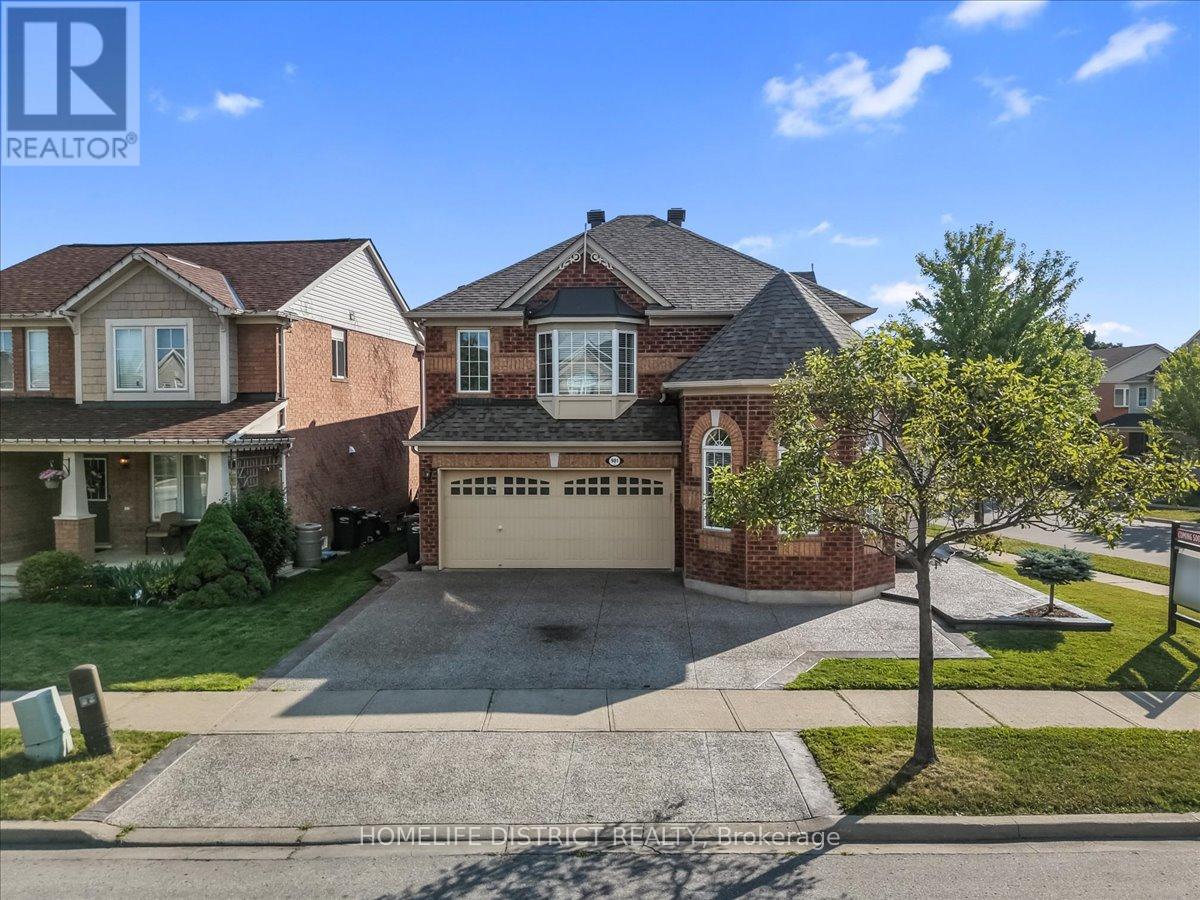
901 BENNETT Boulevard
Milton (BE Beaty), Ontario L9T6X5
MLS # W13553832
Property Details
Type
Detached
Beds
6
Baths
4
Status
For Sale
More homes like this
About this property
Welcome to this beautifully maintained detached home situated on a premium corner lot in one of Milton's most sought-after family-friendly neighbourhoods! This spacious home features 4 generously sized bedrooms, a bright and functional layout, convenient upper-level laundry, and a professionally finished basement complete with 2 additional bedrooms, a large recreation room, and a full bathroom ideal for extended family, guests, or added living space. Pride of ownership is evident throughout, with numerous updates including hardwood flooring (2018), exterior concrete (2020), water heater & furnace with humidifier (2020), roof (2019), and washer and dryer (2024). The home offers excellent curb appeal and a beautifully Landscaped, well-maintained backyard, perfect for relaxing or entertaining. Ideally Located near highly regarded schools, including Hawthorne Village Public School, Guardian Angels Catholic Elementary School, and Craig Kielburger Secondary School. Enjoy easy access to parks, shopping, public transit, Milton GO Station, the new Wilfrid Laurier University Milton campus, and Conestoga College. This is a fantastic opportunity to own a spacious, move-in-ready family home in a prime Milton location!
Mortgage Estimate
Estimated monthly payment
Calculating…
Estimate only. Taxes, insurance, condo fees, and lender terms are not included.
Monthly costs to verify
Property taxes: about $428/month based on listed annual taxes.
Estimate only. Confirm taxes, condo/maintenance fees, insurance, utilities, and lender terms before making decisions.
Rooms
| Room | Level | Dimensions |
|---|---|---|
| Family room | Main level | 5.04 x 3.59 |
| Bedroom 2 | Basement | 3.4 x 2.87 |
| Recreational, Games room | Basement | 7.53 x 5.76 |
| Utility room | Basement | 5.32 x 3.57 |
| Foyer | Main level | 3.44 x 1.39 |
| Dining room | Main level | 3.4 x 2.38 |
| Kitchen | Main level | 3.4 x 2.34 |
| Living room | Main level | 6.01 x 3.59 |
| Primary Bedroom | Second level | 3.9 x 4.2 |
| Bedroom 2 | Second level | 3.4 x 2.8 |
| Bedroom 3 | Second level | 3.37 x 2.97 |
| Bedroom 4 | Second level | 3.94 x 3.15 |
| Laundry room | Second level | 1.73 x 1.49 |
| Primary Bedroom | Basement | 4.51 x 2.56 |
Facts & Location
Parking
5 spaces
Lot Size
36.4 x 84.7 FT
Annual Taxes
$5,130
Listing data
Listing information is provided for personal, non-commercial use and should be independently verified before making real estate decisions.
Last refreshed: Jul 20, 2026 3:22 AM
Explore nearby searches
SEO-friendly searches for this area, property type, and nearby neighbourhoods.
Similar Properties
More nearby listings that may fit the same search.
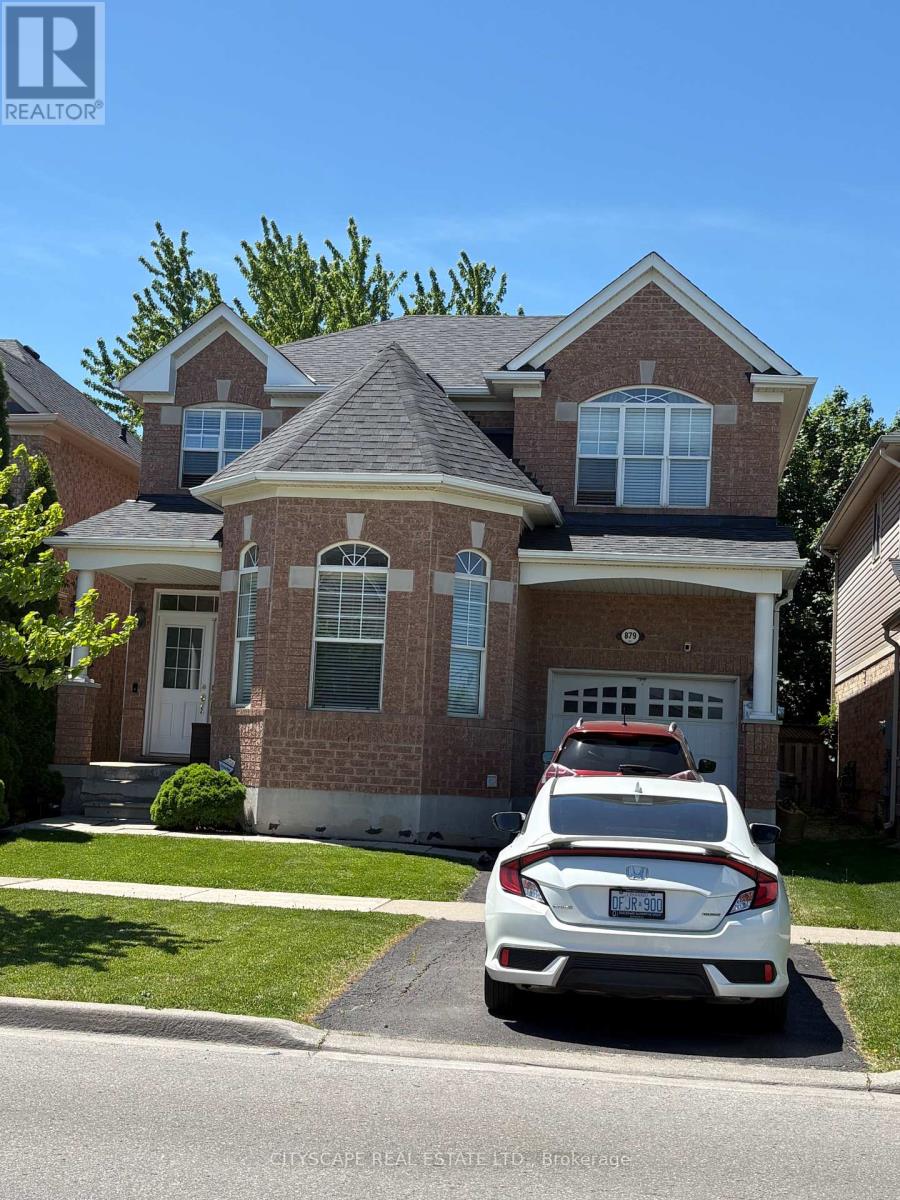
$1,250,000
879 Bennett Boulevard
Milton (BE Beaty) · MLS # W13248360
6 bed · 4 bath
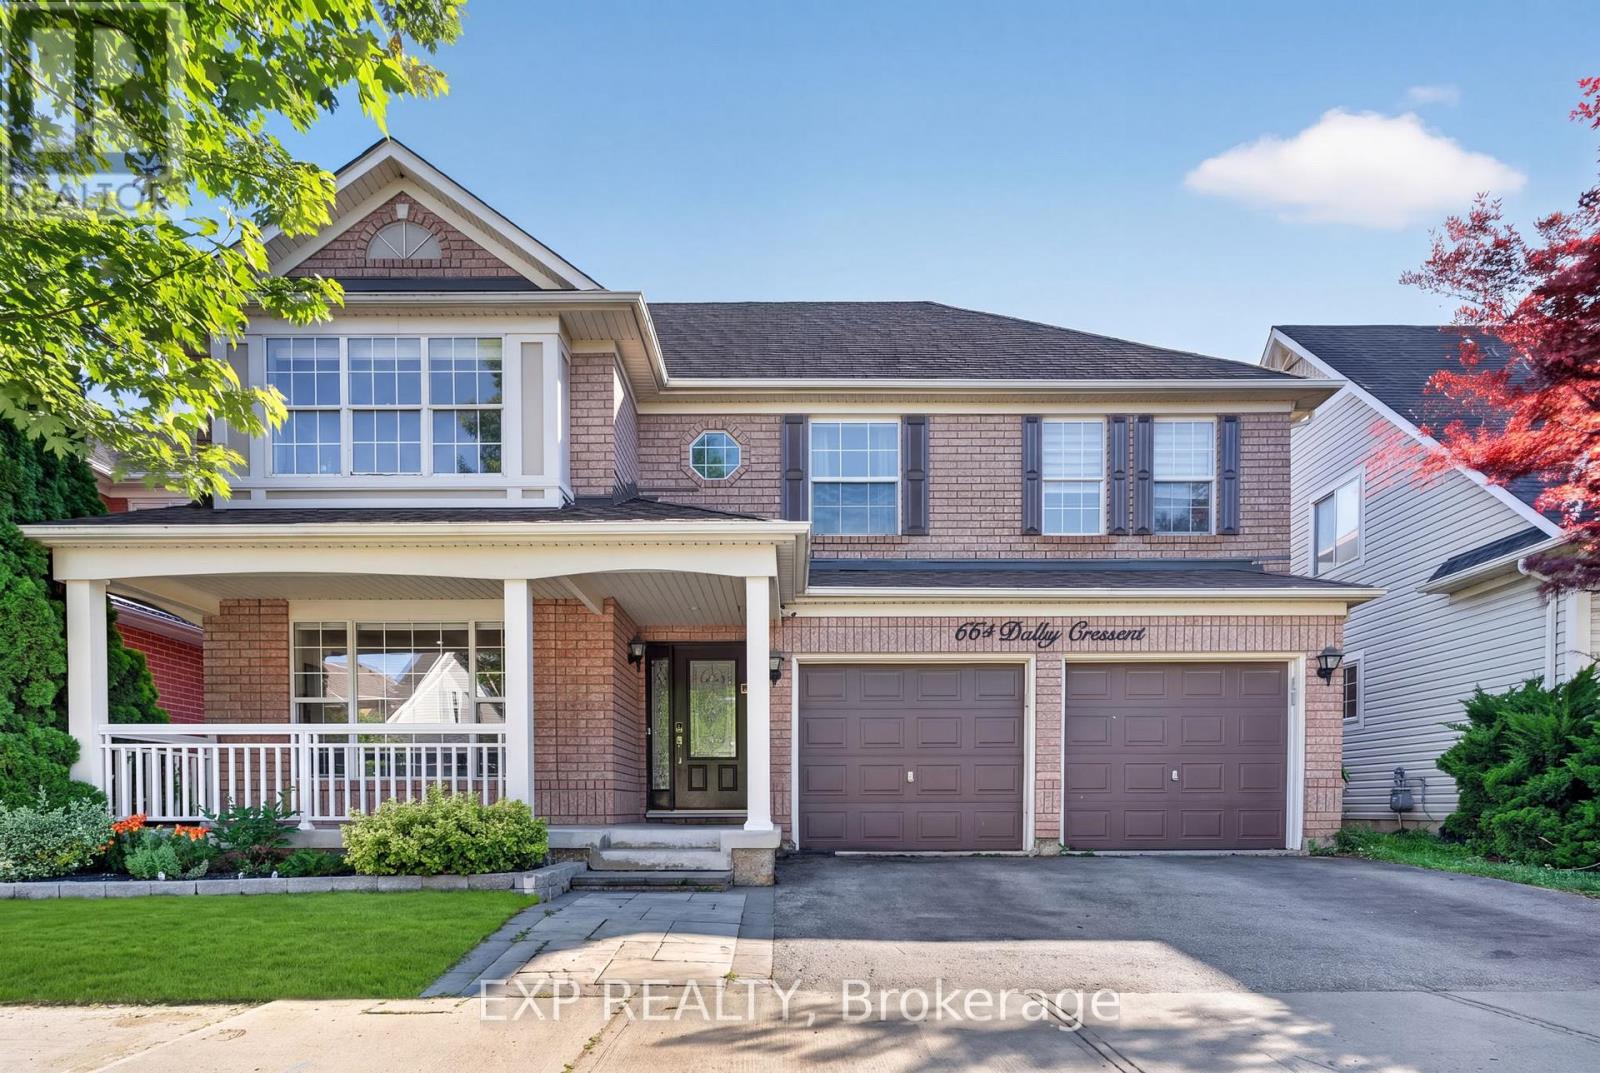
$1,260,000
664 Dolby Crescent
Milton (BE Beaty) · MLS # W13507816
5 bed · 4 bath

$1,219,000
1094 Hepburn Road
Milton (BE Beaty) · MLS # W13160354
5 bed · 4 bath