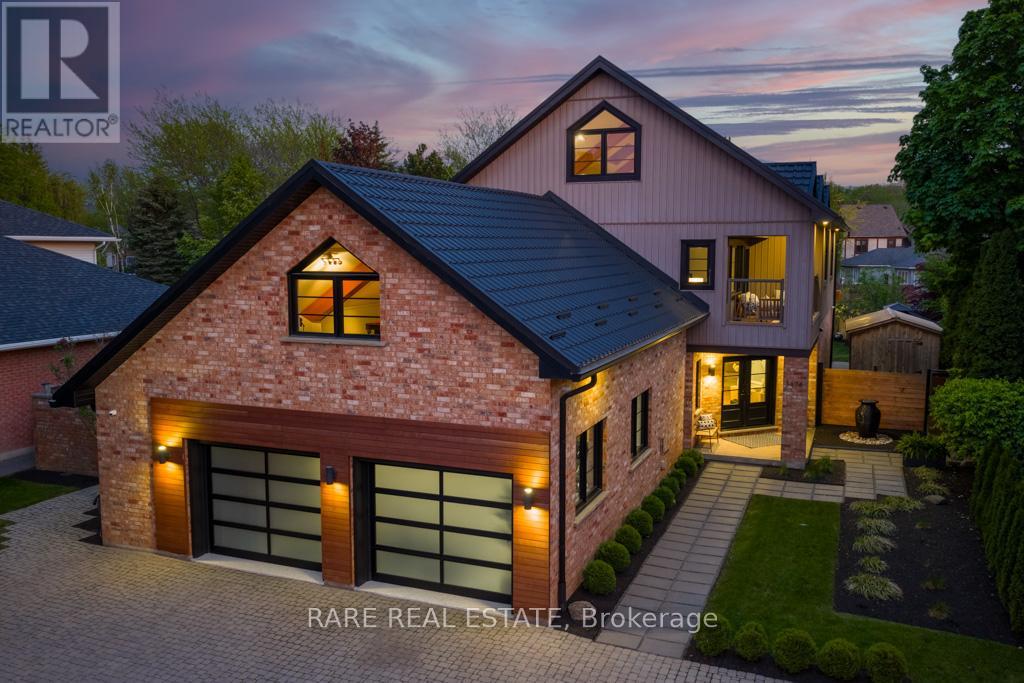
3474 VINEHAVEN Trail
Lincoln (Lincoln-Jordan/Vineland), Ontario L0R2C0
MLS # X13165068
Property Details
Type
Detached
Beds
6
Baths
4
Status
For Sale
More homes like this
About this property
Welcome to 3474 Vinehaven Trail. A rare offering on a sprawling 70x173ft lot perched on the bench of the Niagara Escarpment in beautiful Vineland, Ontario. Surrounded by award-winning wineries, rolling vineyards, and the iconic Bruce Trail, this home sits in one of Niagara's most coveted and secluded neighbourhoods. Fully updated 4-bedroom, 3 1/2-bath residence showcases over 5,000sq.ft. of above-grade finished living space, blending Scandinavian modern farmhouse design with warm, timeless elegance. A neutral palette, expansive windows,sun-soaked principal rooms create an inviting atmosphere from the moment you step inside. The main floor features a private home office, a spacious family room, and a formal dining room perfect for hosting. Just beyond, the custom designer kitchen feels straight out of a magazine-complete with integrated and stainless-steel appliances, abundant cabinetry, and multiple skylights with motorized blinds, including a power-venting skylight that fills the space with fresh air and natural light. Step outside to your resort-style backyard oasis. Custom stone-and-cedar outdoor kitchen-featuring a Napoleon BBQ, sink, ice chest, and granite countertops-sets the stage for unforgettable summer gatherings.steps away, the custom saltwater pool with tranquil waterfall creates the perfect backdrop for relaxation and entertainment, A beautiful hot tub completes this private sanctuary, inviting you to unwind with serene views of the lush, landscaped yard. Ascending the custom metal-and-wood staircase, the 2nd level offers 4 generous bedrooms, a beautifully appointed 4-piece bathroom, and a*luxury primary suite*complete with a spa-inspired ensuite, walk-in closet, and a private balcony overlooking the property. Continue upward to the 1,000+sq.ft. loft, an architectural showpiece with exposed beams, extensive built-in storage, a bar fridge sink and dishwasher, an entertainer's dream! Think this may be your dream home?Book your personal private tour today
Mortgage Estimate
Estimated monthly payment
Calculating…
Estimate only. Taxes, insurance, condo fees, and lender terms are not included.
Monthly costs to verify
Property taxes: about $1,022/month based on listed annual taxes.
Estimate only. Confirm taxes, condo/maintenance fees, insurance, utilities, and lender terms before making decisions.
Rooms
| Room | Level | Dimensions |
|---|---|---|
| Bedroom | Second level | 4.72 x 3.12 |
| Recreational, Games room | Third level | 6.22 x 13.71 |
| Kitchen | Ground level | 3.65 x 2.74 |
| Bathroom | Ground level | 0 x 0 |
| Bathroom | Ground level | 0 x 0 |
| Bathroom | Second level | 0 x 0 |
| Bathroom | Second level | 0 x 0 |
| Living room | Ground level | 4.72 x 5.79 |
| Dining room | Ground level | 4.69 x 4.97 |
| Laundry room | Ground level | 3.75 x 1.75 |
| Office | Ground level | 2.89 x 3.83 |
| Games room | Second level | 6.95 x 6.45 |
| Primary Bedroom | Second level | 4.57 x 5.33 |
| Bedroom | Second level | 4.36 x 3.47 |
| Bedroom | Second level | 3.47 x 4.36 |
Facts & Location
Interior Size
5,000 sq ft
Parking
5 spaces
Lot Size
70 x 173 FT
Annual Taxes
$12,268
Listing data
Listing information is provided for personal, non-commercial use and should be independently verified before making real estate decisions.
Last refreshed: Jul 18, 2026 2:15 AM
Explore nearby searches
SEO-friendly searches for this area, property type, and nearby neighbourhoods.
Similar Properties
More nearby listings that may fit the same search.
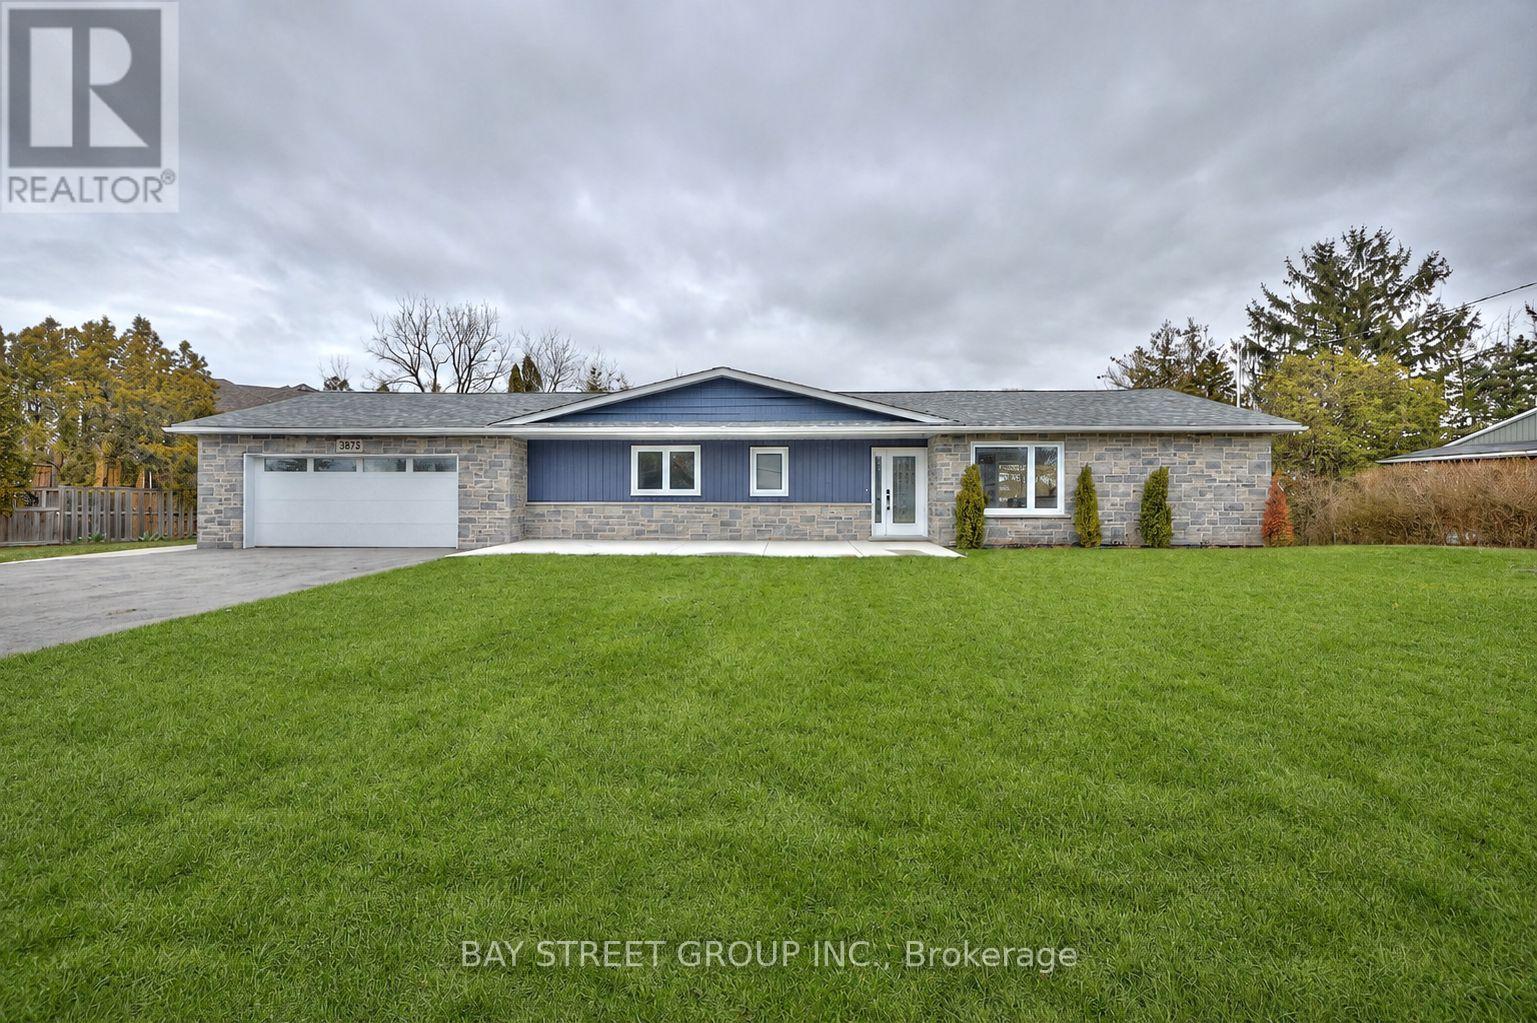
$1,349,000
3873 Glenview Drive
Lincoln (Lincoln-Jordan/Vineland) · MLS # X13081490
5 bed · 3 bath · 2,000 sq ft
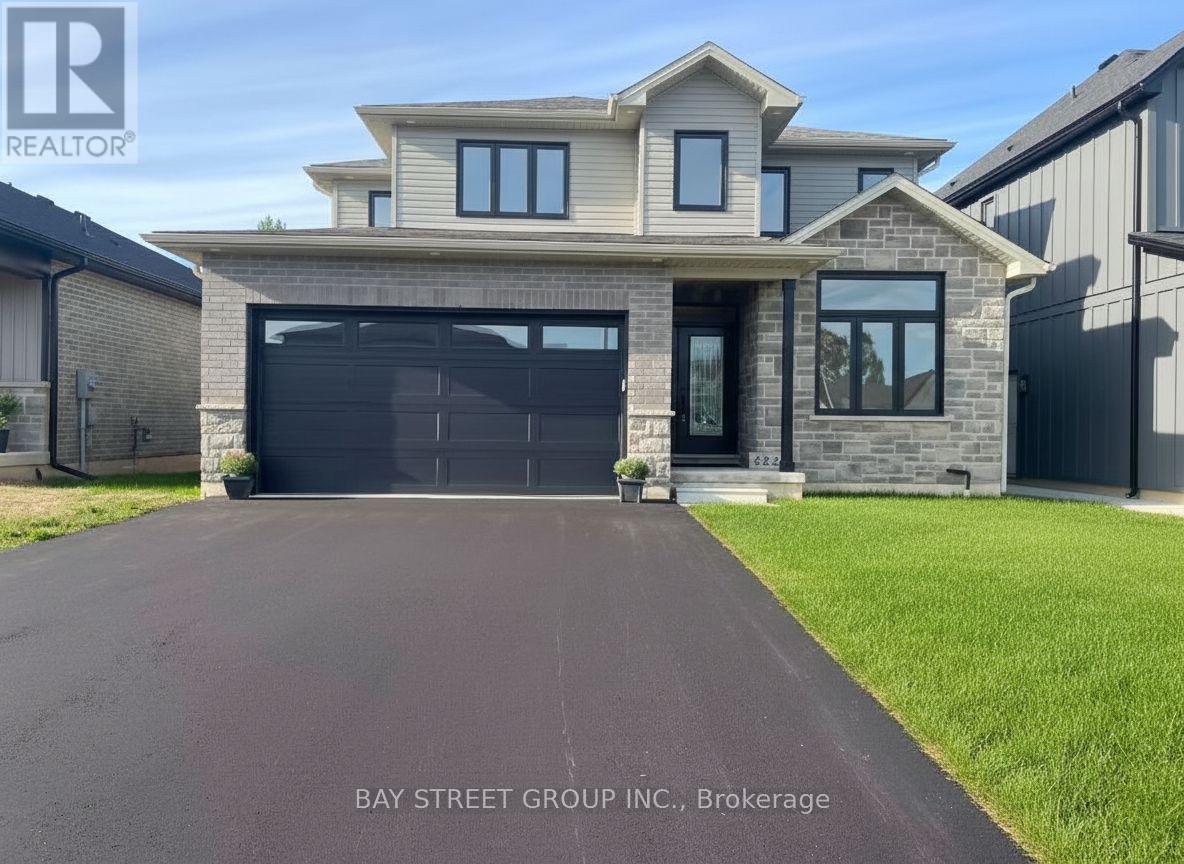
$1,049,000
4229 Manson Lane
Lincoln (Beamsville) · MLS # X13081692
4 bed · 3 bath · 2,200 sq ft
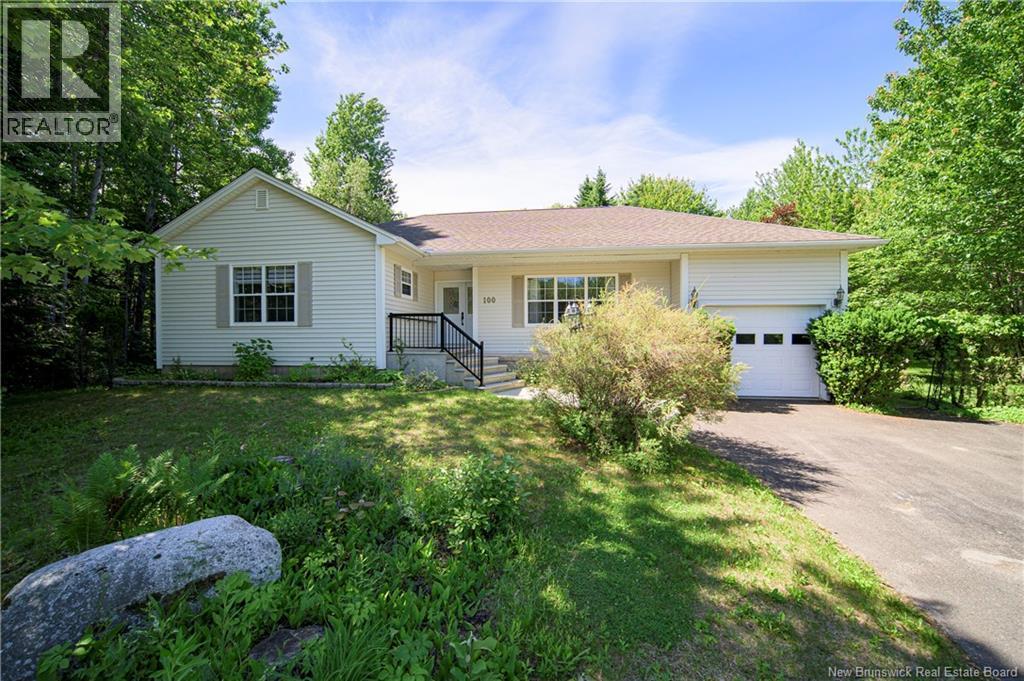
$584,500
Address Not Disclosed
Lincoln · MLS # NB138681
3 bed · 3 bath · 2,616 sq ft