Videos & Virtual Tours
Open available video, 3D tour, or virtual-tour media for this listing.
18 STONEGATE Drive
Hamilton, Ontario L9G3R7
MLS # 40811697
Property Details
Type
Detached
Beds
4
Baths
4
Status
For Sale
More homes like this
About this property
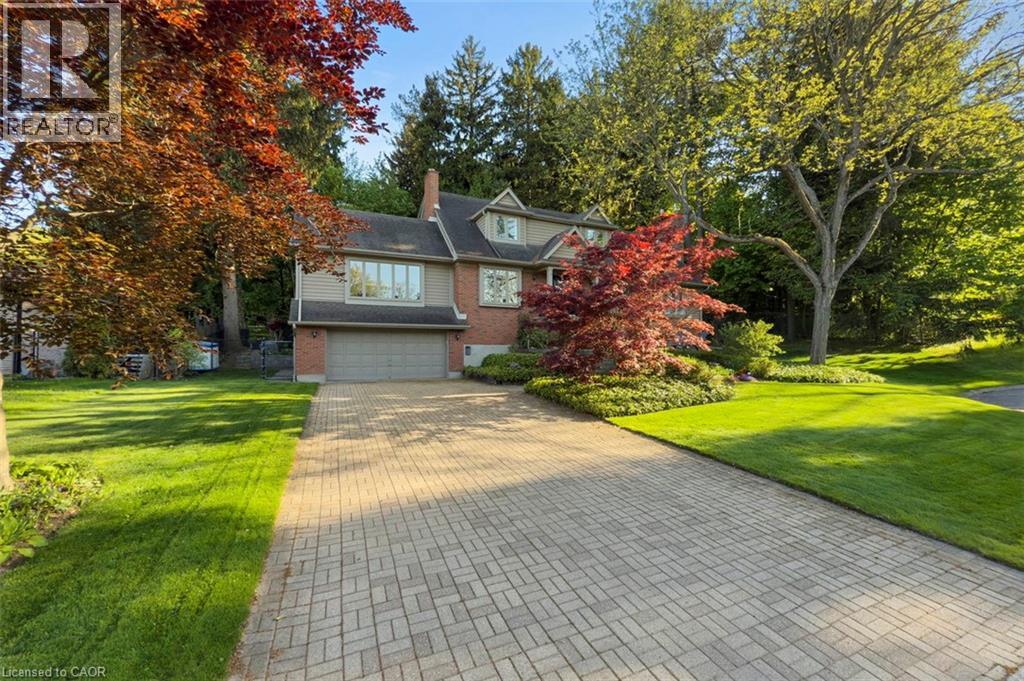
Imagine waking up every morning to your very own cottage-in-the-city, surrounded by the sights and sounds of nature! With almost 4,000 sq. ft. on the main and upper levels plus a finished basement, transform this floor plan to your personal needs. Grand principle rooms and multiple bonus spaces offer much flexibility! Wonderful potential for large families and business-from-home with lower level garage entry and separate side entrance. Travel to the end of this rarely visited cul-de-sac to find #18 Stonegate Drive peacefully perched amongst mature trees. An idyllic setting! Avid outdoor enthusiasts will enjoy the path on Stonegate Drive connecting to Ancaster Heights park and cycling/hiking trails. This stately property with expansive 142FT X 142FT lot comes to life in summer amongst mature gardens, heated salt water pool with waterfall, privacy from neighbours and numerous outdoor zones to enjoy! The main level is a rare find with a sprawling layout that generously separates gathering spaces, with suitability for multigenerational living or avid hosts. Hardwood flooring, two fireplaces, cathedral ceilings, oak accents and classic wainscotting elevate the main level spaces. Embrace views from both the cheery sunroom and eat-in kitchen during meal prep and coffee hour. Read, relax and enjoy your favourite hobby with the great outdoors as your backdrop! The upper level with 3 bedrooms includes primary suite with walk-in closet and bonus dressing room, flexible for potential 4th bedroom transformation. Don’t miss the spa-like ensuite with soaker tub and glass shower. Better yet? Offering an additional bedroom, bathroom, wet bar, fitness room and games room, the lower level creates separation for extended living. While amenities, restaurants and Hwy access are within’ mere minutes, this Ancaster paradise feels like you’re a world away from the hustle and bustle!. Come explore the road less travelled to a hidden gem of a location that exudes serenity, peace & calm! RSA
Mortgage Estimate
Estimated monthly payment
Calculating…
Estimate only. Taxes, insurance, condo fees, and lender terms are not included.
Rooms
| Room | Level | Dimensions |
|---|---|---|
| Foyer | Main level | 9'7'' x 19'9'' |
| Storage | Basement | 9'4'' x 7'7'' |
| Utility room | Basement | 16'4'' x 12'4'' |
| Exercise room | Basement | 10'3'' x 20'3'' |
| Mud room | Basement | 16'10'' x 12'4'' |
| 3pc Bathroom | Basement | 6'8'' x 7'7'' |
| Bedroom | Basement | 12'9'' x 18'10'' |
| Recreation room | Basement | 17'3'' x 29'4'' |
| 4pc Bathroom | Second level | 4'11'' x 9'8'' |
| Bedroom | Second level | 10'5'' x 13'7'' |
| Bedroom | Second level | 12'1'' x 12'8'' |
| Full bathroom | Second level | 9'9'' x 14'9'' |
| Sitting room | Second level | 10'5'' x 13'7'' |
| Primary Bedroom | Second level | 16'9'' x 25'6'' |
| Den | Main level | 10'10'' x 10'5'' |
| 2pc Bathroom | Main level | 4'6'' x 5'0'' |
| Laundry room | Main level | 8'4'' x 7'9'' |
| Great room | Main level | 18'7'' x 20'4'' |
| Sunroom | Main level | 11'2'' x 20'2'' |
| Kitchen | Main level | 13'11'' x 10'11'' |
Facts & Location
Interior Size
5,467 sq ft
Parking
8 spaces
Annual Taxes
$15,578
Year Built
1982
Map Location
Listing data
Listing information is provided for personal, non-commercial use and should be independently verified before making real estate decisions.
Last refreshed: Jul 6, 2026 3:30 AM
Explore nearby searches
SEO-friendly searches for this area, property type, and nearby neighbourhoods.
Similar Properties
More nearby listings that may fit the same search.
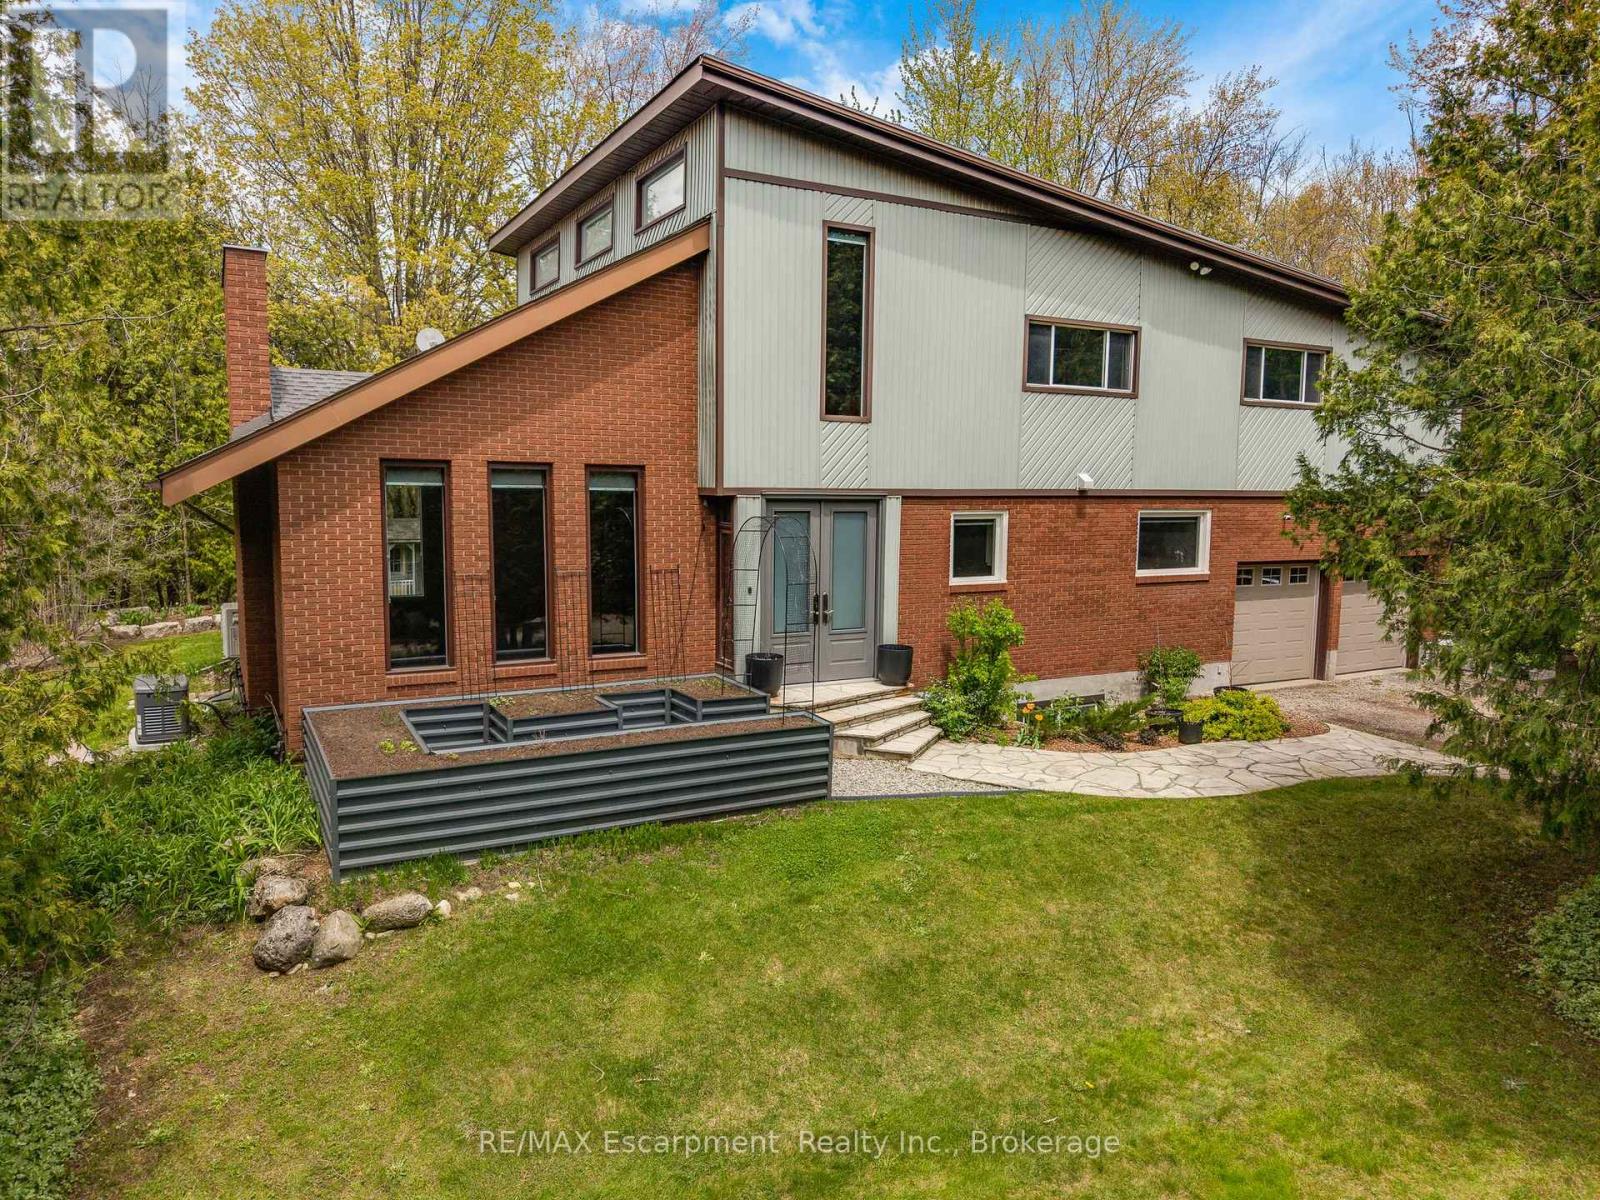
$2,299,900
2092 Highway 6
Hamilton · MLS # X13146860
4 bed · 4 bath
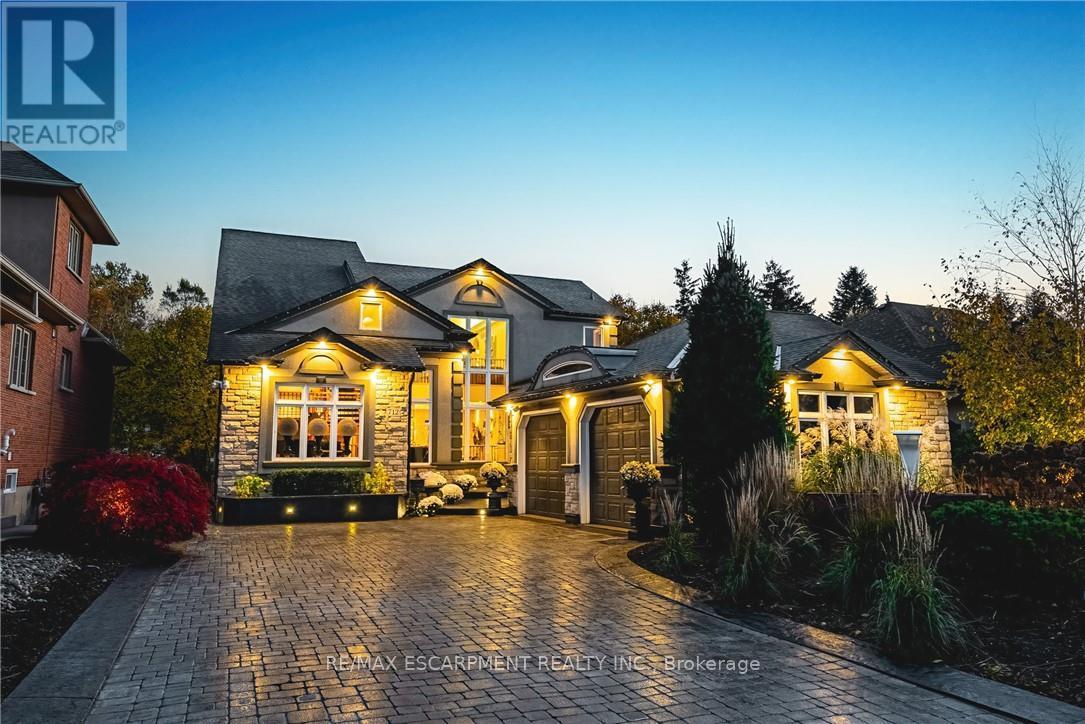
$2,299,900
712 Highvalley Road
Hamilton (Ancaster) · MLS # X12665838
3 bed · 4 bath · 5,000 sq ft
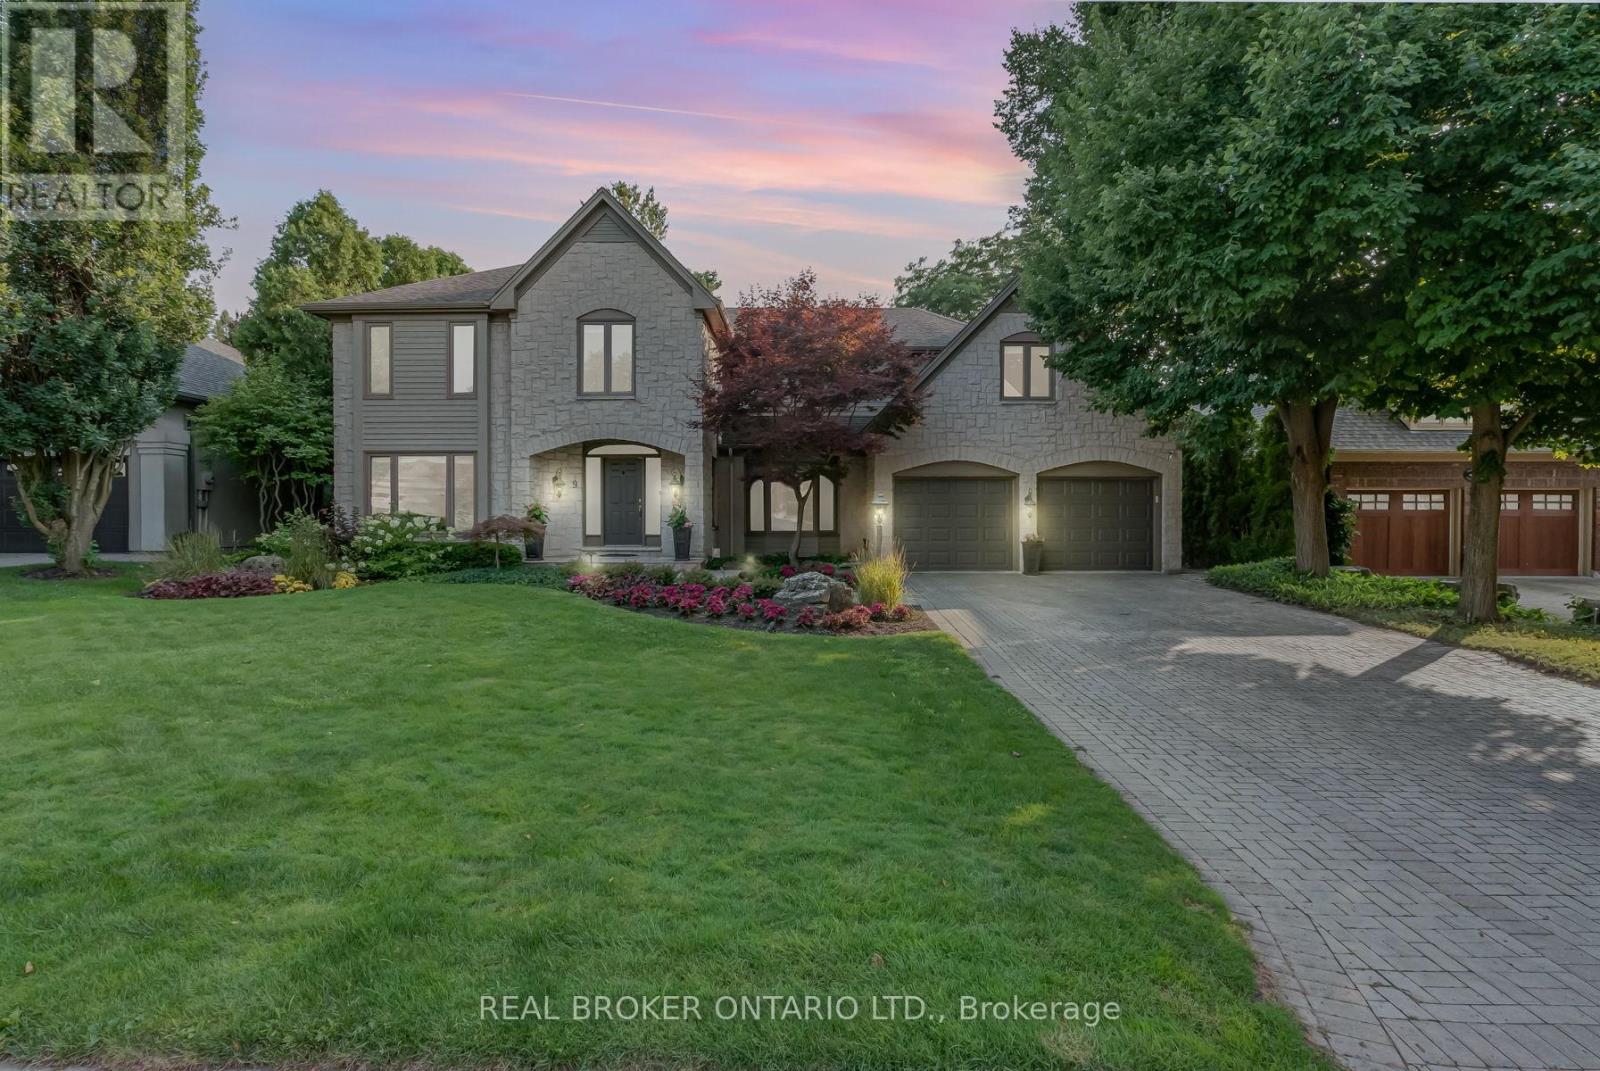
$2,299,900
9 Flanders Drive
Hamilton (Waterdown) · MLS # X13216636
5 bed · 5 bath