Videos & Virtual Tours
Open available video, 3D tour, or virtual-tour media for this listing.
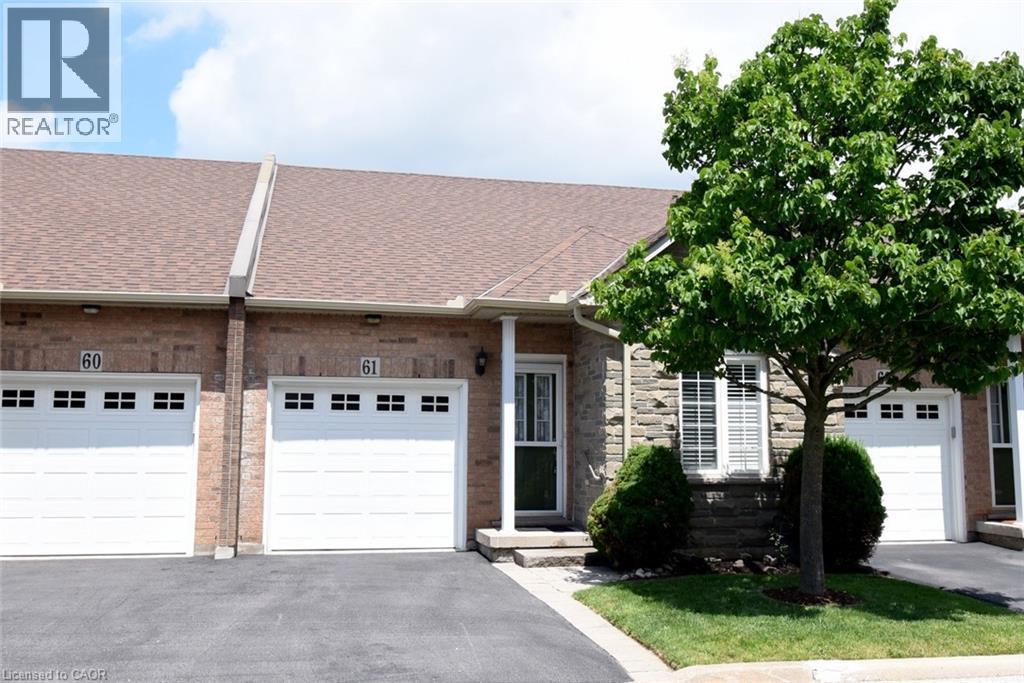
566 SOUTHRIDGE Drive
Hamilton, Ontario L9C7W5
MLS # 40837855
Property Details
Type
Condo Townhouse
Beds
2
Baths
3
Status
For Sale
More homes like this
About this property
Welcome to this beautiful condo nestled on the sought-after West Mountain, offers stylish finishes and comfortable living throughout. The bright and spacious main level features stunning vaulted ceilings, rich hardwood flooring and neutral tile that creates a warm, timeless feel. Elegant California shutters add charm and privacy throughout the home. The oak kitchen offers plenty of cabinetry and workspace, perfect for everyday living and entertaining. This well-appointed two-bedroom layout includes a spacious primary bedroom complete with a double closet and private ensuite featuring a relaxing soaker tub and separate shower. Convenient main floor laundry adds to the ease of living. This fully finished basement extends your living space with neutral tile flooring, pot lights, a two-piece bathroom, central vacuum and a abundance of storage and closet space throughout. A wonderful opportunity to enjoy low-maintenance living in a desirable West Mountain location close to parks, shopping, transit and all amenities. Some pictures have been virtually staged
Mortgage Estimate
Estimated monthly payment
Calculating…
Estimate only. Taxes, insurance, condo fees, and lender terms are not included.
Rooms
| Room | Level | Dimensions |
|---|---|---|
| Living room/Dining room | Main level | 10' x 22'11'' |
| Kitchen | Main level | 12'6'' x 12'6'' |
| Foyer | Main level | 3'3'' x 21'0'' |
| Laundry room | Main level | 6'0'' x 7'2'' |
| Primary Bedroom | Main level | 11'0'' x 13'3'' |
| Full bathroom | Main level | 7'2'' x 8'0'' |
| Bedroom | Main level | 8'6'' x 13'0'' |
| 3pc Bathroom | Main level | 5'10'' x 5'10'' |
| Recreation room | Lower level | 14'8'' x 22'6'' |
| Recreation room | Lower level | 11'9'' x 11'9'' |
| Den | Lower level | 11'11'' x 17'0'' |
| Other | Lower level | 5'2'' x 7'8'' |
| 2pc Bathroom | Lower level | 4'0'' x 9'3'' |
| Utility room | Lower level | 7'8'' x 15'9'' |
Facts & Location
Interior Size
2,126 sq ft
Parking
2 spaces
Annual Taxes
$5,248
Condo / Maintenance Fee
$420.90/mo
Year Built
2003
Map Location
Listing data
Listing information is provided for personal, non-commercial use and should be independently verified before making real estate decisions.
Last refreshed: Jul 6, 2026 3:32 AM
Explore nearby searches
SEO-friendly searches for this area, property type, and nearby neighbourhoods.
Similar Properties
More nearby listings that may fit the same search.
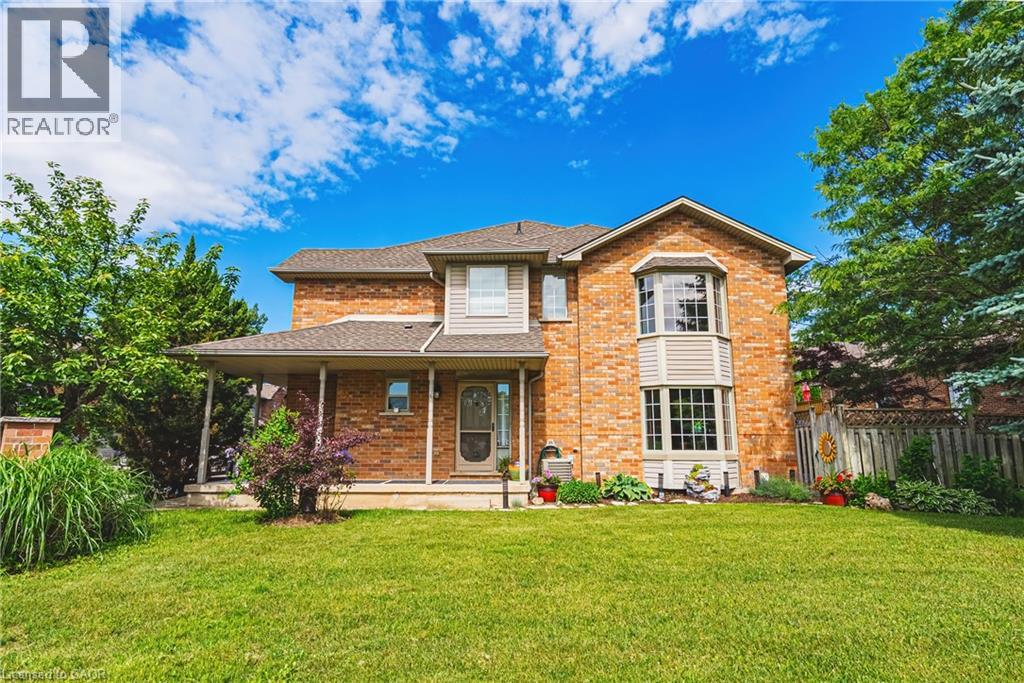
$649,900
1000 UPPER PARADISE Road
Hamilton · MLS # 40842735
3 bed · 3 bath · 1,799 sq ft
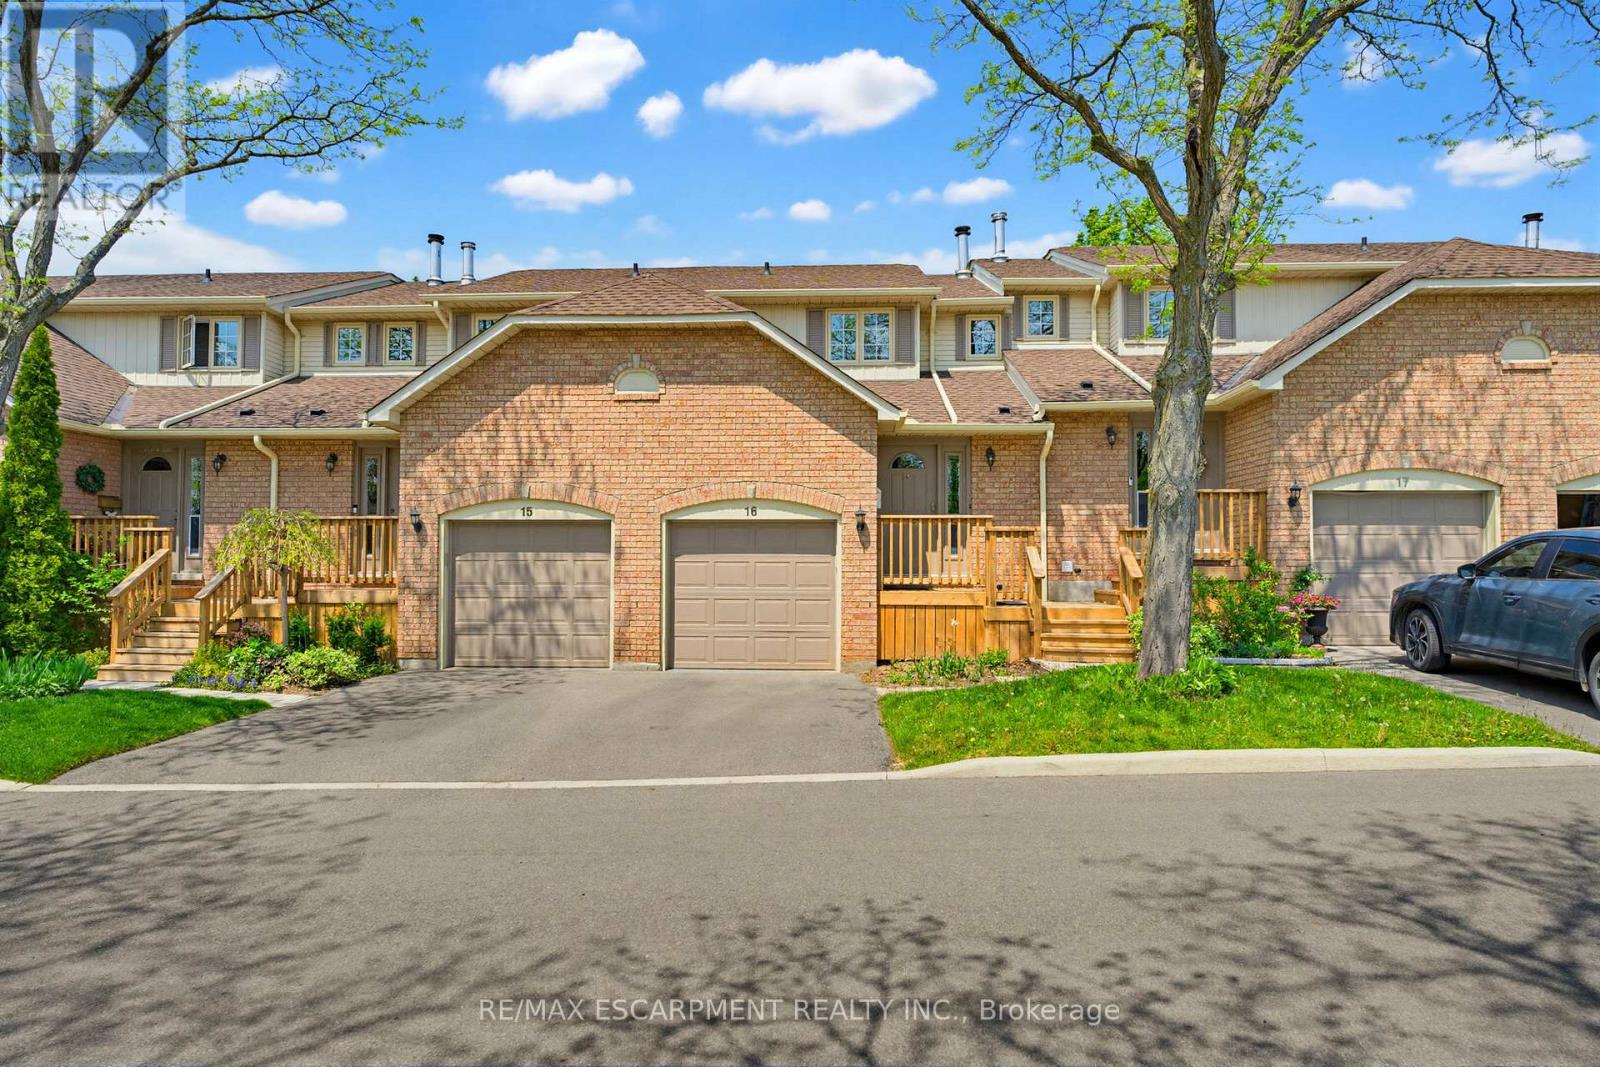
$649,900
79 Braeheid Avenue
Hamilton (Waterdown) · MLS # X13151140
3 bed · 3 bath
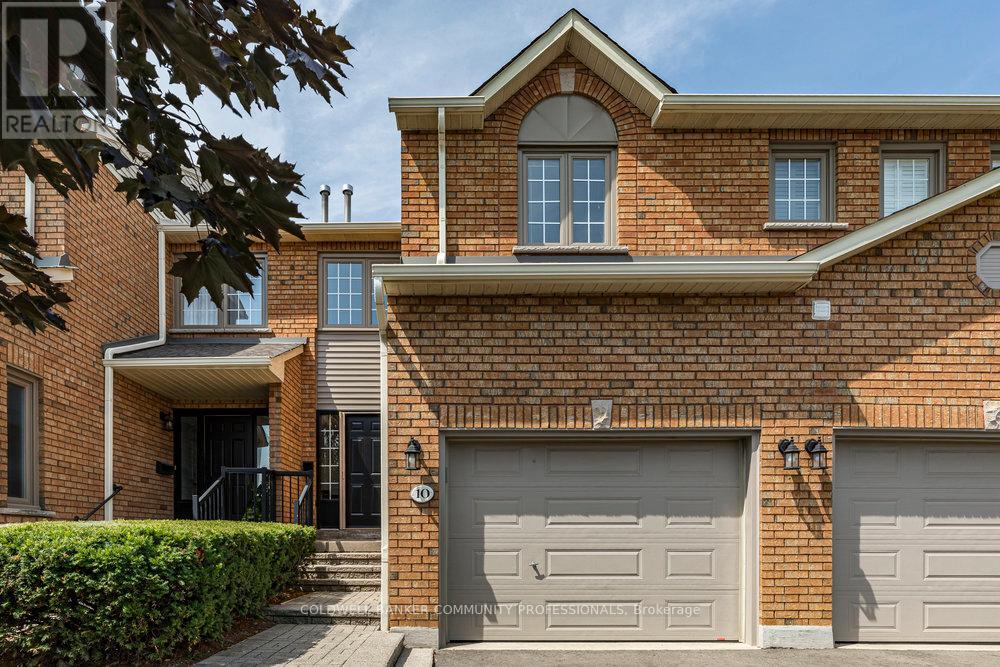
$649,900
10 Huntingwood Avenue
Hamilton (Dundas) · MLS # X13171274
3 bed · 4 bath