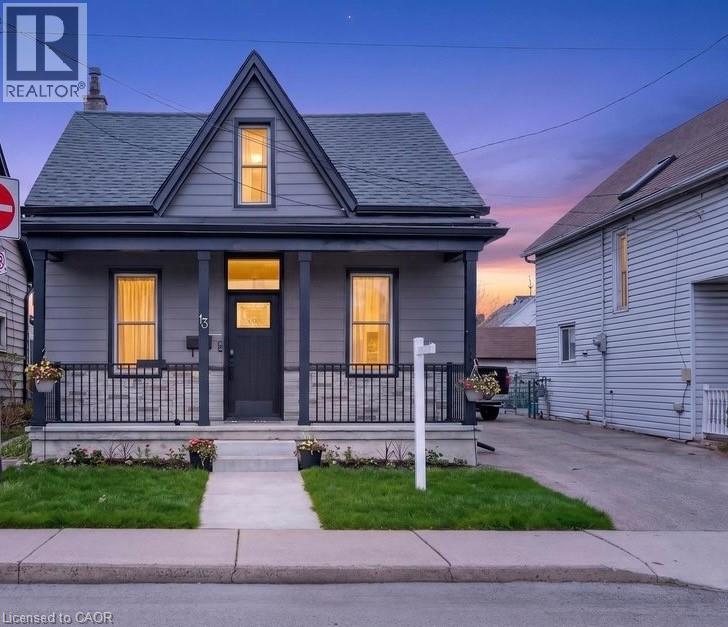
13 RICHMOND Street
Hamilton, Ontario L8P4J3
MLS # 40844373
Property Details
Type
Detached
Beds
3
Baths
2
Status
For Sale
More homes like this
About this property
Welcome to this charming 3-bedroom, 2-bathroom home ideally located directly across from a park and beautiful community garden. Offering a perfect blend of character, thoughtful updates, and modern conveniences, this home is just a short walk to the vibrant shops, cafés, and restaurants of Locke Street. The living and dining room showcase original crown mouldings, adding timeless character to the main floor. A highly functional 2021 mudroom addition with main-floor laundry provides convenient access from the driveway and offers ample storage—perfect for busy households. Recent upgrades include a brand-new custom bathroom with heated floors, a 200-amp electrical panel with a Level-2 EV charger (50-amp), and numerous exterior improvements. The roof was replaced in 2016, while new exterior siding and porch upgrades were completed in 2021, featuring a custom fiberglass front door with transom, stonework, and cedar soffit detailing. Exterior pot lights provide excellent curb appeal and evening ambiance. Step outside to enjoy the 2022 five-seater saltwater spa, creating a relaxing backyard retreat. The spacious primary bedroom includes a custom walk-in closet , and the unfinished basement provides ample storage space. Parking is exceptional for this neighbourhood, with a garage and driveway space for up to four vehicles—a rare and valuable feature in Kirkendall. A wonderful opportunity to enjoy a well-maintained home in one of Hamilton’s most desirable and walkable neighbourhoods. 2026 sump pump with heat trace line and partial Clean Space Wall System installed by OMNI Basement with transferable warranty.
Mortgage Estimate
Estimated monthly payment
Calculating…
Estimate only. Taxes, insurance, condo fees, and lender terms are not included.
Rooms
| Room | Level | Dimensions |
|---|---|---|
| Utility room | Basement | x |
| 4pc Bathroom | Main level | x |
| 3pc Bathroom | Second level | x |
| Bedroom | Second level | 15'6'' x 10'4'' |
| Bedroom | Second level | 13'4'' x 12'3'' |
| Office | Second level | 13'5'' x 14'7'' |
| Primary Bedroom | Main level | 14'9'' x 8'9'' |
| Mud room | Main level | 9'5'' x 13'10'' |
| Eat in kitchen | Main level | 16'2'' x 10'5'' |
| Dining room | Main level | 13'1'' x 12'5'' |
| Living room | Main level | 9'9'' x 8'9'' |
| Foyer | Main level | x |
Facts & Location
Interior Size
1,739 sq ft
Parking
4 spaces
Annual Taxes
$6,244
Year Built
1885
Map Location
Listing data
Listing information is provided for personal, non-commercial use and should be independently verified before making real estate decisions.
Last refreshed: Jul 6, 2026 3:33 AM
Explore nearby searches
SEO-friendly searches for this area, property type, and nearby neighbourhoods.
Similar Properties
More nearby listings that may fit the same search.
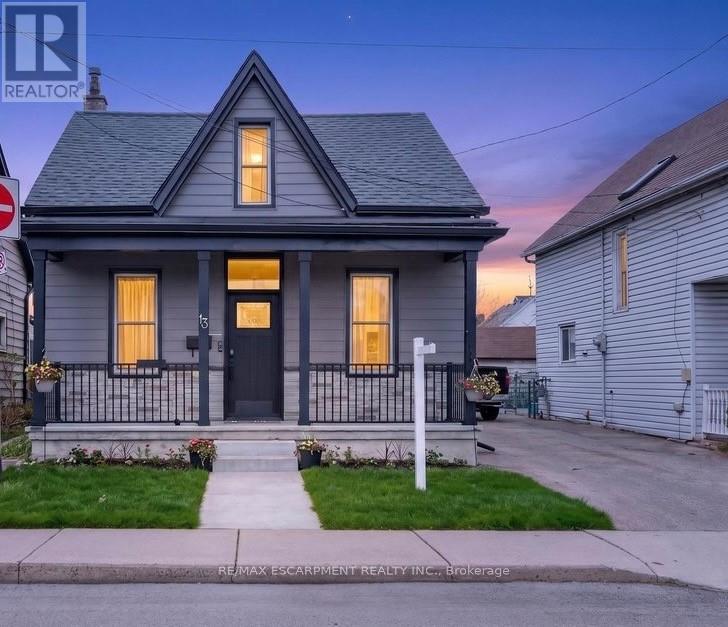
$769,900
13 Richmond Street
Hamilton (Kirkendall) · MLS # X13507854
3 bed · 2 bath
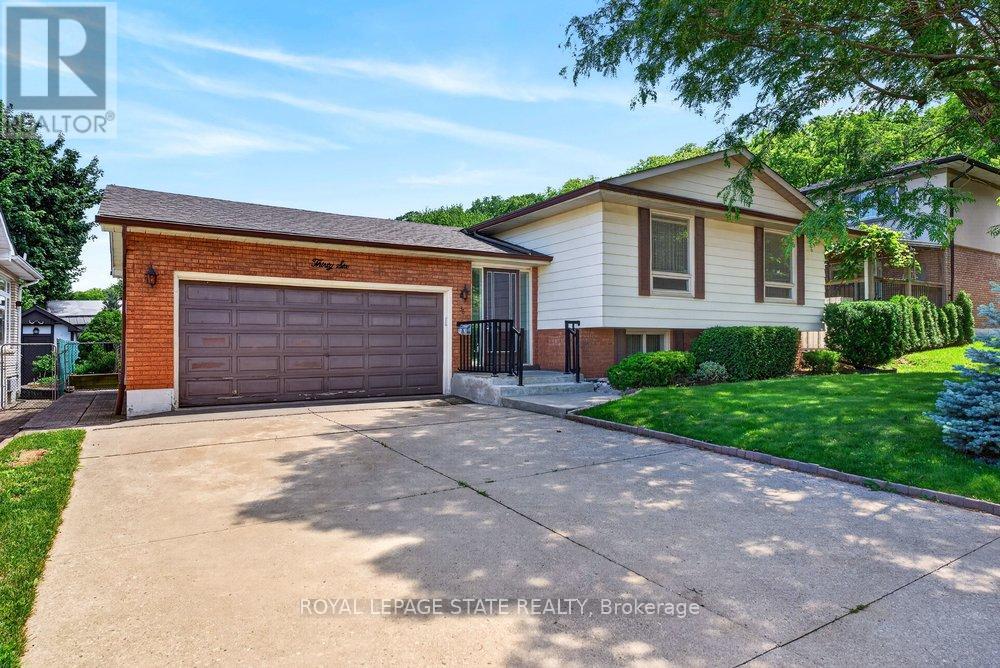
$769,900
36 Gray Road
Hamilton (Stoney Creek) · MLS # X13490278
3 bed · 2 bath
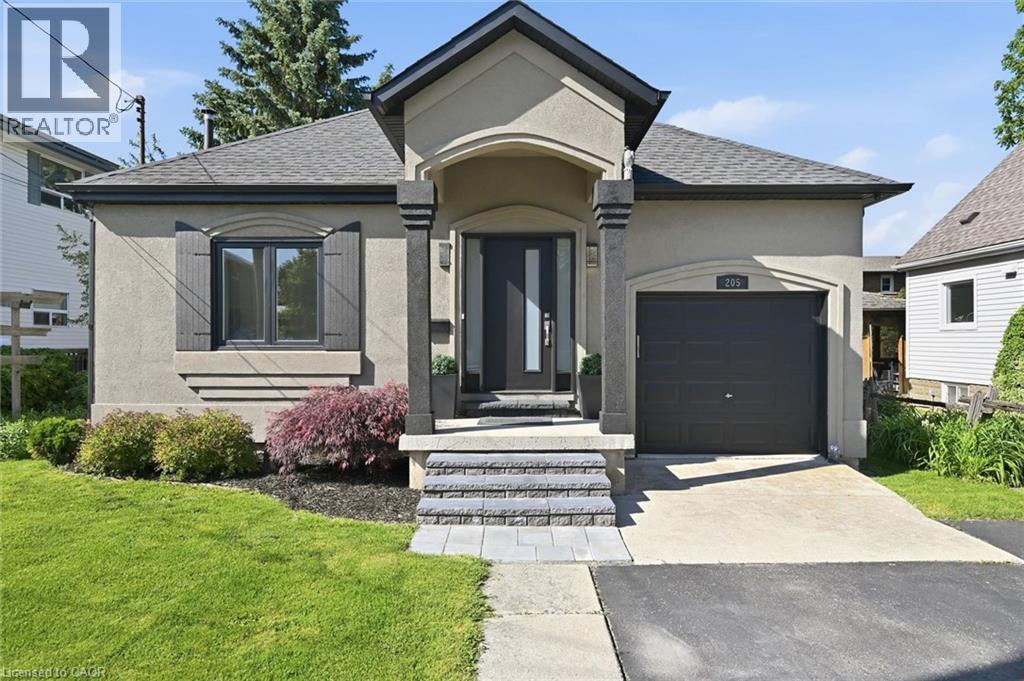
$769,900
205 DUMBARTON Avenue
Hamilton · MLS # 40835898
3 bed · 3 bath · 1,110 sq ft