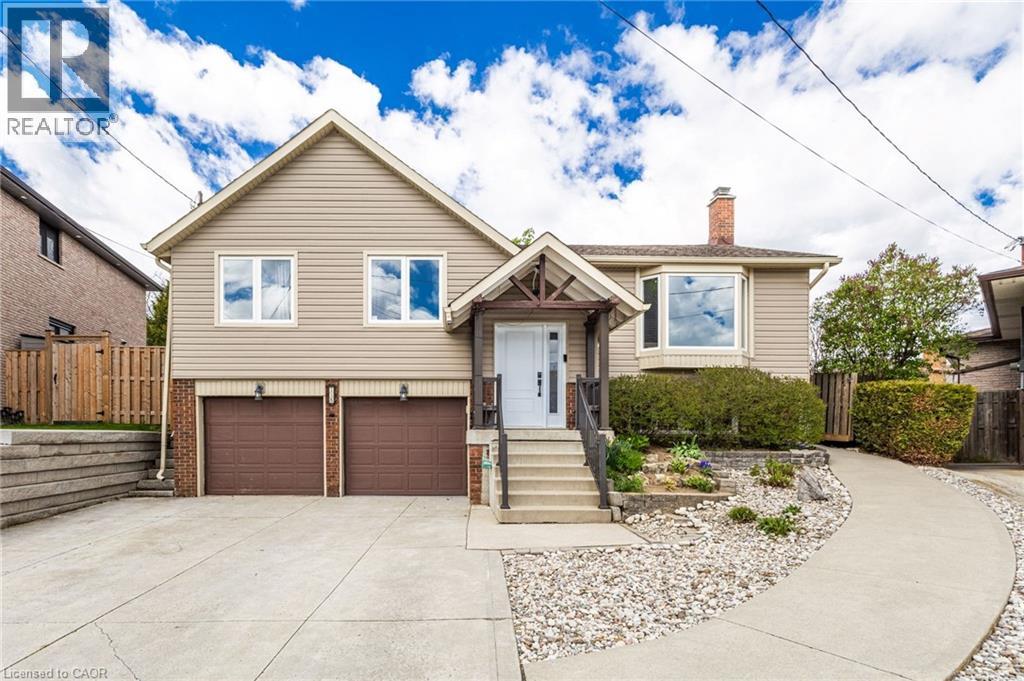
118 NAPOLI Drive
Hamilton, Ontario L9C6X2
MLS # 40829009
Property Details
Type
Detached
Beds
3
Baths
2
Status
For Sale
More homes like this
About this property
Welcome to 118 Napoli Dr, a beautiful family home located in a quiet, family friendly neighbourhood. This bright and spacious 3 bedroom raised bungalow features new flooring throughout, an open concept kitchen overlooking the beautiful backyard, and sliding doors from the dining room leading to a large private deck. The primary bedroom offers ensuite privileges, and the bathrooms have been tastefully updated. The lower level features a large family room with a cozy gas fireplace, an updated 3 piece bathroom, and potential for an in law suite. Enjoy the spacious fenced backyard with mature trees, two garden sheds including one with a loft, and wheelchair accessibility for added convenience. A wonderful opportunity for families seeking comfort, space, and versatility in a peaceful setting.
Mortgage Estimate
Estimated monthly payment
Calculating…
Estimate only. Taxes, insurance, condo fees, and lender terms are not included.
Rooms
| Room | Level | Dimensions |
|---|---|---|
| Utility room | Basement | 8'4'' x 18'6'' |
| 3pc Bathroom | Basement | x |
| Laundry room | Basement | x |
| Recreation room | Lower level | 14'8'' x 23'9'' |
| 4pc Bathroom | Main level | x |
| Bedroom | Main level | 10'10'' x 15'8'' |
| Bedroom | Main level | 9'4'' x 12'0'' |
| Primary Bedroom | Main level | 10'0'' x 14'4'' |
| Kitchen | Main level | 10'3'' x 12'10'' |
| Dining room | Main level | 9'7'' x 11'2'' |
| Living room | Main level | 13'9'' x 14'8'' |
Facts & Location
Interior Size
1,675 sq ft
Parking
6 spaces
Annual Taxes
$5,240
Year Built
1979
Map Location
Listing data
Listing information is provided for personal, non-commercial use and should be independently verified before making real estate decisions.
Last refreshed: Jul 6, 2026 3:31 AM
Explore nearby searches
SEO-friendly searches for this area, property type, and nearby neighbourhoods.
Similar Properties
More nearby listings that may fit the same search.
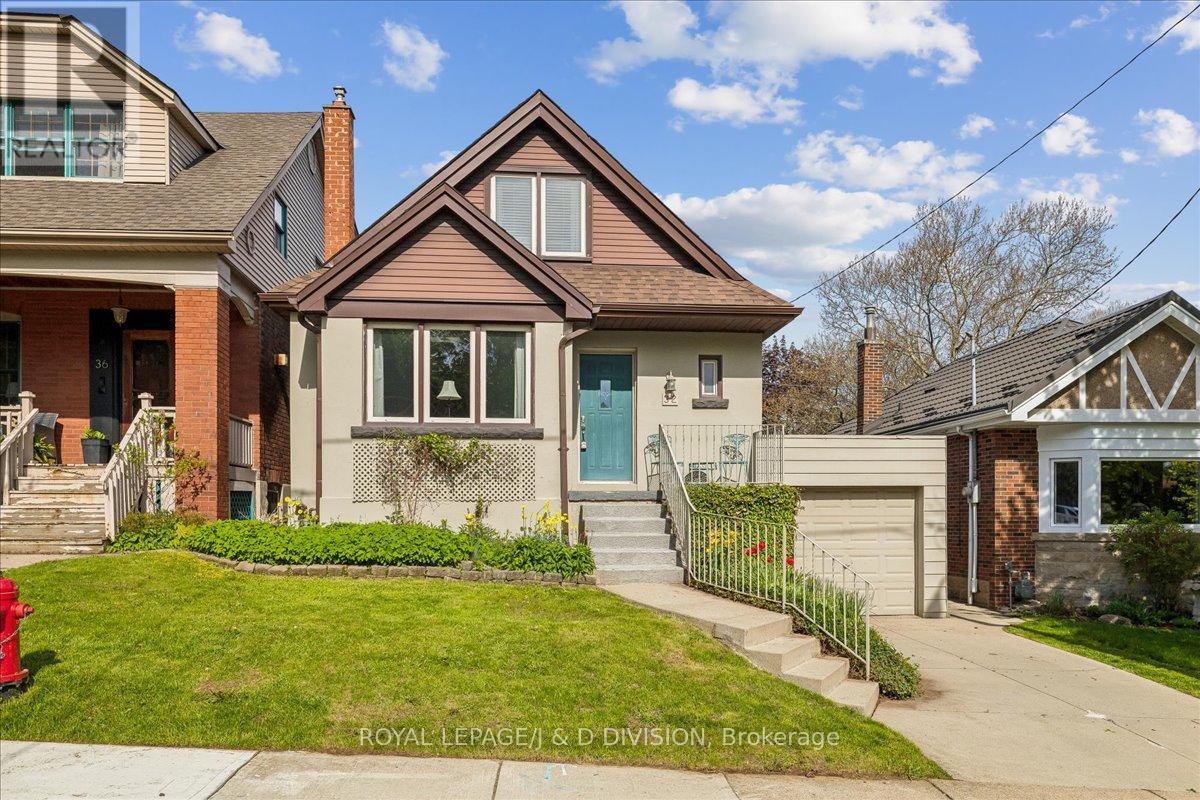
$819,000
32 Miles Court
Hamilton (Kirkendall) · MLS # X13468730
3 bed · 2 bath
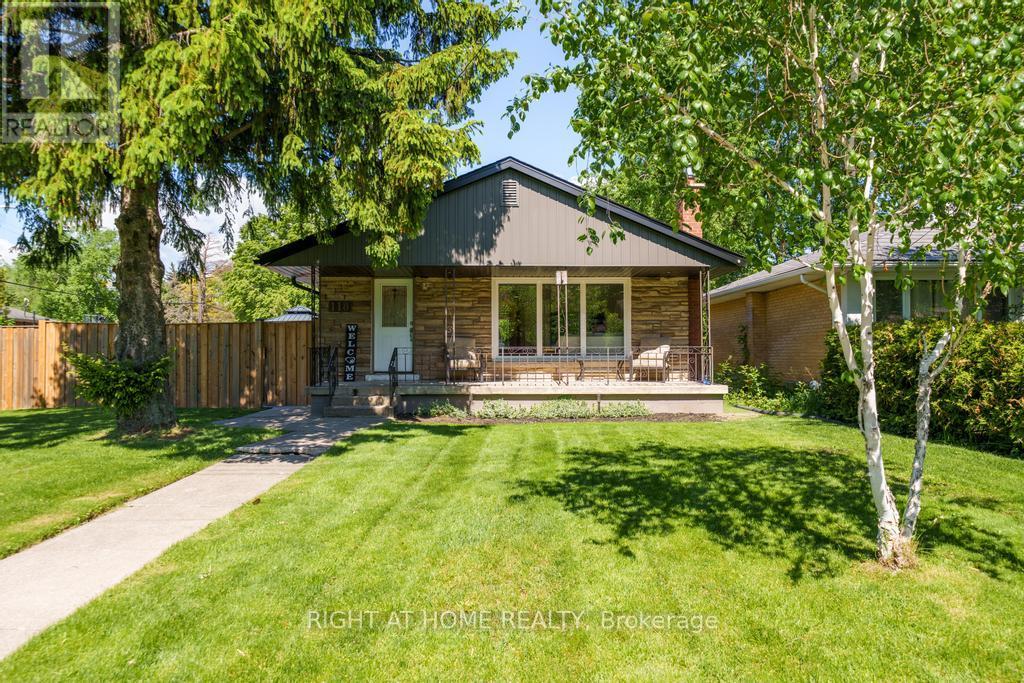
$819,900
118 West 33rd Street
Hamilton (Westcliffe) · MLS # X13221212
3 bed · 2 bath
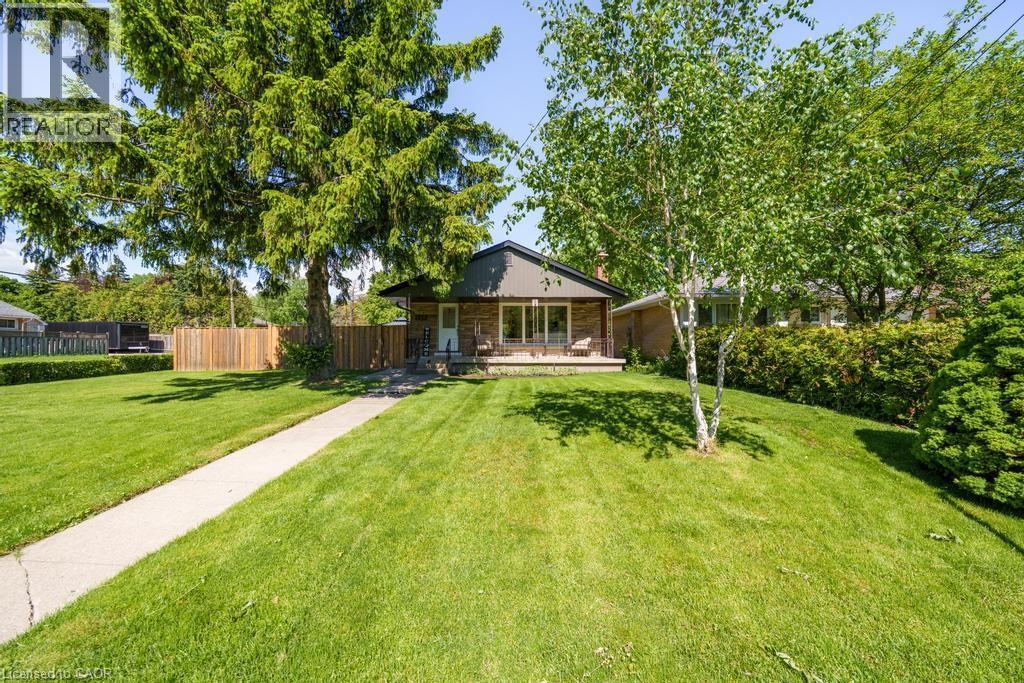
$819,900
118 WEST 33RD Street
Hamilton · MLS # 40833857
3 bed · 2 bath · 1,040 sq ft