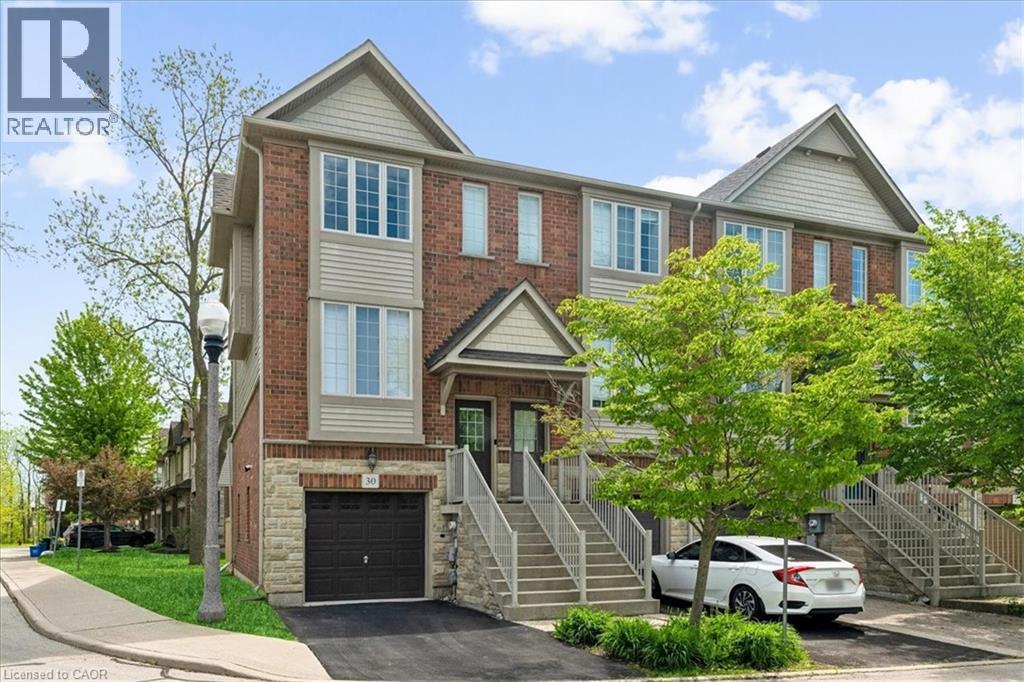
30 CHAPMAN Lane
Hamilton, Ontario L9G0A5
MLS # 40834471
Property Details
Type
Townhouse
Beds
2
Baths
2
Status
For Sale
More homes like this
About this property
Well built and meticulously maintained, this Branthaven freehold end-unit townhome offers stylish, low-maintenance living in a sought after Ancaster location. The popular Willow model features approximately 1,360 square feet with 2+1 bedrooms, a functional layout, and an impressive sense of light throughout thanks to unobstructed front and rear views. Enjoy 9 foot ceilings on the main and second levels, a bright open-concept living and dining area with recently updated gas fireplace mantel, and a large, private terrace perfect for morning coffee or evening bbq's. The airy eat-in kitchen provides an abundance of cupboard and counter space. The versatile lower level offers an ideal space for a home office, den, or third bedroom with walkout access to a private rear yard. Thoughtful updates completed over the past four years include kitchen countertops, cupboard doors, backsplash, bathroom shower, insulated attic, ceramic tile in the front entrance, engineered hardwood flooring on the main level, back patio fencing and fresh paint throughout. The low monthly common element fee of just $109.93 covers outdoor maintenance. This home is perfectly situated close to shopping, schools, transit, parks, conservation areas, and scenic trails, with convenient highway access for commuters. A wonderful opportunity to enjoy comfortable living in one of Ancaster's most desirable communities.
Mortgage Estimate
Estimated monthly payment
Calculating…
Estimate only. Taxes, insurance, condo fees, and lender terms are not included.
Monthly costs to verify
Property taxes: about $341/month based on listed annual taxes.
Estimate only. Confirm taxes, condo/maintenance fees, insurance, utilities, and lender terms before making decisions.
Rooms
| Room | Level | Dimensions |
|---|---|---|
| 2pc Bathroom | Lower level | 5'10'' x 5'10'' |
| Family room | Lower level | 13'11'' x 8'1'' |
| 3pc Bathroom | Third level | 8'2'' x 7'11'' |
| Bedroom | Third level | 13'11'' x 10'2'' |
| Primary Bedroom | Third level | 13'11'' x 13'3'' |
| Living room | Second level | 13'11'' x 20'7'' |
| Eat in kitchen | Second level | 10'5'' x 15'9'' |
| Foyer | Second level | 3'3'' x 4'6'' |
Facts & Location
Interior Size
1,360 sq ft
Parking
2 spaces
Annual Taxes
$4,092
Year Built
2007
Listing data
Listing information is provided for personal, non-commercial use and should be independently verified before making real estate decisions.
Last refreshed: Jul 21, 2026 12:15 PM
Explore nearby searches
SEO-friendly searches for this area, property type, and nearby neighbourhoods.
Similar Properties
More nearby listings that may fit the same search.
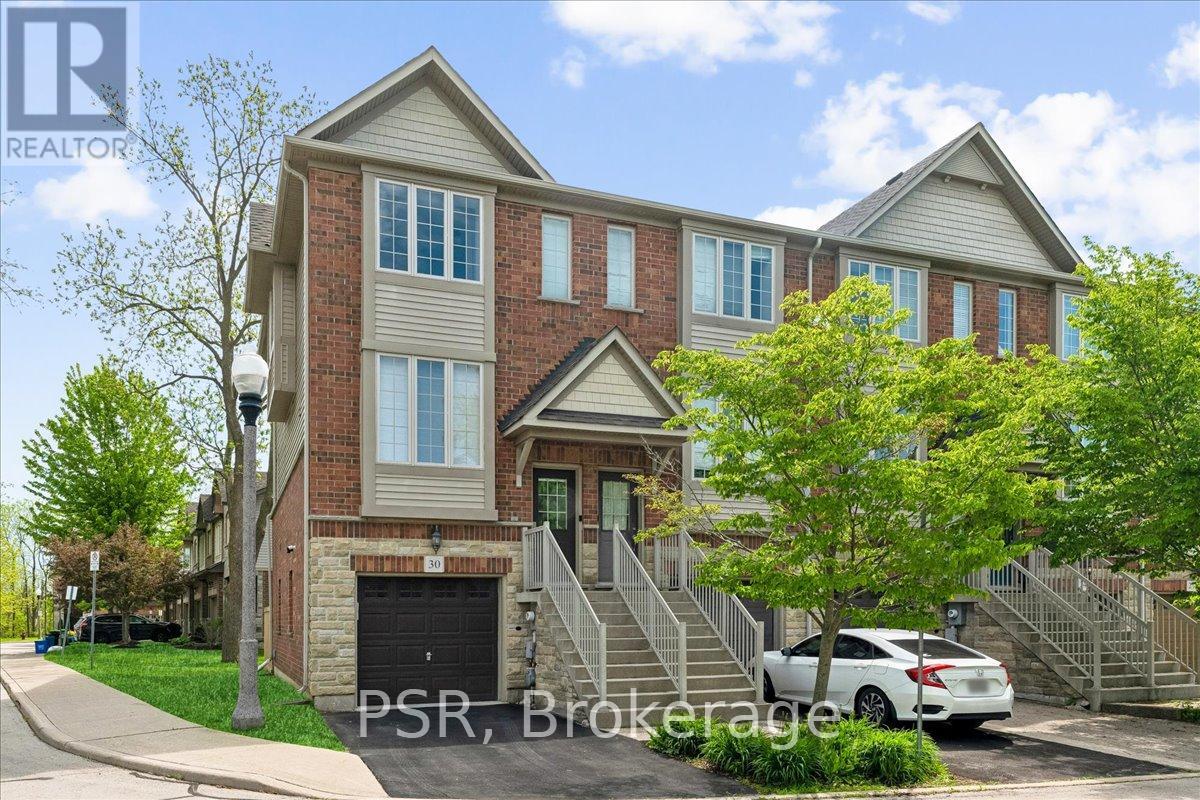
$629,000
30 Chapman Lane
Hamilton (Ancaster) · MLS # X13210722
2 bed · 2 bath · 1,360 sq ft
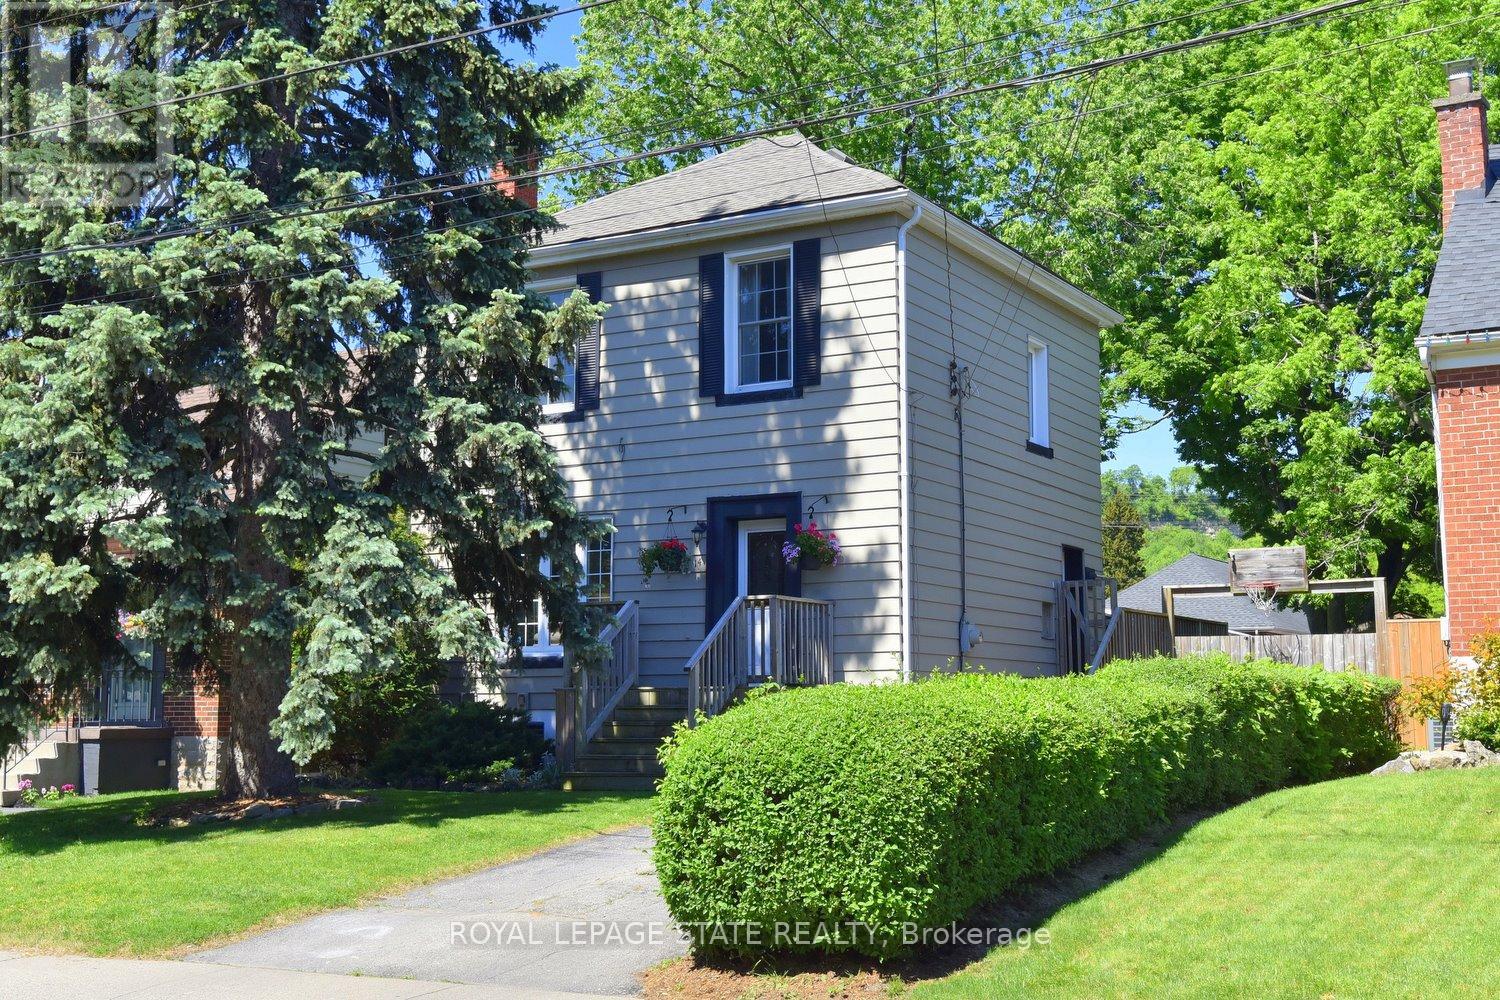
$629,000
14 Lydia Street
Hamilton (Rosedale) · MLS # X13247098
3 bed · 2 bath
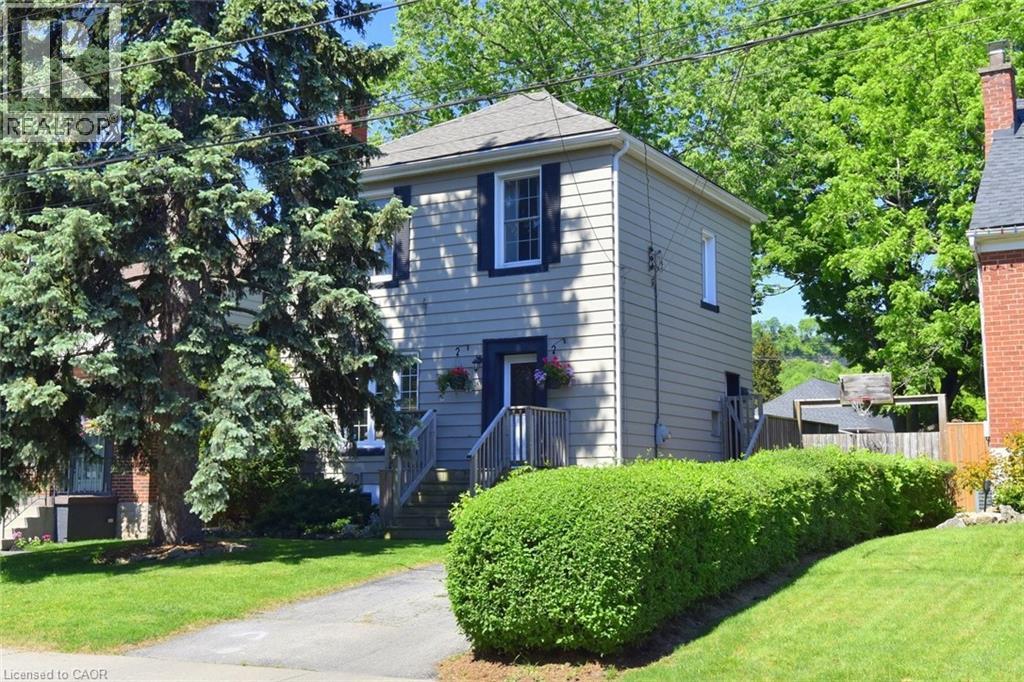
$629,000
14 LYDIA Street
Hamilton · MLS # 40837069
3 bed · 2 bath · 1,345 sq ft