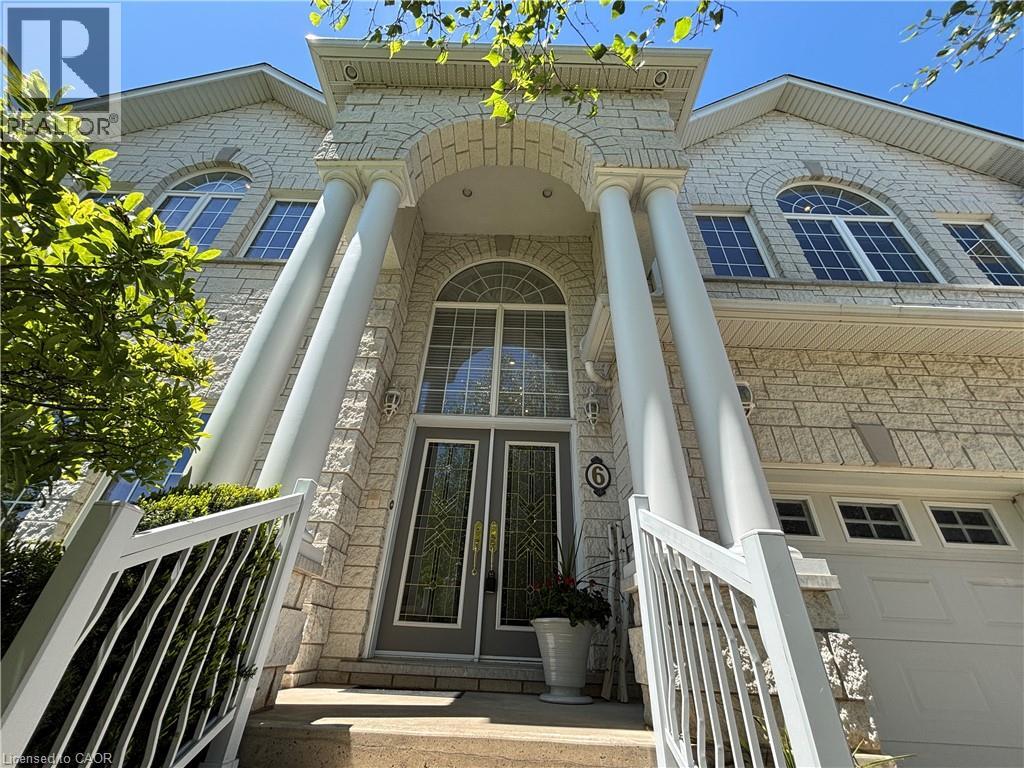
6 FOURSEASONS Drive
Hamilton, Ontario L8E5Y5
MLS # 40832990
Property Details
Type
Detached
Beds
4
Baths
3
Status
For Sale
More homes like this
About this property
Welcome to this impressive custom built 4-bedroom family home in the heart of Winona, offering the perfect blend of elegance, space, and convenience. This stunning property features grand exterior pillars, exceptional curb appeal, a 2-car garage, and parking for up to 6 vehicles. Inside, you'll find elegant circular stairs, several beautiful custom wood-engraved doors, and soaring 18-ft ceilings in the foyer and family room that create a dramatic and luxurious first impression. Offering generously sized 9principal rooms with 9' ceilings and a convenient 3-PC BATHROOM ON THE MAIN FLOOR, this home is ideal for growing families and multi-generational living. The spacious basement features professionally finished separate entrance with a fence door, 8-ft ceilings, rough-in kitchen, rough-in bathroom, potential for an additional bedroom, abundant storage space, and 2 cold rooms - providing excellent in-law suite or future income potential. Brand new air condition. Located in a peaceful, family-friendly neighbourhood known for its quiet streets and beautiful natural surroundings. Close to Winona Park, top-rated schools, Costco, LCBO, restaurants, shopping, and everyday essentials at Winona Crossing, with quick QEW access for easy commuting to Toronto, Burlington, and Niagara.
Mortgage Estimate
Estimated monthly payment
Calculating…
Estimate only. Taxes, insurance, condo fees, and lender terms are not included.
Monthly costs to verify
Property taxes: about $680/month based on listed annual taxes.
Estimate only. Confirm taxes, condo/maintenance fees, insurance, utilities, and lender terms before making decisions.
Rooms
| Room | Level | Dimensions |
|---|---|---|
| Other | Basement | 17'1'' x 22'10'' |
| Other | Basement | 13'5'' x 23'10'' |
| Recreation room | Basement | 16'8'' x 24'9'' |
| 4pc Bathroom | Second level | x |
| Bedroom | Second level | 12'11'' x 16'11'' |
| Bedroom | Second level | 13'2'' x 12'7'' |
| Bedroom | Second level | 15'0'' x 16'11'' |
| 4pc Bathroom | Second level | x |
| Primary Bedroom | Second level | 15'1'' x 19'8'' |
| Laundry room | Main level | x |
| 3pc Bathroom | Main level | x |
| Family room | Main level | 13'11'' x 17'11'' |
| Breakfast | Main level | 9'11'' x 18'7'' |
| Kitchen | Main level | 13'11'' x 13'10'' |
| Dining room | Main level | 14'6'' x 17'5'' |
| Living room | Main level | 14'1'' x 17'3'' |
Facts & Location
Interior Size
5,301 sq ft
Parking
8 spaces
Annual Taxes
$8,159
Listing data
Listing information is provided for personal, non-commercial use and should be independently verified before making real estate decisions.
Last refreshed: Jul 14, 2026 3:31 AM
Explore nearby searches
SEO-friendly searches for this area, property type, and nearby neighbourhoods.
Similar Properties
More nearby listings that may fit the same search.
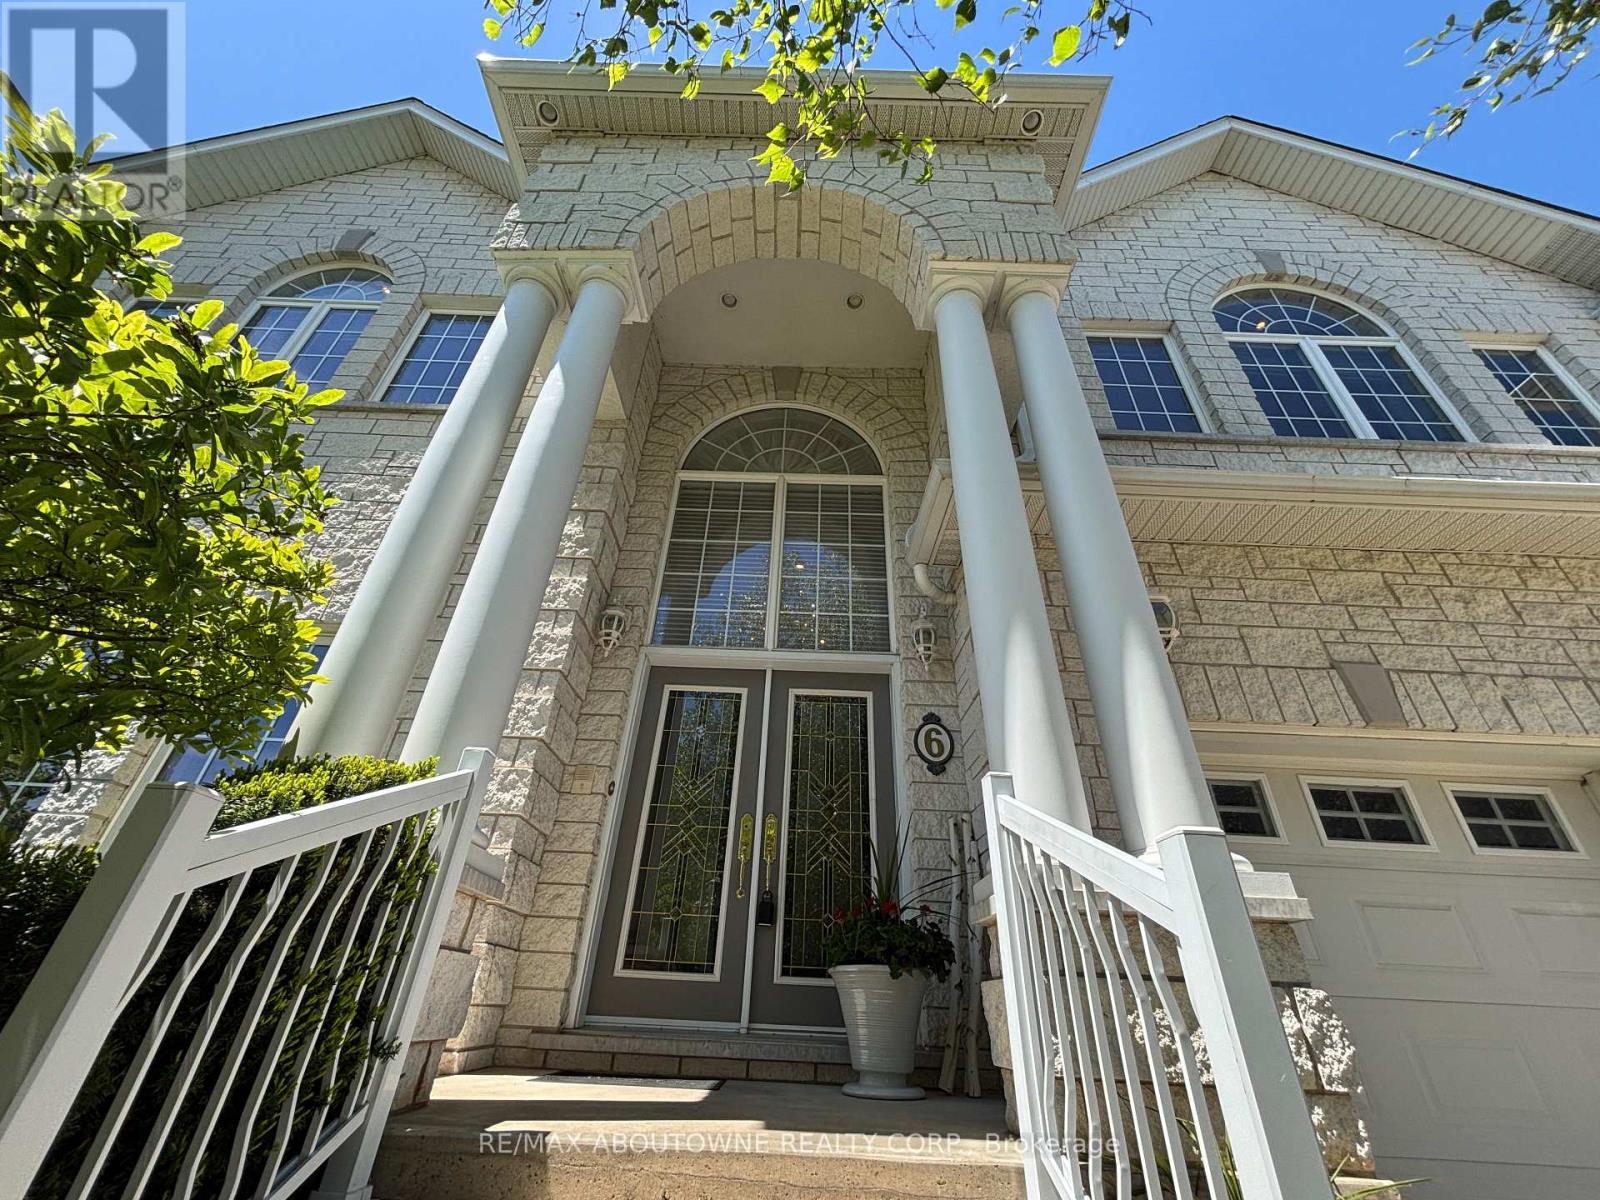
$1,479,000
6 Fourseasons Drive
Hamilton (Winona) · MLS # X13166348
4 bed · 3 bath
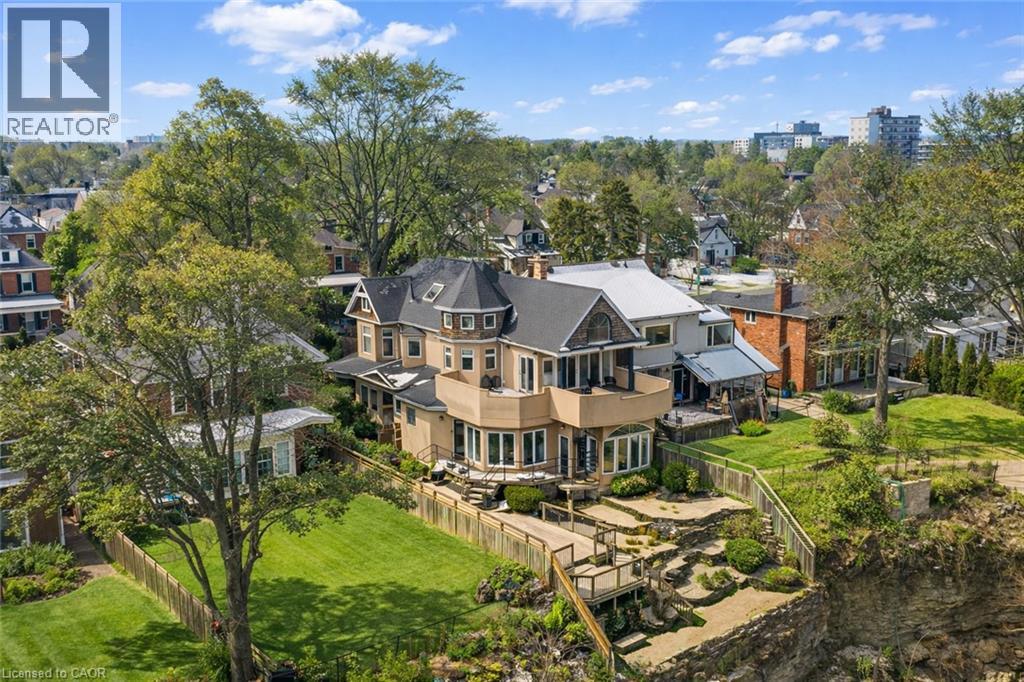
$1,479,900
91 MOUNTAIN PARK Avenue
Hamilton · MLS # 40809026
5 bed · 4 bath · 3,277 sq ft
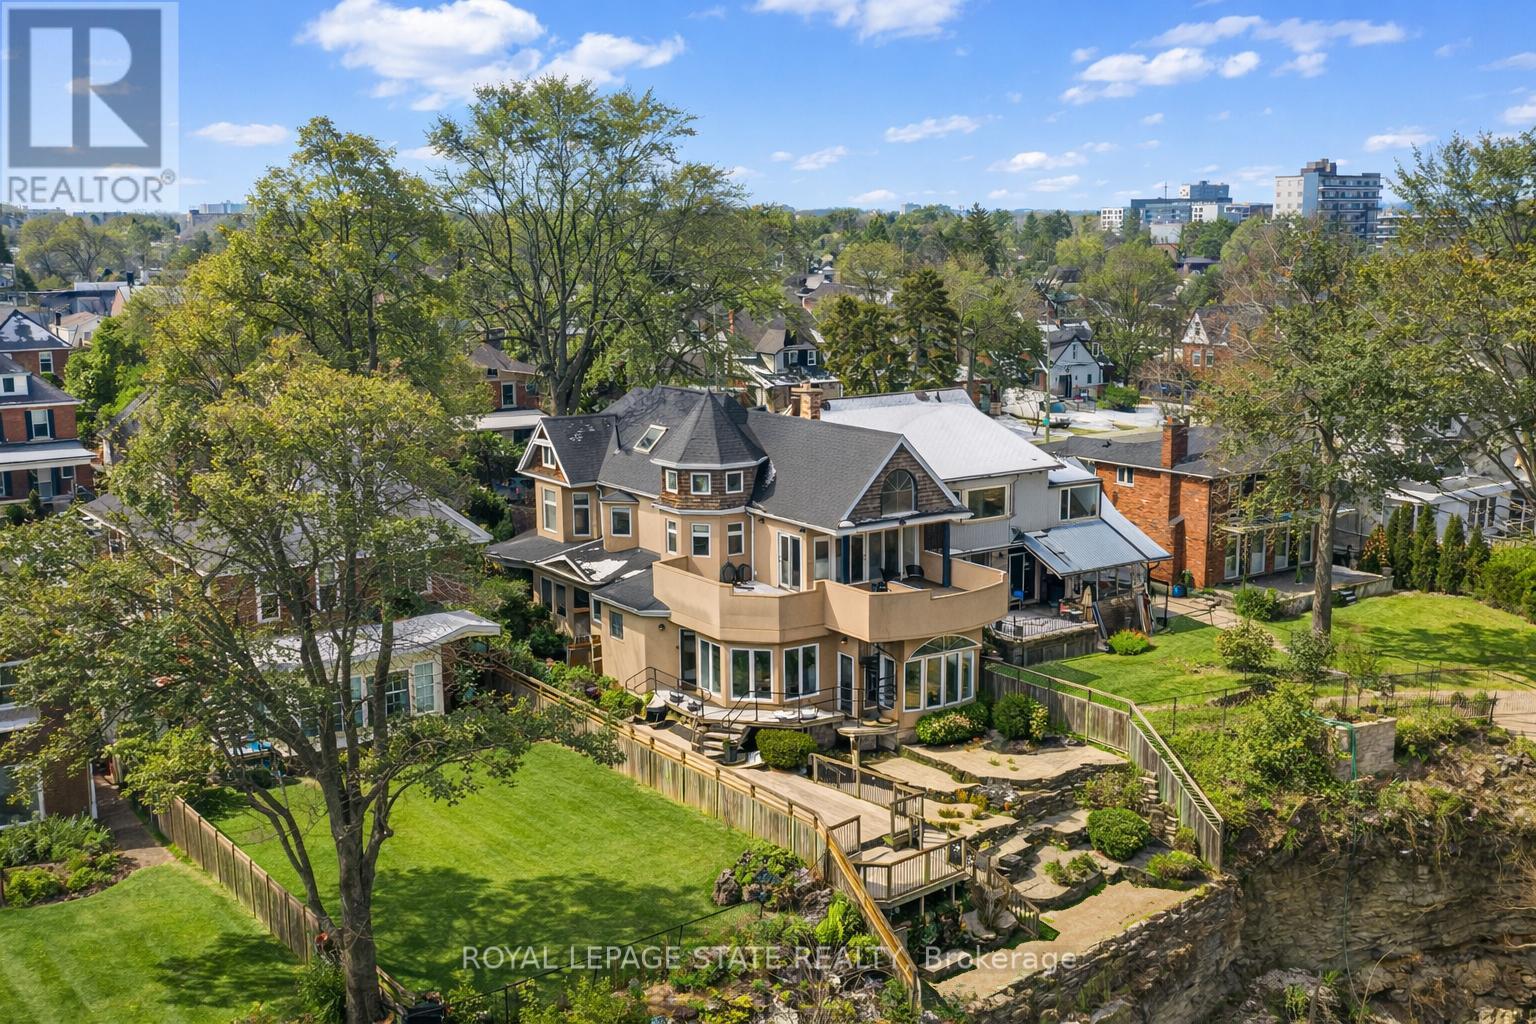
$1,479,900
91 Mountain Park Avenue
Hamilton (Inch Park) · MLS # X12846604
5 bed · 4 bath · 3,300 sq ft