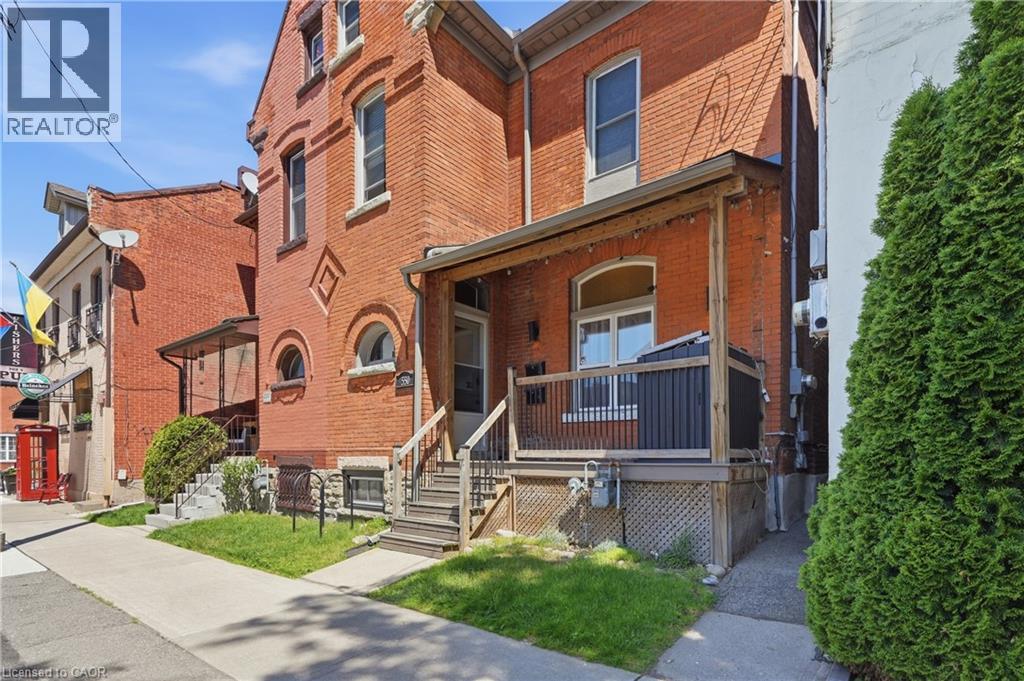
Videos & Virtual Tours
Open available video, 3D tour, or virtual-tour media for this listing.
550 JAMES Street
Hamilton, Ontario L8L1J5
MLS # 40838339
Property Details
Type
Semi-Detached
Beds
6
Baths
3
Status
For Sale
More homes like this
About this property
Your dream duplex awaits—a home that can help pay for itself. Ideally located in Hamilton's desirable North End, just steps from Bayfront Park, West Harbour GO, and trendy James Street North restaurants, cafés and galleries. Whether you're an investor, owner-occupier seeking rental income, a multi-generational family, or someone looking to explore future development opportunities, this property checks all the boxes. Thoughtfully renovated from top to bottom, this legal duplex is currently generating $4700/mth in gross rental income. The main floor unit was previously operated as a successful short-term rental/Air B&B. It offers two spacious bedrooms, abundant storage, updated laundry facilities, an entertainer's kitchen, a cozy living room with a fireplace, and a stunning spa-inspired bathroom. Outside, you'll find an expansive backyard complete with a large deck and newer hot tub, all meticulously maintained. The upper unit features three bedrooms and, including a primary bedroom with oversized built-in closet organizers, a generous living room with a gas fireplace and custom built-ins, an updated eat-in kitchen with access to a charming balcony, and a bright open-concept attic loft ideal for a bedroom, home office, studio or cozy sitting area. The high-and-dry basement is the perfect space for a home gym, studio, recreation room or additional living space and benefits from having a separate entrance. Parking will never be an issue for your tenants and guests with ample free street parking on both sides of the street as well as the adjacent side streets. Updates: 2021- main floor custom closets, nest thermostat, new roof, new shed roof, new skylights, 2nd floor engineered hardwood, locking back gate, gas fireplace upper unit, electric fireplace lower unit living room. 2022- new sliding doors upper balcony/lower living room, fire alarm system. 2023- keyless front door lock, 2024–basement partially finished. 2026-lower unit engineered hardwood.
Mortgage Estimate
Estimated monthly payment
Calculating…
Estimate only. Taxes, insurance, condo fees, and lender terms are not included.
Monthly costs to verify
Property taxes: about $402/month based on listed annual taxes.
Estimate only. Confirm taxes, condo/maintenance fees, insurance, utilities, and lender terms before making decisions.
Rooms
| Room | Level | Dimensions |
|---|---|---|
| Sitting room | Basement | 16'8'' x 43'0'' |
| 2pc Bathroom | Basement | x |
| Bedroom | Basement | 13'7'' x 15'1'' |
| Bedroom | Third level | 16'8'' x 43'9'' |
| 4pc Bathroom | Second level | x |
| Bedroom | Second level | 6'11'' x 12'5'' |
| Bedroom | Second level | 11'8'' x 13'3'' |
| Kitchen | Second level | 12'6'' x 14'8'' |
| Living room | Second level | 12'6'' x 14'4'' |
| Living room | Main level | 11'0'' x 13'8'' |
| 3pc Bathroom | Main level | x |
| Eat in kitchen | Main level | 11'7'' x 15'8'' |
| Bedroom | Main level | 13'3'' x 10'3'' |
| Primary Bedroom | Main level | 13'3'' x 11'7'' |
Facts & Location
Interior Size
3,273 sq ft
Annual Taxes
$4,827
Year Built
1890
Listing data
Listing information is provided for personal, non-commercial use and should be independently verified before making real estate decisions.
Last refreshed: Jul 15, 2026 3:31 AM
Explore nearby searches
SEO-friendly searches for this area, property type, and nearby neighbourhoods.
Similar Properties
More nearby listings that may fit the same search.
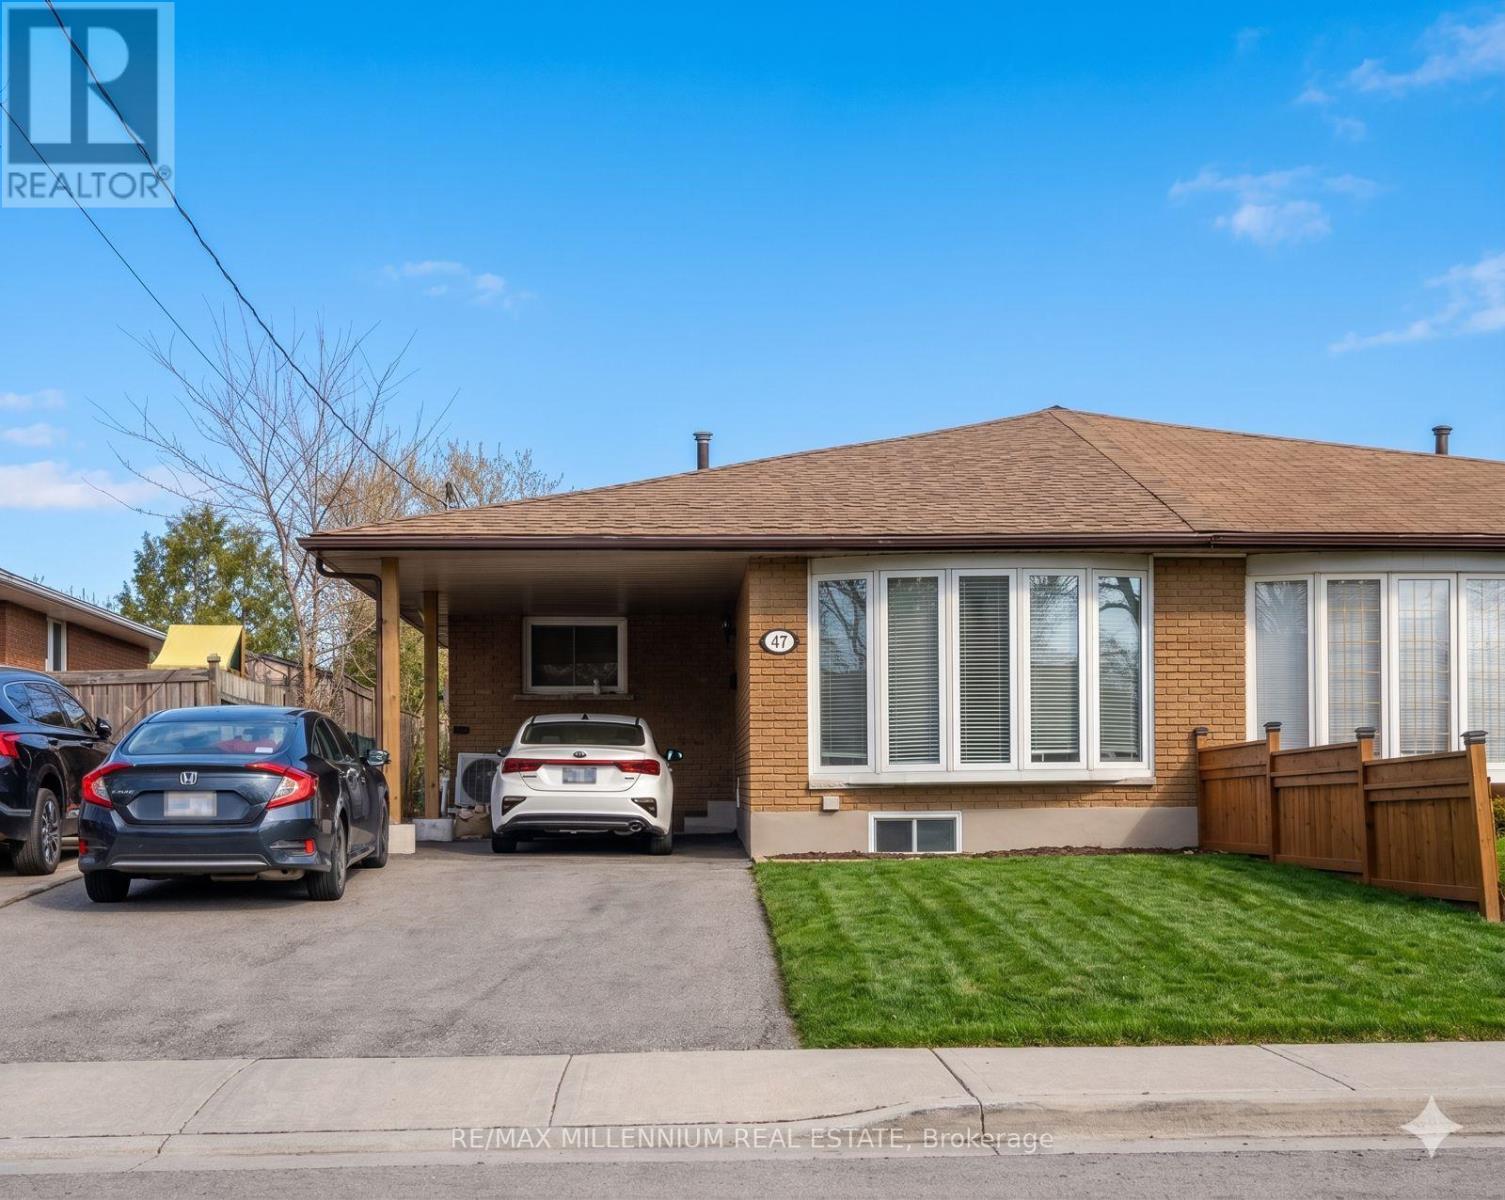
$748,888
47 Rita Avenue
Hamilton (Templemead) · MLS # X13033168
5 bed · 2 bath
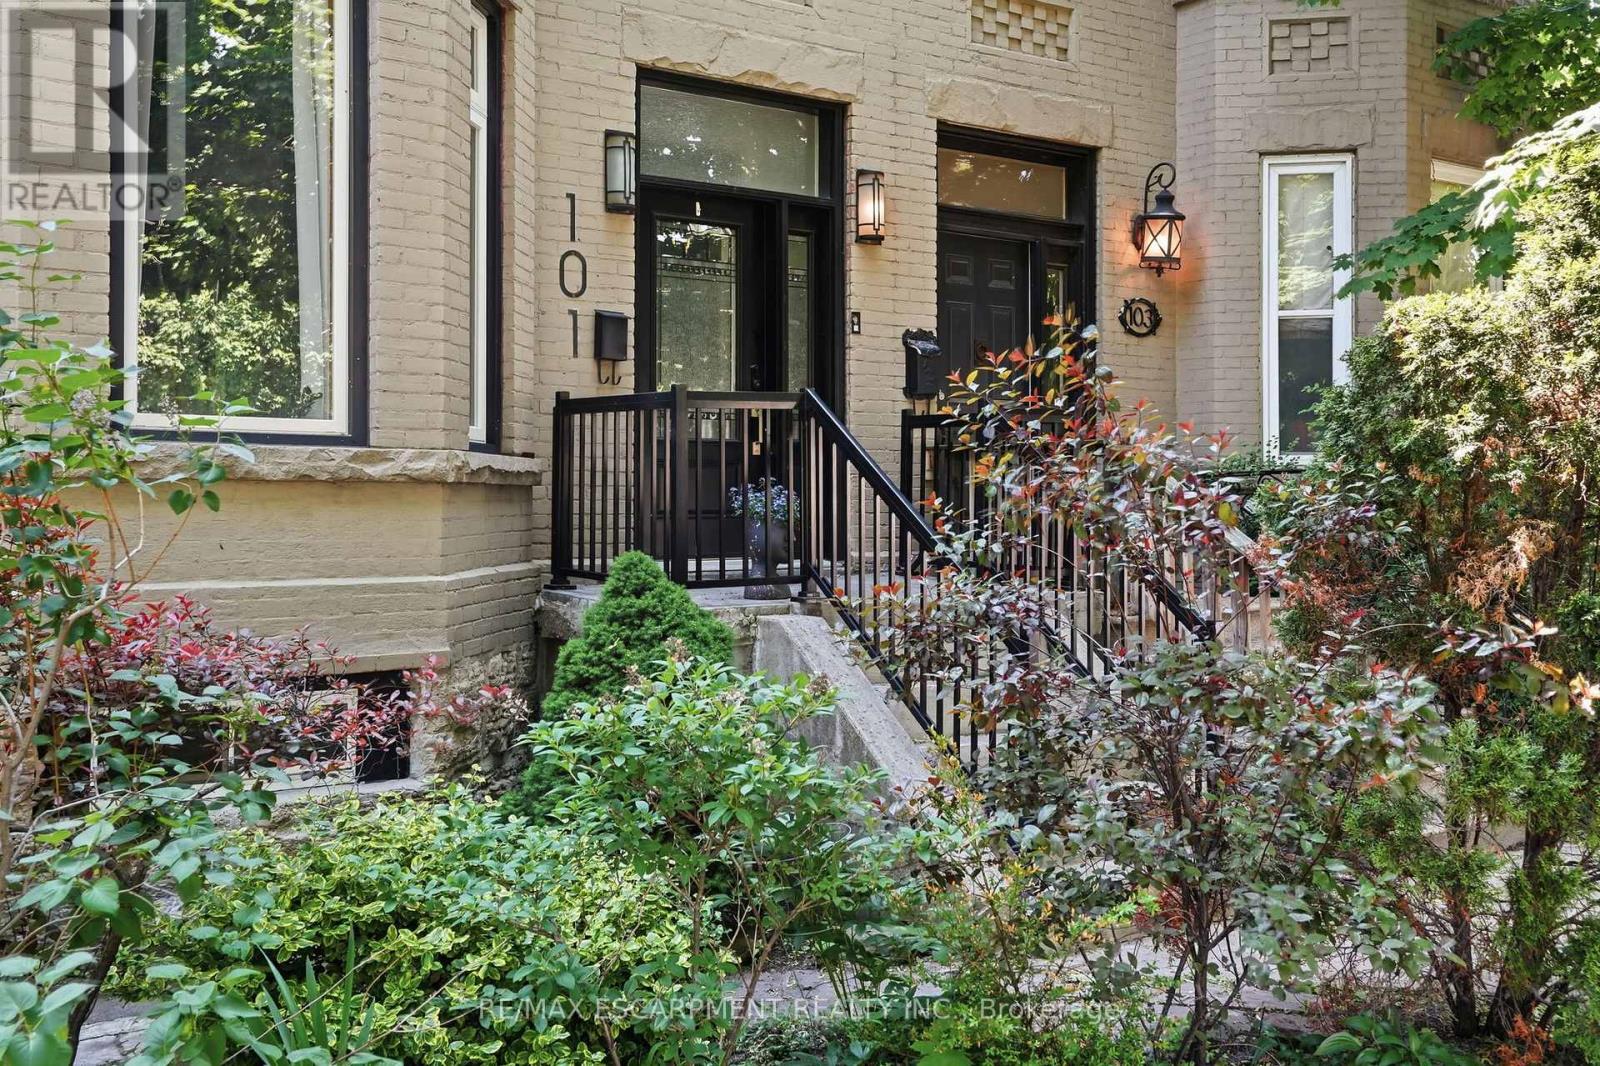
$759,900
101 Victoria Avenue
Hamilton (Stinson) · MLS # X13416140
5 bed · 2 bath
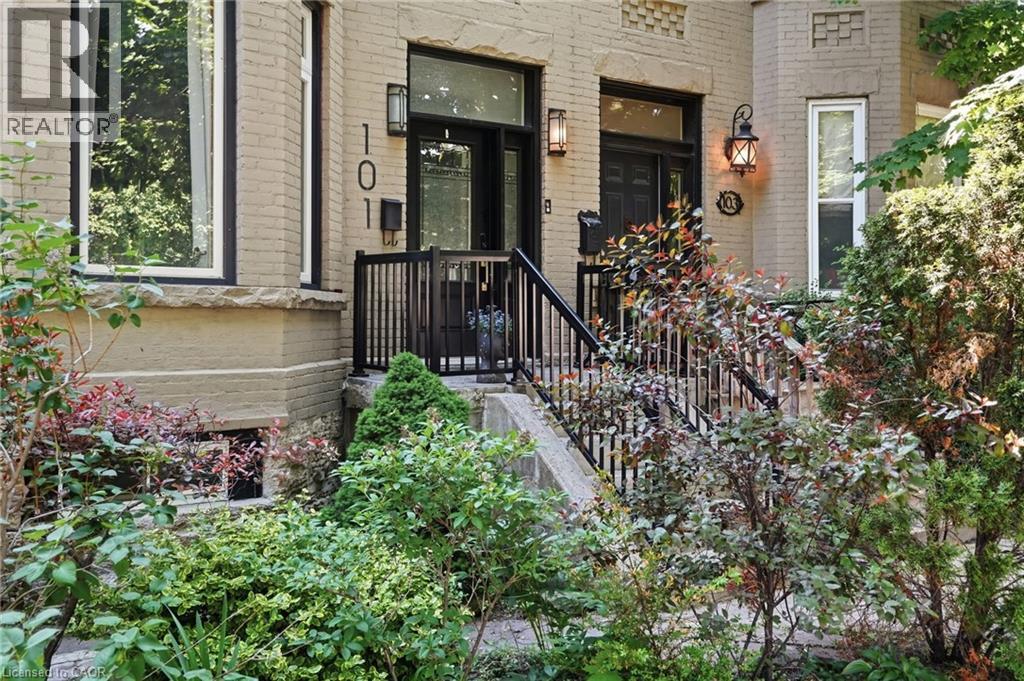
$759,900
101 VICTORIA Avenue
Hamilton · MLS # 40834380
5 bed · 2 bath · 2,740 sq ft