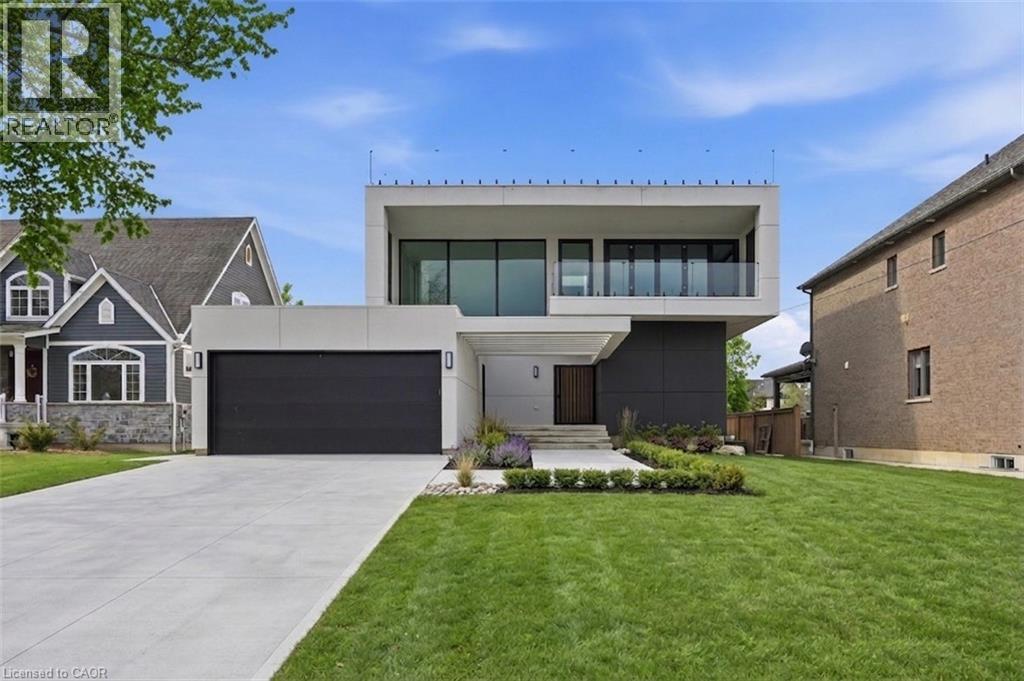
36 WINDEMERE Road
Hamilton, Ontario L8E5G5
MLS # 40807292
Property Details
Type
Detached
Beds
7
Baths
7
Status
For Sale
More homes like this
About this property
An exceptional newly built residence in Stoney Creek, completed in 2025 and offering nearly 7,500 square feet of refined living space. Designed to maximize natural light, the home features expansive floor to ceiling windows, clean contemporary lines, and elevated finishes throughout. A private elevator provides seamless access to all levels. The main floor opens into a dramatic two storey living room and flows into a statement chef’s kitchen with waterfall island and fully equipped prep kitchen. Dining and family rooms are framed by floor to ceiling bifold doors leading to a covered deck and spacious backyard, creating effortless indoor-outdoor living. A private office and powder room complete the level. Upstairs, four bedrooms each offer private ensuites, while the master bedroom features bifold doors to a covered balcony with lake views, a generous walk-in closet, and a spa inspired bath with soaker tub. The third level includes a kitchenette and rooftop terrace with uninterrupted Lake Ontario views. The bright basement offers a large rec room with full glass walkout, two bedrooms with shared ensuite, private office, and additional powder room. A rare opportunity for contemporary luxury in a premier lake oriented community.
Mortgage Estimate
Estimated monthly payment
Calculating…
Estimate only. Taxes, insurance, condo fees, and lender terms are not included.
Monthly costs to verify
Property taxes: about $527/month based on listed annual taxes.
Estimate only. Confirm taxes, condo/maintenance fees, insurance, utilities, and lender terms before making decisions.
Rooms
| Room | Level | Dimensions |
|---|---|---|
| Recreation room | Basement | 28'2'' x 34'2'' |
| 4pc Bathroom | Basement | x |
| 2pc Bathroom | Basement | x |
| Storage | Basement | 6'4'' x 11'2'' |
| Bedroom | Basement | 15'0'' x 16'2'' |
| Bedroom | Basement | 11'7'' x 11'2'' |
| Bedroom | Basement | 14'0'' x 16'2'' |
| Bonus Room | Third level | 18'7'' x 17'7'' |
| Laundry room | Second level | 12'0'' x 11'10'' |
| 3pc Bathroom | Second level | x |
| Bedroom | Second level | 16'2'' x 12'8'' |
| 3pc Bathroom | Second level | x |
| Bedroom | Second level | 16'9'' x 11'10'' |
| 3pc Bathroom | Second level | x |
| Bedroom | Second level | 15'0'' x 18'2'' |
| Full bathroom | Second level | x |
| Primary Bedroom | Second level | 18'5'' x 16'2'' |
| Family room | Main level | 19'10'' x 18'6'' |
| Dining room | Main level | 14'3'' x 17'3'' |
| Kitchen | Main level | 15'2'' x 17'7'' |
Facts & Location
Interior Size
7,486 sq ft
Parking
5 spaces
Lot Size
0.277
Annual Taxes
$6,320
Year Built
2025
Listing data
Listing information is provided for personal, non-commercial use and should be independently verified before making real estate decisions.
Last refreshed: Jul 13, 2026 3:30 AM
Explore nearby searches
SEO-friendly searches for this area, property type, and nearby neighbourhoods.
Similar Properties
More nearby listings that may fit the same search.
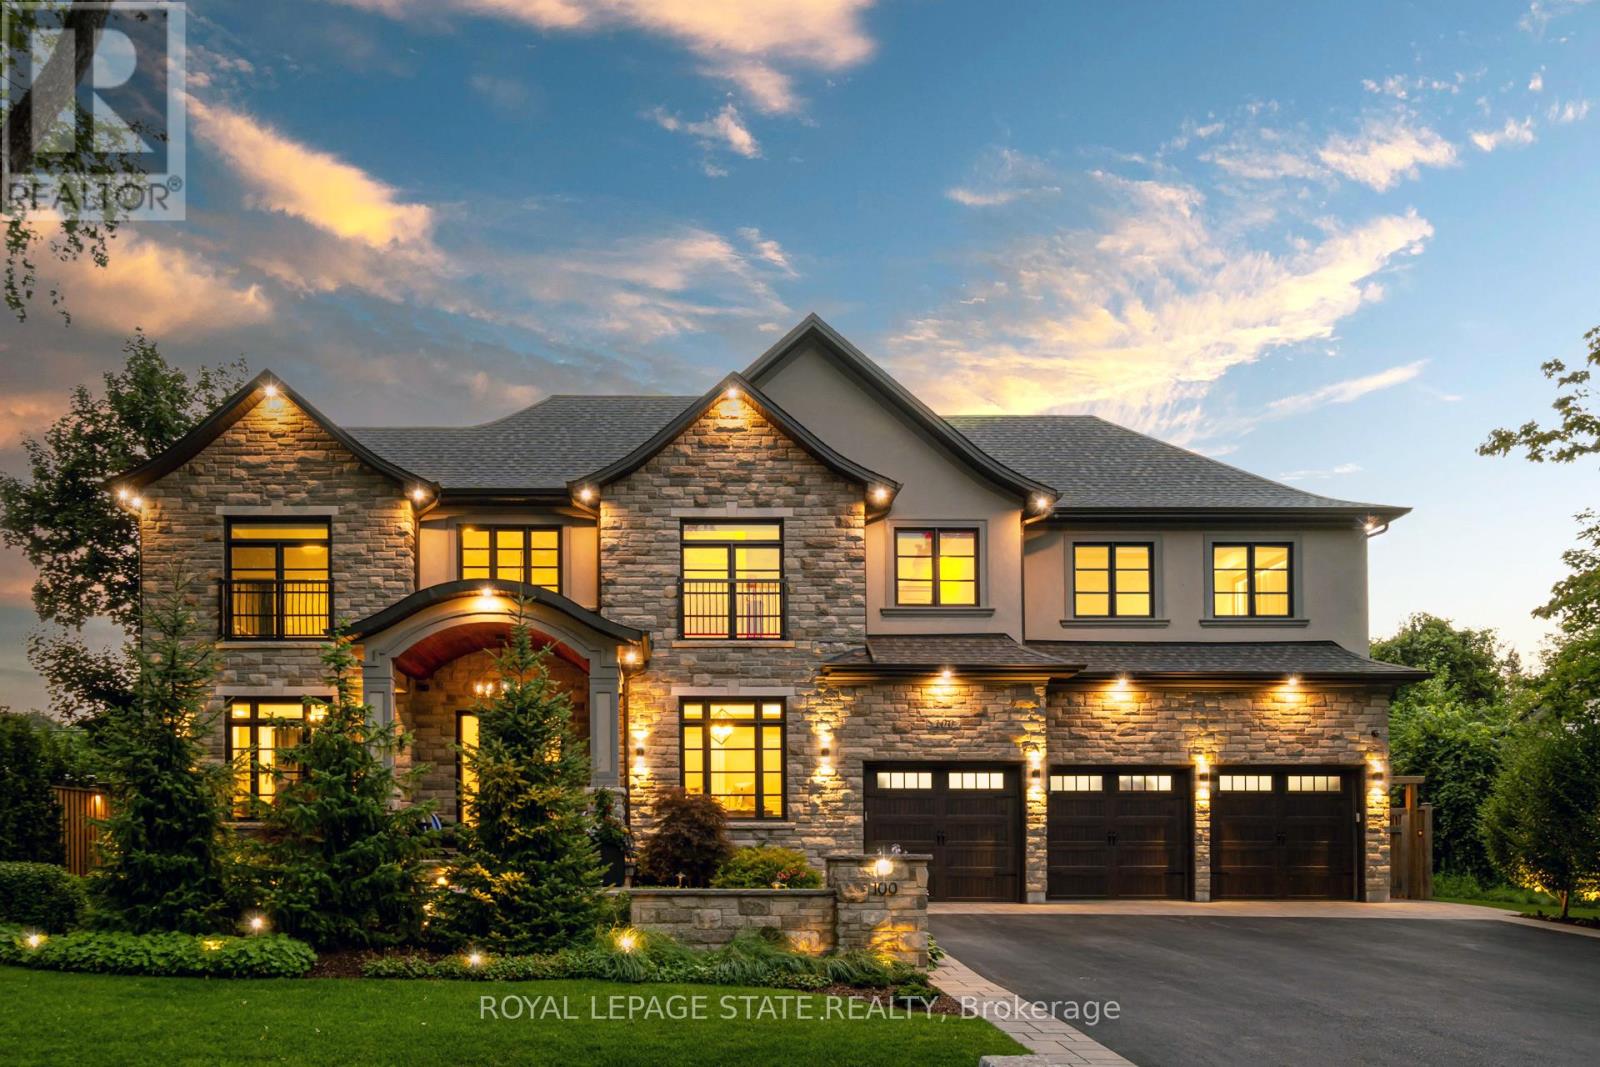
$3,695,000
100 Seneca Drive
Hamilton (Ancaster) · MLS # X13209994
6 bed · 6 bath · 7,000 sq ft
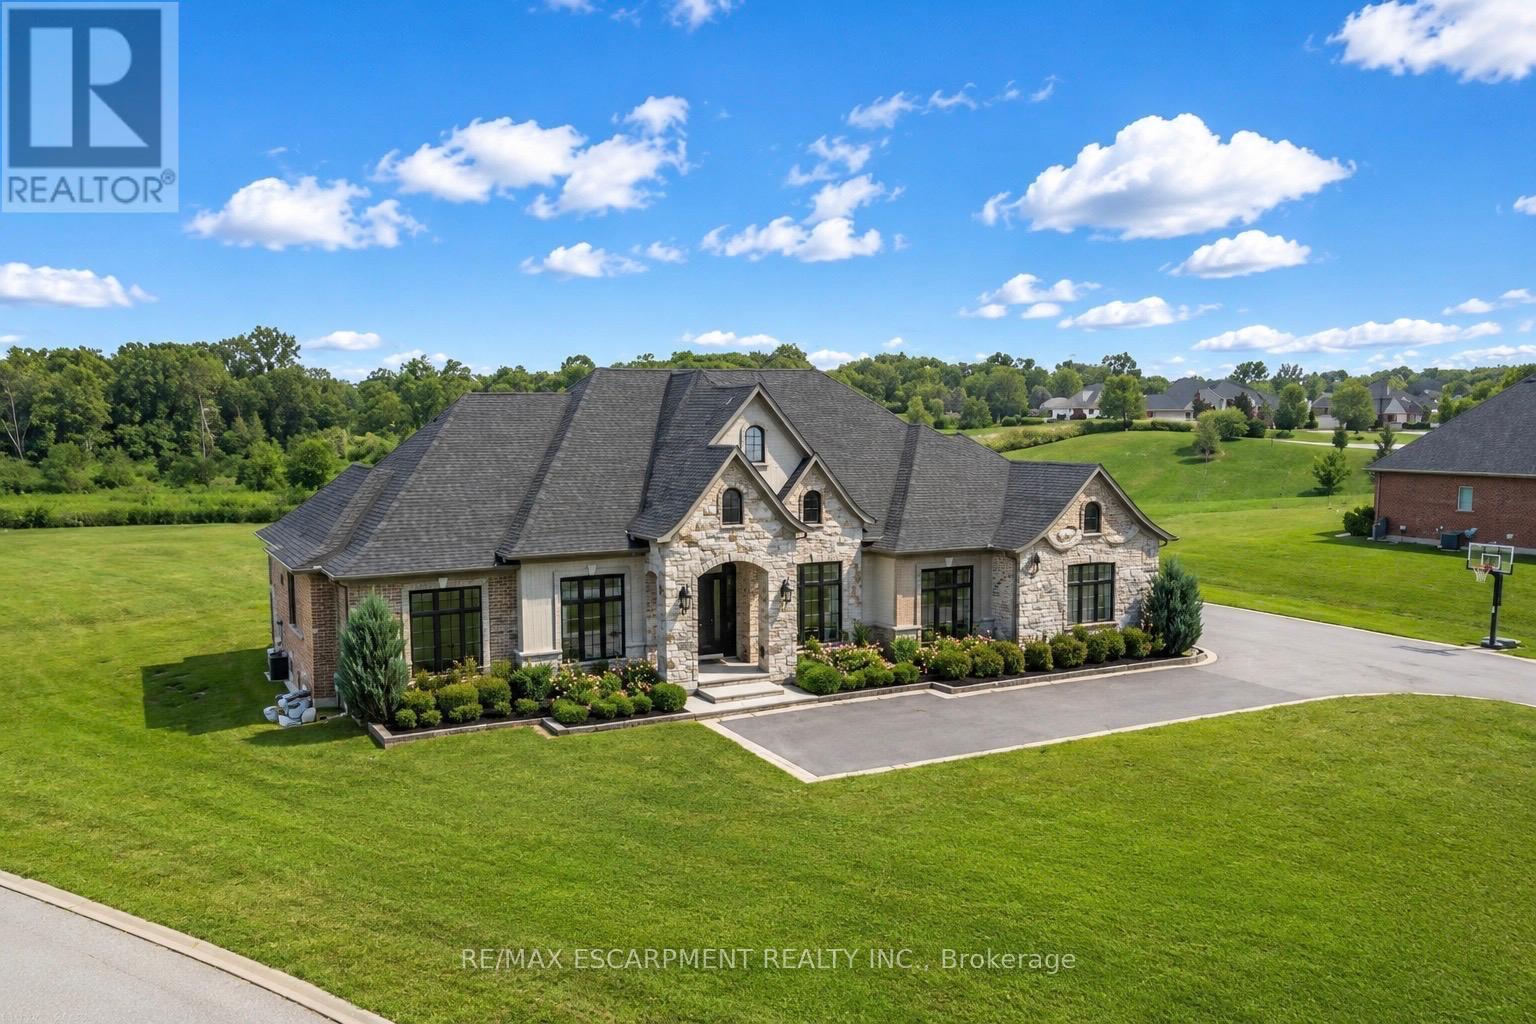
$3,865,000
55 Tews Lane
Hamilton (Greensville) · MLS # X13030318
6 bed · 6 bath · 4,020 sq ft
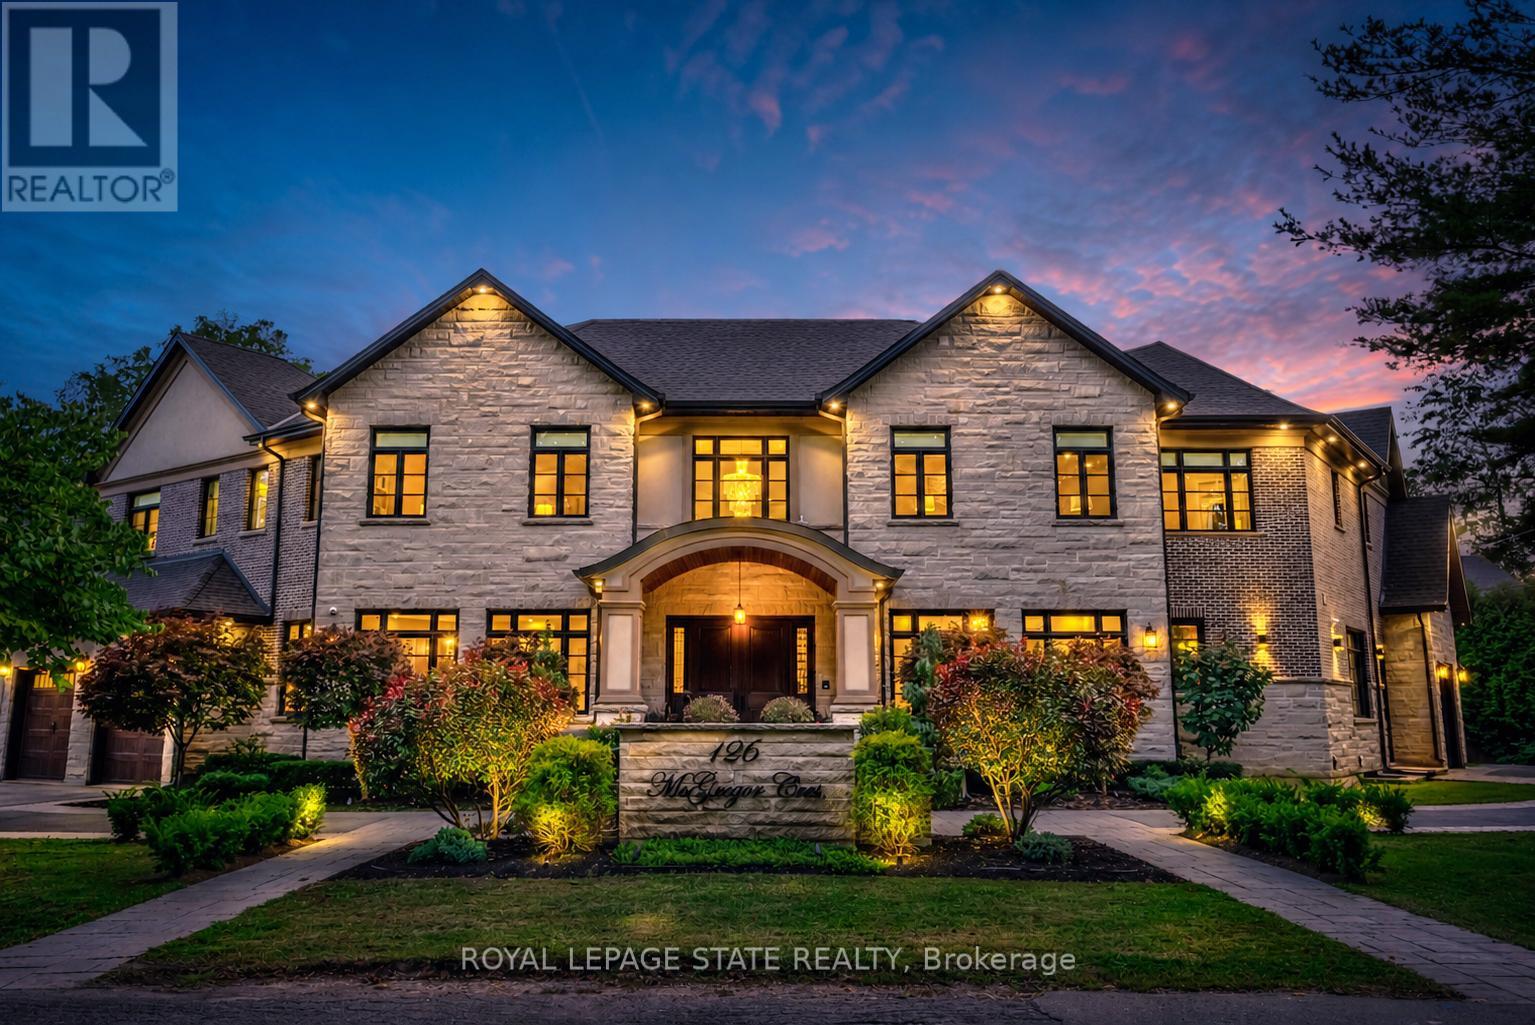
$3,888,000
126 McGregor Crescent
Hamilton (Ancaster) · MLS # X13072976
7 bed · 8 bath · 8,850 sq ft