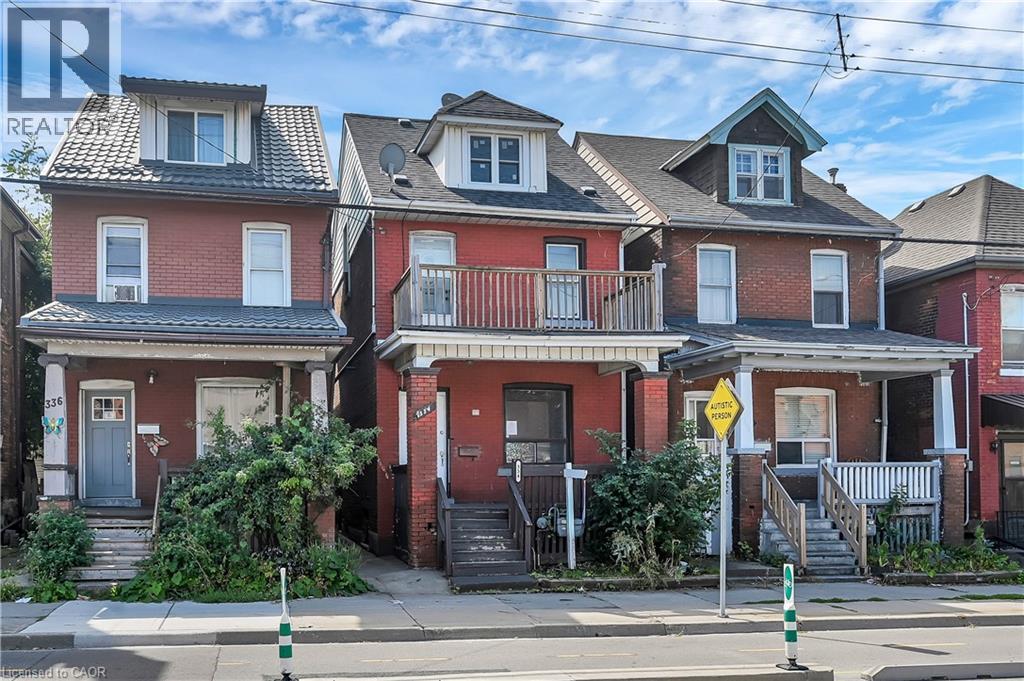
334 CANNON Street
Hamilton, Ontario L8L2B9
MLS # 40824107
Property Details
Type
Detached
Beds
3
Baths
3
Status
For Sale
More homes like this
About this property
Welcome to 334 Cannon St E! This 2.5-storey detached brick home offers over 1,600 sq.ft. of functional living space and plenty of potential. Featuring 3 spacious bedrooms plus a full loft—ideal as a 4th bedroom, home office, hobby or additional living area—this property is well-suited for first-time buyers, families, or investors looking to add value. The main floor includes an updated kitchen with white cabinetry, quartz countertops, complemented by bright, open spaces. Outside, you’ll find nice yard, covered front porch, and a second-floor balcony for added outdoor enjoyment. Located in a central Hamilton neighbourhood, you’ll be within minutes of downtown amenities, shops, restaurants, and the West Harbour GO Station. With recent updates already in place and room to make it your own, this property presents a great opportunity to enter the market or expand your investment portfolio.
Mortgage Estimate
Estimated monthly payment
Calculating…
Estimate only. Taxes, insurance, condo fees, and lender terms are not included.
Monthly costs to verify
Property taxes: about $237/month based on listed annual taxes.
Estimate only. Confirm taxes, condo/maintenance fees, insurance, utilities, and lender terms before making decisions.
Rooms
| Room | Level | Dimensions |
|---|---|---|
| Storage | Basement | 7'10'' x 5'5'' |
| Storage | Basement | 18'9'' x 14'7'' |
| Laundry room | Basement | 13'6'' x 11'8'' |
| 3pc Bathroom | Basement | 7'10'' x 5'3'' |
| Loft | Third level | 21'0'' x 12'7'' |
| 4pc Bathroom | Second level | 6'10'' x 12'0'' |
| Bedroom | Second level | 6'10'' x 12'0'' |
| Bedroom | Second level | 13'3'' x 7'11'' |
| Primary Bedroom | Second level | 10'0'' x 14'7'' |
| 2pc Bathroom | Main level | 4'10'' x 3'10'' |
| Kitchen | Main level | 12'5'' x 11'9'' |
| Family room | Main level | 15'0'' x 11'5'' |
| Living room | Main level | 12'0'' x 10'2'' |
| Foyer | Main level | 7'0'' x 3'10'' |
Facts & Location
Interior Size
1,302 sq ft
Annual Taxes
$2,841
Listing data
Listing information is provided for personal, non-commercial use and should be independently verified before making real estate decisions.
Last refreshed: Jul 22, 2026 3:30 AM
Explore nearby searches
SEO-friendly searches for this area, property type, and nearby neighbourhoods.
Similar Properties
More nearby listings that may fit the same search.
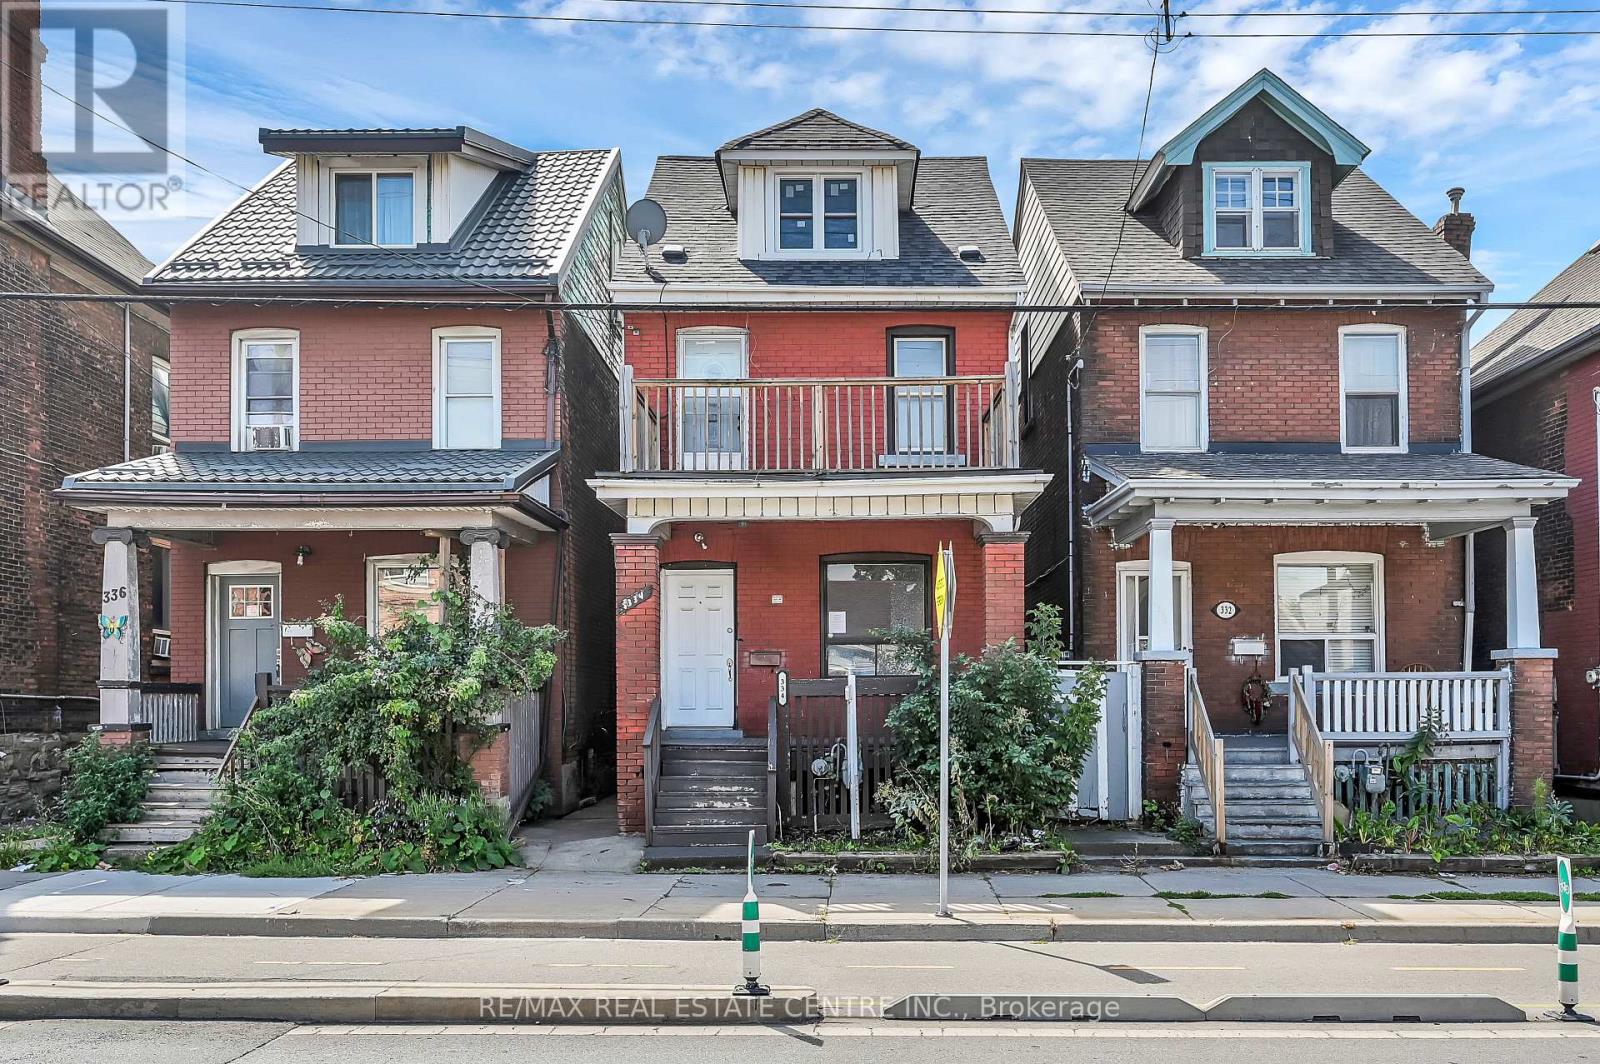
$357,700
334 CANNON Street
Hamilton (Landsdale) · MLS # X13047282
3 bed · 3 bath · 1,600 sq ft
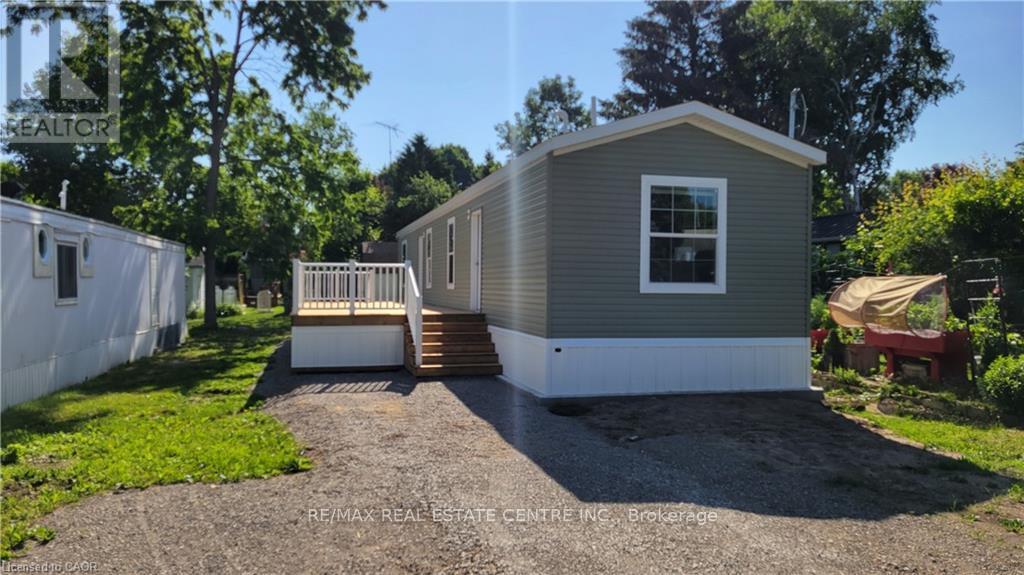
$349,900
77 Park Lane
Hamilton · MLS # X12947216
2 bed · 2 bath
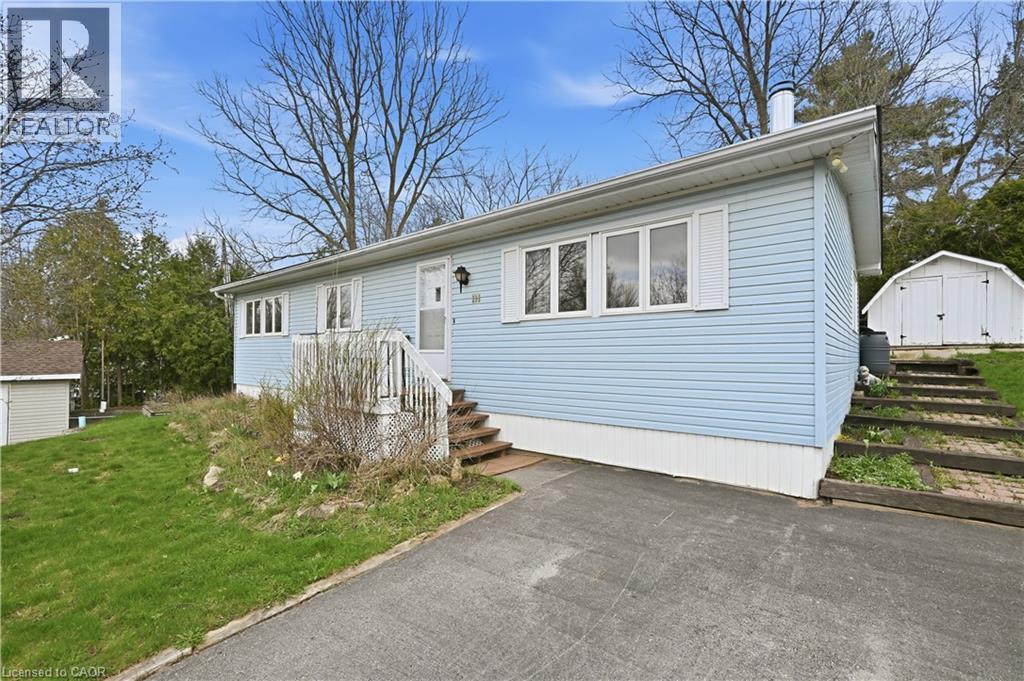
$369,900
1294 8TH CONCESSION Road
Hamilton · MLS # 40823079
2 bed · 2 bath · 1,109 sq ft