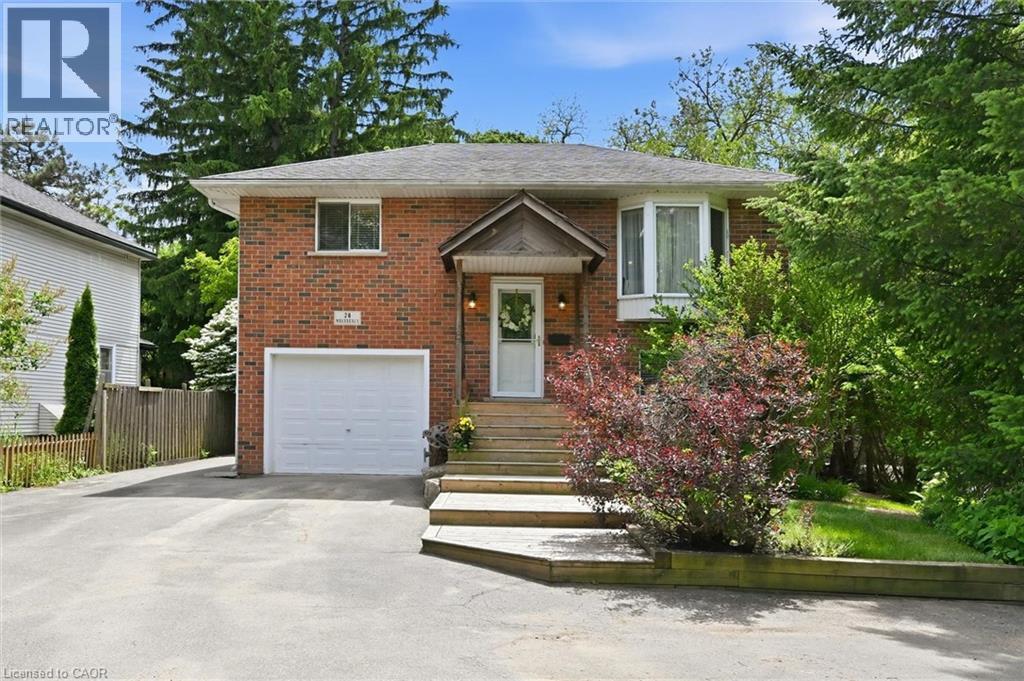
28 ROUSSEAUX Street
Hamilton, Ontario L9G2W5
MLS # 40835755
Property Details
Type
Detached
Beds
6
Baths
3
Status
For Sale
More homes like this
About this property
Location, location, location!! Welcome to '28 Rousseaux Street', a cherished family home, offered for sale for the first time in over 30 years. Boasting over 2,156 sq. ft. of living space and featuring 6 bedrooms, this property offers endless possibilities for large or multi-generational families, investors, or buyers looking for room to grow. The spacious layout provides flexibility for today's evolving family needs, with the lower level offering an ideal setup for extended family living. A unique spiral staircase connects both levels and creates the potential opportunity for an elevator installation, adding accessibility for years to come. Outside, you'll discover a truly exceptional backyard oasis! Surrounded by mature trees, this private retreat offers plenty of space for gardening, entertaining, or simply relaxing in the hot tub while enjoying peaceful views of nature. Watch the birds, unwind in complete privacy, and enjoy the occasional visit from local deer. With ample parking, easy highway access, and a prime location in the heart of Ancaster Village, you'll be just minutes from excellent schools, parks, trails, shopping, restaurants, and everyday amenities. A rare opportunity to own a well-loved home with incredible space, flexibility, and future potential in one of Ancaster's most desirable communities. Book your showing today!
Mortgage Estimate
Estimated monthly payment
Calculating…
Estimate only. Taxes, insurance, condo fees, and lender terms are not included.
Monthly costs to verify
Property taxes: about $470/month based on listed annual taxes.
Estimate only. Confirm taxes, condo/maintenance fees, insurance, utilities, and lender terms before making decisions.
Rooms
| Room | Level | Dimensions |
|---|---|---|
| Recreation room | Lower level | 12'5'' x 12'10'' |
| Laundry room | Lower level | 8'4'' x 5'8'' |
| Other | Lower level | 20'3'' x 11'6'' |
| Bedroom | Lower level | 9'0'' x 11'3'' |
| Bedroom | Lower level | 15'10'' x 10'9'' |
| Bedroom | Lower level | 8'10'' x 7'11'' |
| 4pc Bathroom | Lower level | 7'9'' x 6'7'' |
| Primary Bedroom | Main level | 11'11'' x 11'11'' |
| Living room | Main level | 13'7'' x 11'8'' |
| Kitchen | Main level | 8'8'' x 11'8'' |
| Dining room | Main level | 8'8'' x 13'5'' |
| Breakfast | Main level | 8' x 11'8'' |
| Bedroom | Main level | 10'3'' x 9'0'' |
| Bedroom | Main level | 10'3'' x 9'6'' |
| 4pc Bathroom | Main level | 6'11'' x 5' |
| Full bathroom | Main level | 6'11'' x 5'7'' |
Facts & Location
Interior Size
2,155 sq ft
Parking
5 spaces
Annual Taxes
$5,641
Year Built
1994
Listing data
Listing information is provided for personal, non-commercial use and should be independently verified before making real estate decisions.
Last refreshed: Jul 19, 2026 3:31 AM
Explore nearby searches
SEO-friendly searches for this area, property type, and nearby neighbourhoods.
Similar Properties
More nearby listings that may fit the same search.
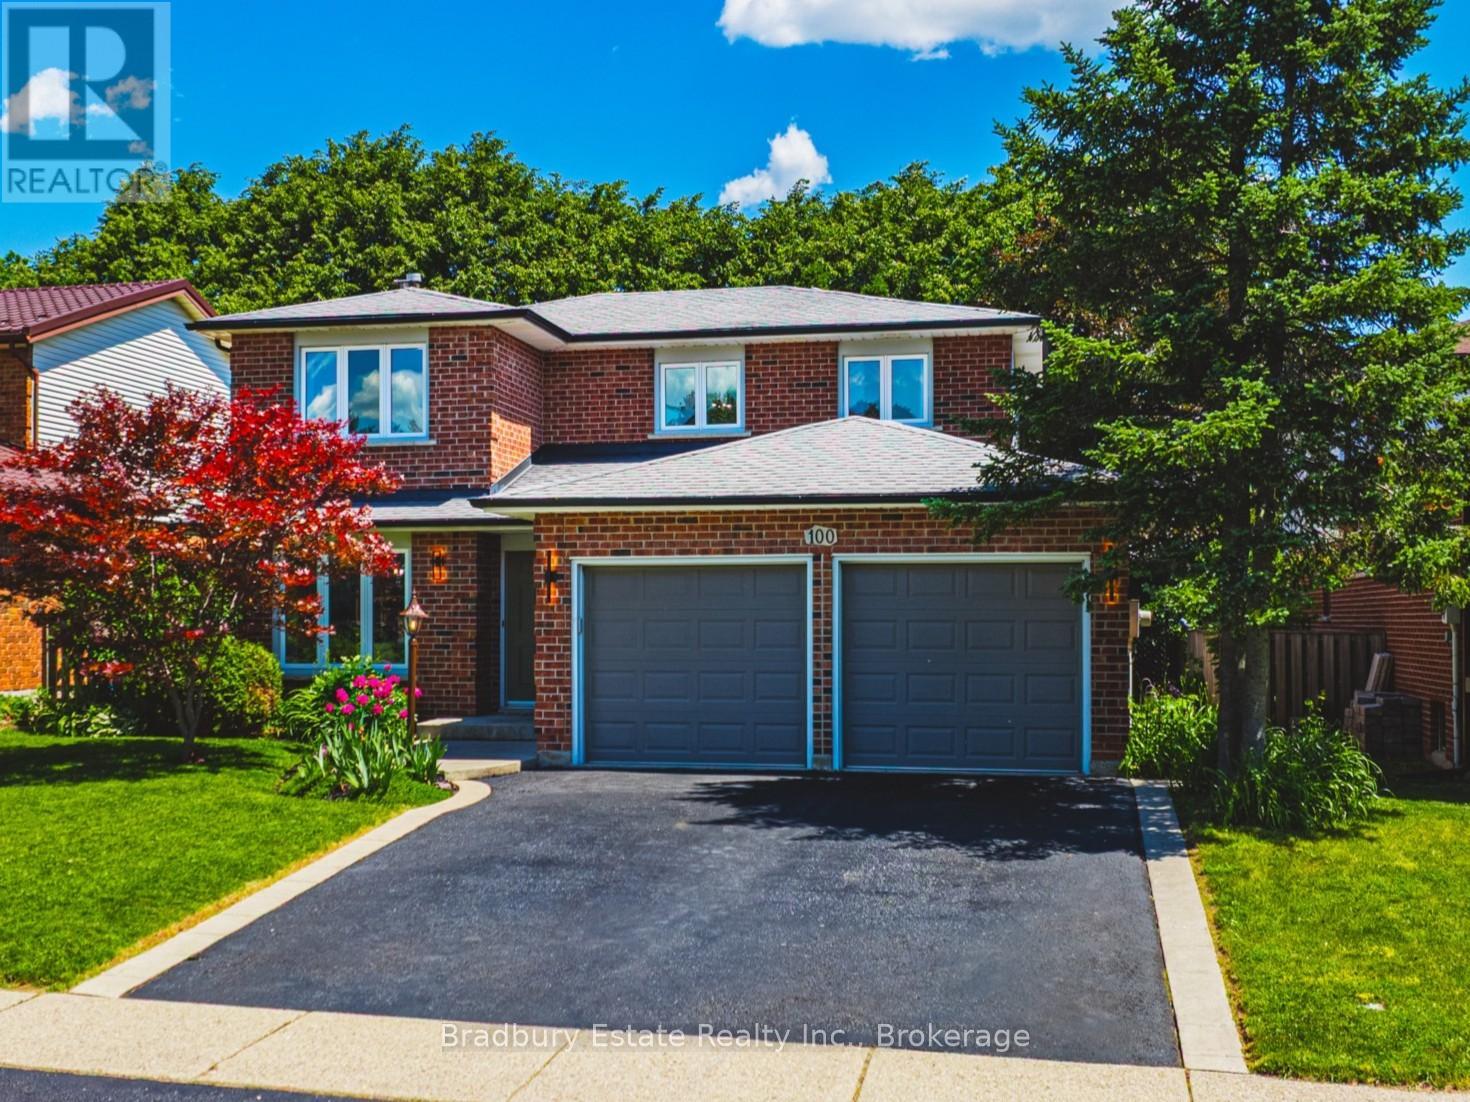
$1,249,000
100 Chudleigh Street
Hamilton (Waterdown) · MLS # X13451454
5 bed · 3 bath · 2,700 sq ft
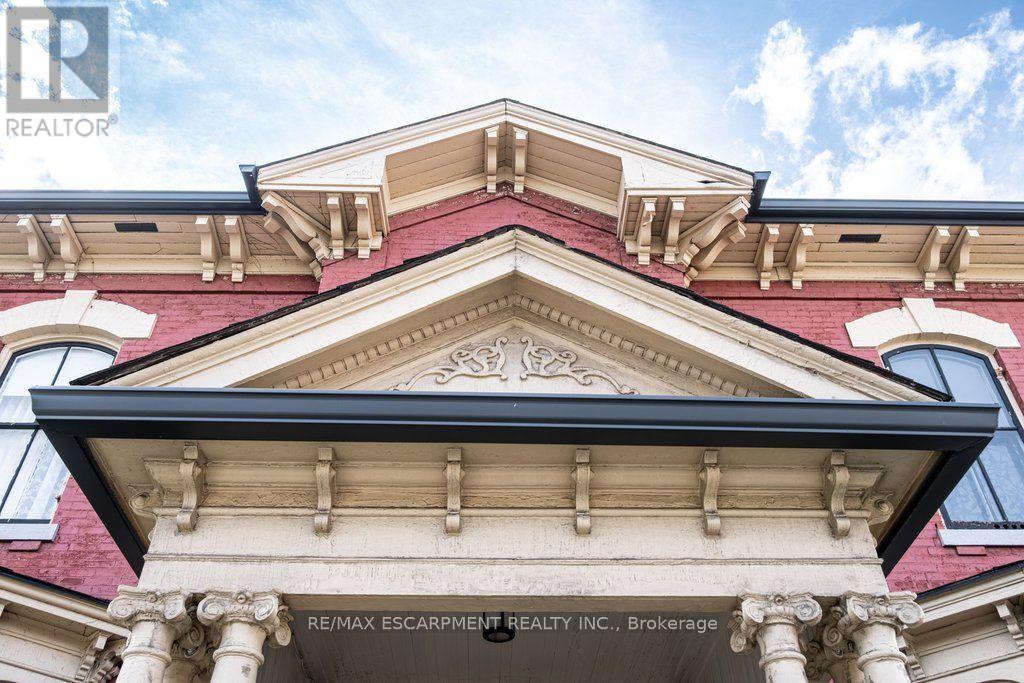
$1,249,000
58 Wellington Street
Hamilton (Corktown) · MLS # X13558172
5 bed · 2 bath · 3,522 sq ft
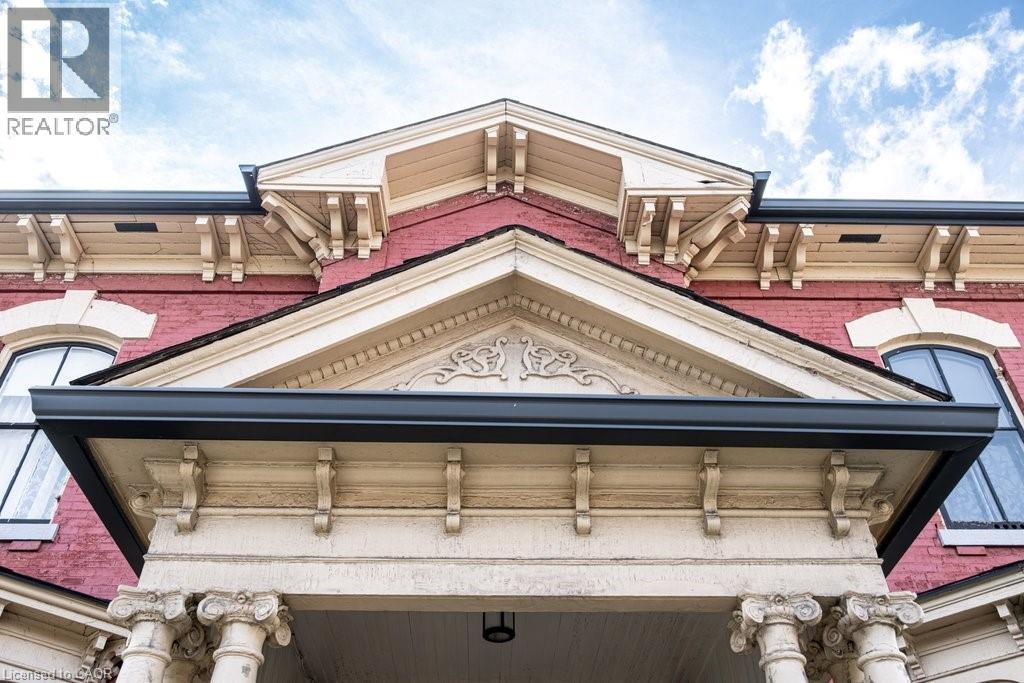
$1,249,000
58 WELLINGTON Street
Hamilton · MLS # 40847697
5 bed · 2 bath · 3,522 sq ft