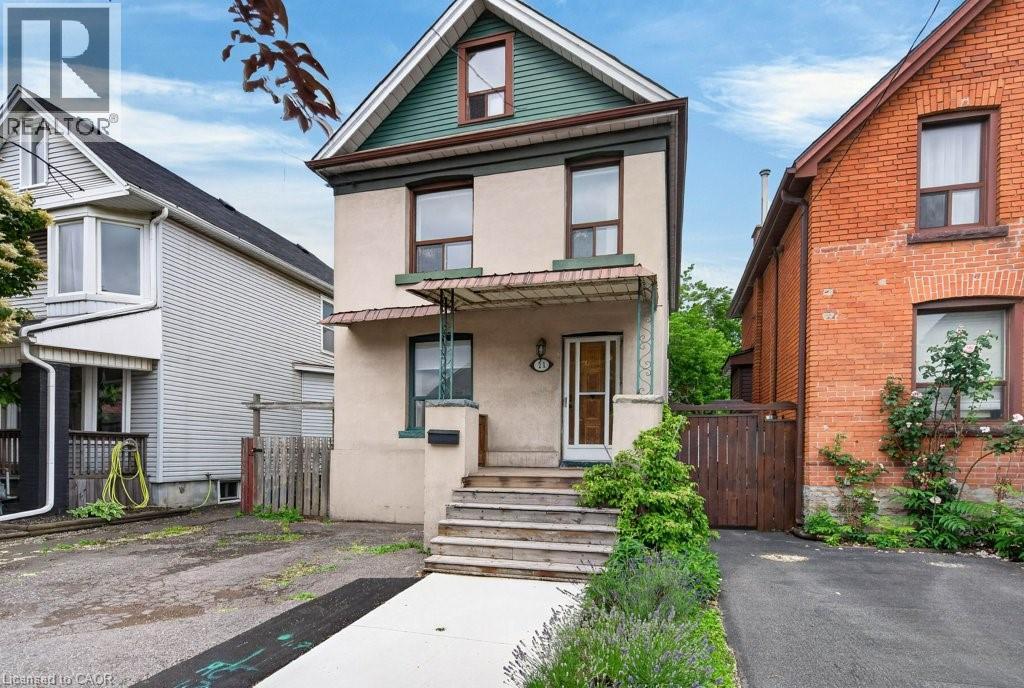
21 EAST BEND Avenue
Hamilton, Ontario L8L7E1
MLS # 40841344
Property Details
Type
Detached
Beds
3
Baths
2
Status
For Sale
More homes like this
About this property
Welcome to 21 East Bend Avenue N, a beautifully refreshed detached home in Hamilton’s sought-after Crown Point neighbourhood. Offering over 1600 sq. ft. of finished living space across 2.5 storeys, this move-in-ready property combines character, flexibility, and thoughtful updates throughout. The bright and inviting interior features a versatile main-floor bedroom, spacious living and dining areas, fresh paint throughout and new interior finishes. The eat-in kitchen offers abundant cabinetry, generous counter space, stainless steel appliances, and custom banquette seating. A bright main floor office overlooks the private backyard with mature trees. Upstairs, you’ll find two spacious bedrooms, convenient second-floor laundry, and a well-appointed 4-piece bathroom. The finished third floor loft/bonus room adds valuable living space, for a studio, playroom, office, fitness area, or guest retreat. Major improvements completed in 2026 include replacement of the lead water service line, new appliances, electrical upgrades, HVAC improvements, interior updates throughout the home, and a new front walkway. Outside, enjoy a fully fenced backyard with a deck, garden space, storage shed, and driveway parking. Ideally located just steps from Ottawa Street’s shops and restaurants, Gage Park, schools, and transit. This home offers an exceptional opportunity for first-time buyers, growing families, professionals, or investors. Come and take a look today!
Mortgage Estimate
Estimated monthly payment
Calculating…
Estimate only. Taxes, insurance, condo fees, and lender terms are not included.
Monthly costs to verify
Property taxes: about $288/month based on listed annual taxes.
Estimate only. Confirm taxes, condo/maintenance fees, insurance, utilities, and lender terms before making decisions.
Rooms
| Room | Level | Dimensions |
|---|---|---|
| Loft | Third level | 10'11'' x 28'7'' |
| Primary Bedroom | Second level | 9'10'' x 15'10'' |
| Bedroom | Second level | 9'1'' x 10'3'' |
| 4pc Bathroom | Second level | 10'1'' x 10'4'' |
| Laundry room | Second level | 5'4'' x 6'7'' |
| 2pc Bathroom | Main level | 4'0'' x 6'5'' |
| Office | Main level | 6'5'' x 10'3'' |
| Dining room | Main level | 8'2'' x 12'1'' |
| Kitchen | Main level | 7'9'' x 10'5'' |
| Living room | Main level | 12'9'' x 13'0'' |
| Bedroom | Main level | 10'6'' x 11'8'' |
| Foyer | Main level | 4'10'' x 10'6'' |
Facts & Location
Interior Size
1,625 sq ft
Parking
2 spaces
Annual Taxes
$3,461
Year Built
1920
Listing data
Listing information is provided for personal, non-commercial use and should be independently verified before making real estate decisions.
Last refreshed: Jul 19, 2026 3:32 AM
Explore nearby searches
SEO-friendly searches for this area, property type, and nearby neighbourhoods.
Similar Properties
More nearby listings that may fit the same search.
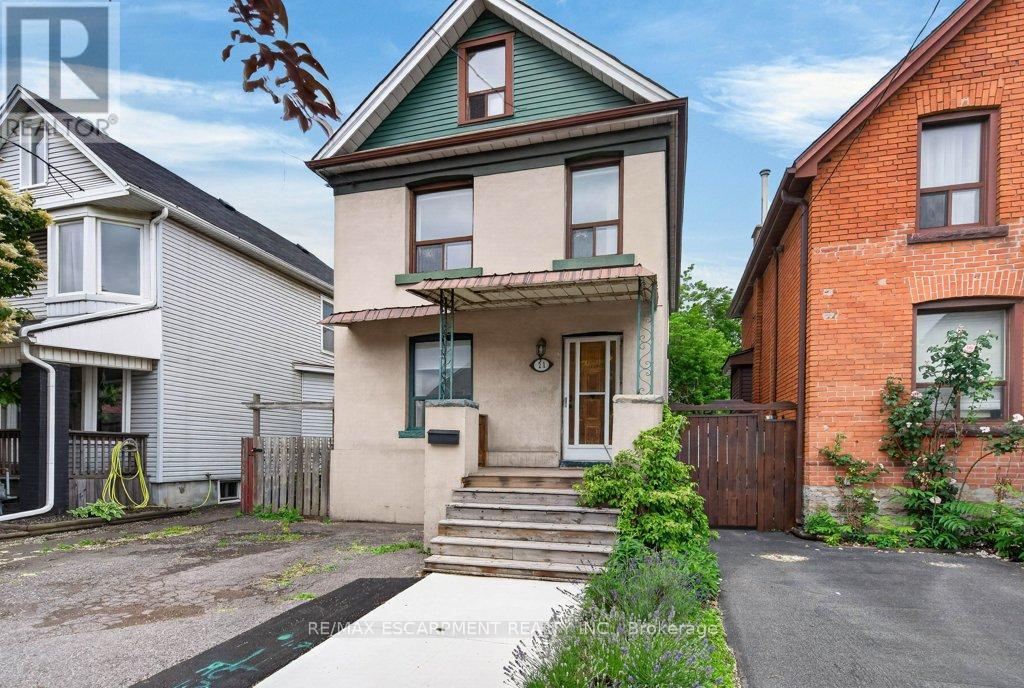
$519,000
21 East Bend Avenue
Hamilton (Crown Point) · MLS # X13470592
3 bed · 2 bath · 1,600 sq ft
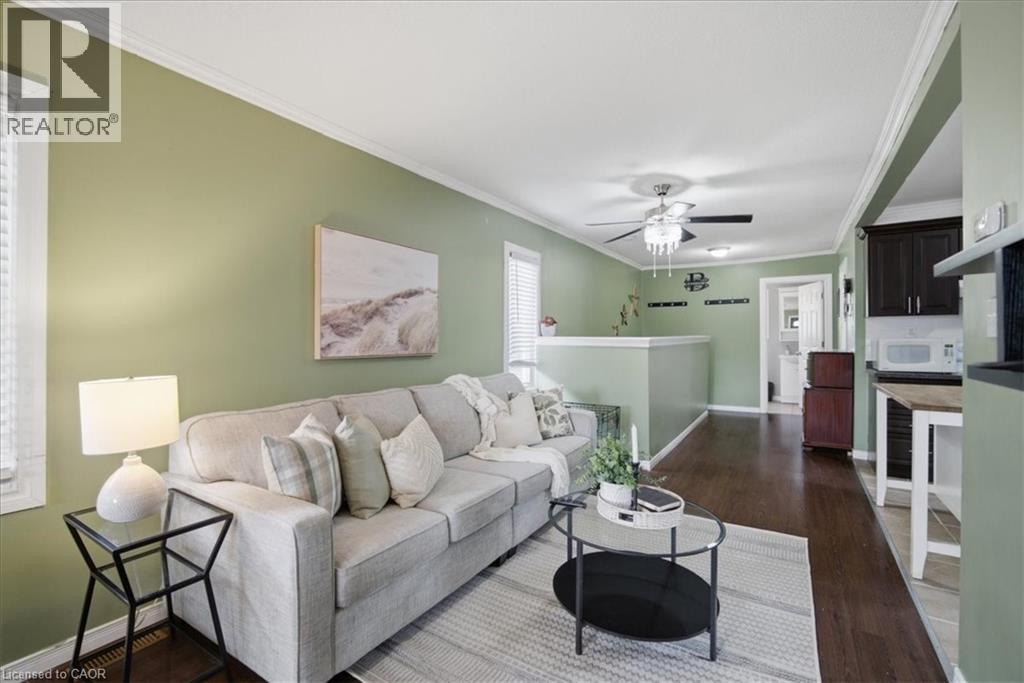
$519,000
22 DELENA Avenue
Hamilton · MLS # 40841828
3 bed · 2 bath · 1,392 sq ft
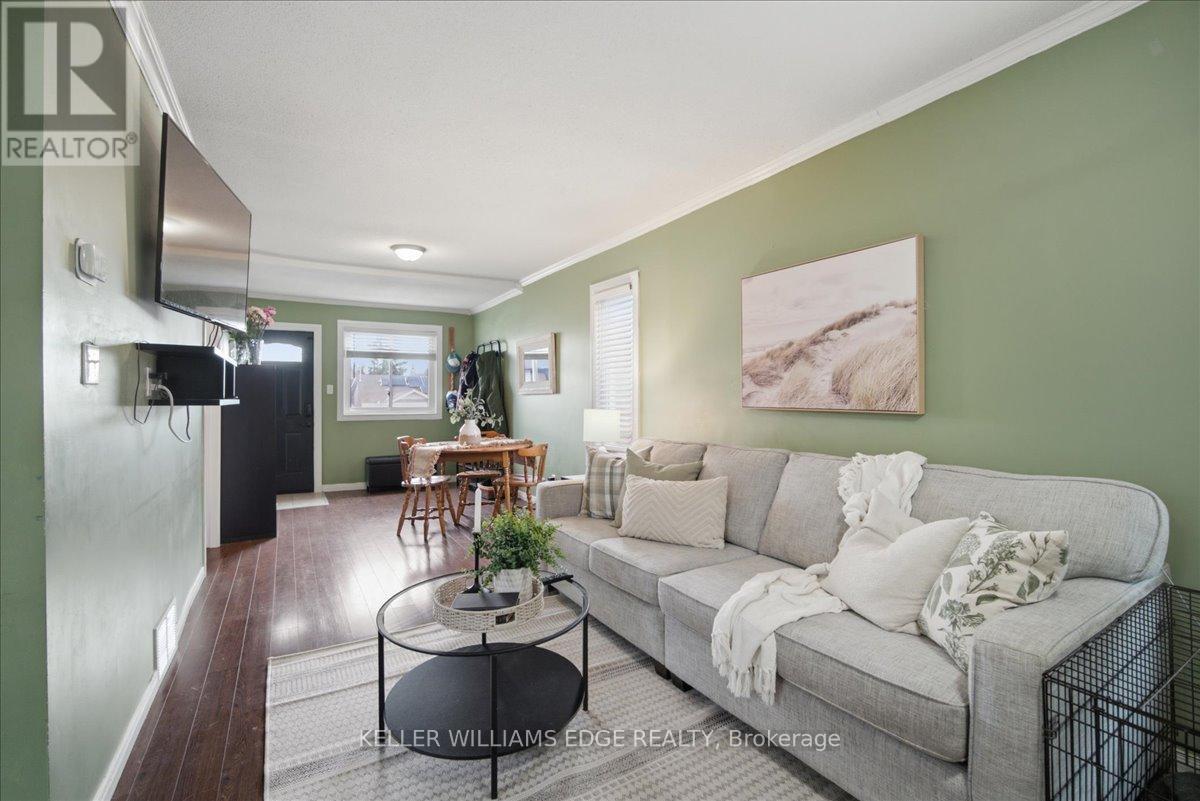
$519,000
22 Delena Avenue
Hamilton (McQuesten) · MLS # X13474944
3 bed · 2 bath