Videos & Virtual Tours
Open available video, 3D tour, or virtual-tour media for this listing.
185 ROSSLYN Avenue
Hamilton, Ontario L8L7P8
MLS # 40837513
Property Details
Type
Detached
Beds
5
Baths
2
Status
For Sale
More homes like this
About this property
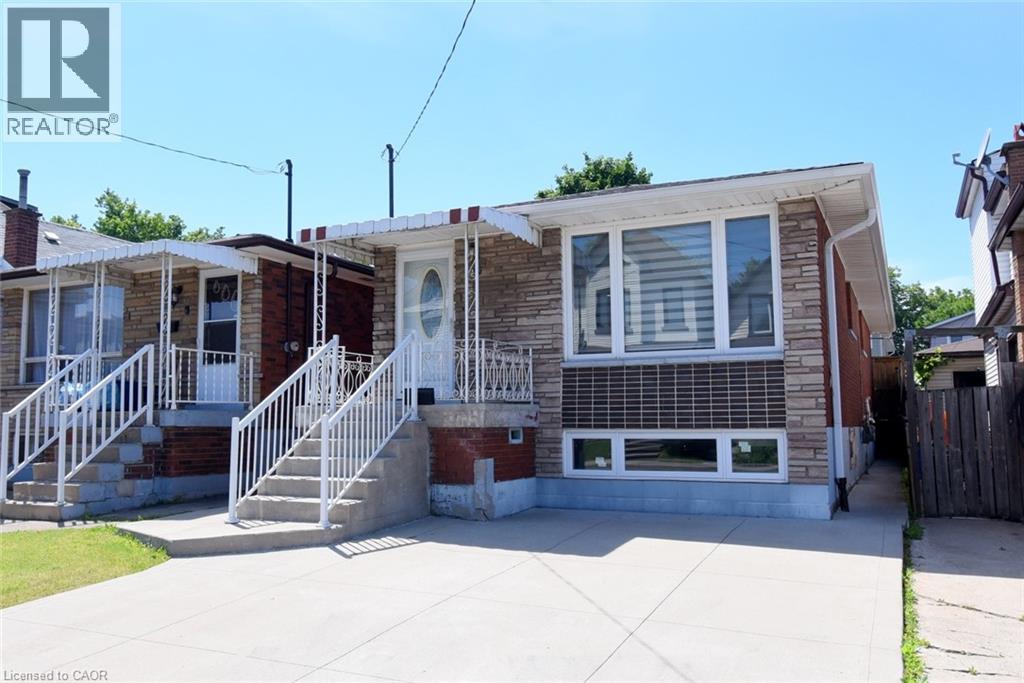
Beautifully updated bungalow in the sought-after Crown Point neighbourhood, conveniently located near shopping, schools, parks, public transit, and major highway access. This spacious home offers 3+2 bedrooms and approximately 1,940 sq. ft. of finished living space, including a fully finished lower level with a separate entrance and complete in-law suite. Features include two custom kitchens with quartz countertops and stylish backsplashes, modern finishes throughout, abundant pot lights, and a carpet-free interior. Enjoy the convenience of front private parking, a fully fenced backyard, and a lovely rear-yard deck—perfect for relaxing, entertaining, or family gatherings. Major updates completed between 2019 and 2021 include the furnace, central air conditioning, owned hot water tank, roof, gutters with gutter guards, downspouts, deck, and rear yard concrete pad, providing added value and peace of mind. Ideal for extended families, multi-generational living, or potential income opportunities.
Mortgage Estimate
Estimated monthly payment
Calculating…
Estimate only. Taxes, insurance, condo fees, and lender terms are not included.
Monthly costs to verify
Property taxes: about $335/month based on listed annual taxes.
Estimate only. Confirm taxes, condo/maintenance fees, insurance, utilities, and lender terms before making decisions.
Rooms
| Room | Level | Dimensions |
|---|---|---|
| Utility room | Basement | 5'5'' x 10'2'' |
| Laundry room | Basement | 4'0'' x 5'0'' |
| 4pc Bathroom | Basement | 6'0'' x 9'0'' |
| Den | Basement | 10'6'' x 13'0'' |
| Bedroom | Basement | 8'6'' x 16'8'' |
| Kitchen | Basement | 7'2'' x 17'3'' |
| Living room | Basement | 10'4'' x 14'4'' |
| Bedroom | Basement | 13'0'' x 17'0'' |
| 4pc Bathroom | Main level | 5'6'' x 6'10'' |
| Bedroom | Main level | 7'6'' x 10'2'' |
| Bedroom | Main level | 7'6'' x 12'0'' |
| Primary Bedroom | Main level | 10'8'' x 17'4'' |
| Living room | Main level | 12'3'' x 17'4'' |
| Kitchen | Main level | 9'4'' x 14'4'' |
Facts & Location
Interior Size
1,940 sq ft
Parking
2 spaces
Annual Taxes
$4,018
Year Built
1968
Listing data
Listing information is provided for personal, non-commercial use and should be independently verified before making real estate decisions.
Last refreshed: Jul 19, 2026 3:31 AM
Explore nearby searches
SEO-friendly searches for this area, property type, and nearby neighbourhoods.
Similar Properties
More nearby listings that may fit the same search.
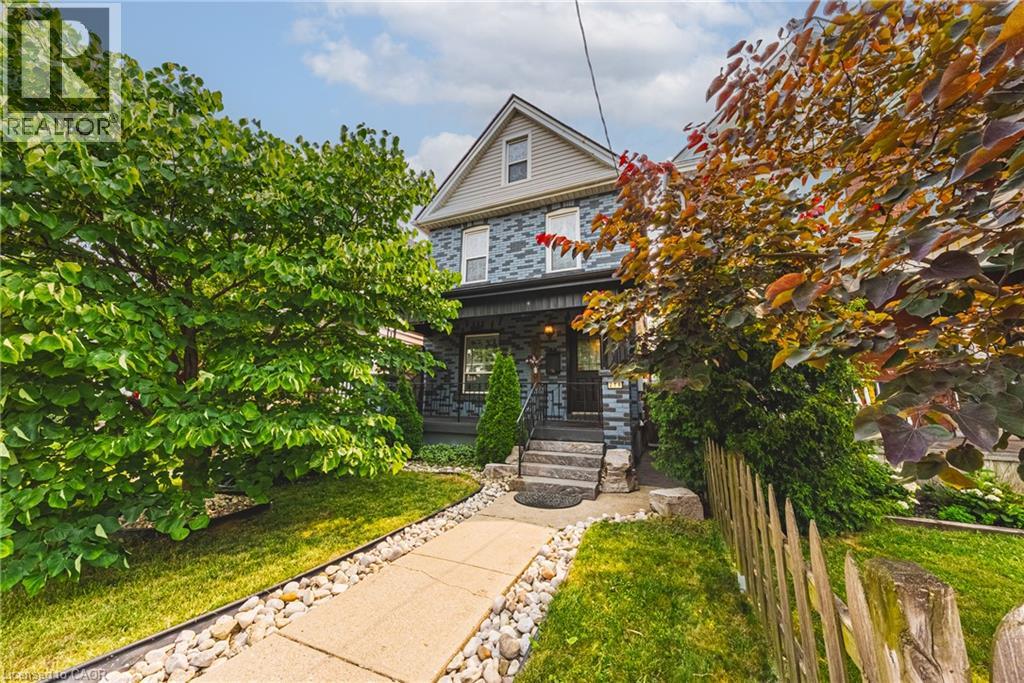
$629,900
218 GROSVENOR Avenue
Hamilton · MLS # 40847780
4 bed · 2 bath · 1,763 sq ft
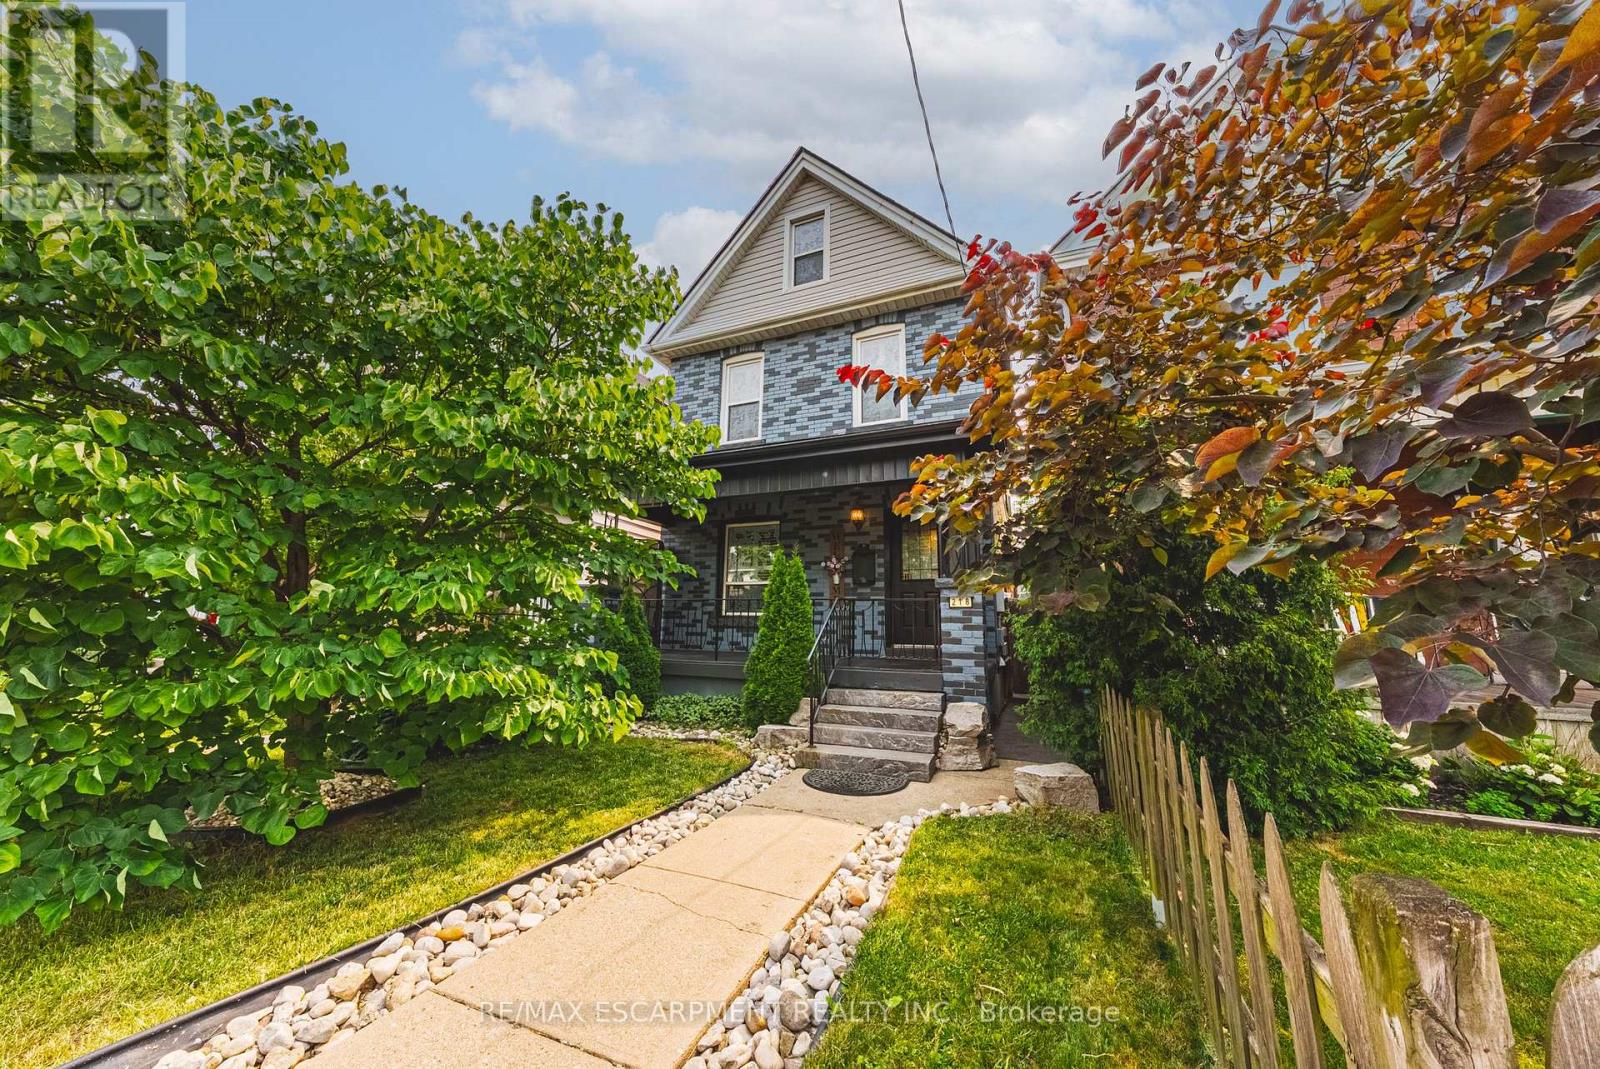
$629,900
218 Grosvenor Avenue
Hamilton (Crown Point) · MLS # X13578336
4 bed · 2 bath · 1,763 sq ft
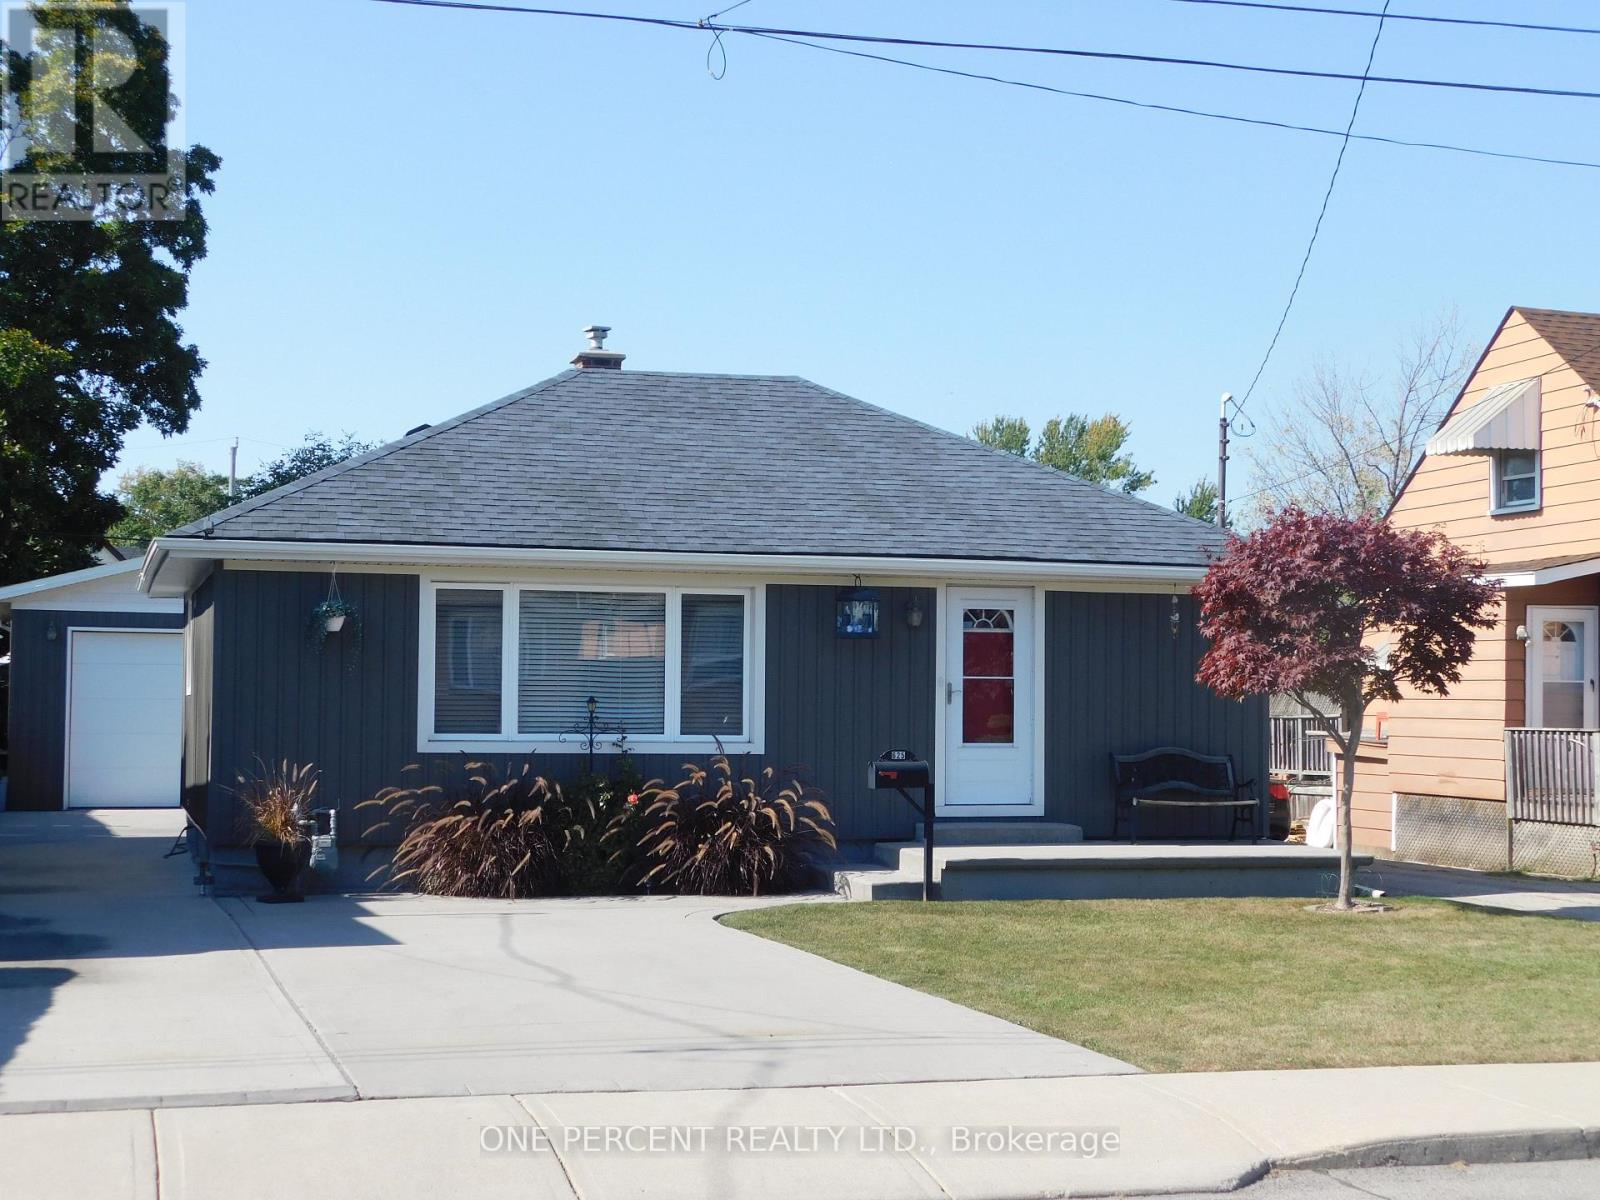
$629,900
625 TATE Avenue
Hamilton (Parkview) · MLS # X13138804
4 bed · 2 bath · 1,400 sq ft