Videos & Virtual Tours
Open available video, 3D tour, or virtual-tour media for this listing.
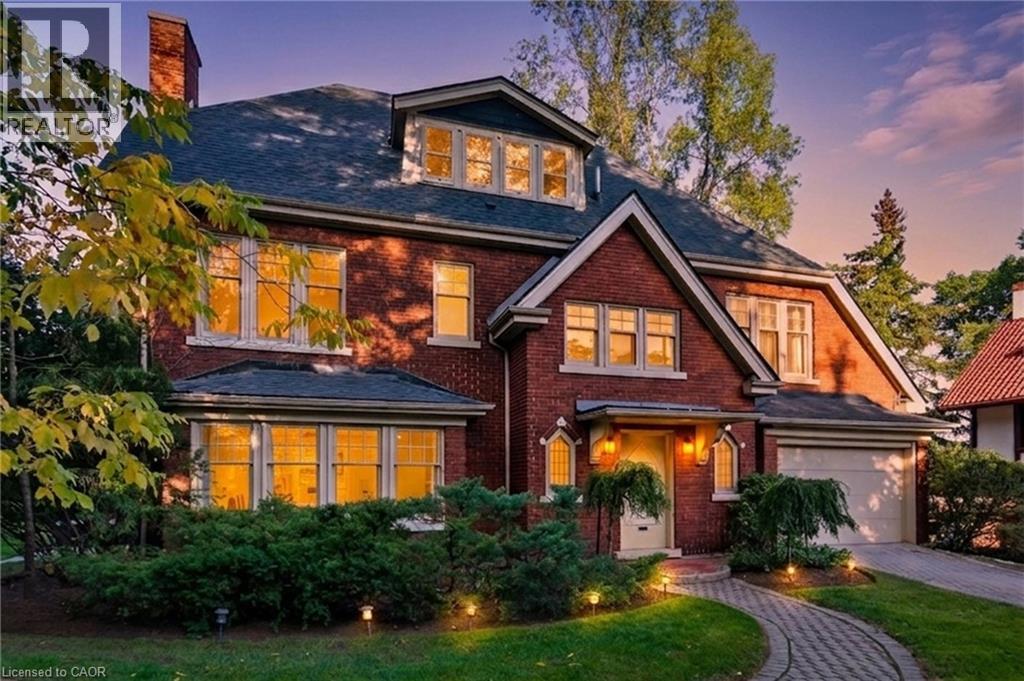
18 INGLEWOOD Drive
Hamilton, Ontario L8P2T2
MLS # 40827144
Property Details
Type
Detached
Beds
4
Baths
4
Status
For Sale
More homes like this
About this property
A rare opportunity to own a beautifully restored piece of history in the prestigious Durand neighbourhood. This fully renovated 4 bedroom, 4bathroom home offers 3,964 sq ft above grade, blending timeless 1927 architecture with thoughtful modern upgrades, all set among quiet tree-lined streets and surrounded by stunning early 1900s homes. Approximately 3,000 sq ft across the main and second levels has been beautifullyfinished, with an additional 900+ sq ft on the third floor awaiting your vision. The main level features a designer kitchen with heated floors,custom cabinetry, and premium integrated appliances, flowing into elegant principal rooms with refinished hardwood and abundant natural light.Upstairs, every bedroom enjoys ensuite access—a rare and standout feature in a home of this era—including a primary retreat with a fullyrenovated ensuite with heated floors, as well as a newly renovated Jack & Jill bath. Extensively updated throughout with a private, professionallylandscaped backyard and new patio creating a low-maintenance outdoor setting. Key updates include electrical (200A), roof, boiler, owned hotwater heater, ductless A/C, insulation, refinished hardwood, paint, washer & dryer (2023);primary ensuite, patio, stair carpeting (2024); kitchen,Jack & Jill bath, appliances, landscaping (2025).
Mortgage Estimate
Estimated monthly payment
Calculating…
Estimate only. Taxes, insurance, condo fees, and lender terms are not included.
Monthly costs to verify
Property taxes: about $1,001/month based on listed annual taxes.
Estimate only. Confirm taxes, condo/maintenance fees, insurance, utilities, and lender terms before making decisions.
Rooms
| Room | Level | Dimensions |
|---|---|---|
| Sunroom | Main level | 12'1'' x 10'5'' |
| Living room | Main level | 19'2'' x 13'8'' |
| Dining room | Main level | 16'5'' x 12'6'' |
| Laundry room | Basement | 9'3'' x 19'7'' |
| Recreation room | Basement | 28'7'' x 11'9'' |
| 4pc Bathroom | Second level | 12'8'' x 7'1'' |
| Bedroom | Second level | 12'8'' x 13'1'' |
| Bedroom | Second level | 12'8'' x 13'1'' |
| 3pc Bathroom | Second level | 4'8'' x 7'7'' |
| Bedroom | Second level | 13'8'' x 14'0'' |
| 4pc Bathroom | Second level | 11'0'' x 7'3'' |
| Primary Bedroom | Second level | 17'7'' x 12'4'' |
| 2pc Bathroom | Main level | 3'7'' x 4'0'' |
| Kitchen | Main level | 12'0'' x 22'0'' |
Facts & Location
Interior Size
3,964 sq ft
Parking
3 spaces
Annual Taxes
$12,007
Listing data
Listing information is provided for personal, non-commercial use and should be independently verified before making real estate decisions.
Last refreshed: Jul 15, 2026 3:31 AM
Explore nearby searches
SEO-friendly searches for this area, property type, and nearby neighbourhoods.
Similar Properties
More nearby listings that may fit the same search.
$1,699,000
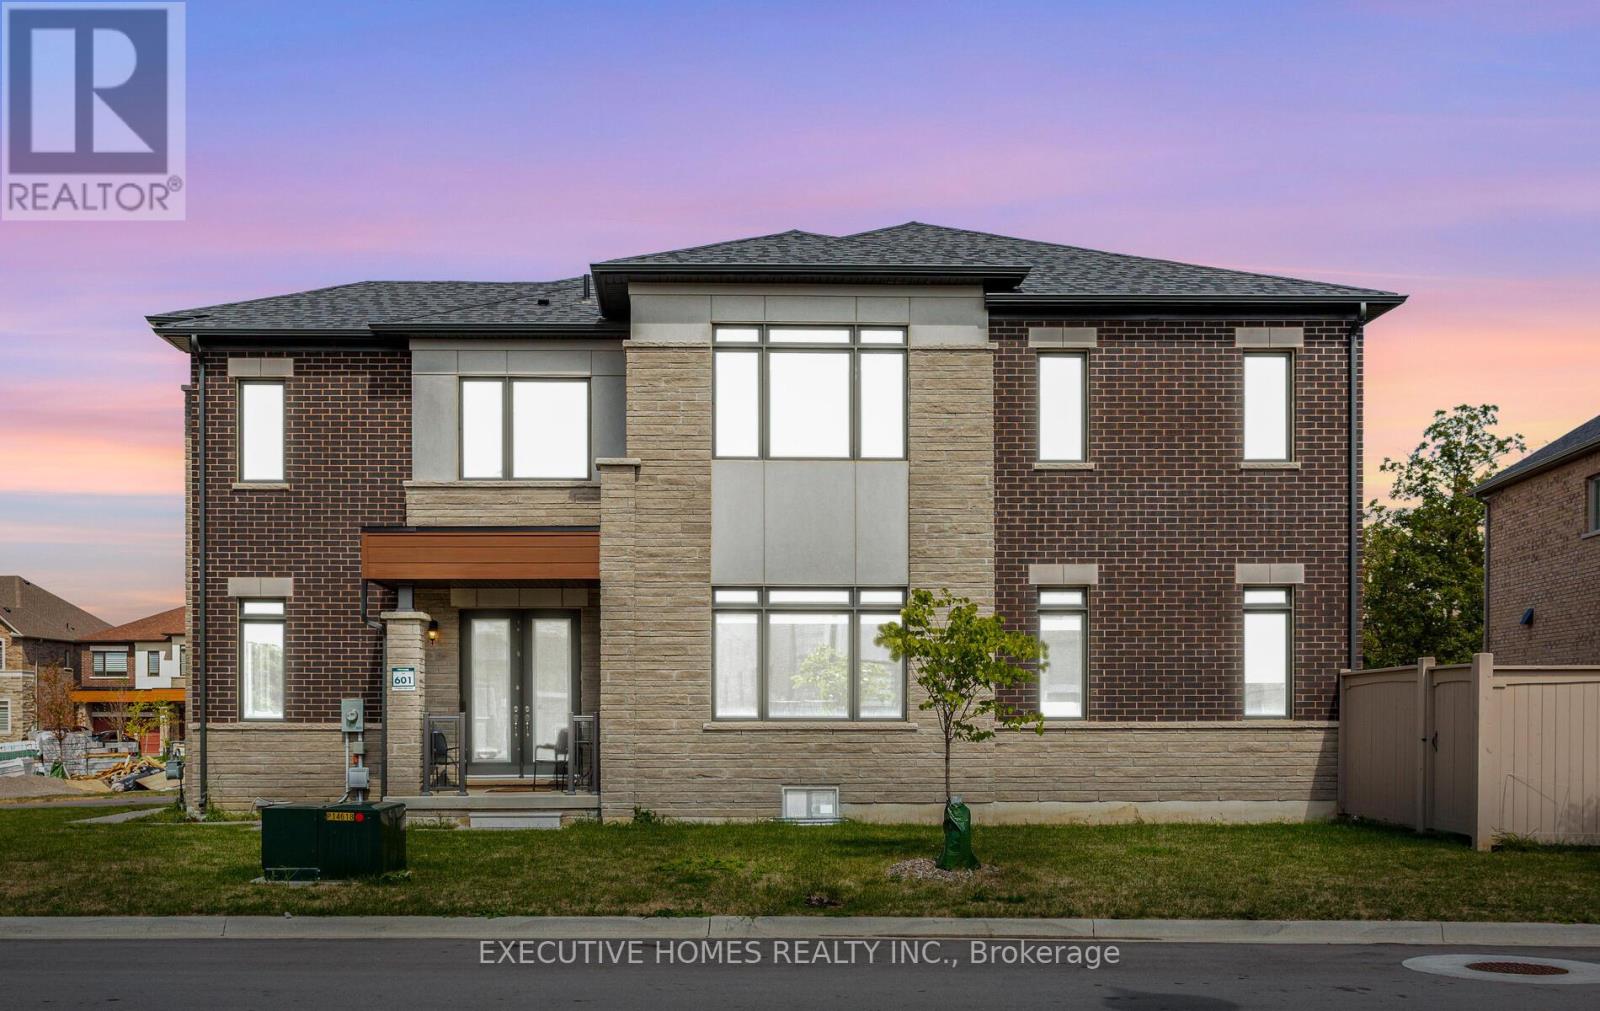
77 Pond View Gate
Hamilton (Waterdown) · MLS # X13213804
5 bed · 5 bath · 4,000 sq ft
$1,699,900
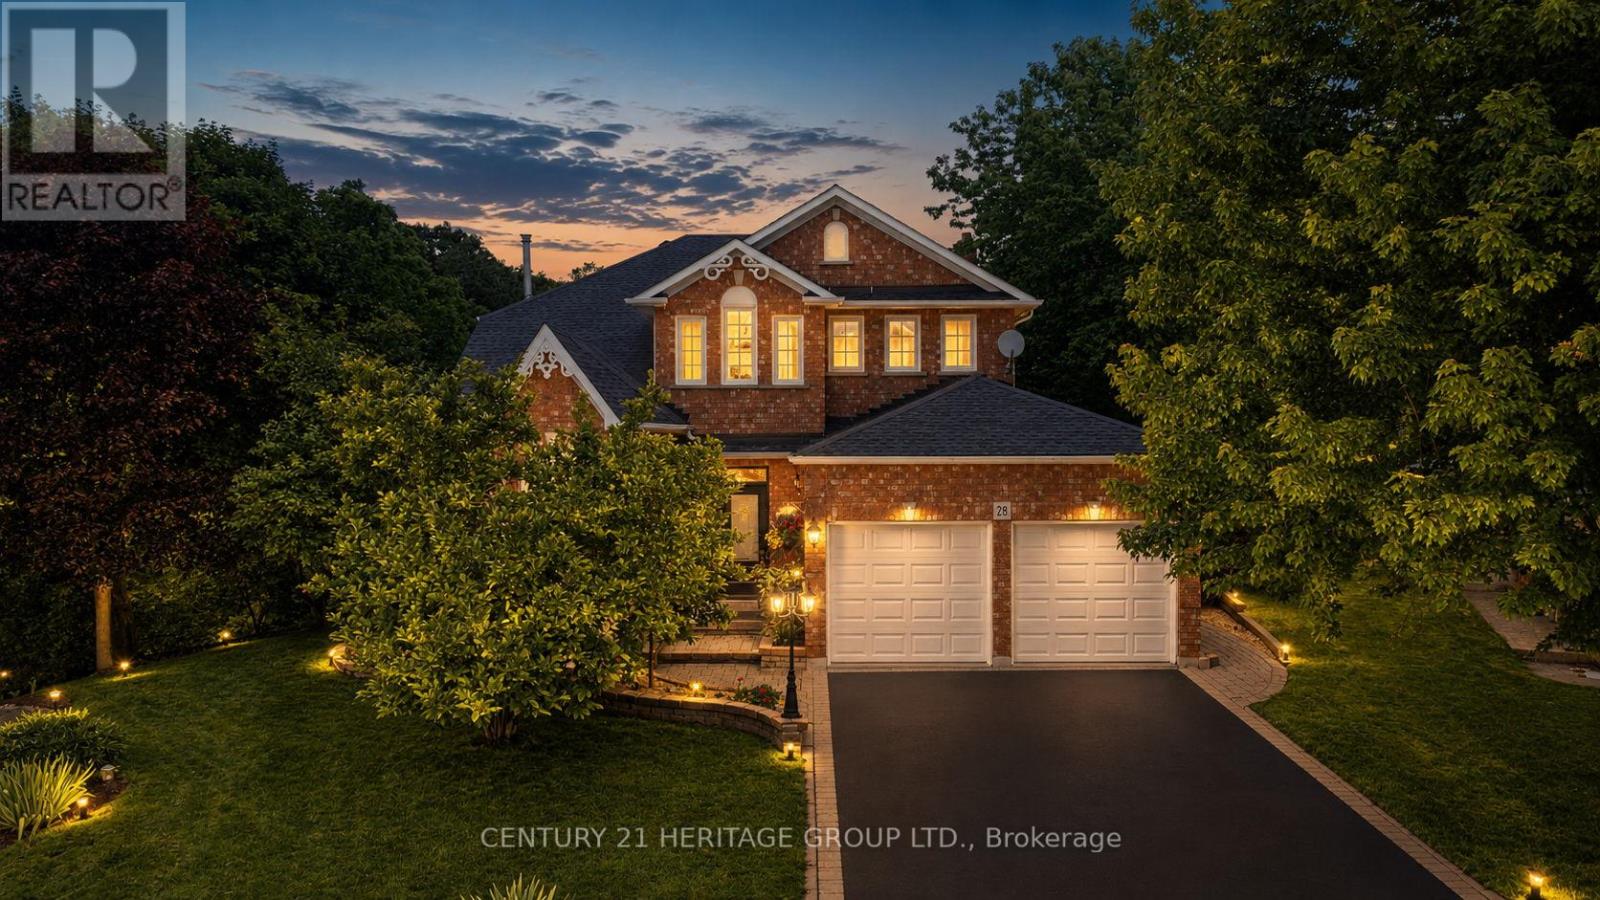
28 Taywood Court
Hamilton (Dundas) · MLS # X13496866
4 bed · 4 bath
$1,699,900
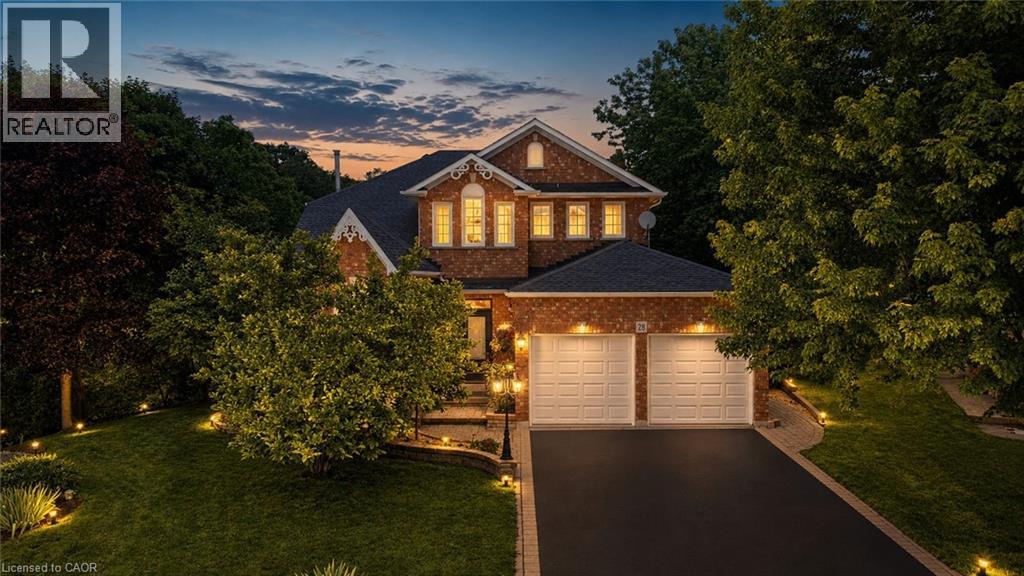
28 TAYWOOD Court
Hamilton · MLS # 40843526
4 bed · 4 bath · 3,154 sq ft