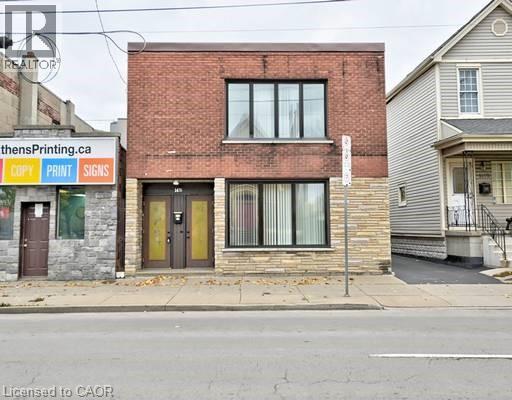
1476 BARTON Street
Hamilton, Ontario L8H2W9
MLS # 40826604
Property Details
Type
Detached
Beds
4
Baths
2
Status
For Sale
More homes like this
About this property
Detached legal duplex with beautifully landscaped, fully fenced back yard in the Homeside community. Close to public transit, Freshco, Walmart, Hamilton General Hospital, parks and all other amenities. Currently used and taxed as residential, but in Zone C2 Neighbourhood Commercial with potential for live work, office, medical clinic, retail and other commercial uses. Solid building. No basement to be concerned with. Water service upgraded with city permit ($6K cost). Double car single-wide driveway at the side of the building. Two electricity meters. Powered storage shed in the backyard. Carpet free. Two stoves, two fridges, two washers, two dryers, one dishwasher, one microwave, window coverings and electric light fixtures included. Currently fully rented with great positive cash flow.
Mortgage Estimate
Estimated monthly payment
Calculating…
Estimate only. Taxes, insurance, condo fees, and lender terms are not included.
Monthly costs to verify
Property taxes: about $262/month based on listed annual taxes.
Estimate only. Confirm taxes, condo/maintenance fees, insurance, utilities, and lender terms before making decisions.
Rooms
| Room | Level | Dimensions |
|---|---|---|
| 4pc Bathroom | Second level | x |
| Kitchen | Second level | 7'3'' x 8'5'' |
| Bedroom | Second level | 3'5'' x 7'10'' |
| Primary Bedroom | Second level | 5'1'' x 9'6'' |
| Dining room | Second level | 9'1'' x 10'7'' |
| Living room | Second level | 9'1'' x 10'7'' |
| Laundry room | Main level | 6'7'' x 7'10'' |
| 4pc Bathroom | Main level | x |
| Kitchen | Main level | 7'3'' x 3'4'' |
| Bedroom | Main level | 9'3'' x 4'3'' |
| Primary Bedroom | Main level | 10'7'' x 11'3'' |
| Living room | Main level | 4'0'' x 6'7'' |
Facts & Location
Interior Size
2,120 sq ft
Parking
2 spaces
Annual Taxes
$3,144
Year Built
1965
Listing data
Listing information is provided for personal, non-commercial use and should be independently verified before making real estate decisions.
Last refreshed: Jul 19, 2026 3:31 AM
Explore nearby searches
SEO-friendly searches for this area, property type, and nearby neighbourhoods.
Similar Properties
More nearby listings that may fit the same search.
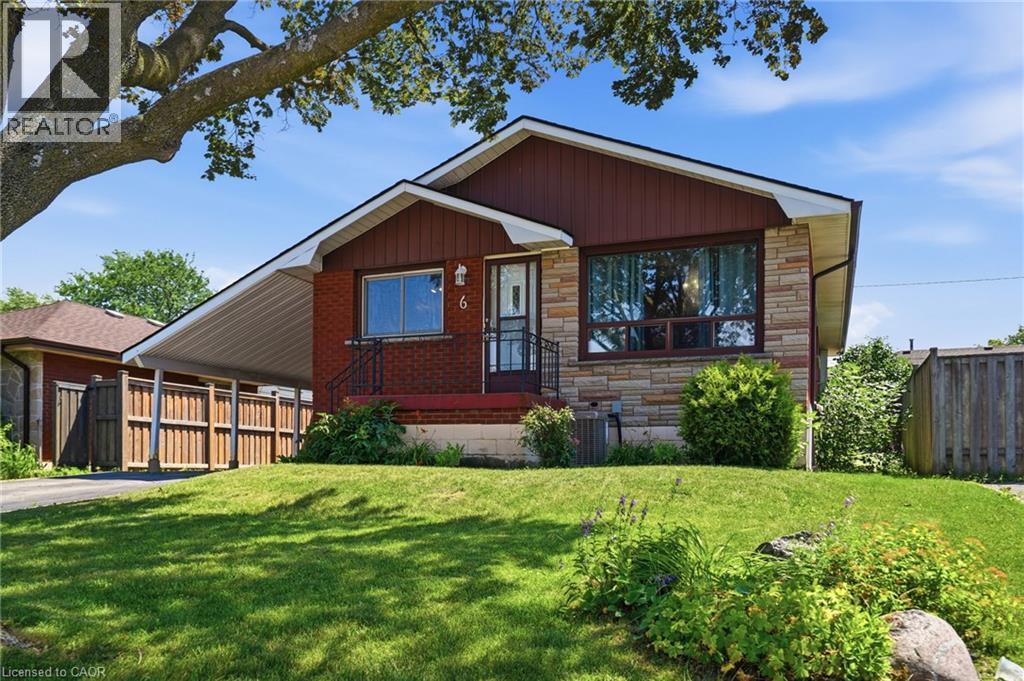
$599,900
6 BEACONSFIELD Drive
Hamilton · MLS # 40848786
4 bed · 2 bath · 1,565 sq ft
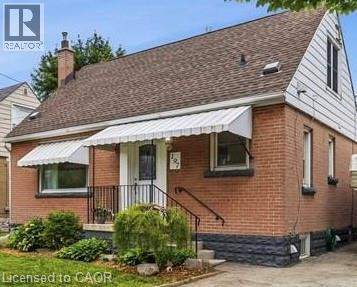
$599,900
197 EAST 12TH Street
Hamilton · MLS # 40845481
4 bed · 2 bath · 1,561 sq ft
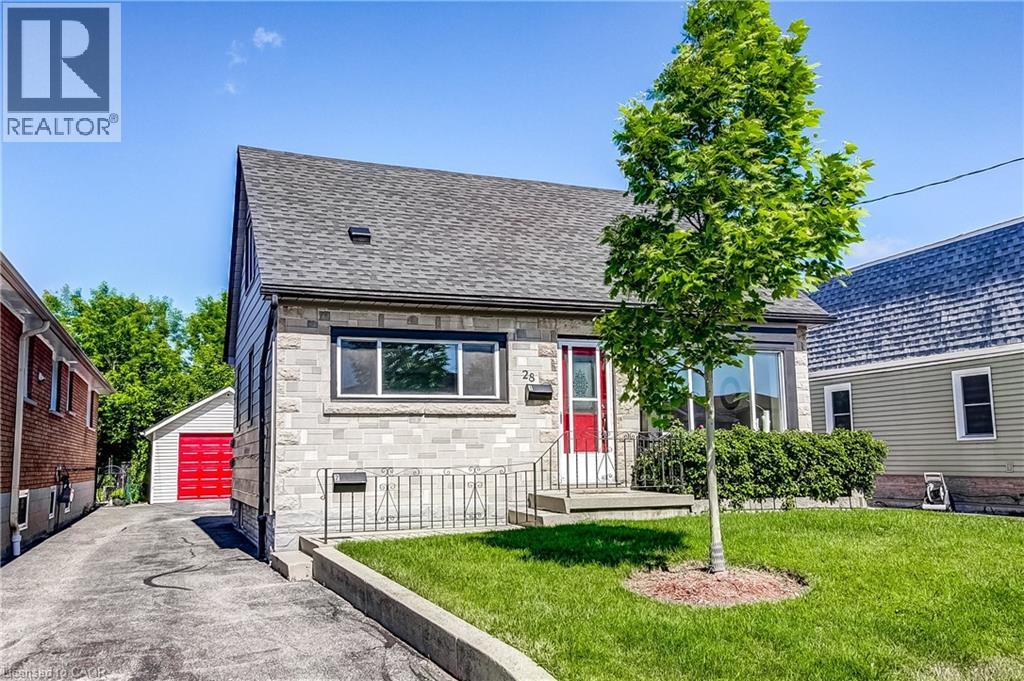
$599,900
28 DELENA Avenue
Hamilton · MLS # 40841811
4 bed · 2 bath · 1,762 sq ft