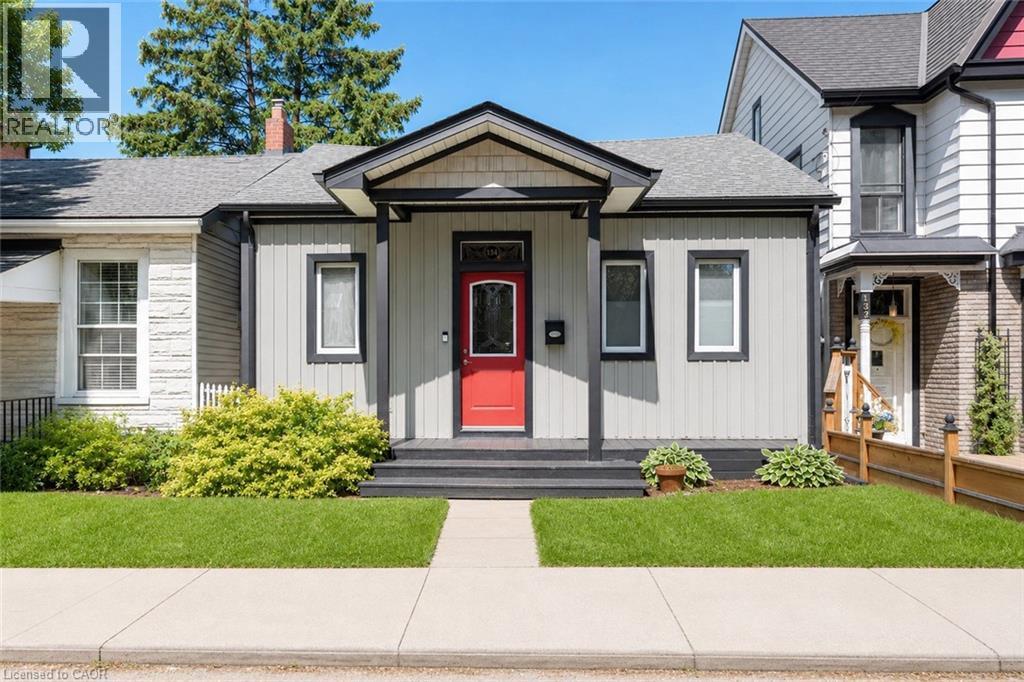
Videos & Virtual Tours
Open available video, 3D tour, or virtual-tour media for this listing.
134 ERIE Avenue
Hamilton, Ontario L8N2W8
MLS # 40846735
Property Details
Type
Detached
Beds
2
Baths
1
Status
For Sale
More homes like this
About this property
Motivated to Sell!134 Erie Ave presents an outstanding opportunity in one of Hamilton’s most dynamic and evolving pockets. A charming and affordable home that blends character, comfort, and convenience. From the moment you arrive, you’ll appreciate the inviting curb appeal and the sense of community that defines this neighbourhood. Inside, the home offers 2-bedrooms, 1-bathroom and main floor laundry with stackable washer and dryer. Well kept bright open concept living spaces flow effortlessly throughout. Premium updates and an over sized island is great for entertaining. Upgraded stainless steel appliances elevate the home. Easy access to the large deck overlooking the fully fenced backyard...perfect for summer BBQs, kids, and pets. Two large parking spots available behind home . Whether you’re a first time buyer, downsizing, or looking for a solid investment in a growing area, this property delivers exceptional value. We’re proud to present a home that has been well loved and is ready for its next chapter.” An excellent opportunity to get into the market at a affordable price. The property sits steps from transit, parks, schools, and the city’s expanding amenities, making it an ideal choice for buyers seeking convenience. New Furnace (2025), AC (2020), Roof (2023), Windows (2021), Attic Insulation (2023), Basement joists spray foamed (2023) Just move in and enjoy.
Mortgage Estimate
Estimated monthly payment
Calculating…
Estimate only. Taxes, insurance, condo fees, and lender terms are not included.
Monthly costs to verify
Property taxes: about $324/month based on listed annual taxes.
Estimate only. Confirm taxes, condo/maintenance fees, insurance, utilities, and lender terms before making decisions.
Rooms
| Room | Level | Dimensions |
|---|---|---|
| Kitchen | Main level | 13'3'' x 18'2'' |
| Dining room | Main level | 11'1'' x 13'7'' |
| Living room | Main level | 8'8'' x 12'0'' |
| 4pc Bathroom | Main level | x |
| Bedroom | Main level | 7'10'' x 8'0'' |
| Primary Bedroom | Main level | 10'9'' x 12'8'' |
Facts & Location
Interior Size
945 sq ft
Parking
2 spaces
Annual Taxes
$3,893
Year Built
1890
Listing data
Listing information is provided for personal, non-commercial use and should be independently verified before making real estate decisions.
Last refreshed: Jul 19, 2026 3:33 AM
Explore nearby searches
SEO-friendly searches for this area, property type, and nearby neighbourhoods.
Similar Properties
More nearby listings that may fit the same search.
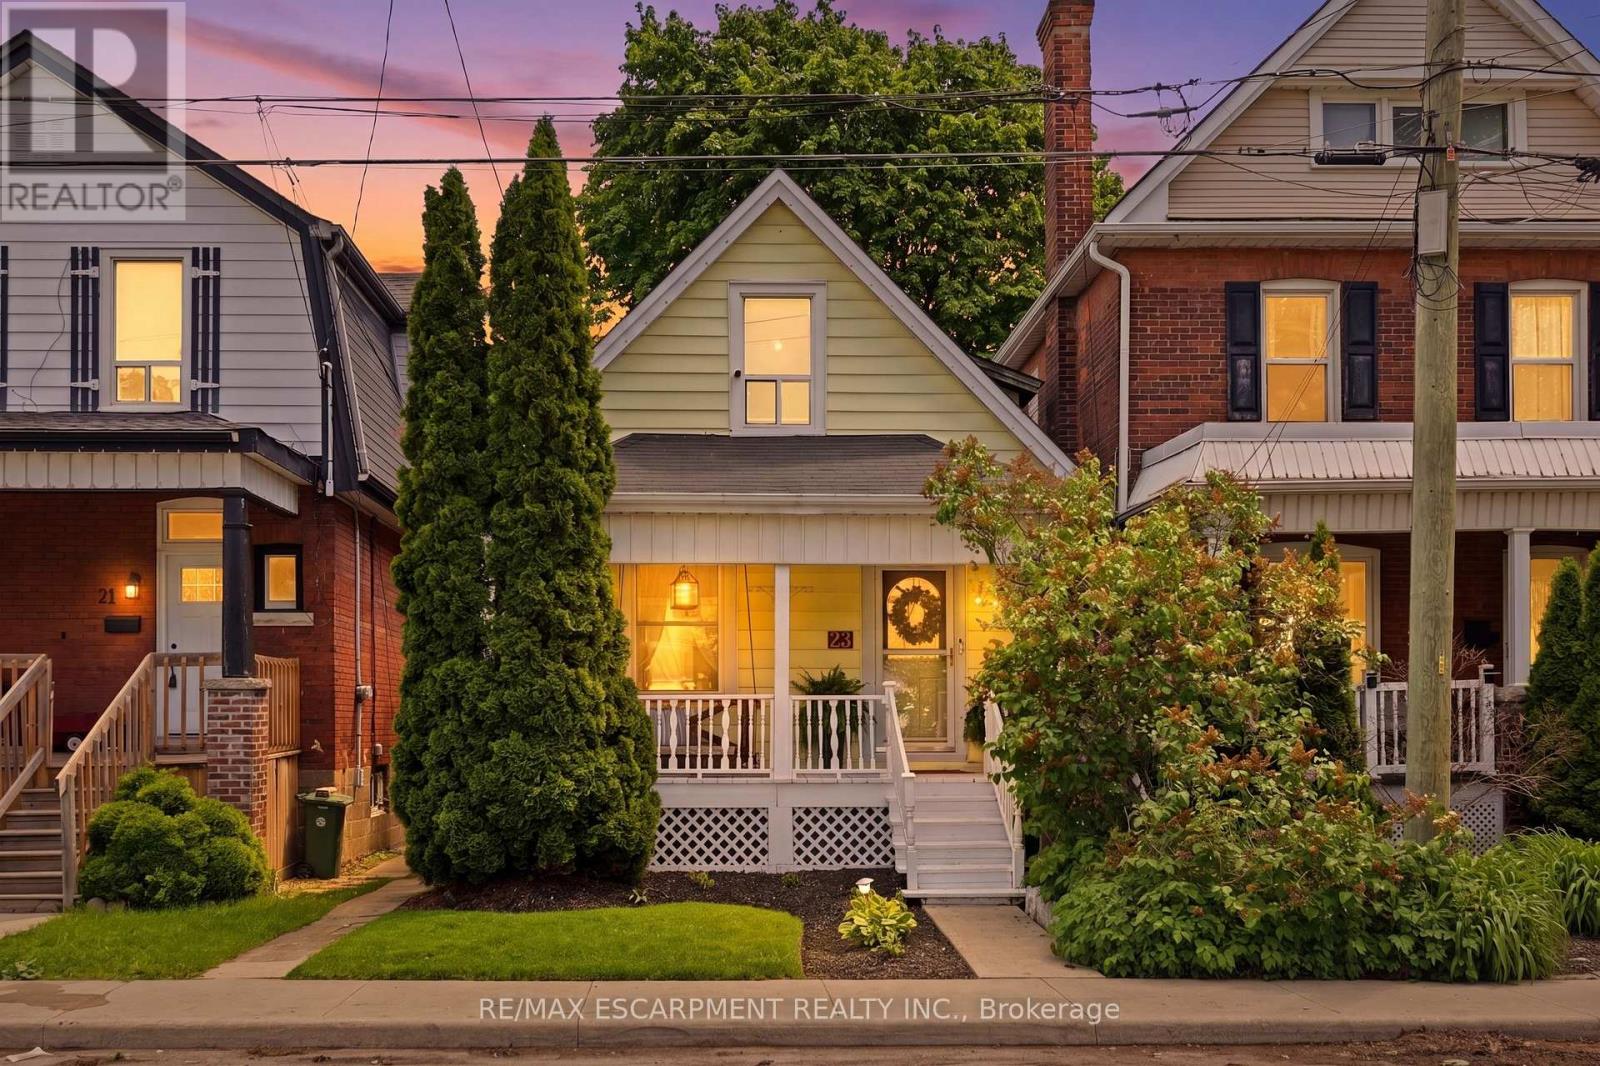
$475,000
23 East 21st Street
Hamilton (Eastmount) · MLS # X13561676
2 bed · 2 bath
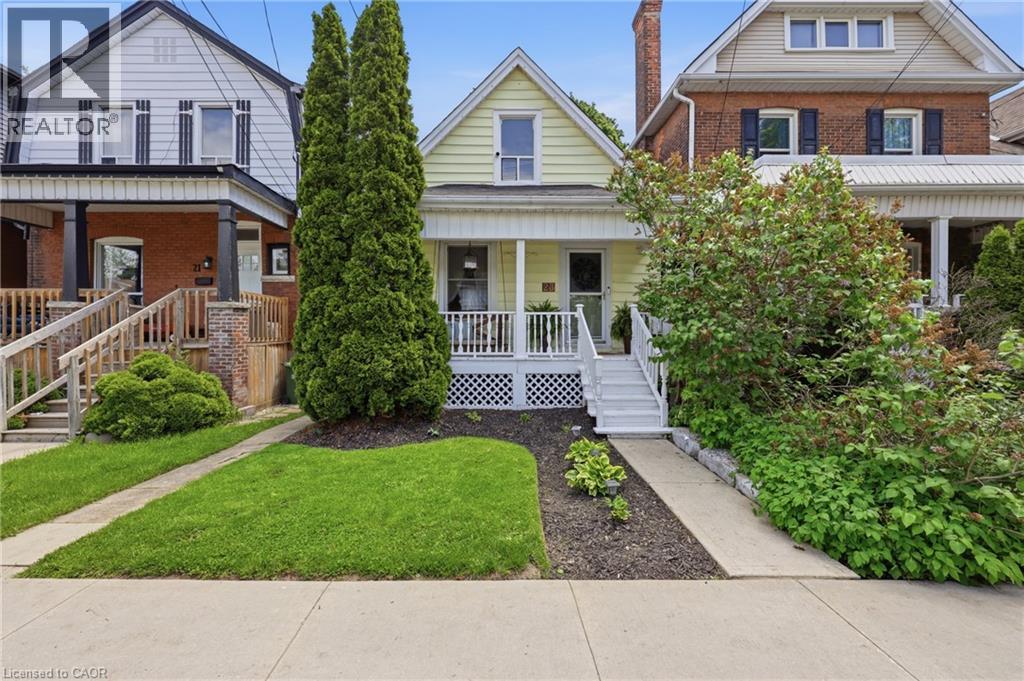
$475,000
23 EAST 21ST Street
Hamilton · MLS # 40847668
2 bed · 2 bath · 1,067 sq ft
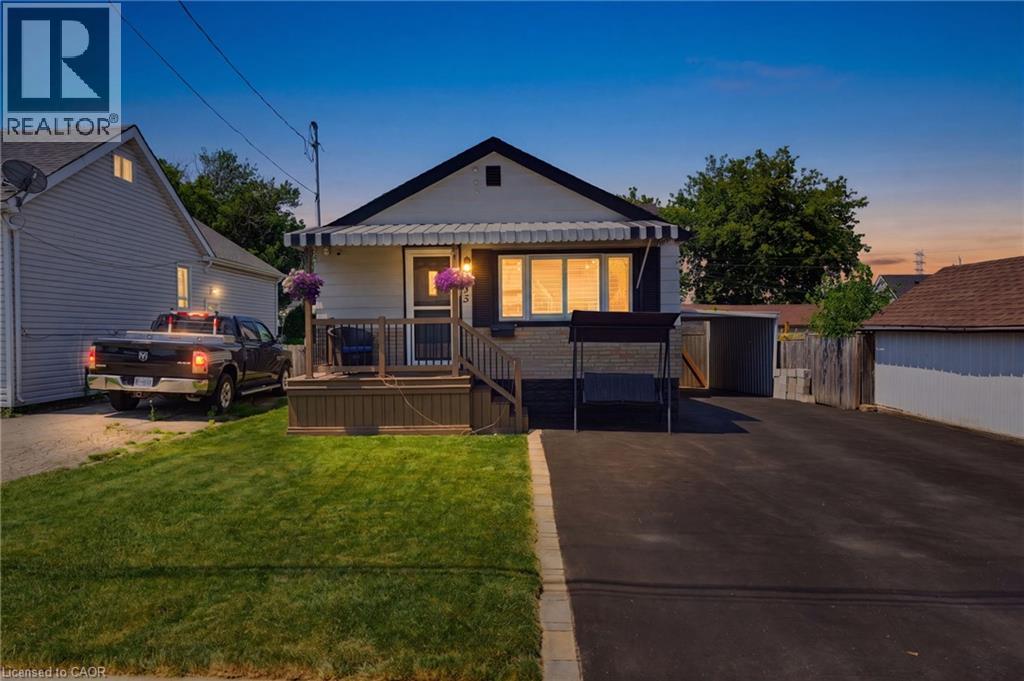
$474,900
735 DUNN Avenue
Hamilton · MLS # 40847484
2 bed · 2 bath · 981 sq ft