132 FERGUSON Avenue
Hamilton, Ontario L8R1L7
MLS # 40800414
Property Details
Type
Townhouse
Beds
3
Baths
2
Status
For Sale
More homes like this
About this property
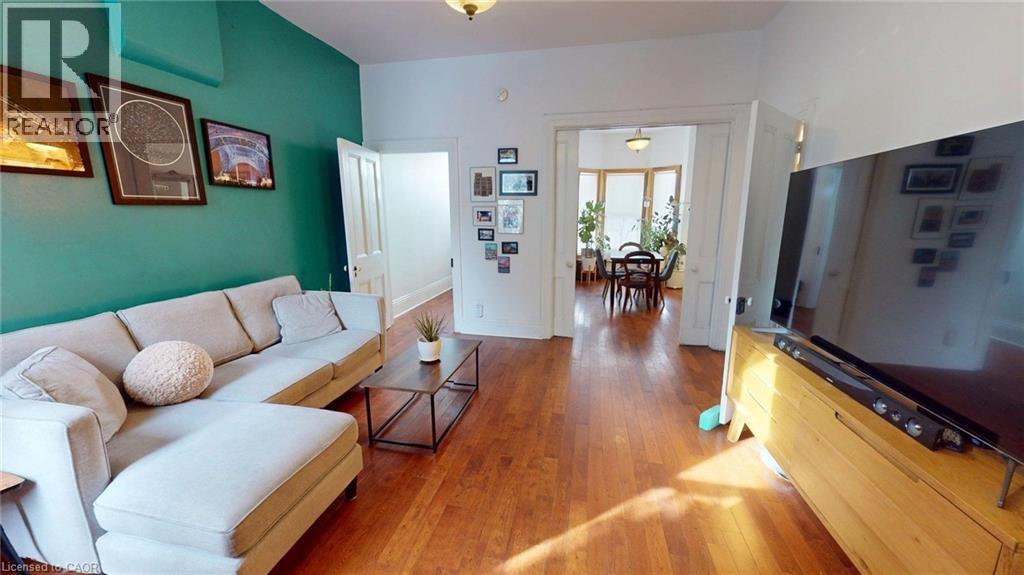
Spring has sprung in Hamilton! This solid row house is a breath of fresh air, situated directly across from the Beasley Park redevelopment. Living here means enjoying permanent greenspace and unobstructed sunset views from your front door, offering a front-row seat to one of the neighborhood's most exciting transformations. The real showstopper is the 145-foot-deep lot, a rare find in the lower city that offers massive equity potential for a garden suite, a dream workshop, or the ultimate urban oasis. Inside, the home retains its vintage soul with elegant working pocket doors and classic transom windows. The expensive heavy lifting has already been handled: you’ll find peace of mind with a premium metal roof installed in 2018, updated copper plumbing, 100-amp electrical, and a new sump pump. Comfort is key with high-efficiency radiant heat, providing a quiet, allergy-friendly warmth that modern forced air just can’t match. The thoughtful layout also includes the rare convenience of a main-floor powder room and secure alley-access parking. Perfectly positioned for the urban commuter or foodie, you are a short 10-minute stroll to both GO stations and just steps away from the city’s best downtown dining. Homes with this much lot depth and structural integrity are few and far between.
Mortgage Estimate
Estimated monthly payment
Calculating…
Estimate only. Taxes, insurance, condo fees, and lender terms are not included.
Monthly costs to verify
Property taxes: about $237/month based on listed annual taxes.
Estimate only. Confirm taxes, condo/maintenance fees, insurance, utilities, and lender terms before making decisions.
Rooms
| Room | Level | Dimensions |
|---|---|---|
| Kitchen | Main level | 12'11'' x 15'0'' |
| 4pc Bathroom | Second level | x |
| 2pc Bathroom | Main level | x |
| Bedroom | Second level | 7'9'' x 11'4'' |
| Bedroom | Second level | 7'9'' x 11'4'' |
| Bedroom | Second level | 10'5'' x 10'8'' |
Facts & Location
Interior Size
1,150 sq ft
Parking
1 spaces
Annual Taxes
$2,845
Listing data
Listing information is provided for personal, non-commercial use and should be independently verified before making real estate decisions.
Last refreshed: Jul 21, 2026 3:30 AM
Explore nearby searches
SEO-friendly searches for this area, property type, and nearby neighbourhoods.
Similar Properties
More nearby listings that may fit the same search.
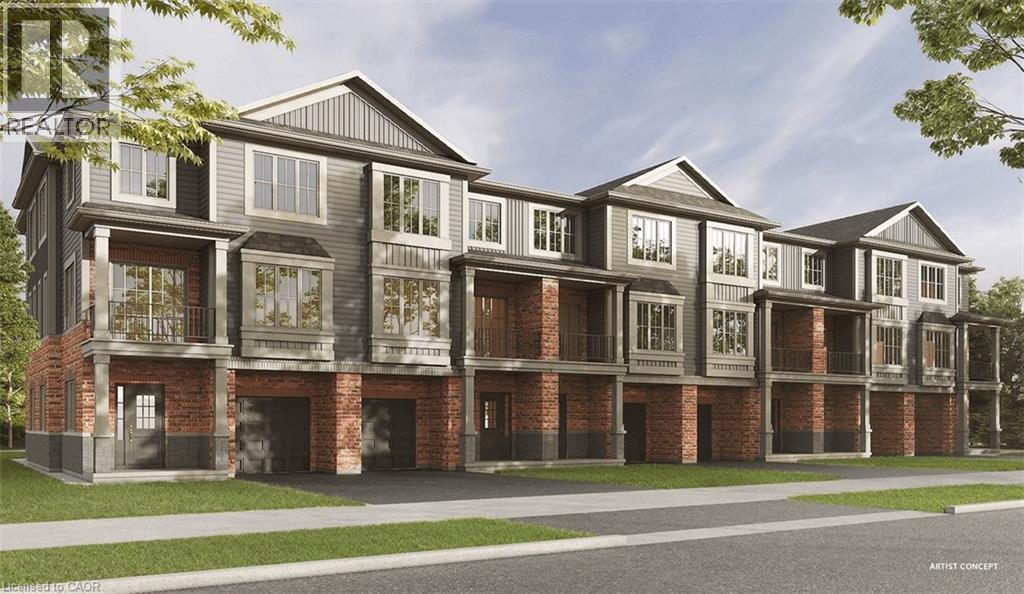
$499,106
295 TANGLEWOOD Drive
Hamilton · MLS # 40827776
2 bed · 3 bath · 1,380 sq ft
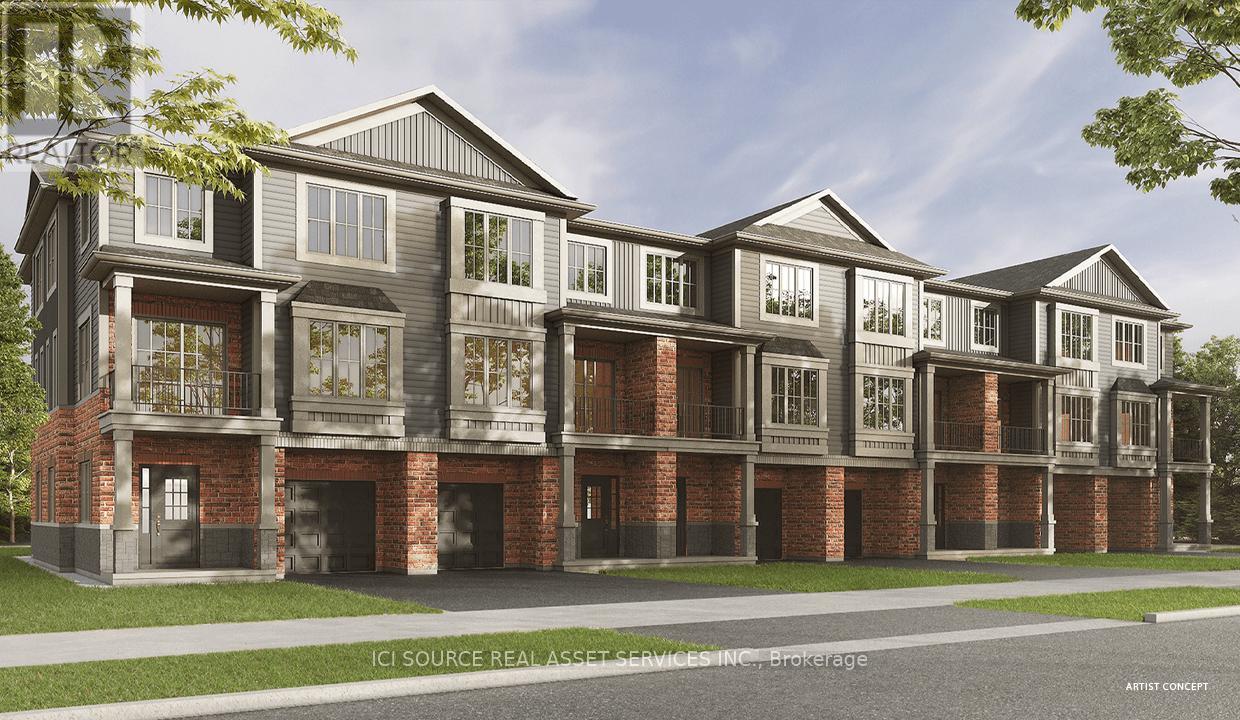
$499,106
295 Tanglewood Drive
Hamilton (Binbrook) · MLS # X13101396
2 bed · 3 bath · 1,380 sq ft
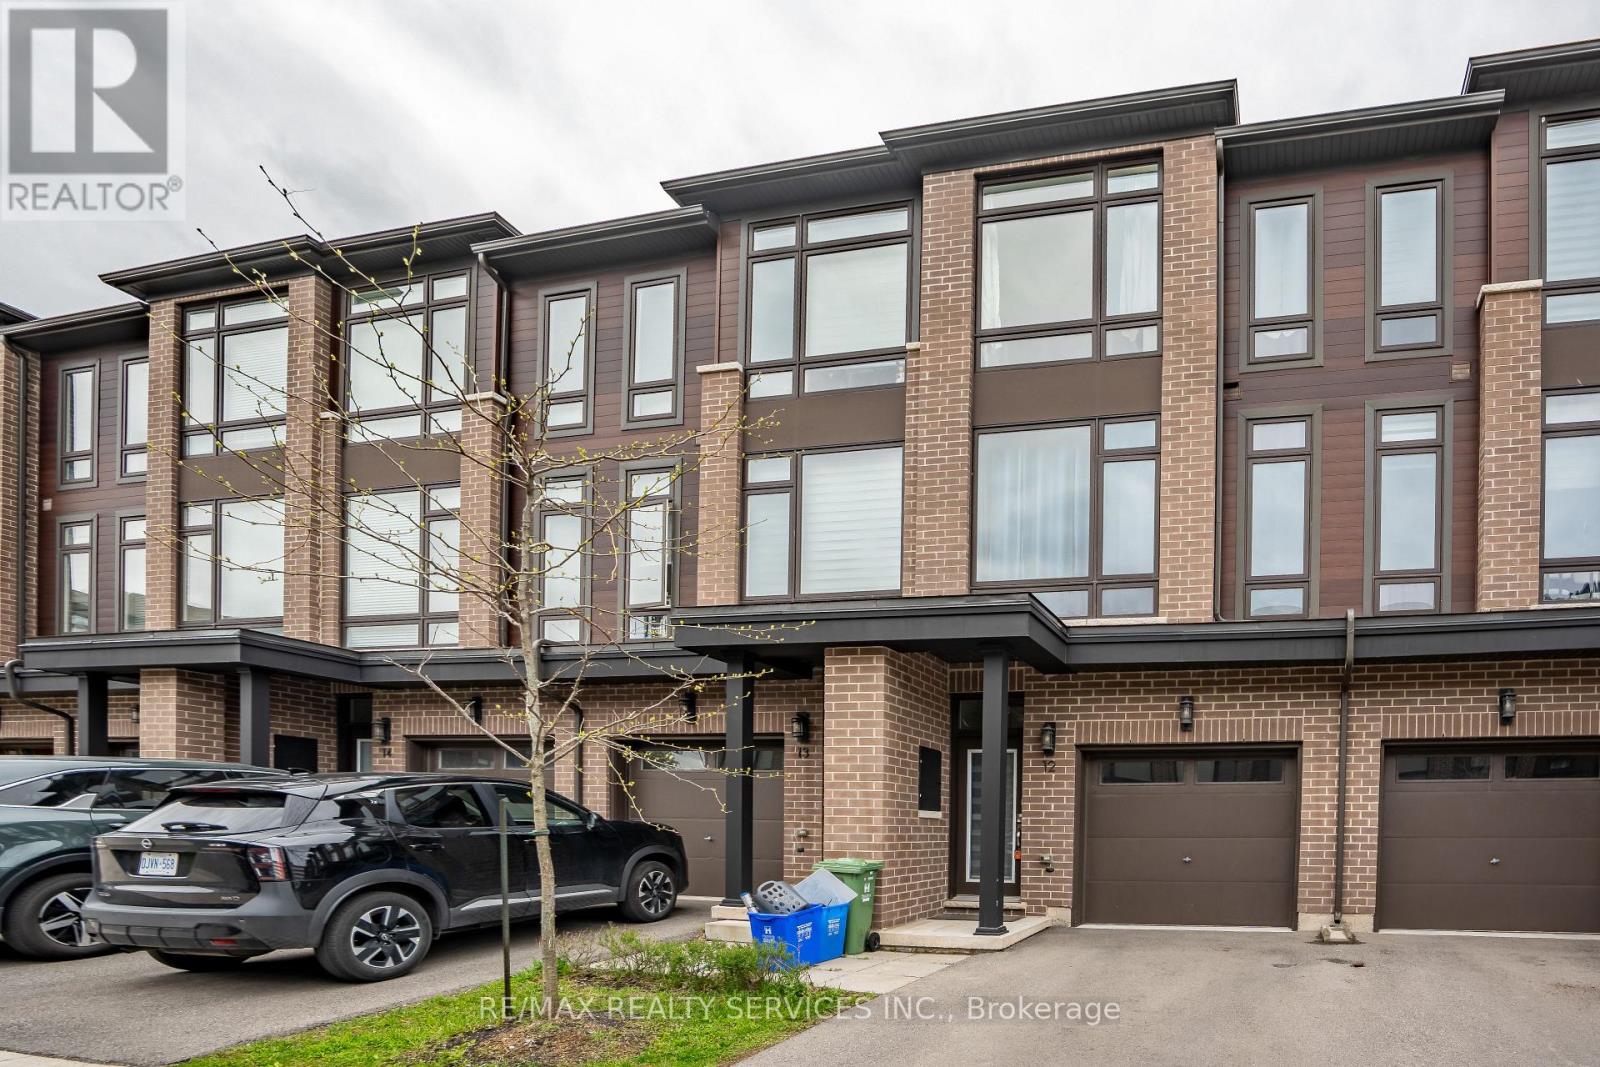
$499,900
270 Melvin Avenue
Hamilton (McQuesten) · MLS # X13570510
3 bed · 2 bath · 1,600 sq ft