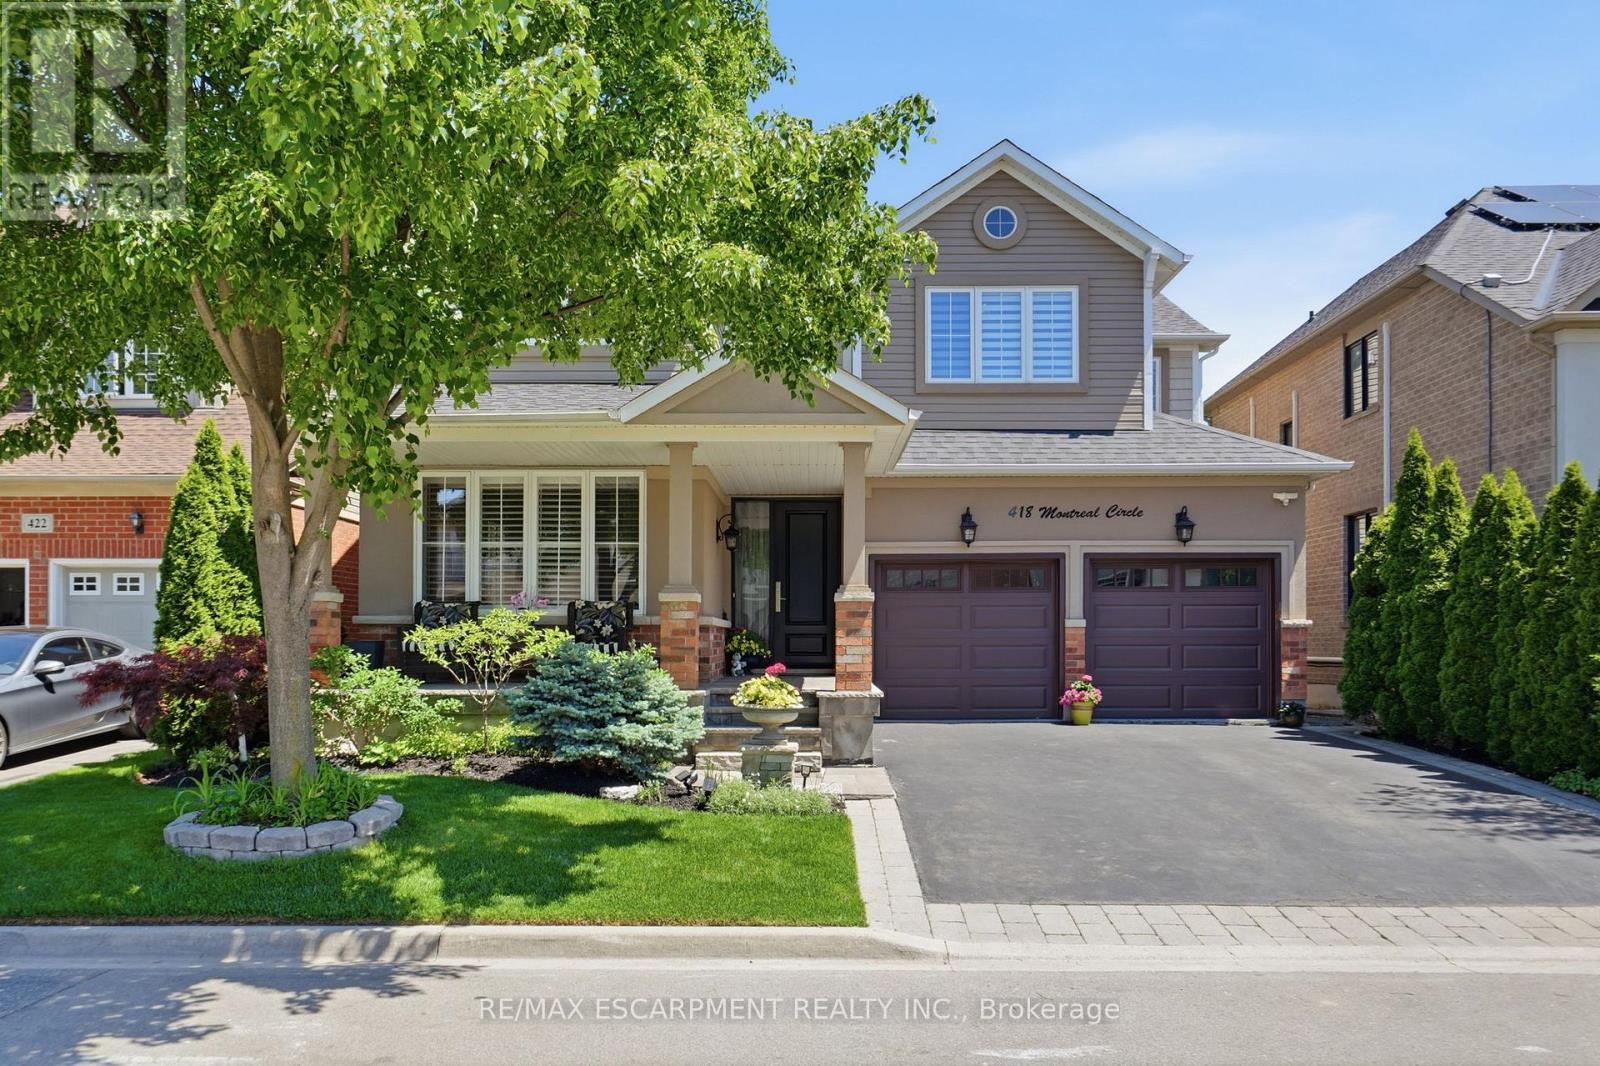
418 Montreal Circle
Hamilton (Winona Park), Ontario L8E0E2
MLS # X13239814
Property Details
Type
Detached
Beds
5
Baths
4
Status
For Sale
More homes like this
About this property
Location, luxury, and lifestyle converge at 418 Montreal Circle in Stoney Creek's highly sought-after Fifty Point community. Situated just steps from Lake Ontario, Fifty Point Marina, waterfront trails, parks, and convenient highway access, this exceptional home offers over 3,600 sq. ft. of beautifully finished living space. Thoughtfully updated from top to bottom, this stunning 4+ 1 bedroom, 3.5 bathroom home showcases premium finishes throughout, including hardwood flooring, pot lights, oversized trim and baseboards, upgraded staircases and railings, and California shutters. The heart of the home is the custom-designed chef's kitchen, featuring quartz countertops, an oversized island, built-in cooktop, double wall ovens, custom range hood, and abundant cabinetry-perfect for both everyday living and entertaining. Upstairs, the spacious primary retreat offers a spa-inspired ensuite complete with double sinks, a freestanding soaker tub, oversized glass shower, and elegant finishes. The fully finished lower level provides additional living space with a bedroom, ensuite bathroom, and large recreation area, ideal for guests, extended family, or multi-generational living. Outside, enjoy a private backyard featuring a custom two-storey deck and plenty of space to relax or entertain. Combining an unbeatable location with impressive upgrades and meticulous attention to detail, this is a rare opportunity to own an exceptional home in the prestigious Fifty Point community.
Mortgage Estimate
Estimated monthly payment
Calculating…
Estimate only. Taxes, insurance, condo fees, and lender terms are not included.
Rooms
| Room | Level | Dimensions |
|---|---|---|
| Foyer | Main level | 1.75 x 2.57 |
| Bedroom 3 | Second level | 3.69 x 3.32 |
| Bedroom 4 | Second level | 3.66 x 3.33 |
| Bathroom | Second level | 2.65 x 2.68 |
| Recreational, Games room | Basement | 11.48 x 3.8 |
| Bedroom | Basement | 5.04 x 4.26 |
| Bathroom | Basement | 1.8 x 2.49 |
| Utility room | Basement | 2.44 x 1.75 |
| Other | Basement | 3.33 x 1.14 |
| Dining room | Main level | 3.86 x 6.95 |
| Living room | Main level | 4.9 x 4 |
| Dining room | Main level | 3.37 x 3.13 |
| Kitchen | Main level | 3.58 x 5.21 |
| Laundry room | Main level | 2.71 x 1.63 |
| Bathroom | Main level | 0.76 x 1.99 |
| Primary Bedroom | Second level | 5.2 x 4.05 |
| Bathroom | Second level | 4.36 x 3.78 |
| Bedroom 2 | Second level | 3.85 x 3.01 |
Facts & Location
Interior Size
3,600 sq ft
Parking
6 spaces
Lot Size
45.9 x 82 FT
Annual Taxes
$7,267
Map Location
Listing data
Listing information is provided for personal, non-commercial use and should be independently verified before making real estate decisions.
Last refreshed: Jul 6, 2026 3:31 AM
Explore nearby searches
SEO-friendly searches for this area, property type, and nearby neighbourhoods.
Similar Properties
More nearby listings that may fit the same search.
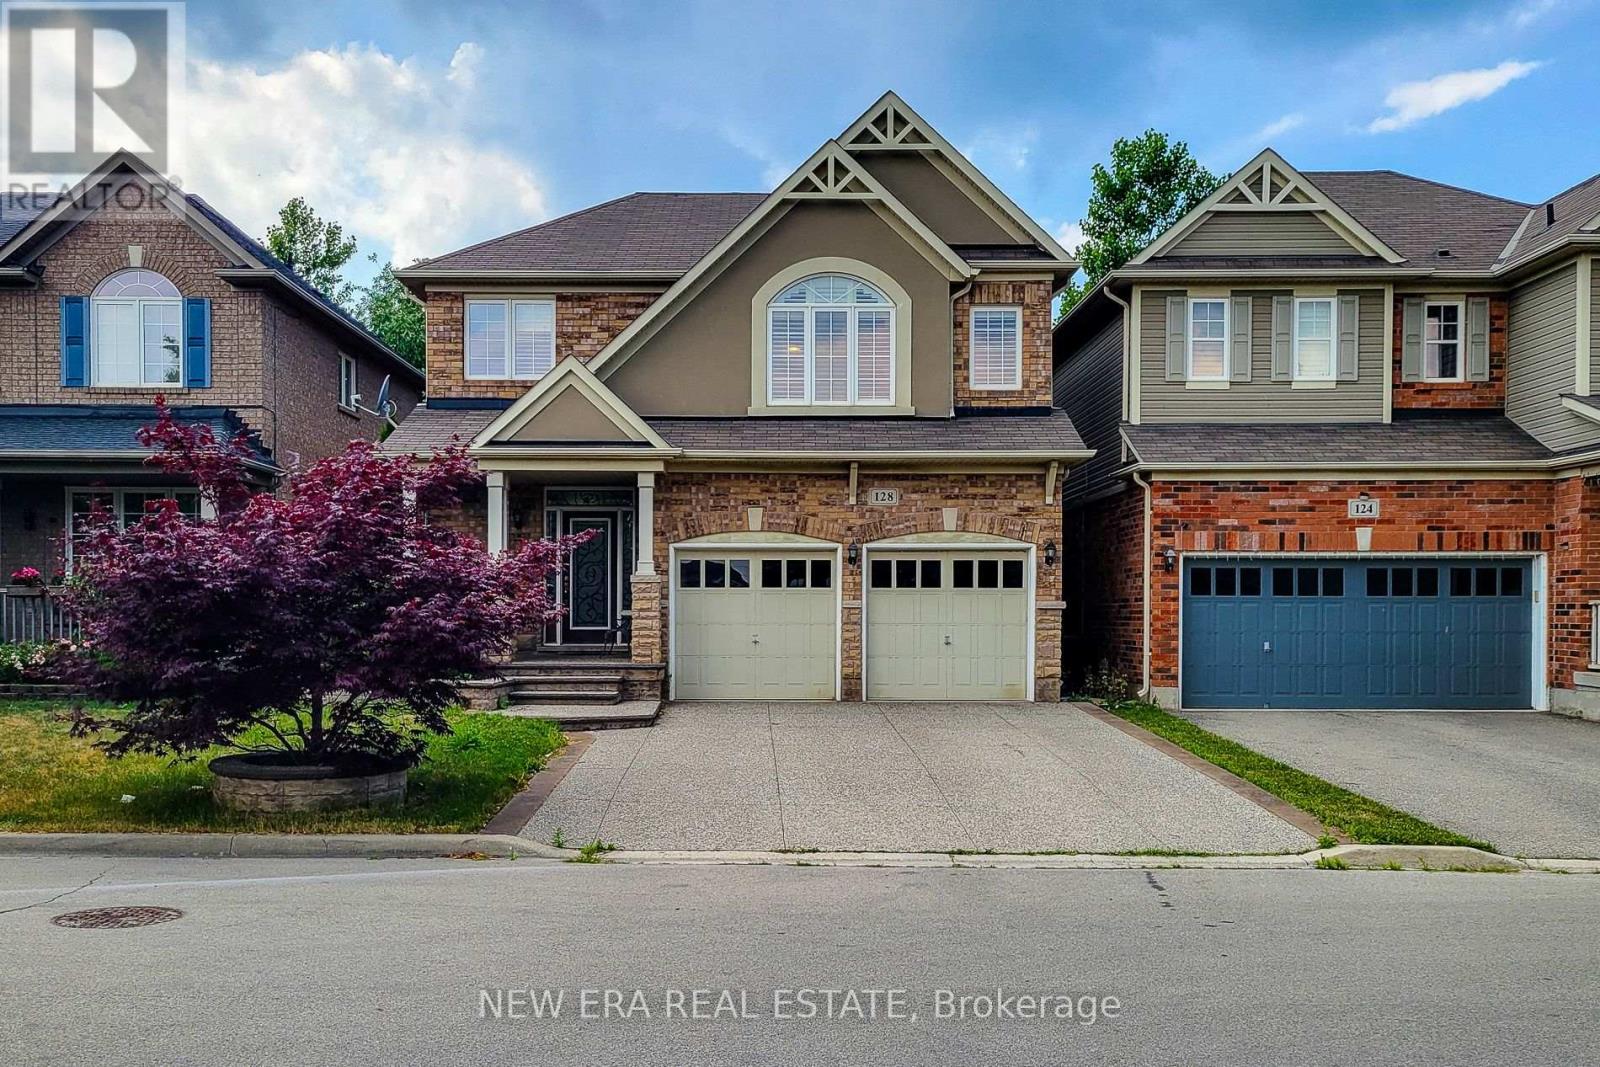
$999,999
128 Montreal Circle
Hamilton (Winona Park) · MLS # X13520878
4 bed · 3 bath · 2,000 sq ft
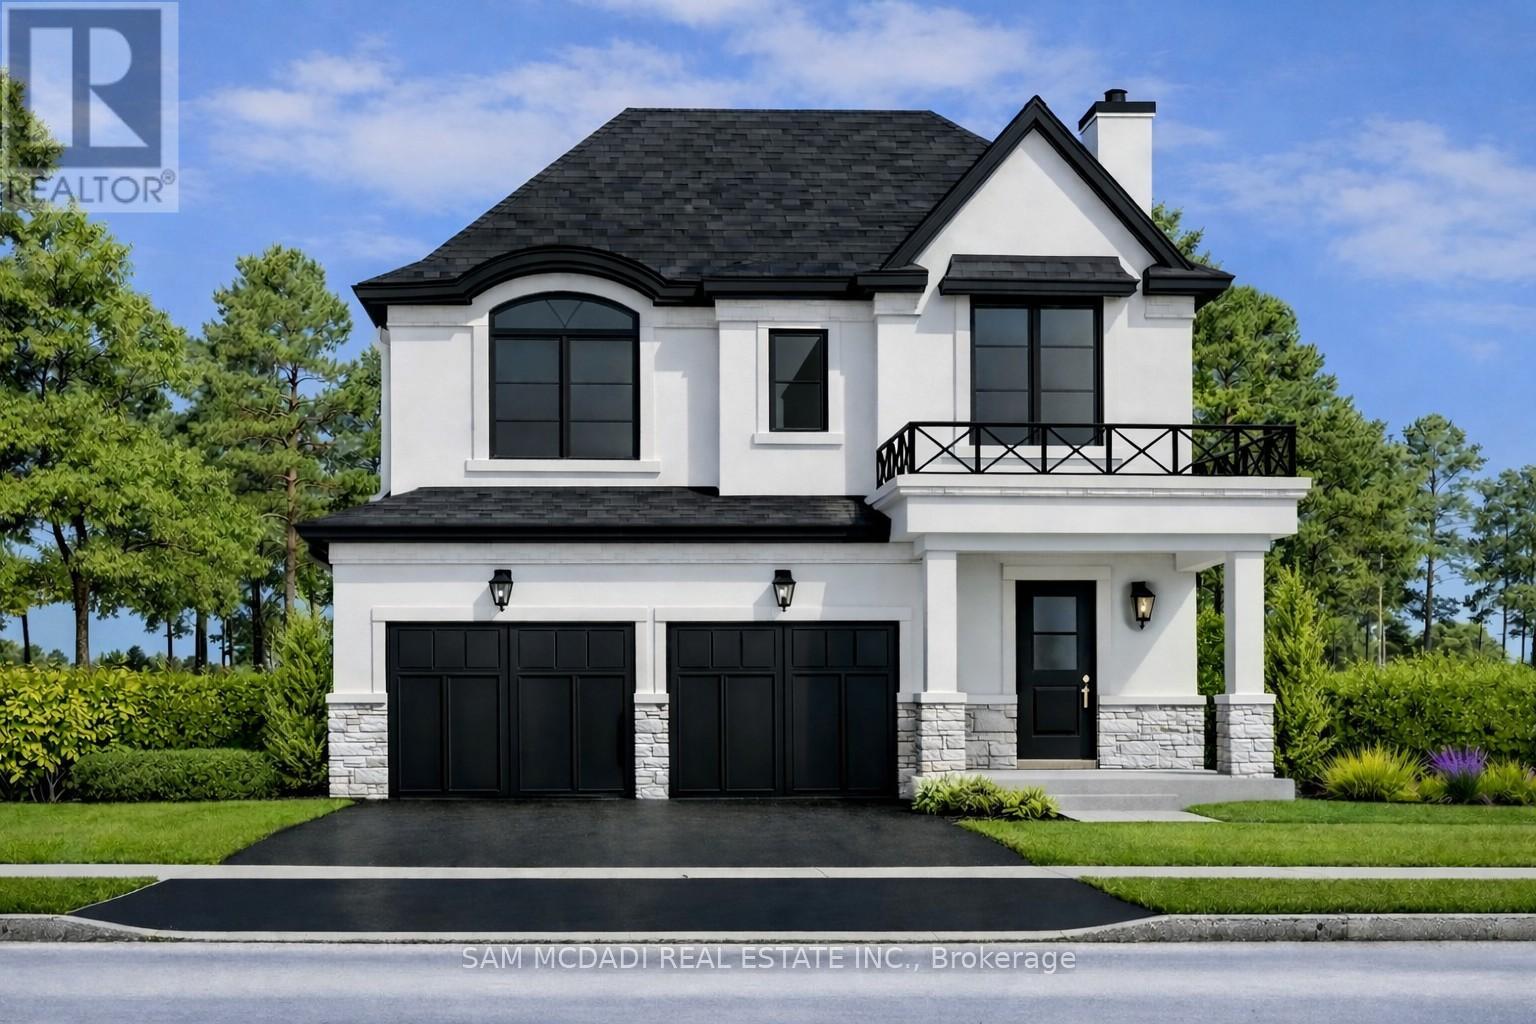
$1,349,900
451C MONTREAL Circle
Hamilton (Winona Park) · MLS # X13105730
4 bed · 3 bath
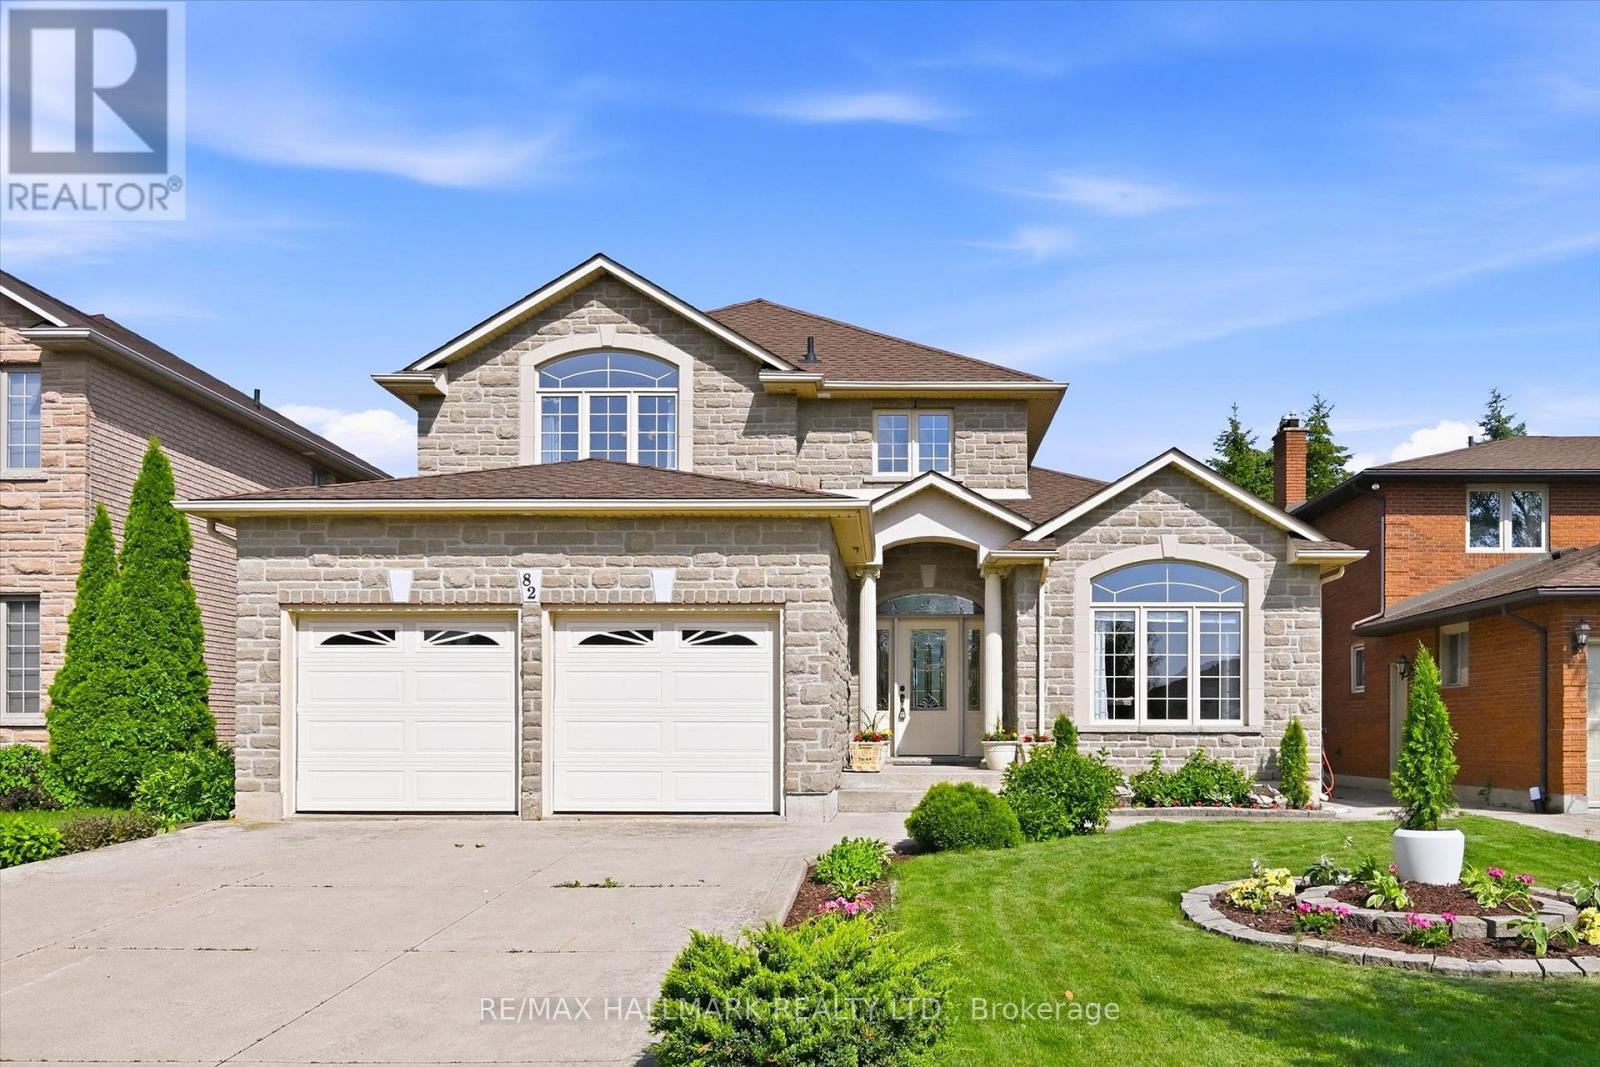
$1,030,000
82 Second Road
Hamilton (Stoney Creek Mountain) · MLS # X13522304
4 bed · 3 bath