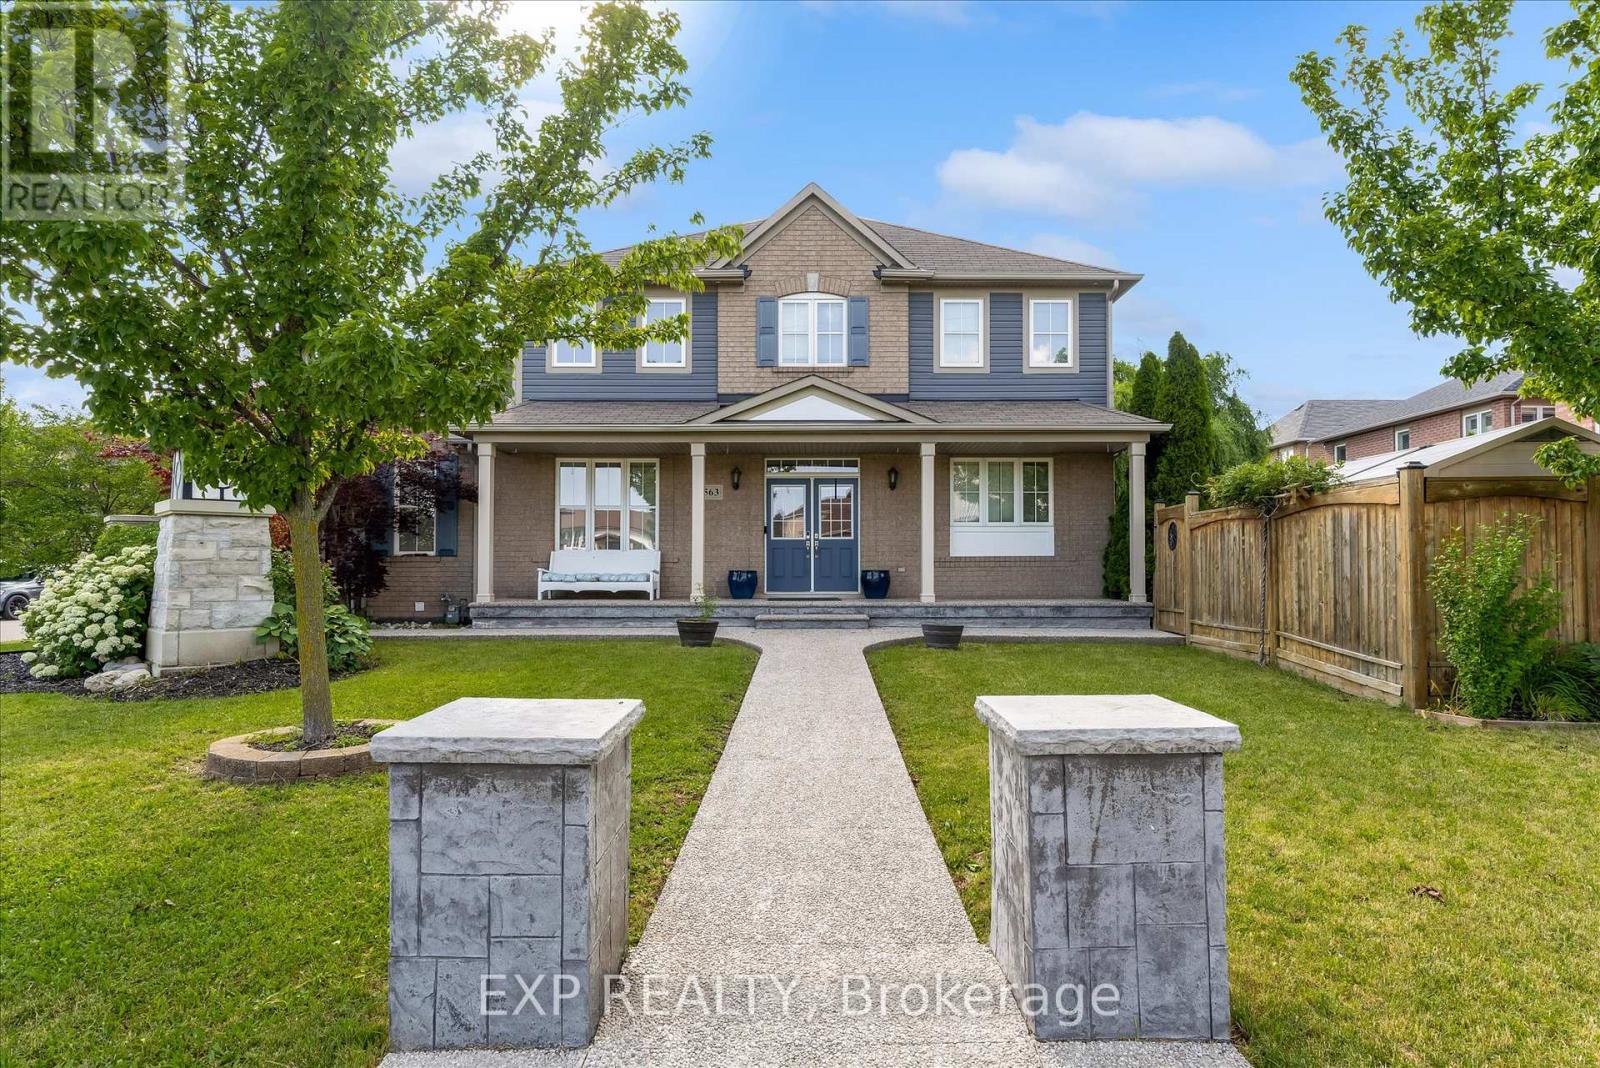
563 Fifty Road
Hamilton (Winona Park), Ontario L8E5T5
MLS # X13532362
Property Details
Type
Detached
Beds
5
Baths
4
Status
For Sale
More homes like this
About this property
Welcome to 563 Fifty Road, a beautifully updated home in the sought-after Fifty Point community of Stoney Creek. This 5-bedroom, 4-bathroom home offers space, light, and timeless finishes throughout. The fully renovated kitchen (2023) is the heart of the home, featuring sleek cabinetry, elegant counters, and premium appliances, perfect for everyday meals or entertaining in the adjoining formal dining room. Upstairs, four spacious bedrooms include a true primary retreat with a walk-in closet and private ensuite, plus a 4-piece main bath and convenient upper level laundry. The fully finished basement adds a large family room, a fifth bedroom, full bathroom, and cold cellar, ideal for guests, multi generational living, or extra space to grow. Outside, enjoy a double car garage and a private, landscaped backyard with covered patio, made for summer barbecues and quiet mornings alike. Just moments from Lake Ontario, you're steps to parks and the Fifty Point Conservation Area, with Costco, shops, and restaurants a short drive away. Add top-rated schools and easy QEW access, and it's easy to see why this neighbourhood is a family favourite. 563 Fifty Road isn't just a house, it's a lifestyle.
Mortgage Estimate
Estimated monthly payment
Calculating…
Estimate only. Taxes, insurance, condo fees, and lender terms are not included.
Monthly costs to verify
Property taxes: about $533/month based on listed annual taxes.
Estimate only. Confirm taxes, condo/maintenance fees, insurance, utilities, and lender terms before making decisions.
Rooms
| Room | Level | Dimensions |
|---|---|---|
| Foyer | Main level | 3.63 x 1.47 |
| Bathroom | Second level | 4.39 x 1.7 |
| Bedroom 4 | Second level | 3.89 x 2.74 |
| Recreational, Games room | Basement | 4.7 x 5.74 |
| Bedroom 5 | Basement | 4.34 x 2.44 |
| Bathroom | Basement | 2.77 x 1.42 |
| Utility room | Basement | 4.47 x 3.02 |
| Cold room | Basement | 2.87 x 1.55 |
| Bathroom | Main level | 1.35 x 1.75 |
| Dining room | Main level | 6.02 x 3.15 |
| Living room | Main level | 4.72 x 3.71 |
| Eating area | Main level | 3.1 x 2.49 |
| Kitchen | Main level | 3.45 x 2.39 |
| Primary Bedroom | Second level | 4.55 x 4.27 |
| Bathroom | Second level | 3.73 x 1.5 |
| Bedroom 2 | Second level | 3.07 x 3.02 |
| Bedroom 3 | Second level | 3.38 x 3.07 |
Facts & Location
Parking
6 spaces
Lot Size
50.2 FT
Annual Taxes
$6,401
Listing data
Listing information is provided for personal, non-commercial use and should be independently verified before making real estate decisions.
Last refreshed: Jul 13, 2026 8:30 AM
Explore nearby searches
SEO-friendly searches for this area, property type, and nearby neighbourhoods.
Similar Properties
More nearby listings that may fit the same search.
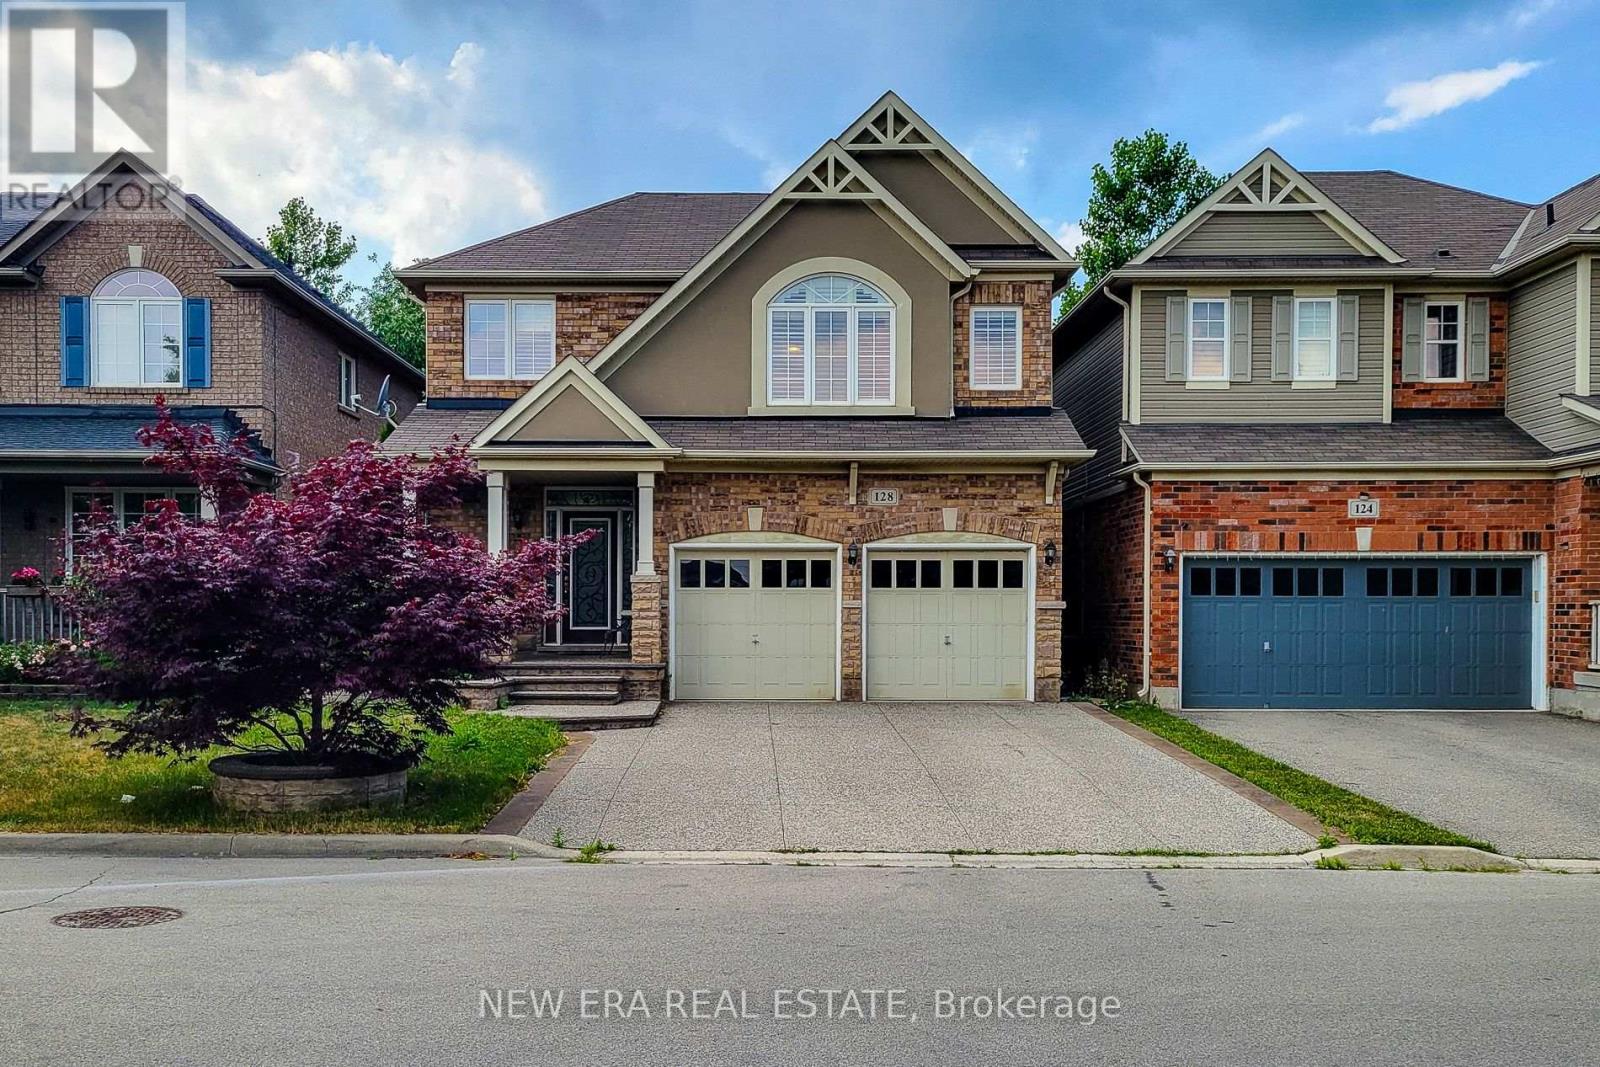
$999,999
128 Montreal Circle
Hamilton (Winona Park) · MLS # X13520878
4 bed · 3 bath · 2,000 sq ft
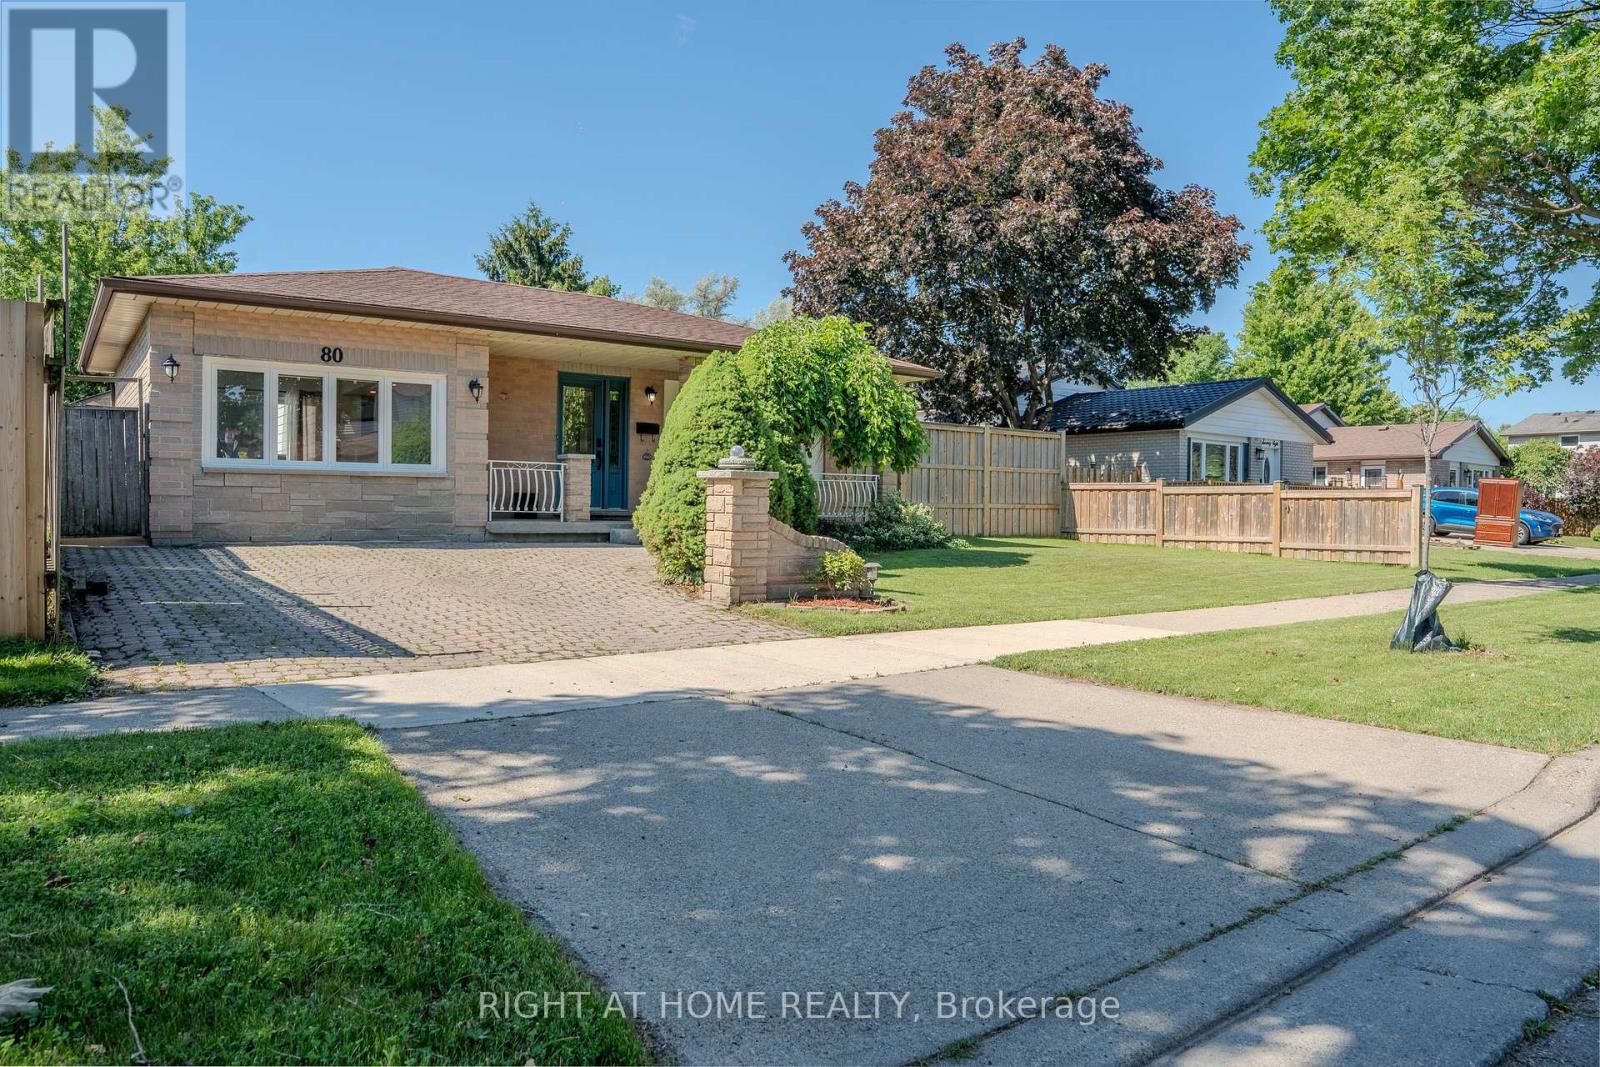
$749,000
80 Chilton Drive
Hamilton (Stoney Creek Mountain) · MLS # X13507852
3 bed · 2 bath
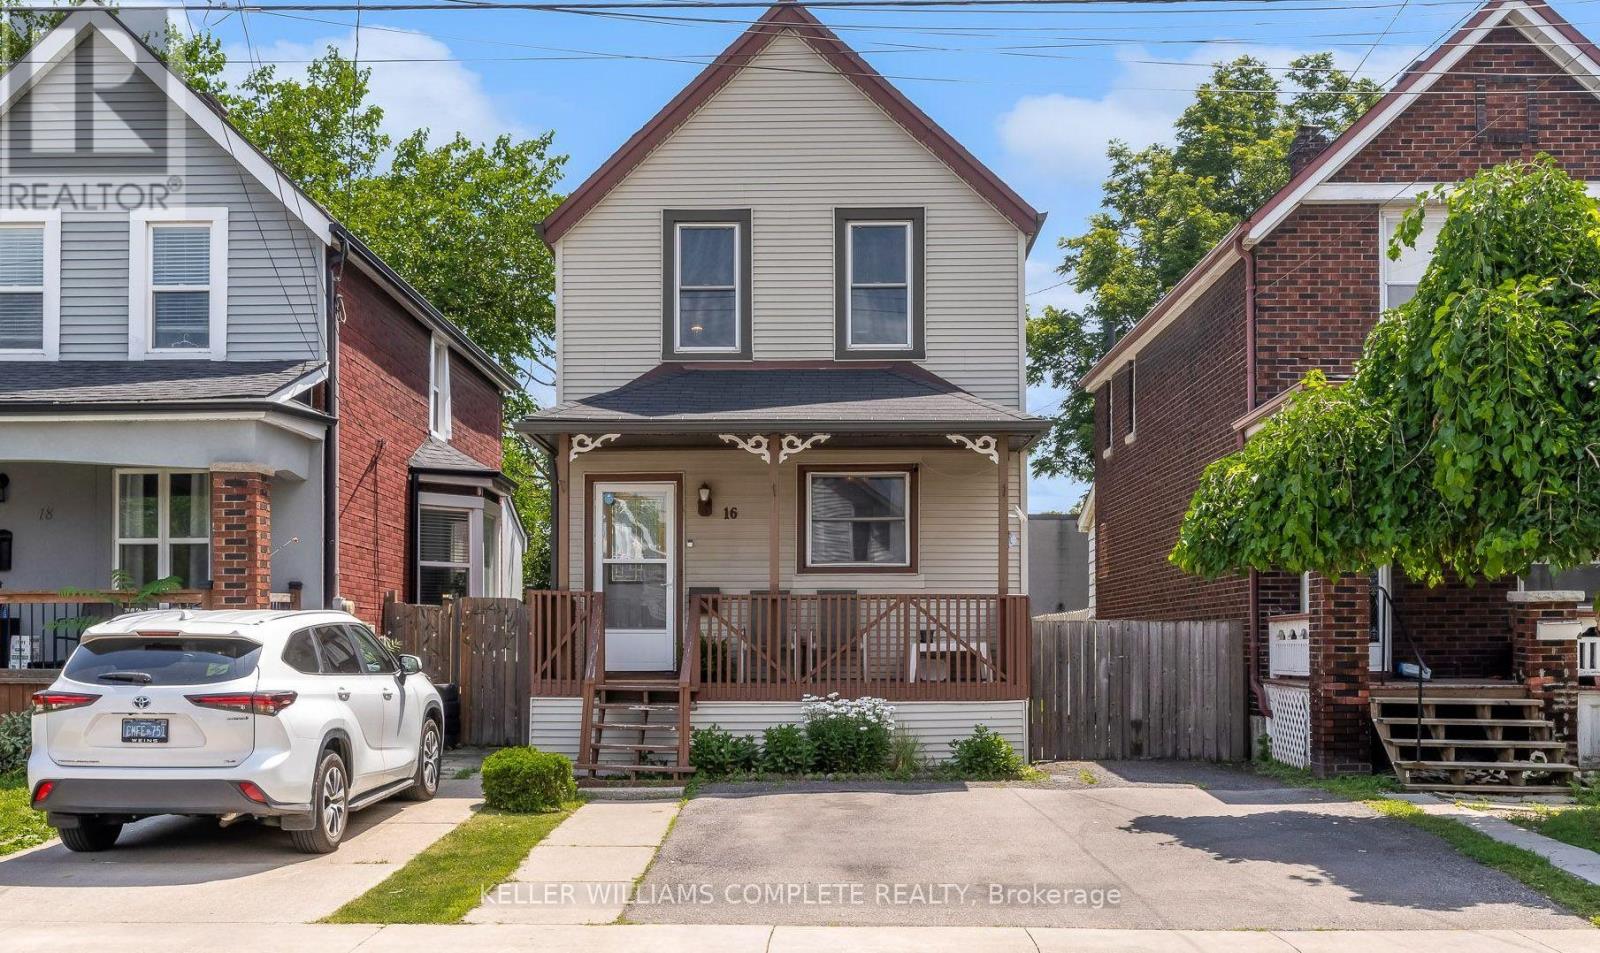
$430,000
16 Albemarle Street
Hamilton (Industrial Sector) · MLS # X13545684
3 bed · 1 bath