Videos & Virtual Tours
Open available video, 3D tour, or virtual-tour media for this listing.
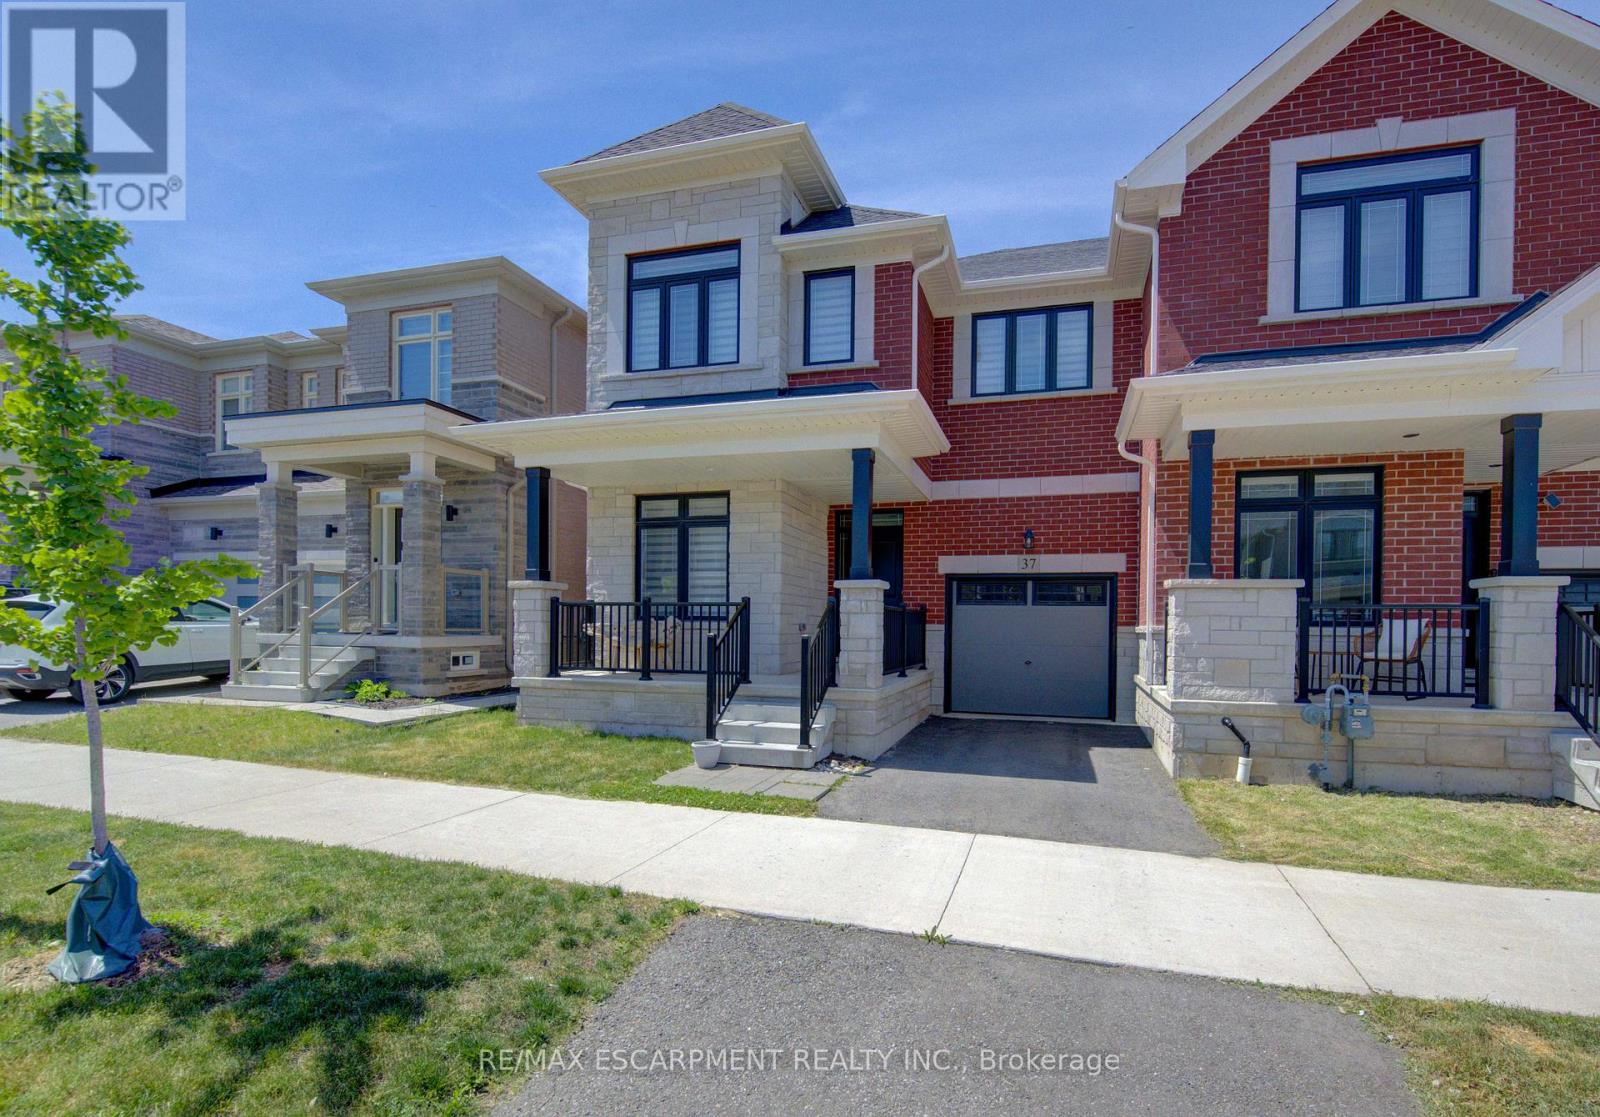
37 Great Falls Boulevard
Hamilton (Waterdown), Ontario L8B1X8
MLS # X13411398
Property Details
Type
Townhouse
Beds
4
Baths
4
Status
For Sale
More homes like this
About this property
Welcome to this exceptional end-unit townhouse in the heart of Waterdown, offering approximately 2,400 sq. ft. of beautifully finished living space. Located in one of Waterdown's most desirable family-friendly neighbourhoods, this home combines the spacious feel of a detached property with the convenience of low-maintenance townhouse living.The thoughtfully designed main floor features stylish laminate flooring, an open-concept layout, and abundant natural light throughout. The inviting family room showcases a custom built-in wall unit, creating a stunning focal point for everyday living and entertaining.The upgraded kitchen is both functional and elegant, featuring Caesarstone countertops, ample cabinetry, modern finishes, and generous workspace. Seamlessly connected to the dining and family areas, it is ideal for hosting family and friends.Upstairs, you'll find four spacious bedrooms, including two with private ensuite bathrooms. The primary suite offers a luxurious retreat with a well-appointed ensuite and plenty of closet space. A convenient second-floor laundry room adds everyday practicality.The fully fenced backyard provides a private outdoor oasis for children, pets, entertaining, or relaxation. As an end unit, the property benefits from extra outdoor space, enhanced privacy, and additional natural light.Ideally situated close to top-rated schools, parks, shopping, restaurants, trails, recreation facilities, and major commuter routes, this home offers easy access to Burlington, Hamilton, and Toronto.Combining generous living space, premium finishes, a functional family-friendly layout, and an outstanding location, this rare Waterdown offering is one you won't want to miss.
Mortgage Estimate
Estimated monthly payment
Calculating…
Estimate only. Taxes, insurance, condo fees, and lender terms are not included.
Monthly costs to verify
Property taxes: about $614/month based on listed annual taxes.
Estimate only. Confirm taxes, condo/maintenance fees, insurance, utilities, and lender terms before making decisions.
Rooms
| Room | Level | Dimensions |
|---|---|---|
| Kitchen | Ground level | 3.53 x 3.23 |
| Bathroom | Second level | 1.72 x 2.23 |
| Laundry room | Second level | 1.67 x 1.37 |
| Den | Ground level | 2.43 x 3.05 |
| Dining room | Ground level | 4.05 x 3.29 |
| Great room | Ground level | 7.59 x 4.27 |
| Partial bathroom | Ground level | 1.52 x 1.37 |
| Primary Bedroom | Second level | 4.7 x 4.34 |
| Bathroom | Second level | 3.04 x 3.6 |
| Bedroom 2 | Second level | 4.17 x 3.87 |
| Bedroom 3 | Second level | 3.53 x 3.9 |
| Bedroom 4 | Second level | 2.74 x 3.31 |
Facts & Location
Interior Size
2,400 sq ft
Parking
2 spaces
Lot Size
30.1 x 90.3 FT
Annual Taxes
$7,373
Listing data
Listing information is provided for personal, non-commercial use and should be independently verified before making real estate decisions.
Last refreshed: Jul 21, 2026 3:32 AM
Explore nearby searches
SEO-friendly searches for this area, property type, and nearby neighbourhoods.
Similar Properties
More nearby listings that may fit the same search.
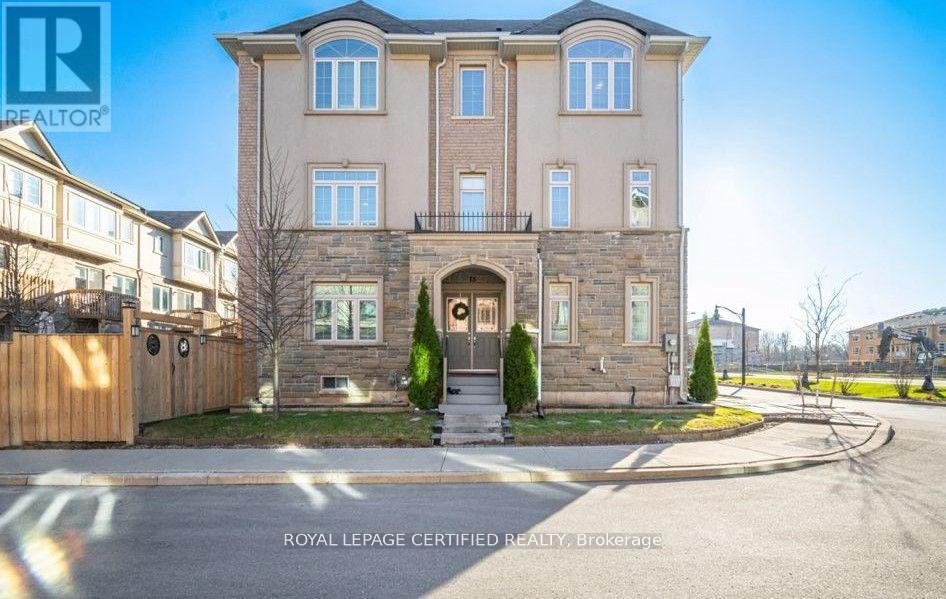
$999,999
75 Borers Creek Circle
Hamilton (Waterdown) · MLS # X13097370
5 bed · 3 bath · 2,300 sq ft
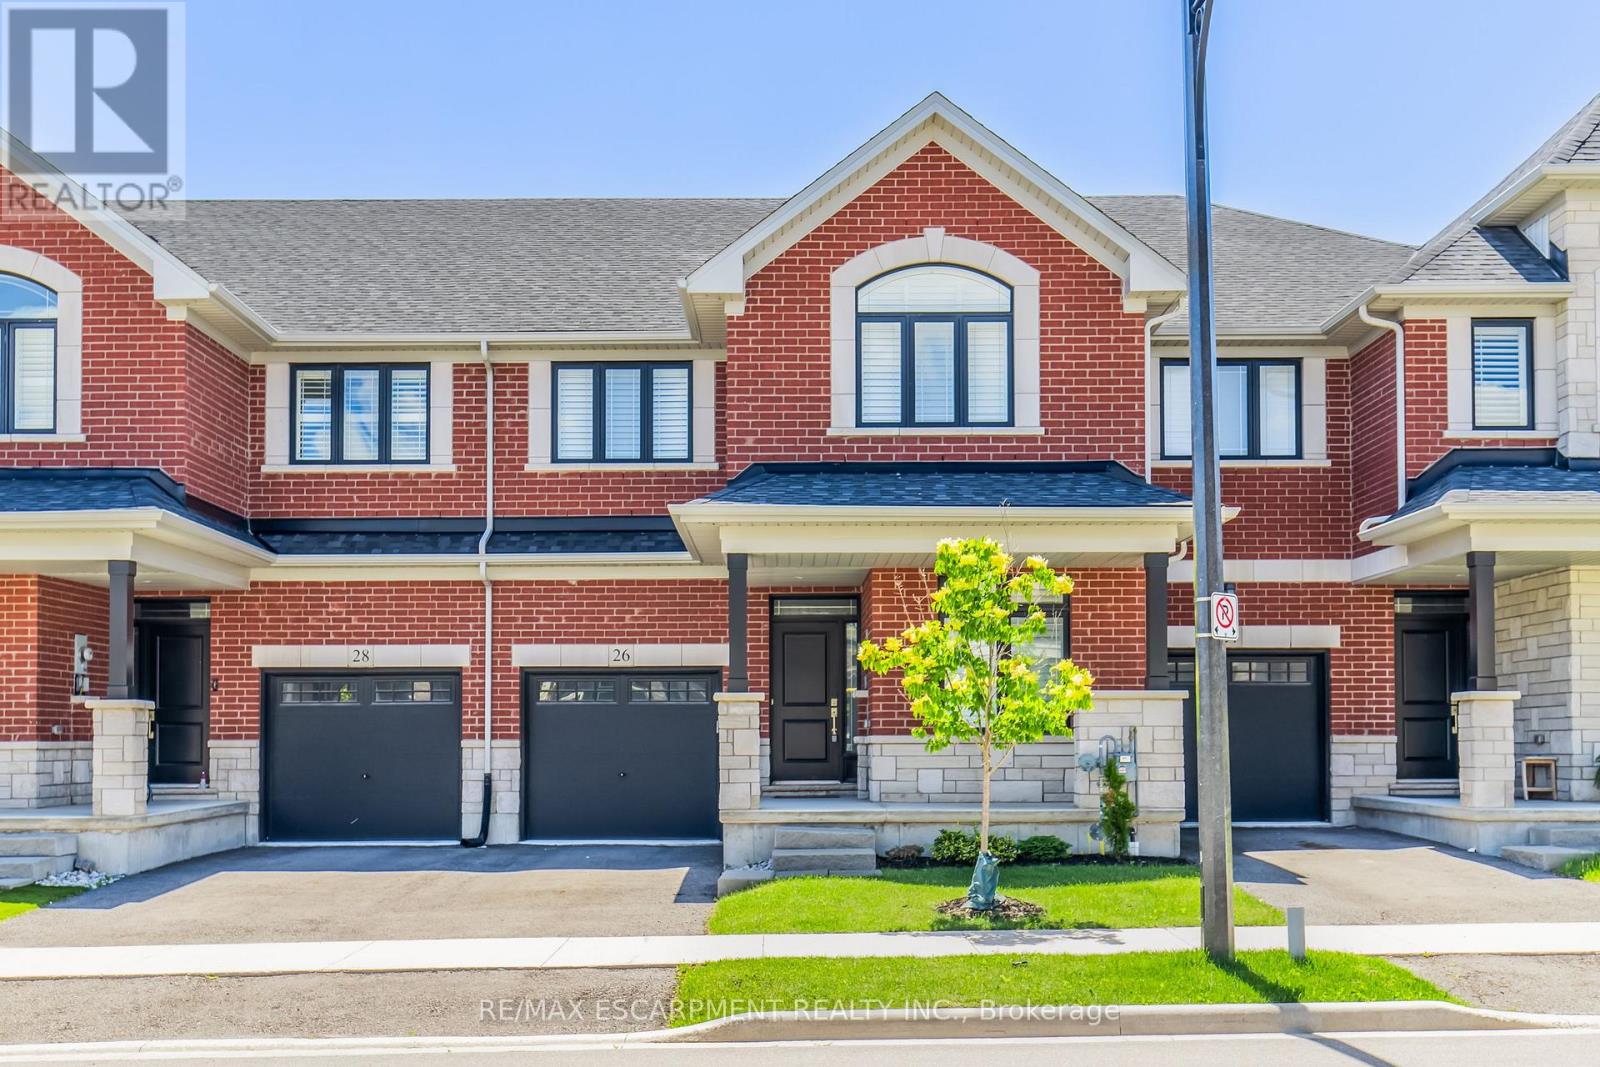
$969,990
26 Granite Ridge Trail
Hamilton (Waterdown) · MLS # X13493364
4 bed · 4 bath · 2,400 sq ft
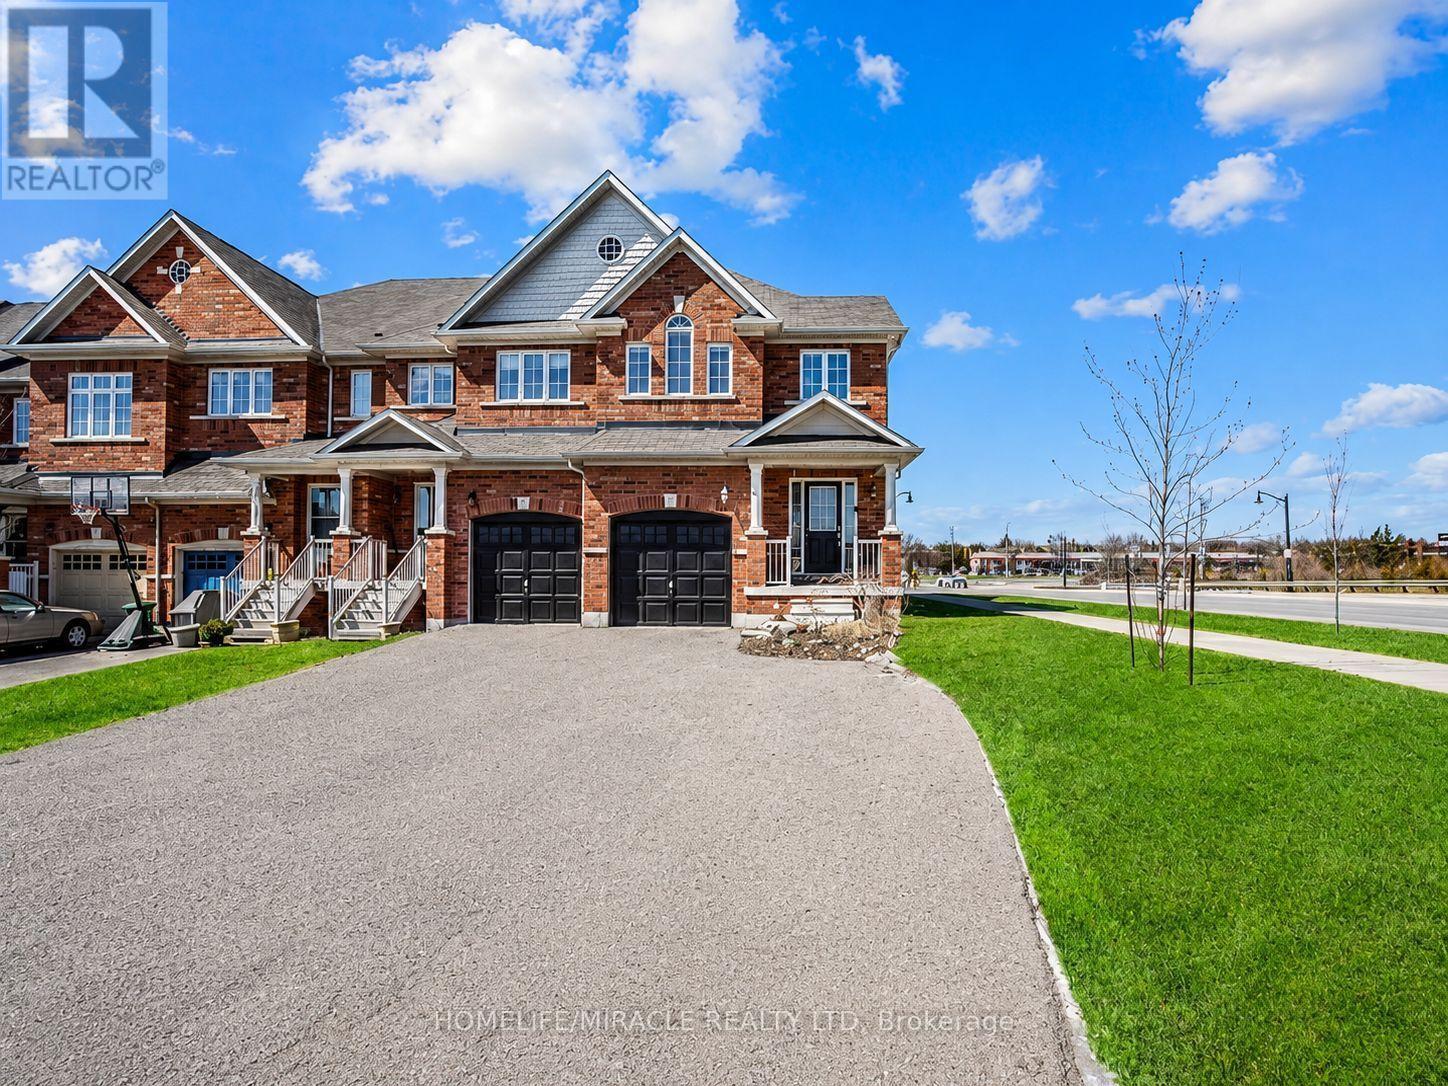
$949,000
15 Mcphail Place
Hamilton (Waterdown) · MLS # X13249350
3 bed · 4 bath · 2,000 sq ft