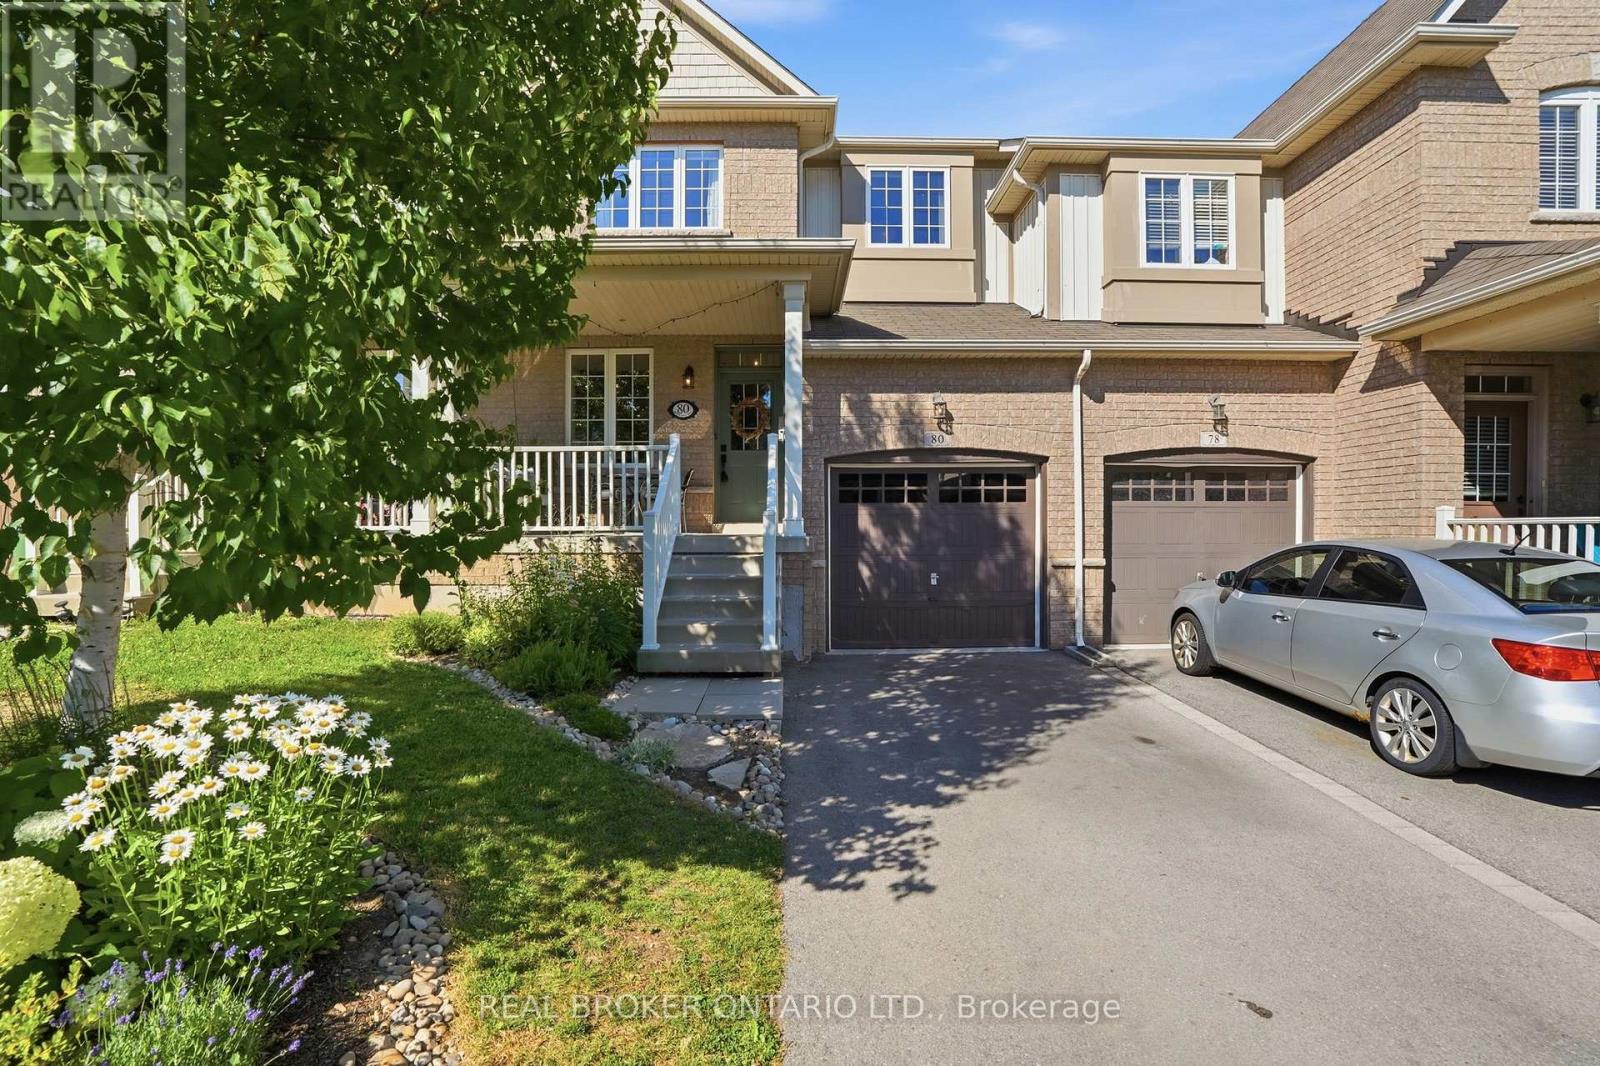
80 Bousfield Rise
Hamilton (Waterdown), Ontario L8B0T4
MLS # X13572206
Property Details
Type
Townhouse
Beds
3
Baths
3
Status
For Sale
More homes like this
About this property
Stylish, move-in ready, and perfectly located, this beautifully renovated freehold townhouse offers the ideal balance of modern living and everyday convenience in the heart of Waterdown. Featuring 3 bedrooms, 2.5 bathrooms, and a bright open-concept layout with high ceilings, this home is thoughtfully designed to maximize both space and natural light. The updated interior blends contemporary finishes with functional living, while the fully finished basement provides flexible space for a family room, home office, fitness area, or guest room. Step outside to a raised deck overlooking your private backyard, an inviting space to entertain, relax, or enjoy warm summer evenings. Complete with an attached garage, this home checks all the boxes. Situated just a short walk to downtown Waterdown, you'll enjoy easy access to local cafe's, restaurants, boutique shopping, parks, trails, and everyday amenities, making it easy to embrace the community's vibrant small-town atmosphere. Perfect for first-time buyers, young families, downsizers, or investors, this exceptional freehold townhouse offers a rare opportunity to enjoy turnkey living in one of Waterdown's most desirable neighbourhoods.
Mortgage Estimate
Estimated monthly payment
Calculating…
Estimate only. Taxes, insurance, condo fees, and lender terms are not included.
Monthly costs to verify
Property taxes: about $450/month based on listed annual taxes.
Estimate only. Confirm taxes, condo/maintenance fees, insurance, utilities, and lender terms before making decisions.
Rooms
| Room | Level | Dimensions |
|---|---|---|
| Den | Main level | 2.46 x 2.7 |
| Recreational, Games room | Basement | 6.68 x 3.96 |
| Utility room | Basement | 3.61 x 5.99 |
| Bathroom | Main level | 0 x 0 |
| Kitchen | Main level | 3.28 x 2.59 |
| Dining room | Main level | 3.28 x 2.72 |
| Living room | Main level | 3.4 x 3.23 |
| Primary Bedroom | Second level | 5.13 x 3.23 |
| Bathroom | Second level | 0 x 0 |
| Bedroom 2 | Second level | 2.9 x 3.63 |
| Bedroom 3 | Second level | 2.9 x 3.63 |
| Bathroom | Second level | 0 x 0 |
Facts & Location
Parking
3 spaces
Lot Size
23 x 85.3 FT
Annual Taxes
$5,395
Listing data
Listing information is provided for personal, non-commercial use and should be independently verified before making real estate decisions.
Last refreshed: Jul 20, 2026 3:32 AM
Explore nearby searches
SEO-friendly searches for this area, property type, and nearby neighbourhoods.
Similar Properties
More nearby listings that may fit the same search.
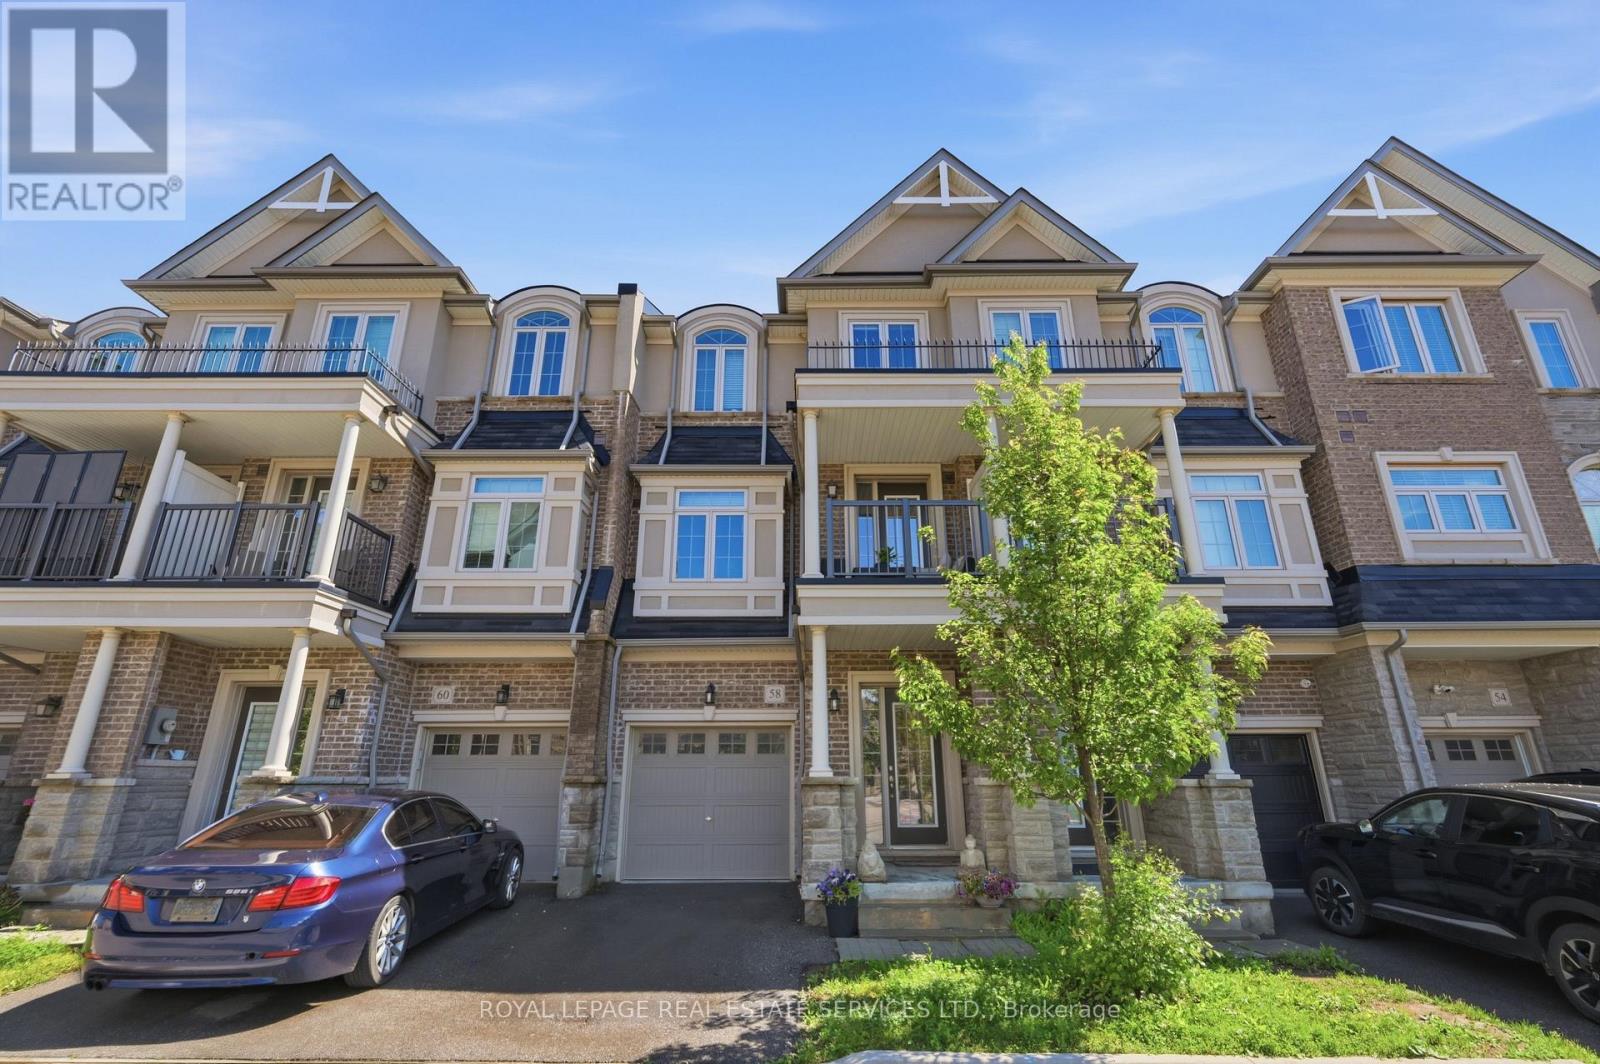
$814,900
58 Borers Creek Circle
Hamilton (Waterdown) · MLS # X13477484
3 bed · 3 bath
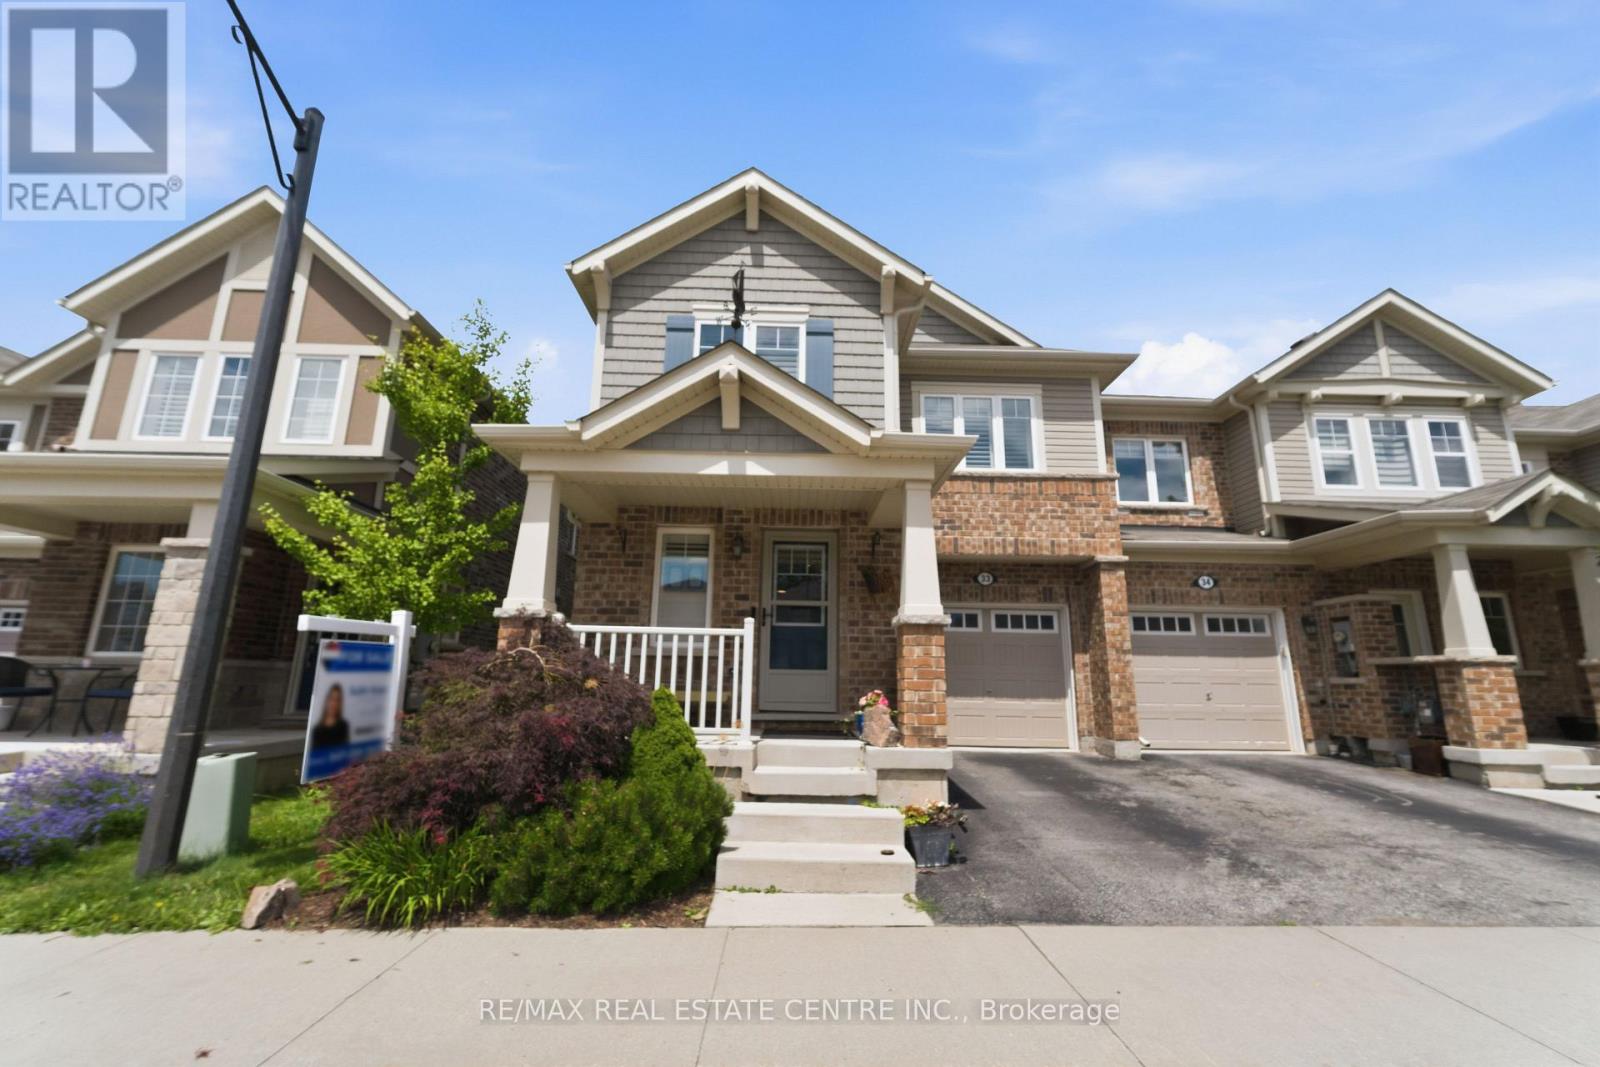
$849,900
22 Spring Creek Drive
Hamilton (Waterdown) · MLS # X13553070
3 bed · 3 bath
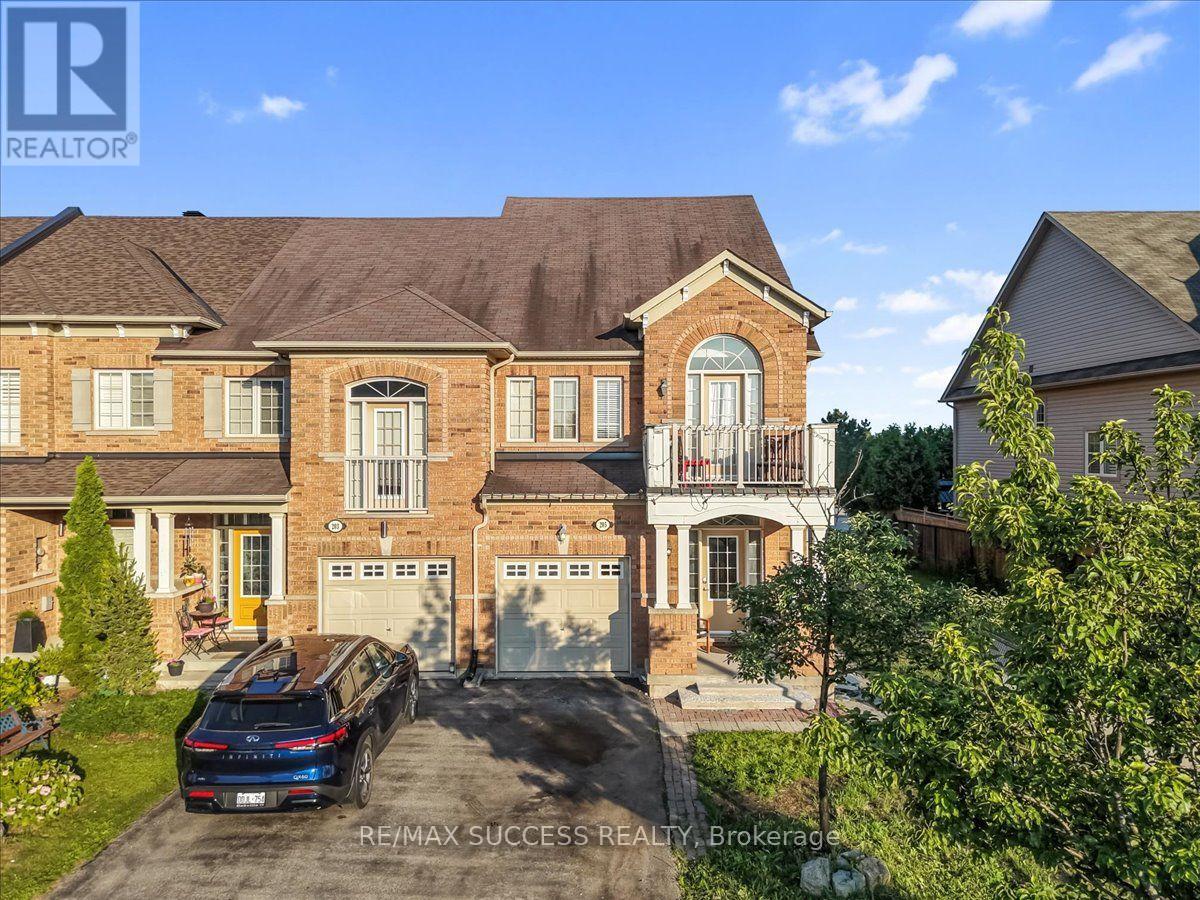
$849,999
205 Nisbet Boulevard
Hamilton (Waterdown) · MLS # X13558984
3 bed · 3 bath · 1,890 sq ft