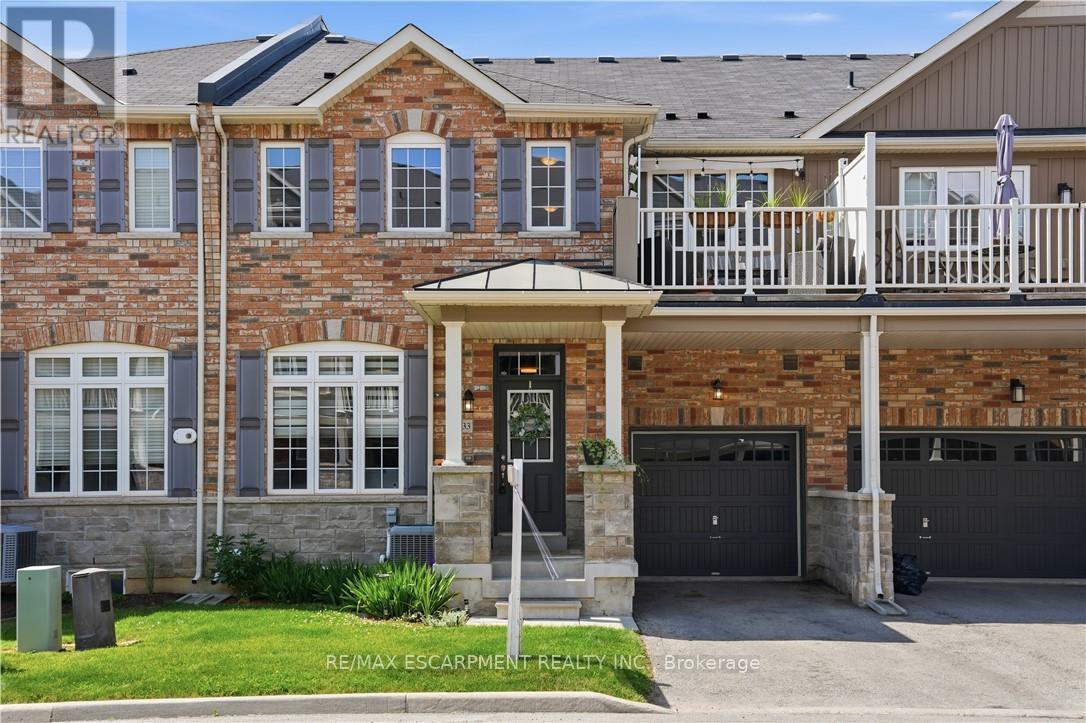
54 NISBET Boulevard
Hamilton (Waterdown), Ontario L8B0Y3
MLS # X13515302
Property Details
Type
Townhouse
Beds
2
Baths
3
Status
For Sale
More homes like this
About this property
Bright and stylish townhome featuring low-maintenance living in a highly desirable Waterdown location. Featuring a functional open-concept main floor with neutral decor and thoughtful design throughout. Sleek modern kitchen complete with stainless steel appliances, breakfast bar, abundant cabinetry, pantry and storage space, seamlessly flowing into the spacious dining area and bright living room. Convenient powder room, additional storage, and inside garage access add to the practicality of this home. The upper level offers a spacious primary bedroom with double closets and private 4 piece ensuite, a generous second bedroom, additional full bathroom, and convenient full laundry room with extra storage, linen closet, and drying rack. Enjoy outdoor living on the private terrace featuring an awning for added comfort and shade. The unfinished basement provides exceptional storage space and offers great potential to customize and finish to suit your needs, whether for a recreation room, home gym, office, or additional living space. Low monthly maintenance fee! Amazing location with convenient access to major highways, GO Transit, and public transit. Move-in ready and perfectly located on a quiet, family-friendly court. Walking distance to parks, trails, schools, shopping, restaurants, and everyday amenities.
Mortgage Estimate
Estimated monthly payment
Calculating…
Estimate only. Taxes, insurance, condo fees, and lender terms are not included.
Monthly costs to verify
Property taxes: about $408/month based on listed annual taxes.
Condo / Maintenance Fee: $94.06/mo
Estimate only. Confirm taxes, condo/maintenance fees, insurance, utilities, and lender terms before making decisions.
Rooms
| Room | Level | Dimensions |
|---|---|---|
| Foyer | Main level | 1.7 x 2.24 |
| Recreational, Games room | Lower level | 4.98 x 9.35 |
| Kitchen | Main level | 2.74 x 4.19 |
| Dining room | Main level | 2.21 x 3.84 |
| Living room | Main level | 4.19 x 4.09 |
| Bathroom | Main level | 0 x 0 |
| Primary Bedroom | Second level | 3.56 x 6.63 |
| Bathroom | Second level | 3.56 x 1.52 |
| Bedroom | Second level | 3.07 x 4.55 |
| Bathroom | Second level | 0 x 0 |
| Laundry room | Second level | 3.07 x 1.5 |
Facts & Location
Parking
2 spaces
Lot Size
24.2 x 53.4 FT
Annual Taxes
$4,900
Condo / Maintenance Fee
$94.06/mo
Listing data
Listing information is provided for personal, non-commercial use and should be independently verified before making real estate decisions.
Last refreshed: Jul 21, 2026 3:34 AM
Explore nearby searches
SEO-friendly searches for this area, property type, and nearby neighbourhoods.
Similar Properties
More nearby listings that may fit the same search.
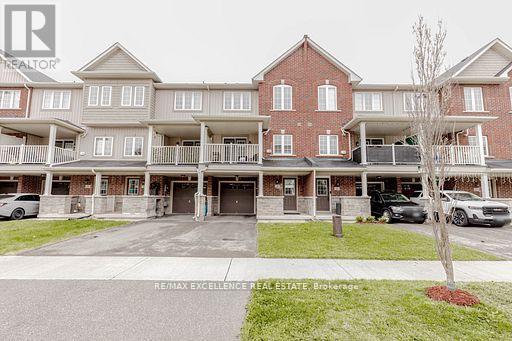
$699,999
9 Hiscott Drive
Hamilton (Waterdown) · MLS # X12862560
2 bed · 2 bath
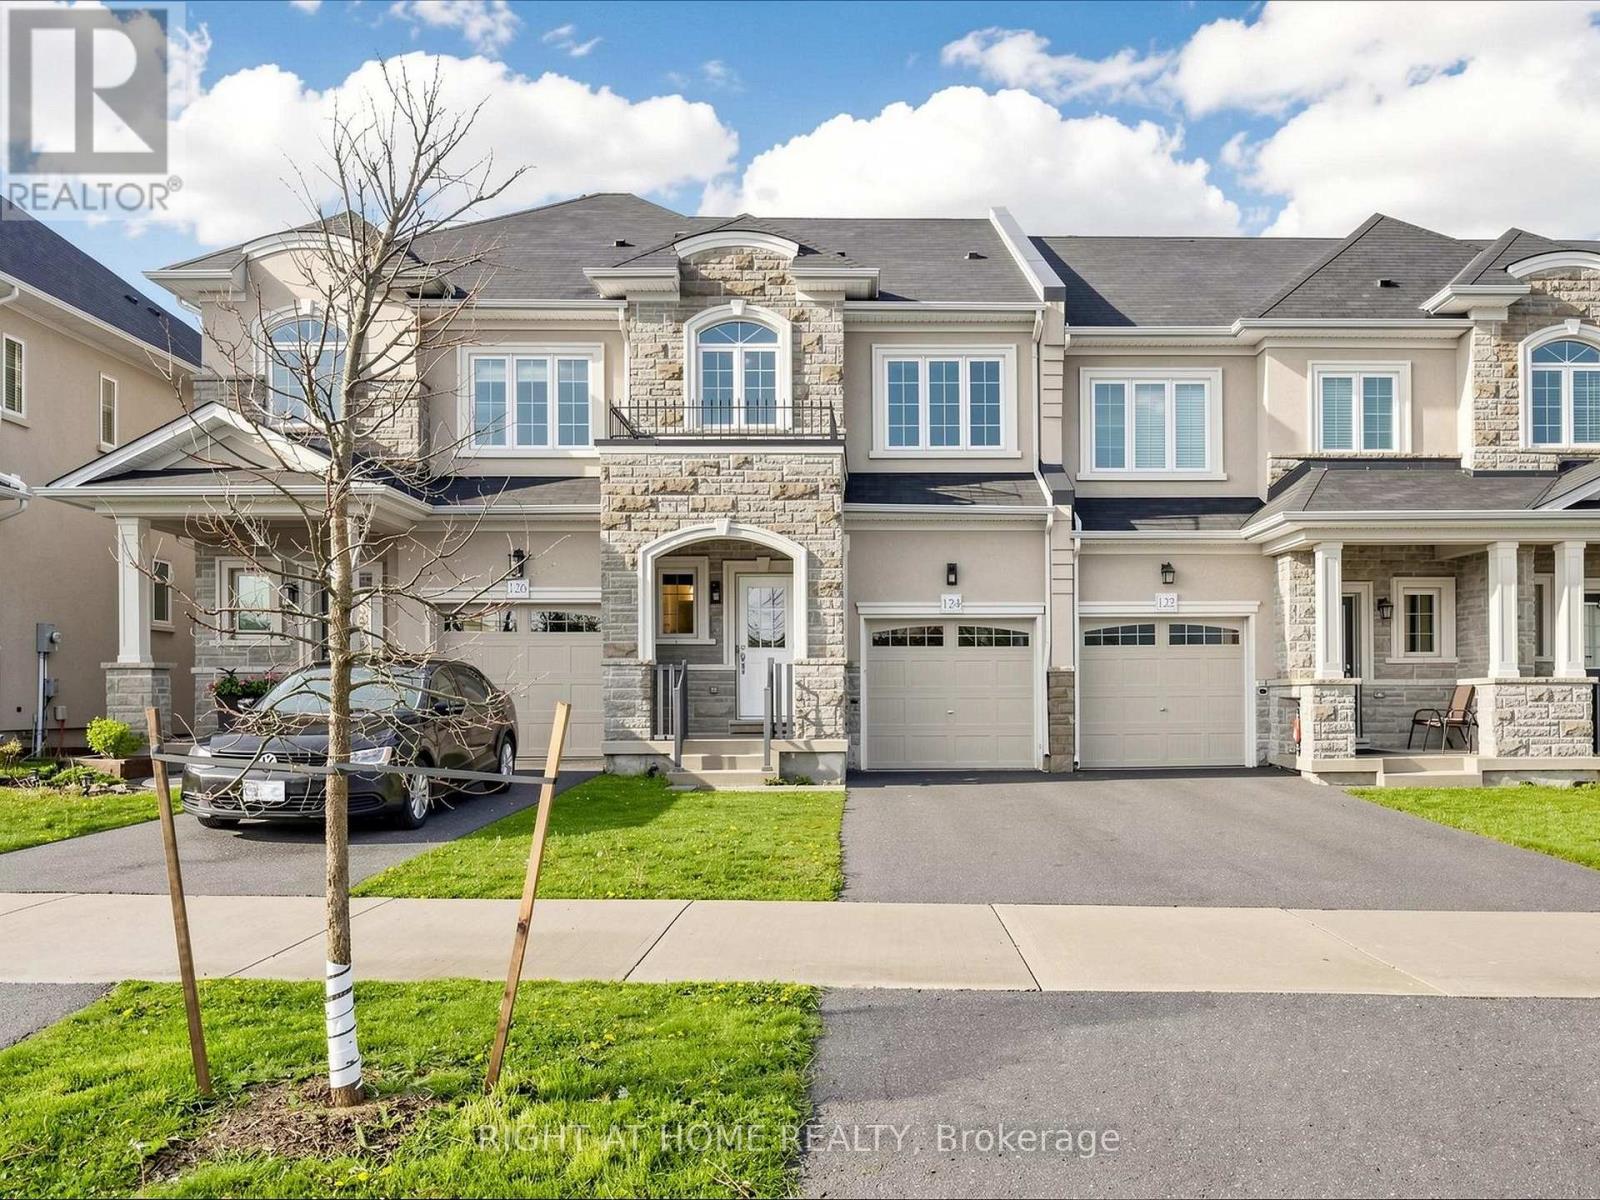
$729,999
124 Mosaic Drive
Hamilton (Waterdown) · MLS # X13542358
3 bed · 3 bath
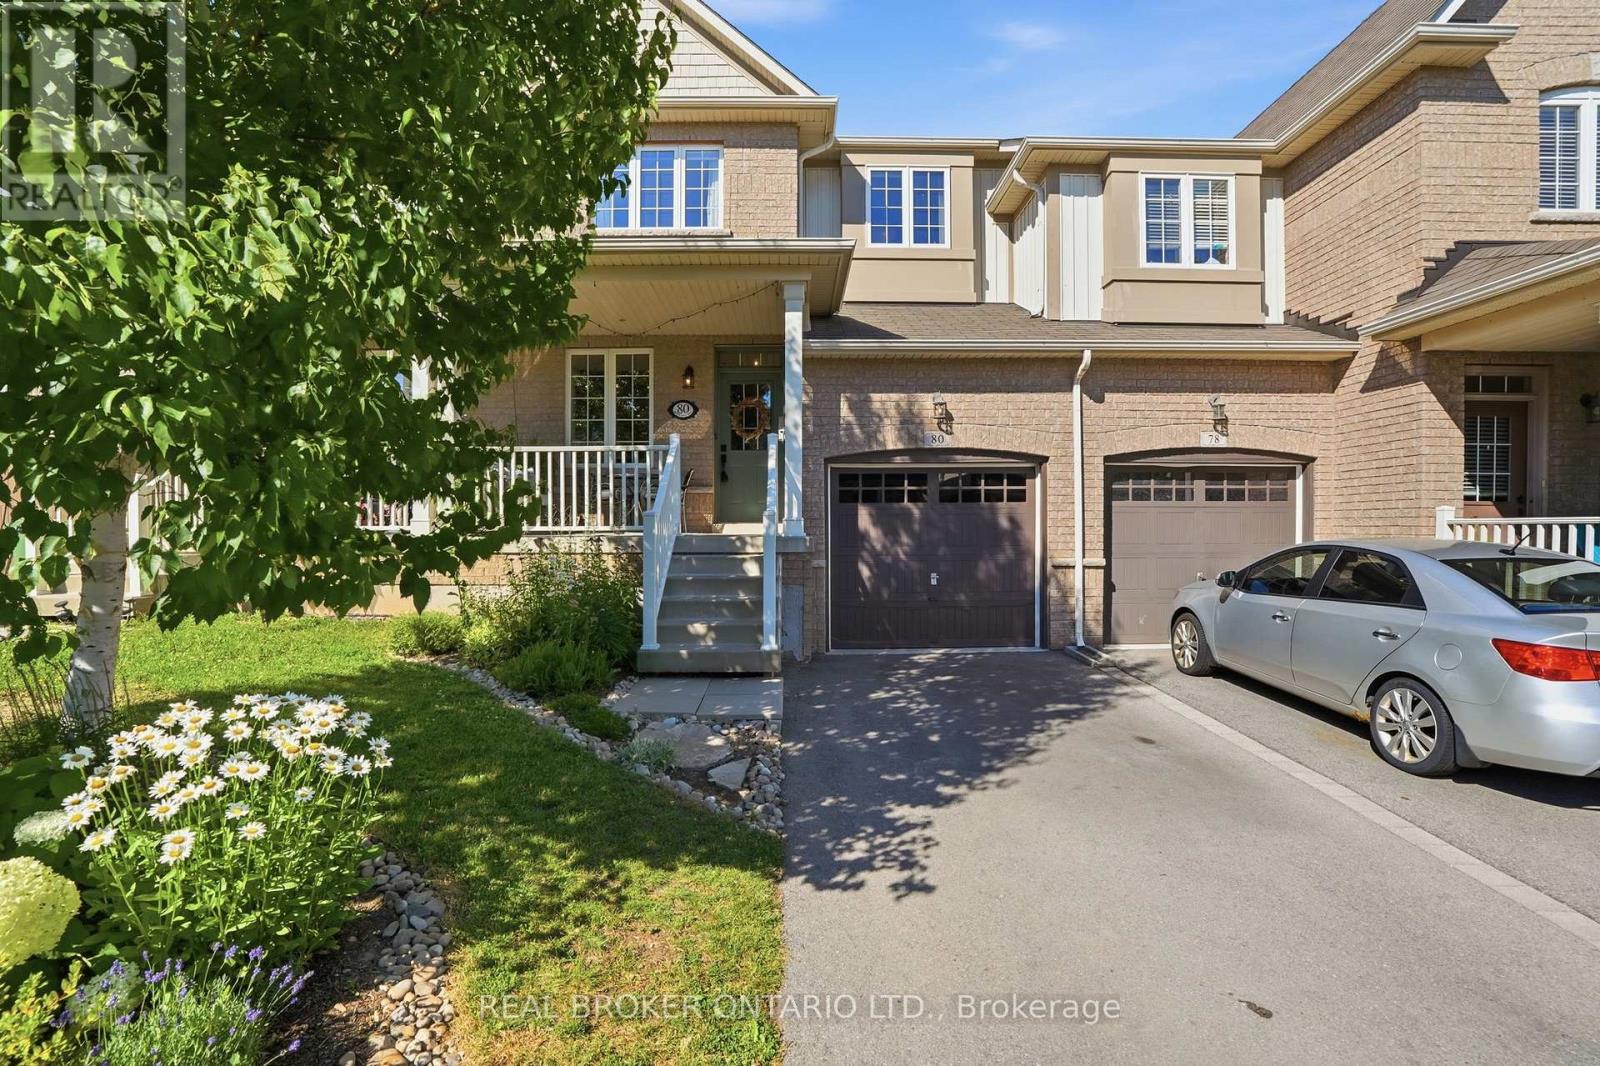
$799,900
80 Bousfield Rise
Hamilton (Waterdown) · MLS # X13572206
3 bed · 3 bath