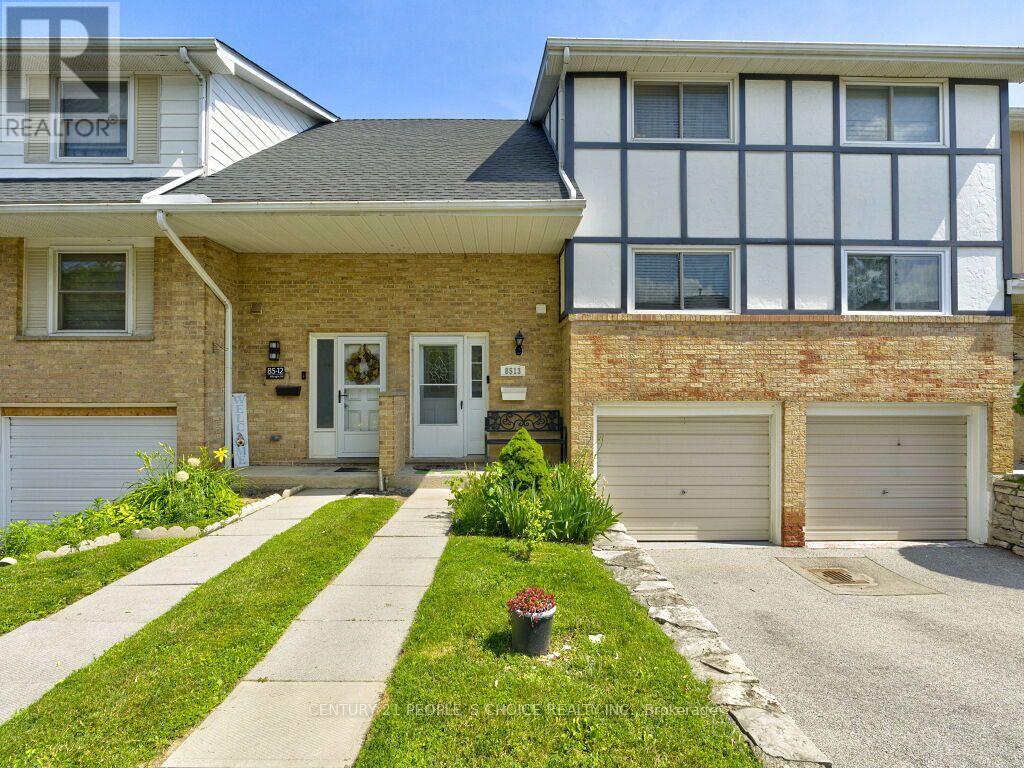
85 Albright Road
Hamilton (Vincent), Ontario L8K6H1
MLS # X13548074
Property Details
Type
Condo Townhouse
Beds
4
Baths
3
Status
For Sale
More homes like this
About this property
Beautifully updated, carpet-free townhome located on a highly desirable, family-friendly street in East Hamilton. Bright and spacious, this move-in-ready home features extensive renovations, including new flooring, fresh paint, and pot lights throughout, creating a modern and inviting atmosphere. The functional main floor offers a large eat-in kitchen, a spacious living room with a walkout to the fully fenced backyard, and plenty of space for everyday living and entertaining. Upstairs, you'll find three generously sized bedrooms with ample closet space and beautifully renovated bathrooms. The finished basement adds exceptional versatility with a self-contained studio-style suite featuring a kitchenette, full bathroom, and additional living space-ideal for extended family, guests, a home office, or potential rental income. Recent updates include all three bathrooms renovated (2021), refrigerator (2021), dishwasher (2021), washing machine (2023), and new backyard fencing (2024). Conveniently located close to schools, shopping, recreation facilities, public transit, and offering quick access to the Red Hill Parkway, this beautifully maintained home combines modern updates, flexible living space, and outstanding value in a sought-after East Hamilton neighborhood.
Mortgage Estimate
Estimated monthly payment
Calculating…
Estimate only. Taxes, insurance, condo fees, and lender terms are not included.
Monthly costs to verify
Property taxes: about $291/month based on listed annual taxes.
Monthly Fee: $410.00/mo
Estimate only. Confirm taxes, condo/maintenance fees, insurance, utilities, and lender terms before making decisions.
Rooms
| Room | Level | Dimensions |
|---|---|---|
| Kitchen | Main level | 3.95 x 2.45 |
| Dining room | Main level | 3.1 x 3.05 |
| Living room | Main level | 5.9 x 3.65 |
| Primary Bedroom | Second level | 3.95 x 3.1 |
| Bedroom 2 | Second level | 3.8 x 2.8 |
| Bedroom 3 | Second level | 3.95 x 2.8 |
| Bedroom | Basement | 3.35 x 2.75 |
Facts & Location
Parking
2 spaces
Annual Taxes
$3,488
Monthly Fee
$410.00/mo
Listing data
Listing information is provided for personal, non-commercial use and should be independently verified before making real estate decisions.
Last refreshed: Jul 21, 2026 3:34 AM
Explore nearby searches
SEO-friendly searches for this area, property type, and nearby neighbourhoods.
Similar Properties
More nearby listings that may fit the same search.
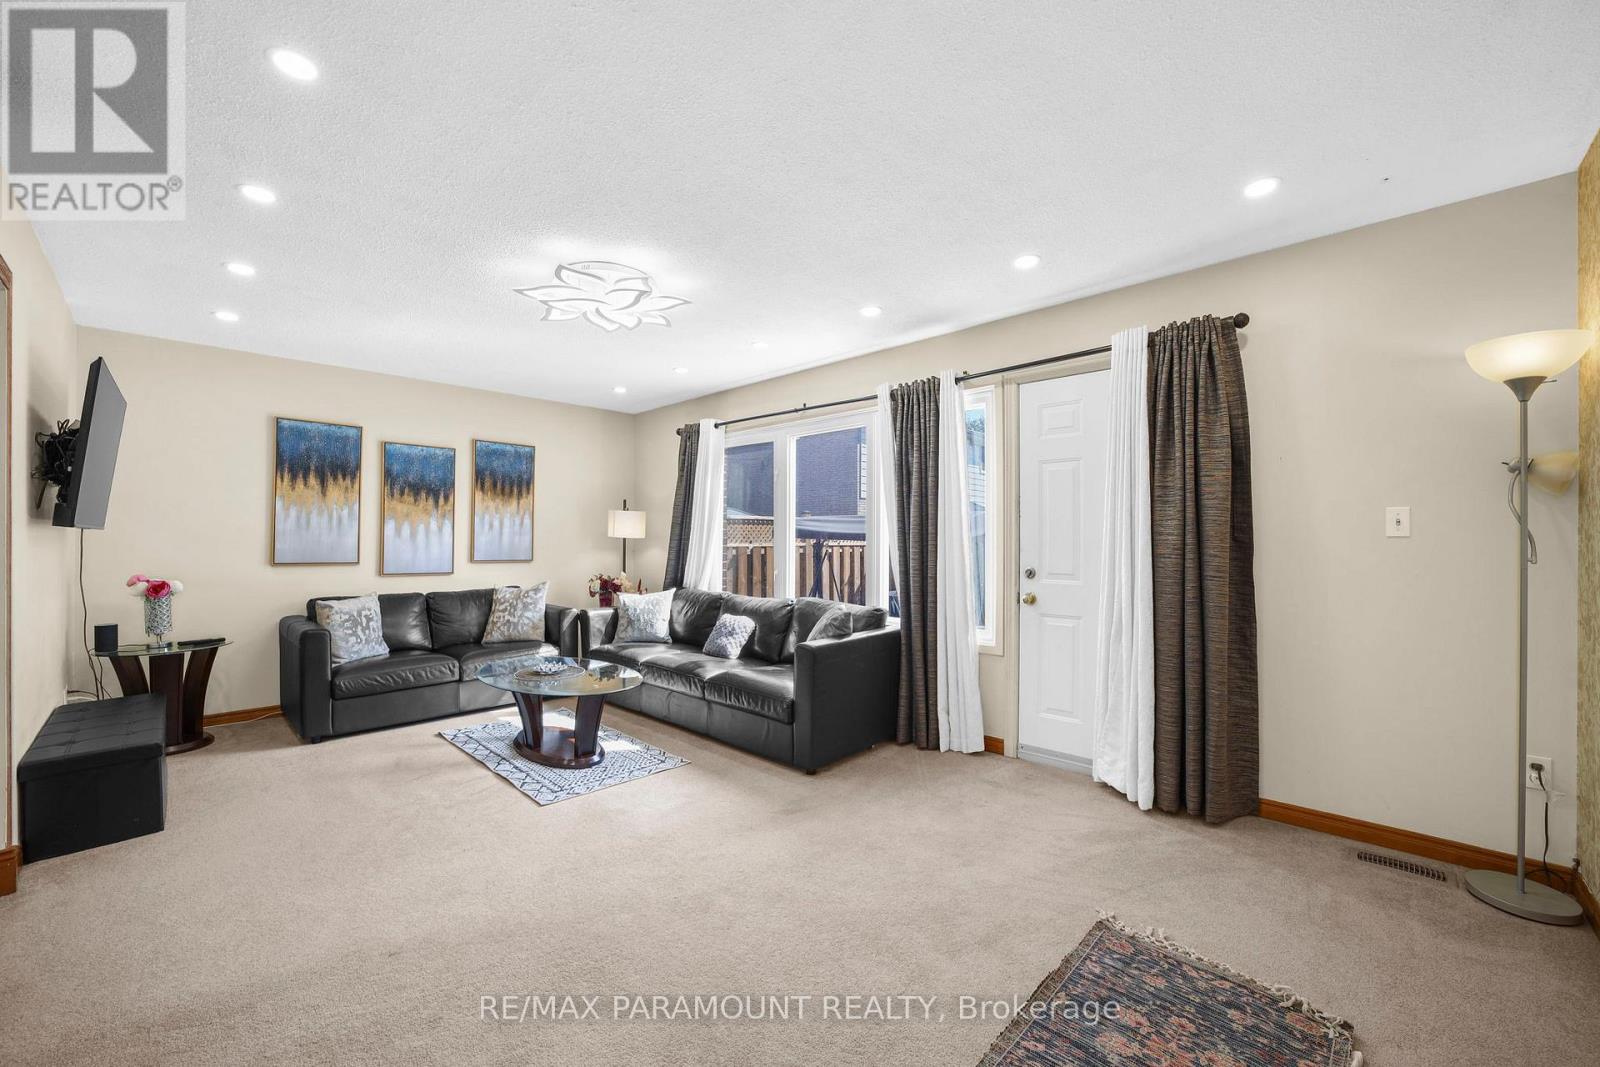
$529,999
85 Albright Road
Hamilton (Vincent) · MLS # X12997188
3 bed · 2 bath
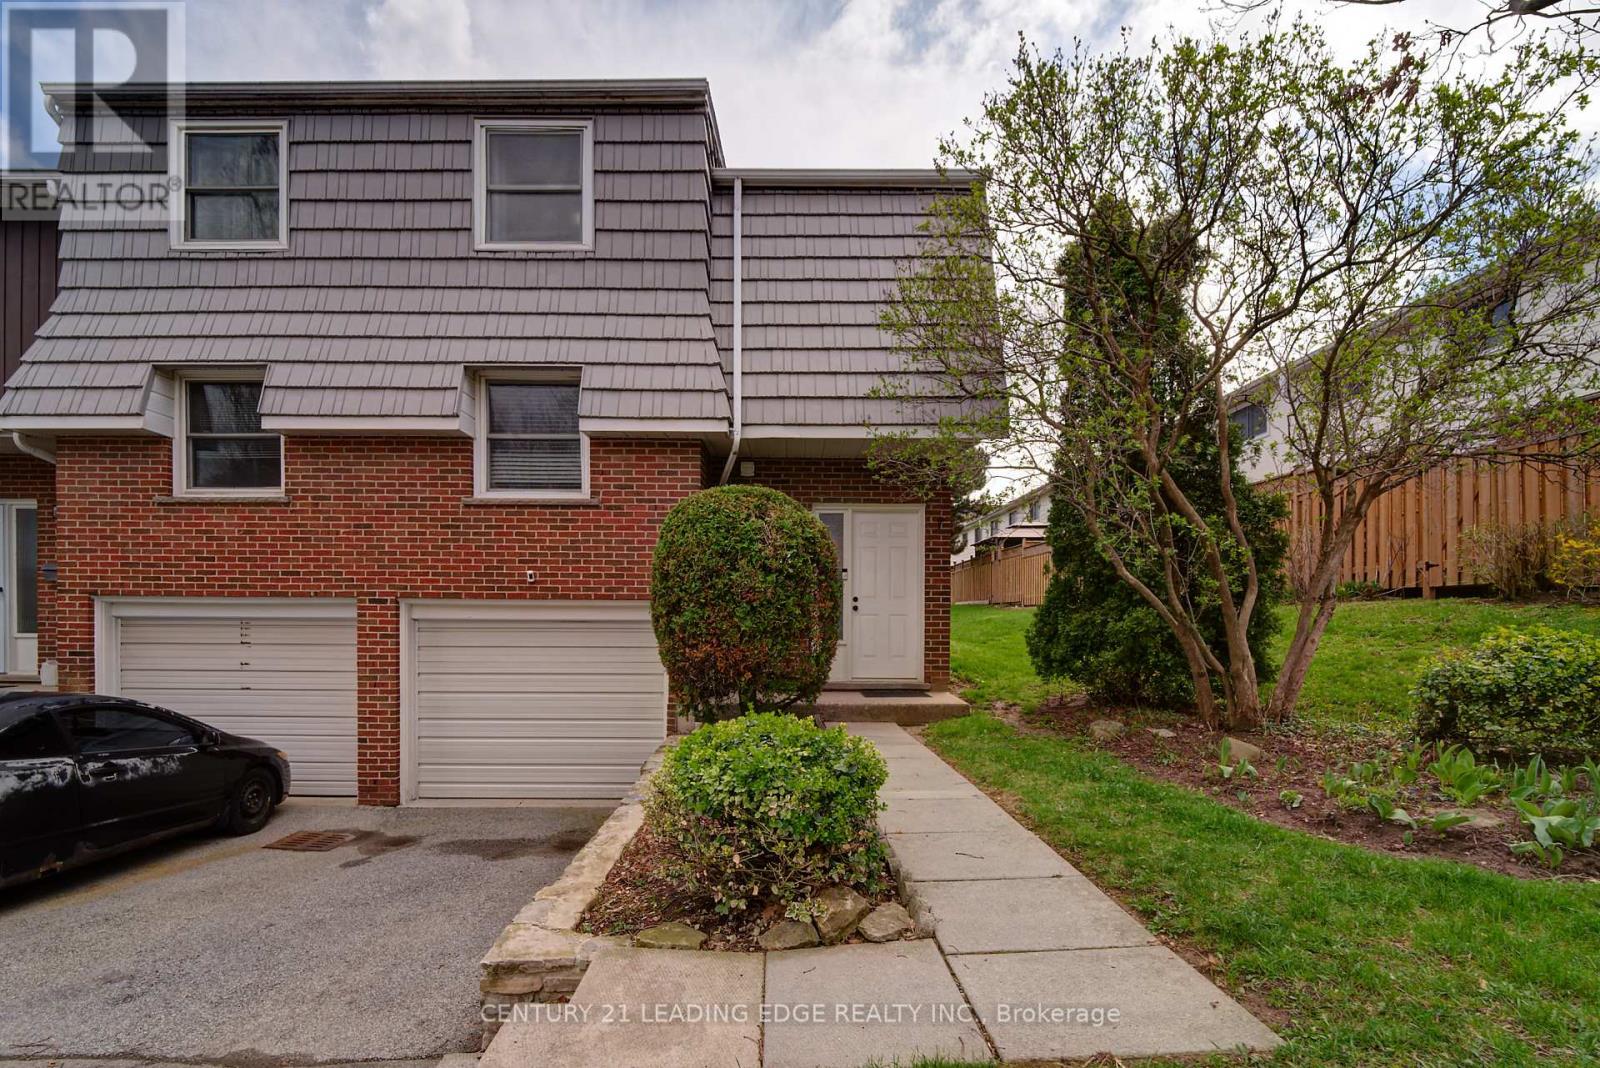
$529,900
85 Albright Road
Hamilton (Vincent) · MLS # X13097378
3 bed · 2 bath
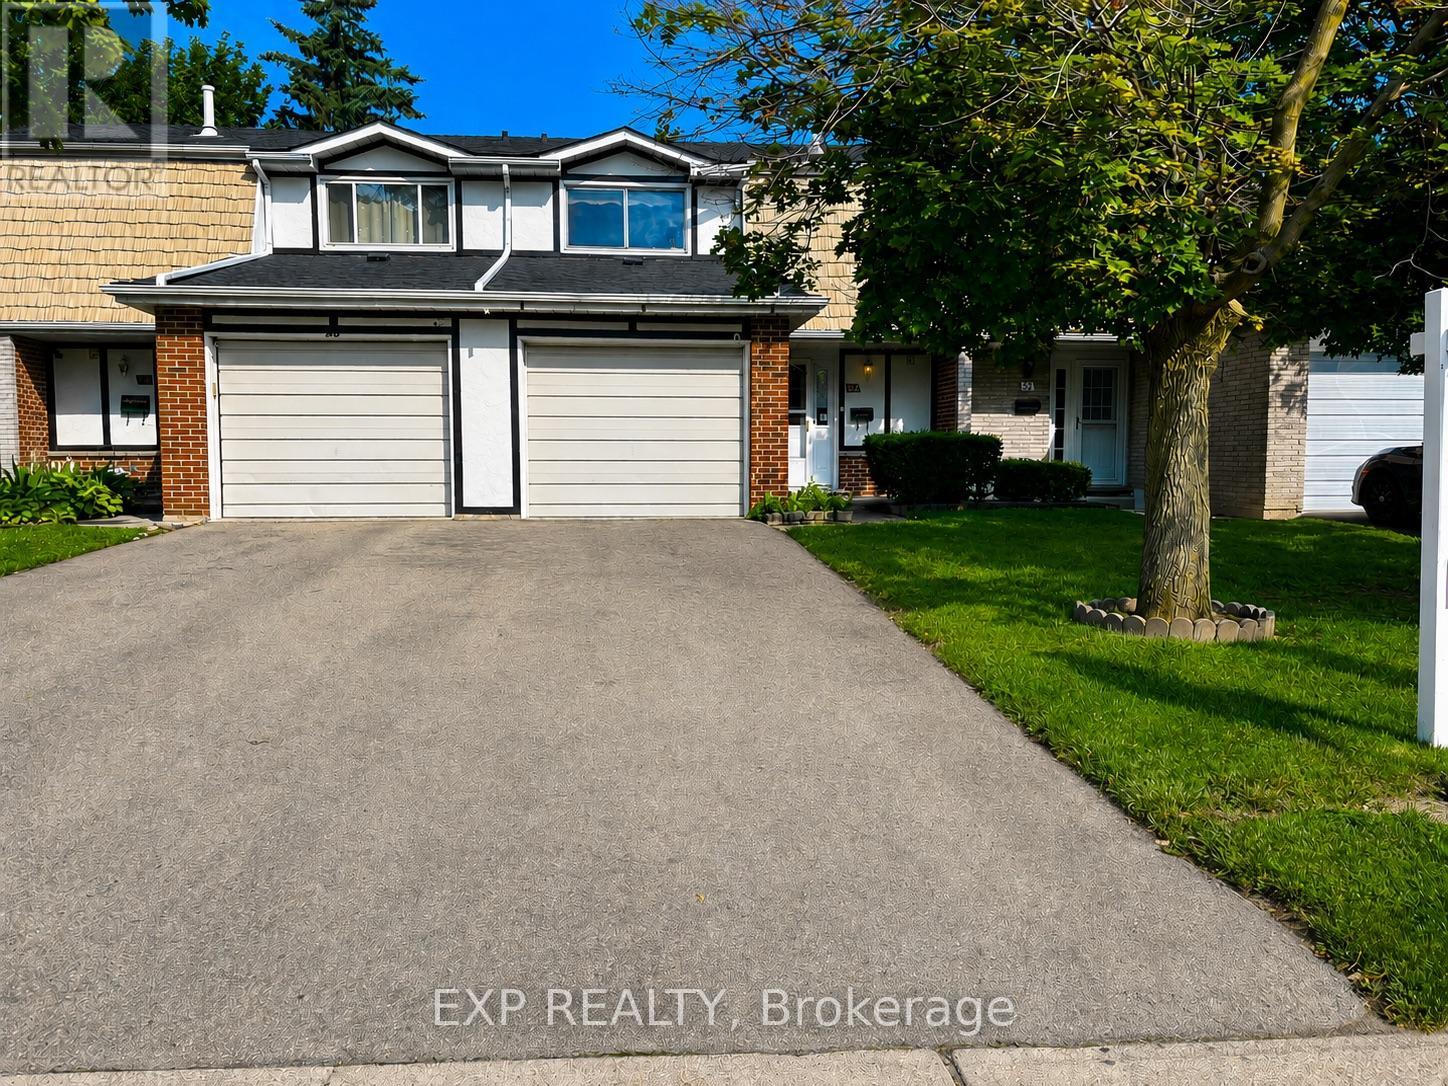
$510,000
54 Nicklaus Drive
Hamilton (Vincent) · MLS # X12751938
3 bed · 2 bath