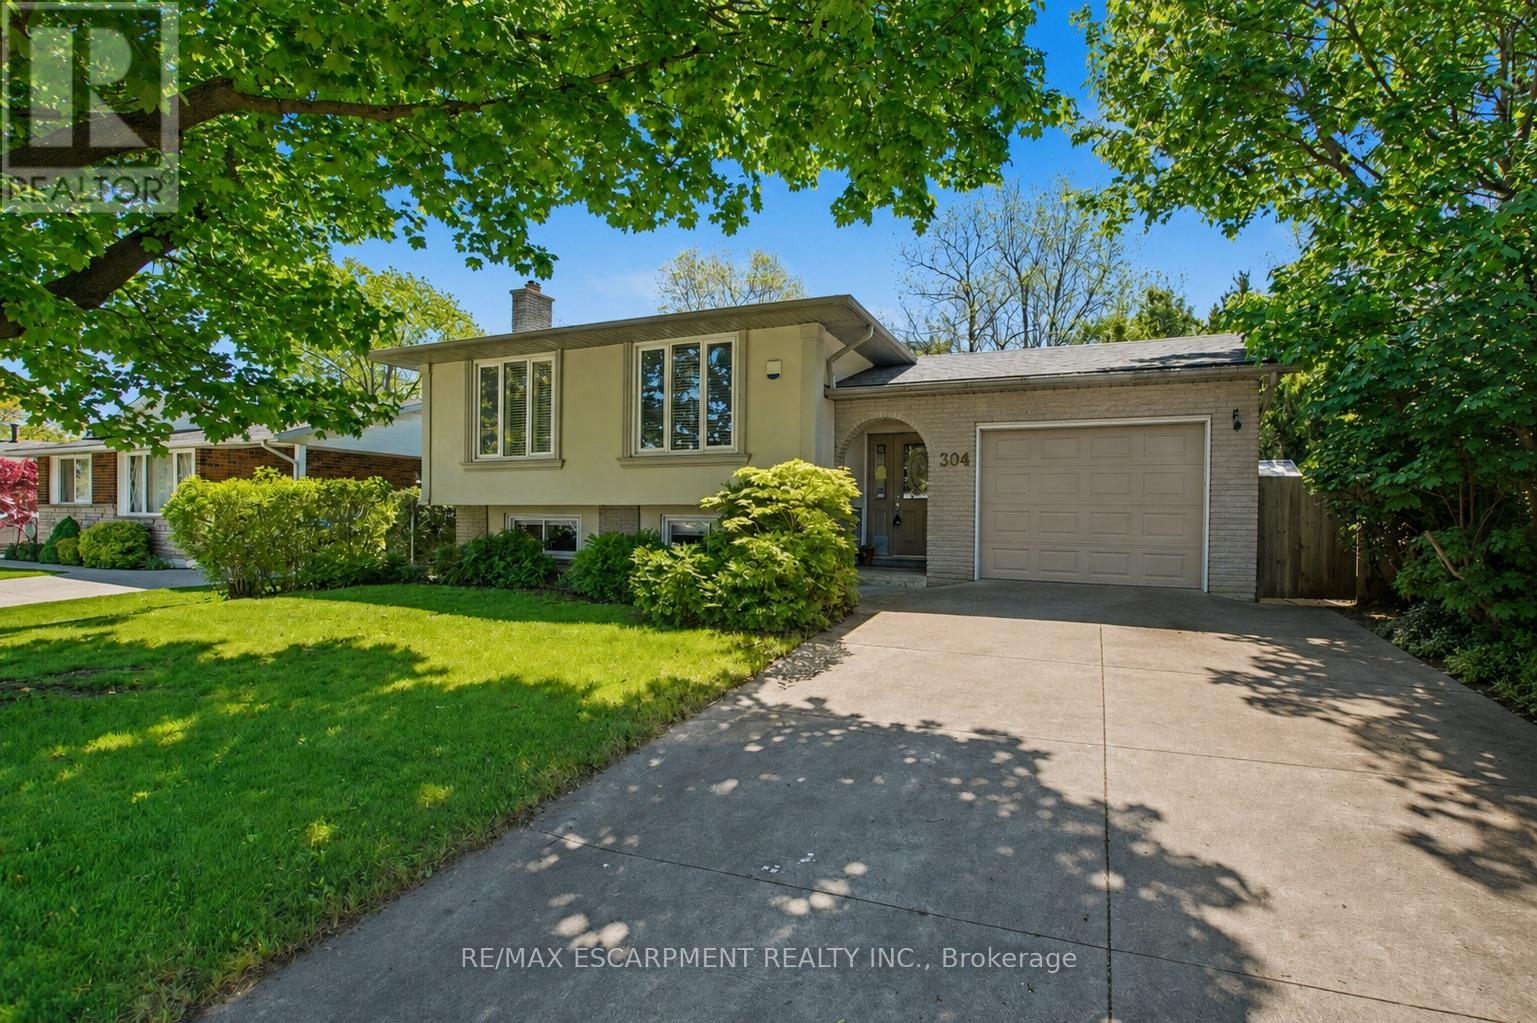
304 St Andrews Drive
Hamilton (Vincent), Ontario L8K5K4
MLS # X13210986
Property Details
Type
Detached
Beds
4
Baths
2
Status
For Sale
More homes like this
About this property
Welcome to this beautifully maintained 3+1 bedroom home located in one of Hamilton's most desirable neighbourhoods. Backing onto a peaceful ravine, this property offers privacy, nature views, and a stunning fully fenced backyard perfect for relaxing or entertaining. The spacious main floor features a bright and inviting living and dining room area enhanced by large windows that fill the space with natural light. Three generous bedrooms are located on the main level, including one with sliding doors leading to a large deck overlooking the backyard. Convenient inside entry from the garage adds to the home's functionality. The fully finished basement boasts a massive family room with a cozy fireplace, an additional bedroom, and a 3-piece bathroom, offering excellent potential for an in-law suite or multi-generational living setup. Ideally situated close to schools, parks, shopping, and all amenities, this fantastic home is one you won't want to miss!
Mortgage Estimate
Estimated monthly payment
Calculating…
Estimate only. Taxes, insurance, condo fees, and lender terms are not included.
Monthly costs to verify
Property taxes: about $435/month based on listed annual taxes.
Estimate only. Confirm taxes, condo/maintenance fees, insurance, utilities, and lender terms before making decisions.
Rooms
| Room | Level | Dimensions |
|---|---|---|
| Foyer | Main level | 1.96 x 4.7 |
| Utility room | Basement | 4.6 x 3.35 |
| Bedroom | Basement | 4.19 x 3.3 |
| Living room | Main level | 3.96 x 5.26 |
| Dining room | Main level | 3.15 x 2.57 |
| Kitchen | Main level | 3.05 x 3.43 |
| Bathroom | Main level | 3.02 x 2.44 |
| Bedroom | Main level | 3.05 x 3.84 |
| Primary Bedroom | Main level | 3.25 x 3.38 |
| Bedroom | Main level | 2.95 x 2.77 |
| Recreational, Games room | Basement | 5.51 x 6.83 |
| Bathroom | Basement | 1.75 x 3.33 |
Facts & Location
Parking
3 spaces
Lot Size
55 x 102 FT
Annual Taxes
$5,225
Listing data
Listing information is provided for personal, non-commercial use and should be independently verified before making real estate decisions.
Last refreshed: Jul 21, 2026 3:32 AM
Explore nearby searches
SEO-friendly searches for this area, property type, and nearby neighbourhoods.
Similar Properties
More nearby listings that may fit the same search.
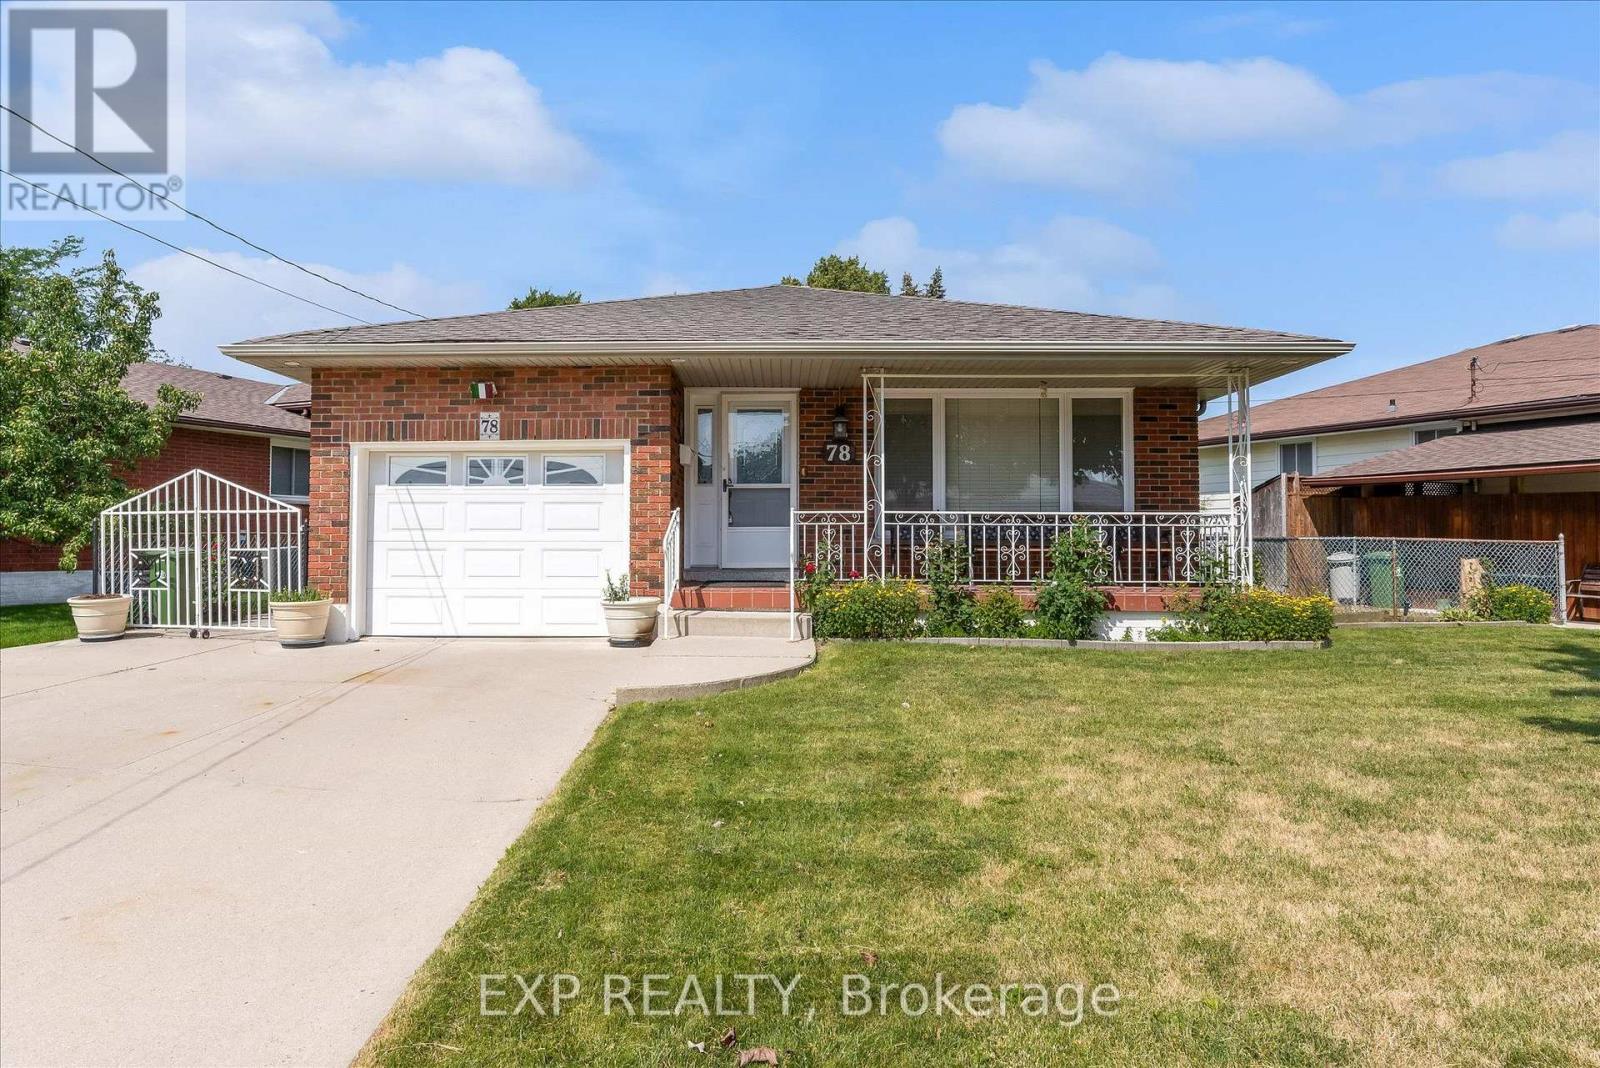
$714,900
78 Glen Valley Drive
Hamilton (Vincent) · MLS # X13574900
3 bed · 2 bath · 1,740 sq ft
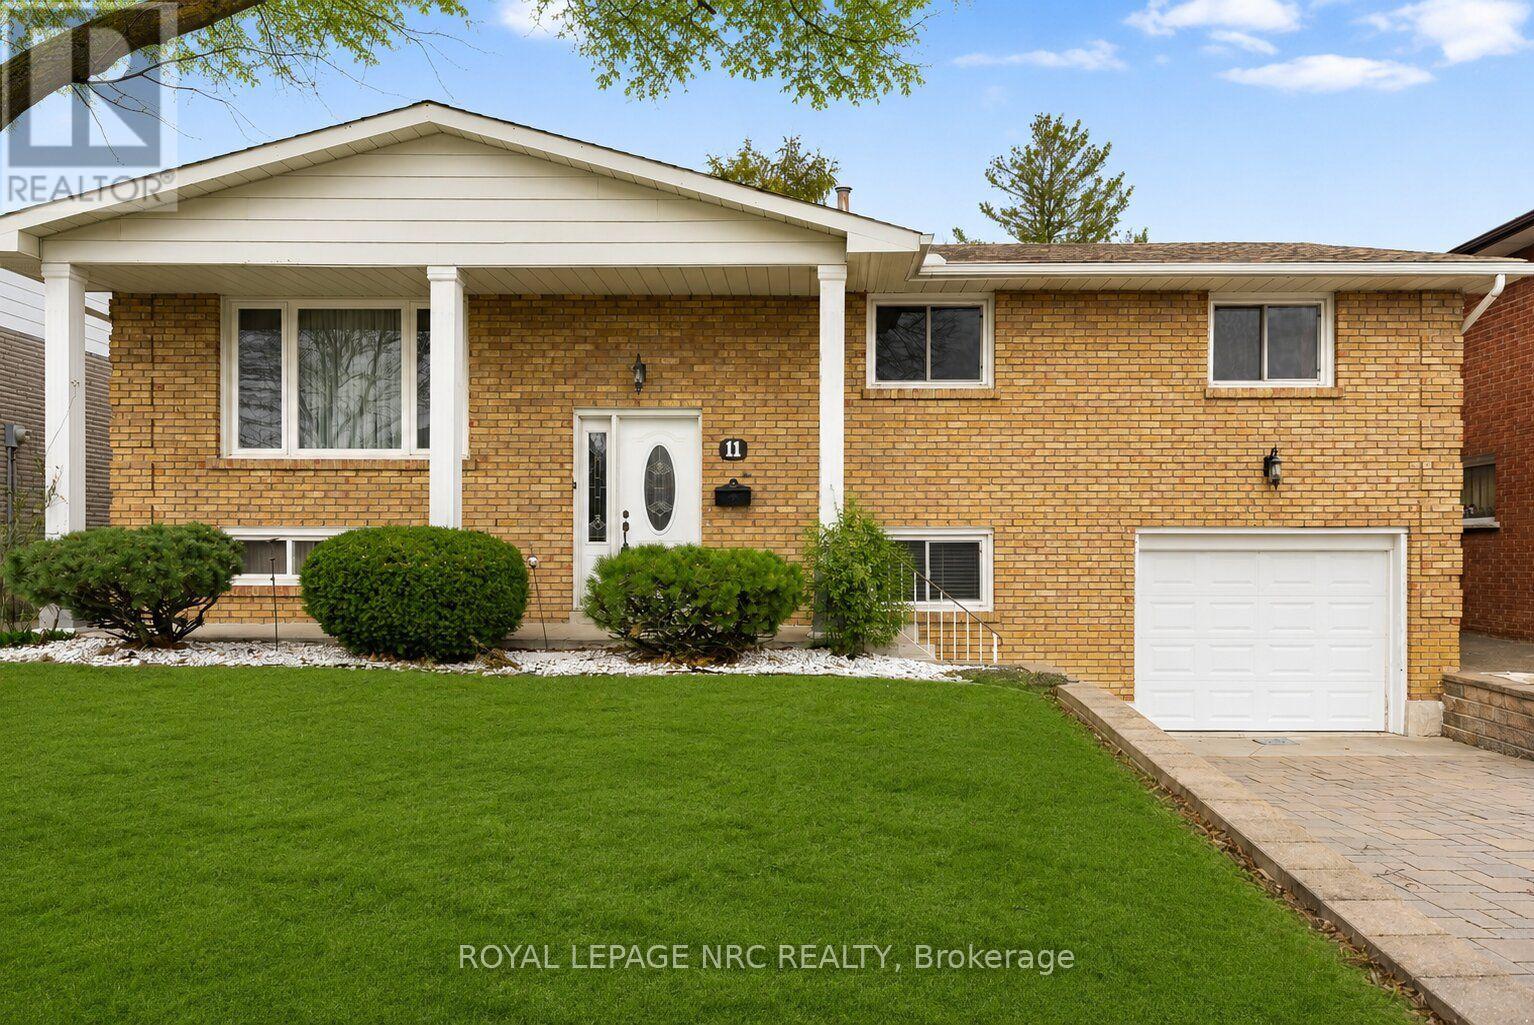
$699,900
11 PINARD Street
Hamilton (Vincent) · MLS # X13455912
4 bed · 2 bath
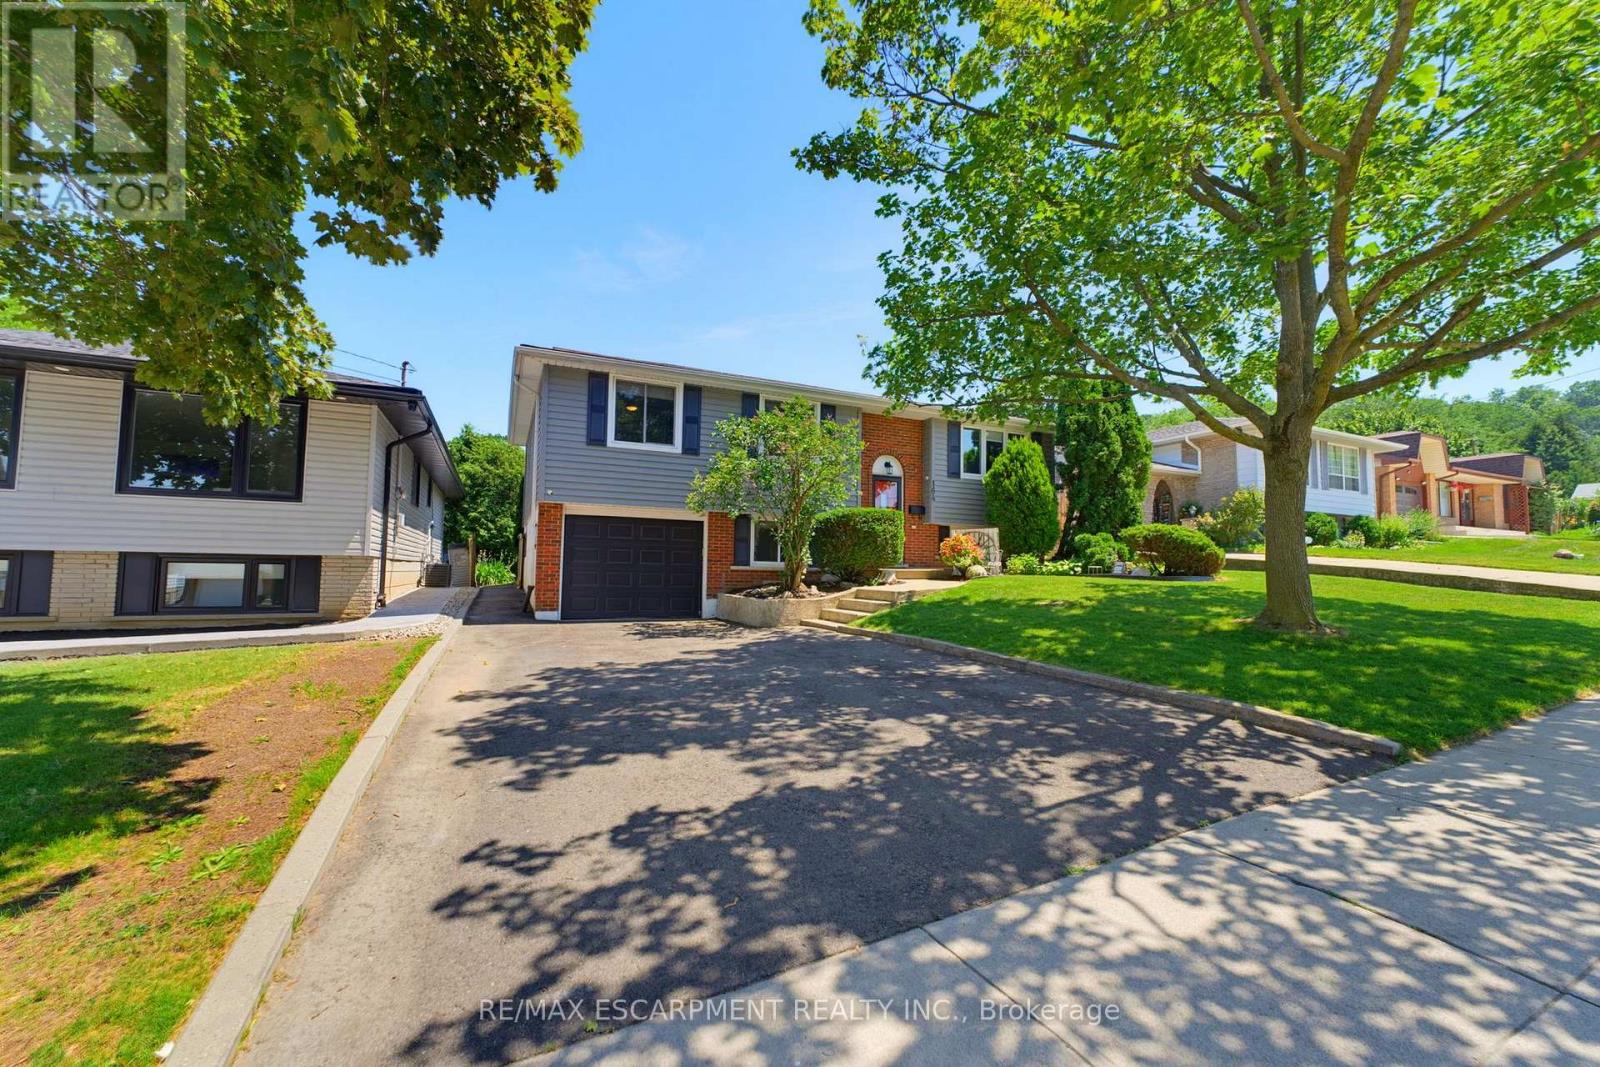
$799,900
164 Hanover Place
Hamilton (Vincent) · MLS # X13574540
4 bed · 2 bath