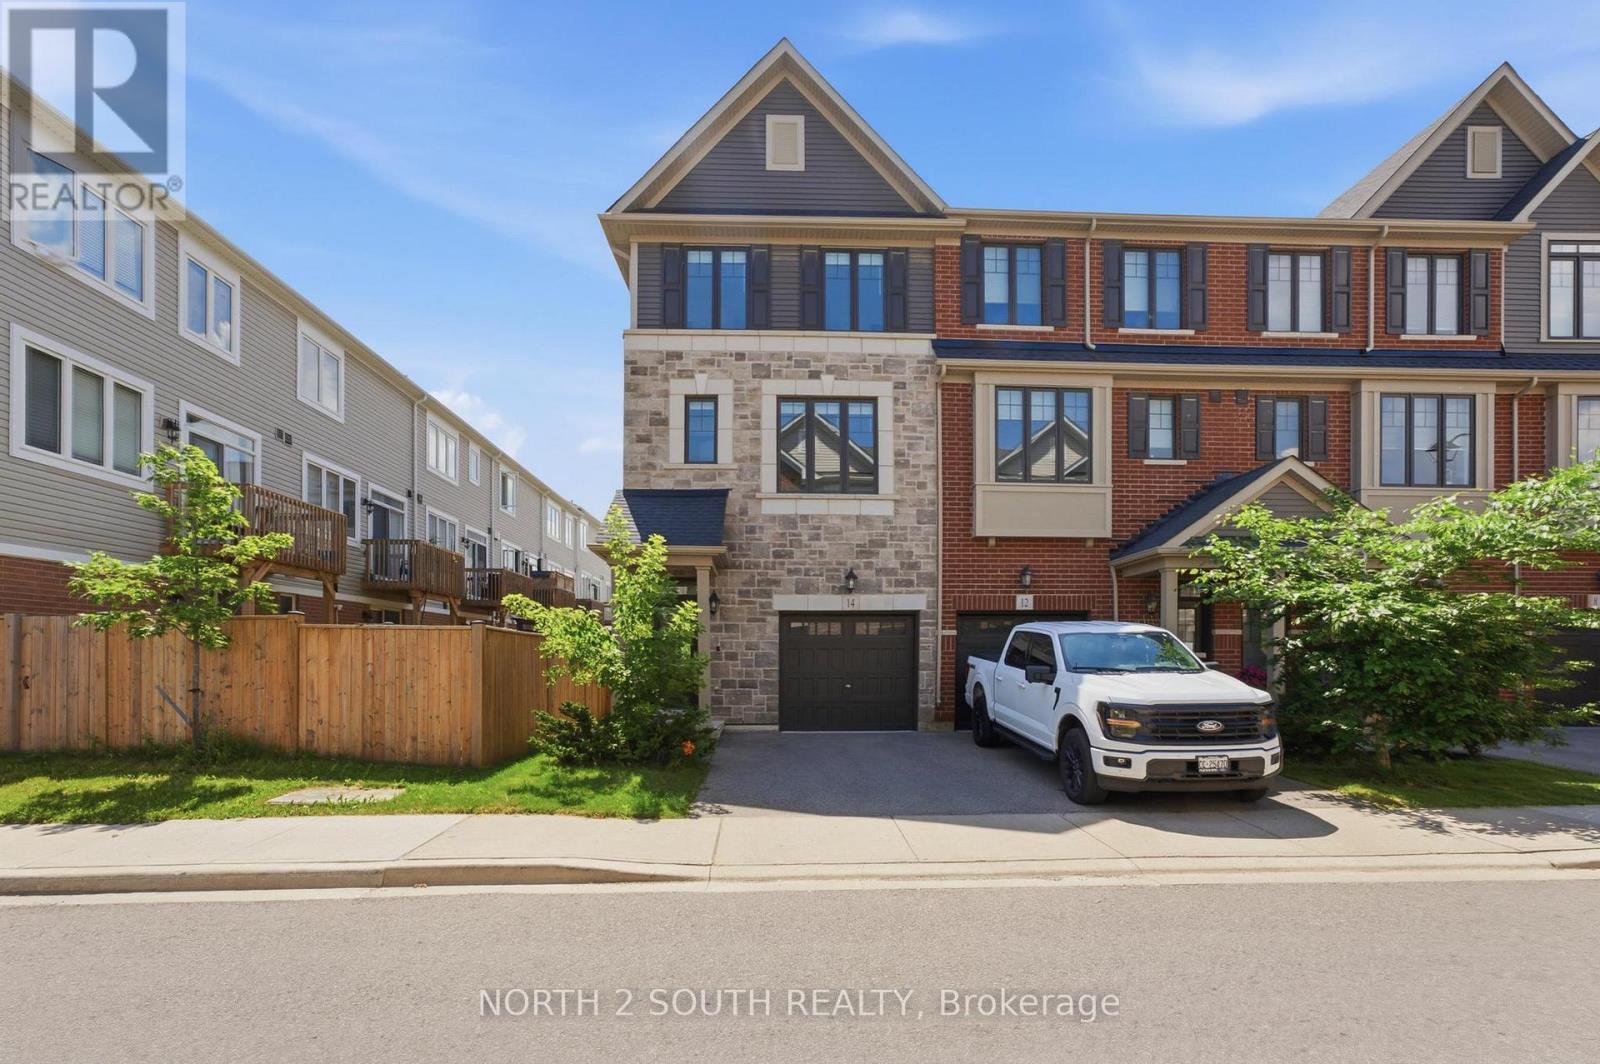
14 Snowberry Lane
Hamilton (Vincent), Ontario L8K0A4
MLS # X13565136
Property Details
Type
Townhouse
Beds
4
Baths
3
Status
For Sale
More homes like this
About this property
Welcome to this beautifully upgraded 3-bedroom + large den, 3 bathroom end unit townhome in one of Hamilton's most desirable family-friendly communities. Situated at 14 Snowberry Lane, this modern and light-filled home offers exceptional living space, thoughtful upgrades, and a rare oversized outdoor setting that truly sets it apart. Thoughtfully designed across four levels, the home features a basement level, a main floor, an upper level with the principal living area and convenient powder room, and a second floor offering three bedrooms, two full bathrooms, and a laundry room, providing an ideal layout for families and modern living. The stylish kitchen features stainless steel appliances, ample cabinetry, and generous workspace with an island table, flowing seamlessly into the dining and living areas. Large windows throughout the home flood the space with natural light, creating a warm and inviting atmosphere. A unique feature on the main level is the addition of elegant modern barn doors, providing a stylish separation between the den and hallway while enhancing both privacy and character. As an end unit, this property enjoys a significantly larger backyard, along with the added benefit of a side gate and alleyway access. The outdoor space has been thoughtfully enhanced with an extended patio beyond the original builder design, offering even more room for entertaining, dining, and relaxation. A new fence surrounds the yard, while decorative and safety-enhancing trellis panels on the deck add both charm and functionality. The spacious backyard is landscaped with perennials, herbs, berries, and a young tree, creating a welcoming outdoor retreat for gardening enthusiasts and families alike. Additional upgrades include modern window blinds installed throughout the home, as well as a well-organized garage featuring a tire rack and storage shelving system for added convenience. With its efficient layout, generous room sizes, modern finishes, and exceptional value.
Mortgage Estimate
Estimated monthly payment
Calculating…
Estimate only. Taxes, insurance, condo fees, and lender terms are not included.
Monthly costs to verify
Property taxes: about $451/month based on listed annual taxes.
Estimate only. Confirm taxes, condo/maintenance fees, insurance, utilities, and lender terms before making decisions.
Rooms
| Room | Level | Dimensions |
|---|---|---|
| Kitchen | Other | 3.15 x 5.05 |
| Living room | Other | 5.38 x 5.18 |
| Primary Bedroom | Other | 3.7 x 3.52 |
| Bedroom 2 | Other | 2.5 x 3.3 |
| Bedroom 3 | Other | 2.6 x 2.48 |
| Partial bathroom | Second level | 0 x 0 |
| Bathroom | Third level | 0 x 0 |
| Bathroom | Main level | 0 x 0 |
| Den | Main level | 3.05 x 2.41 |
Facts & Location
Parking
2 spaces
Lot Size
22.6 x 78.1 FT
Annual Taxes
$5,418
Listing data
Listing information is provided for personal, non-commercial use and should be independently verified before making real estate decisions.
Last refreshed: Jul 21, 2026 3:34 AM
Explore nearby searches
SEO-friendly searches for this area, property type, and nearby neighbourhoods.
Similar Properties
More nearby listings that may fit the same search.
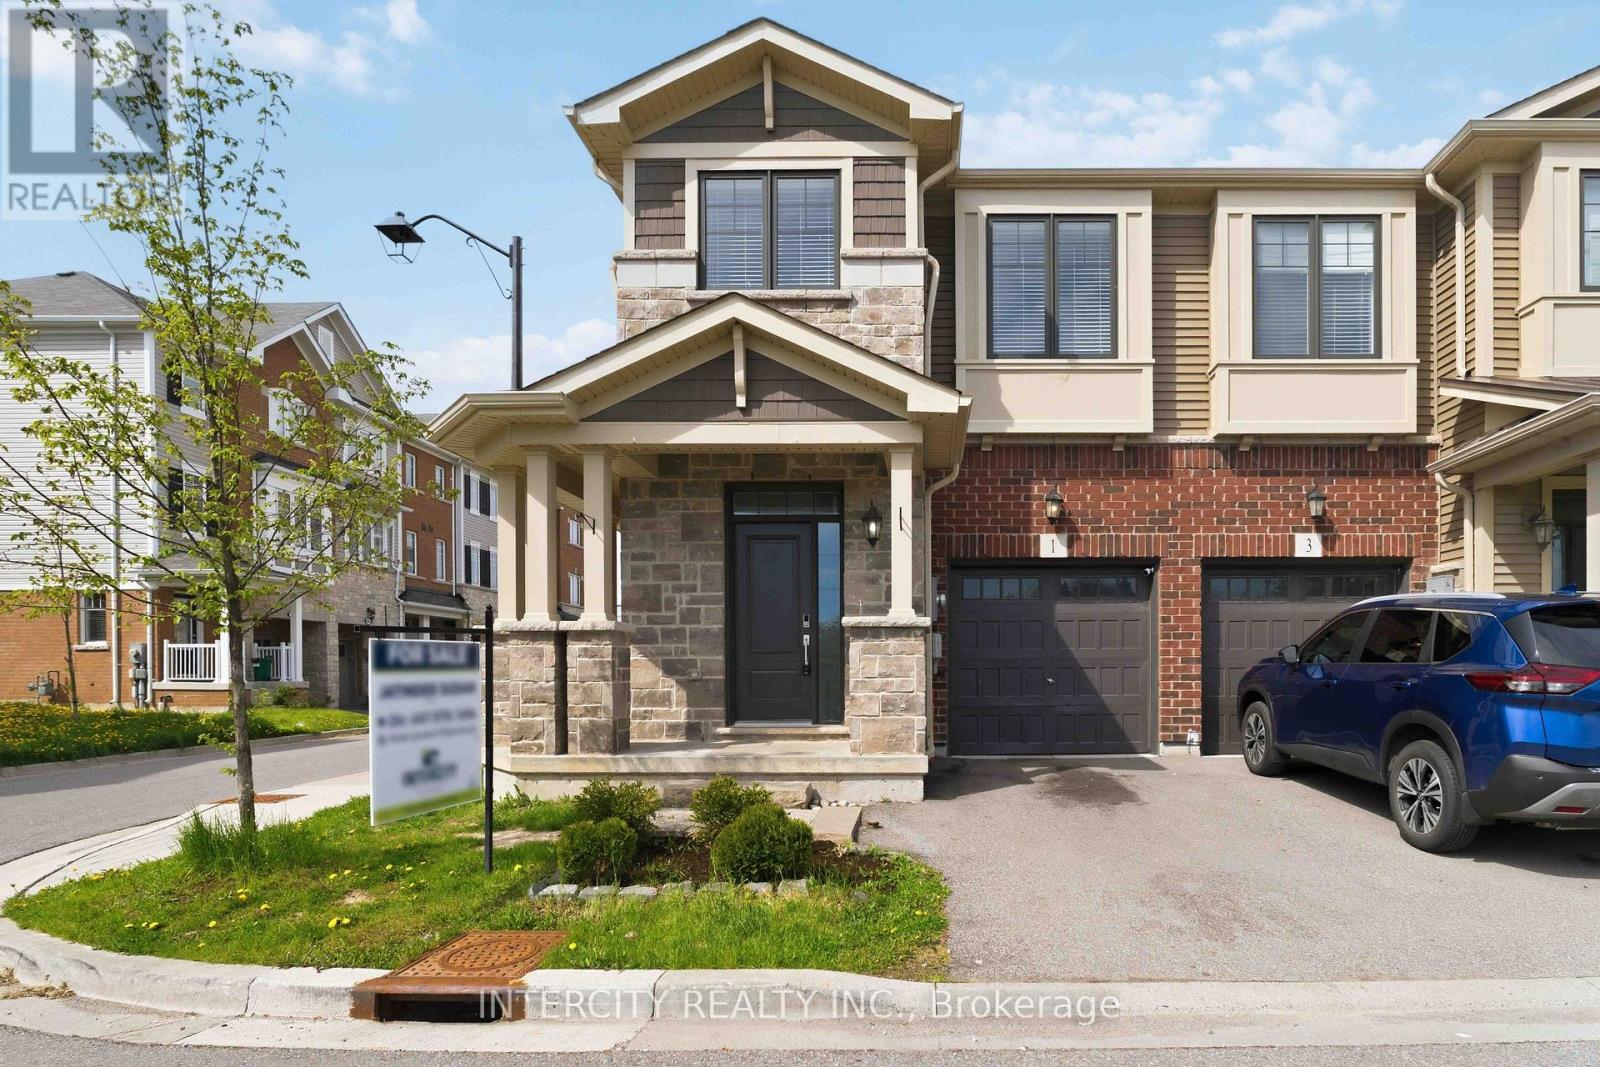
$699,999
1 Pelican Lane
Hamilton (Vincent) · MLS # X13152750
3 bed · 3 bath
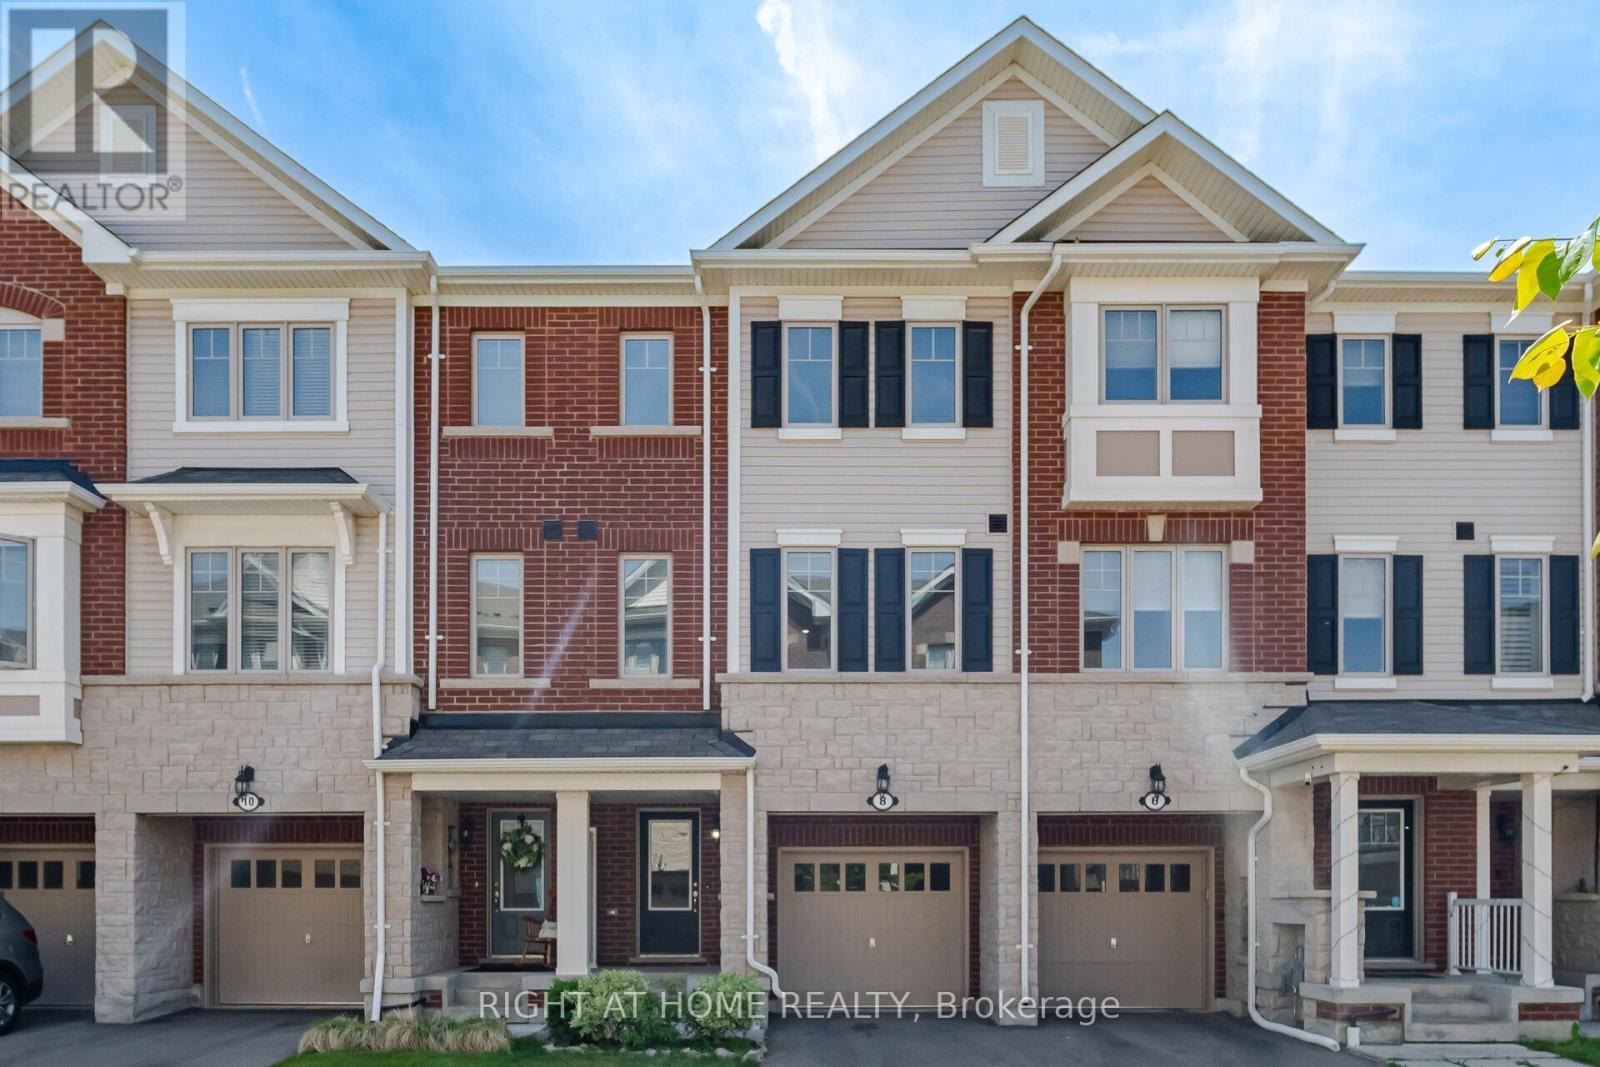
$654,900
8 Rapids Lane
Hamilton (Vincent) · MLS # X13250176
4 bed · 4 bath · 1,850 sq ft
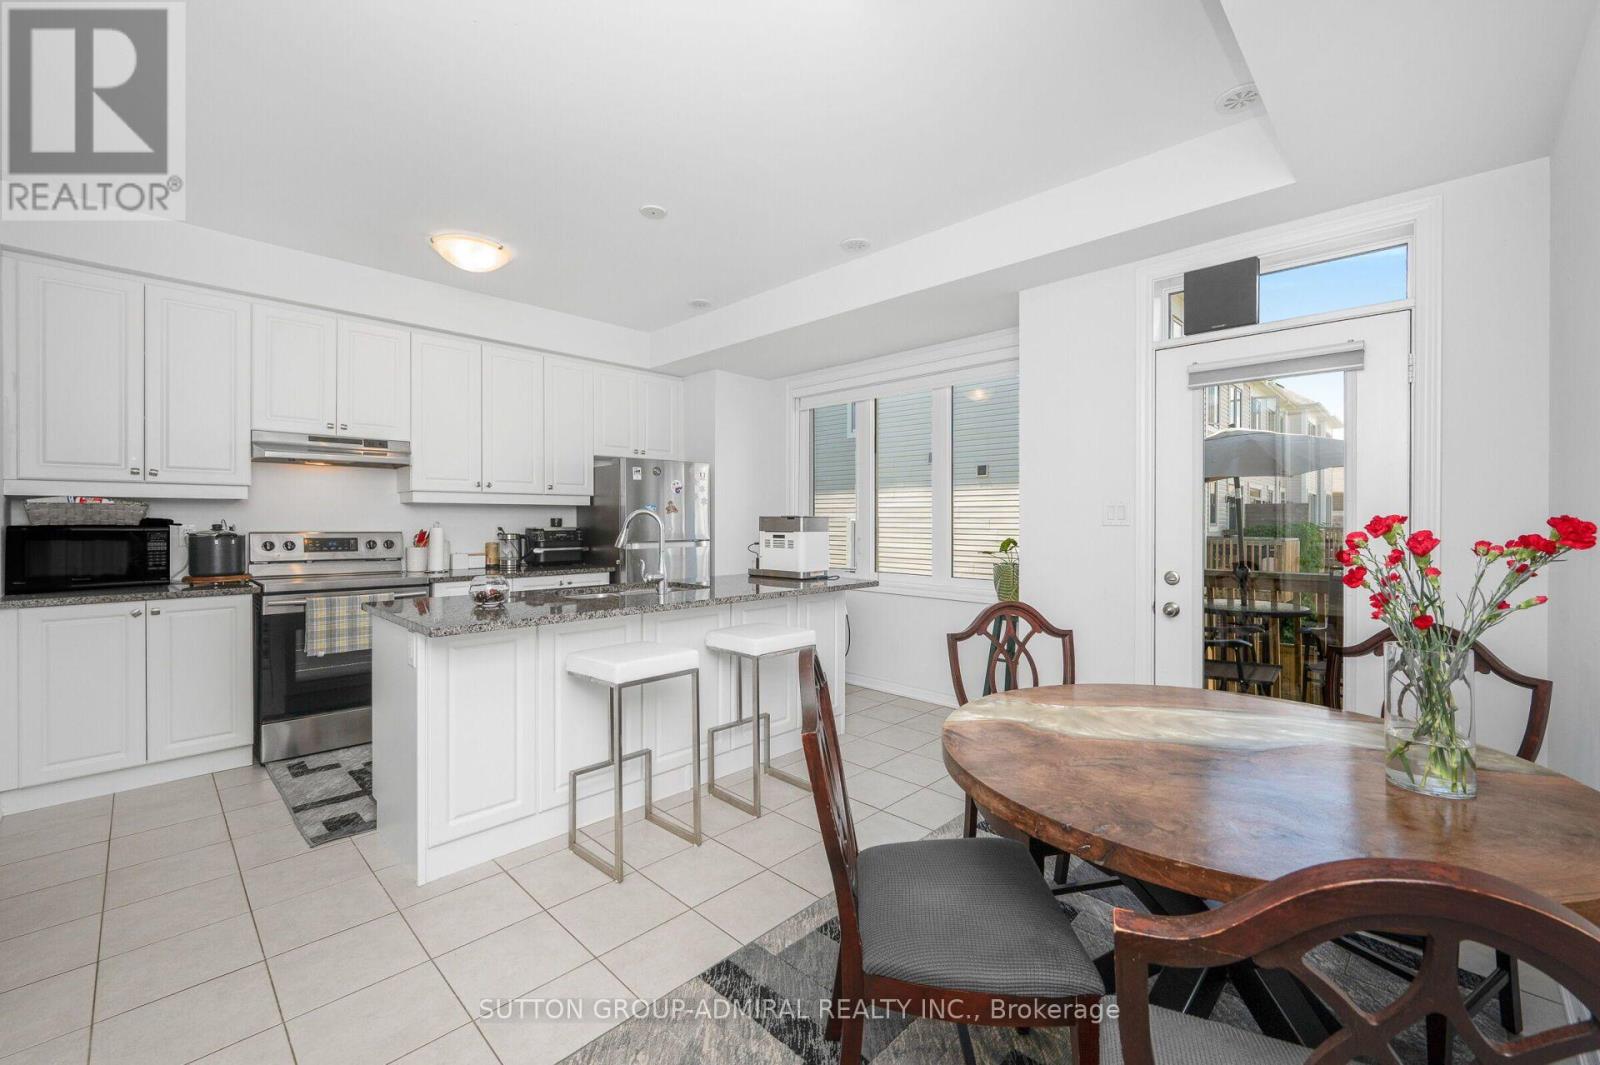
$599,000
82 Hibiscus Lane
Hamilton (Vincent) · MLS # X13577008
4 bed · 4 bath