Videos & Virtual Tours
Open available video, 3D tour, or virtual-tour media for this listing.
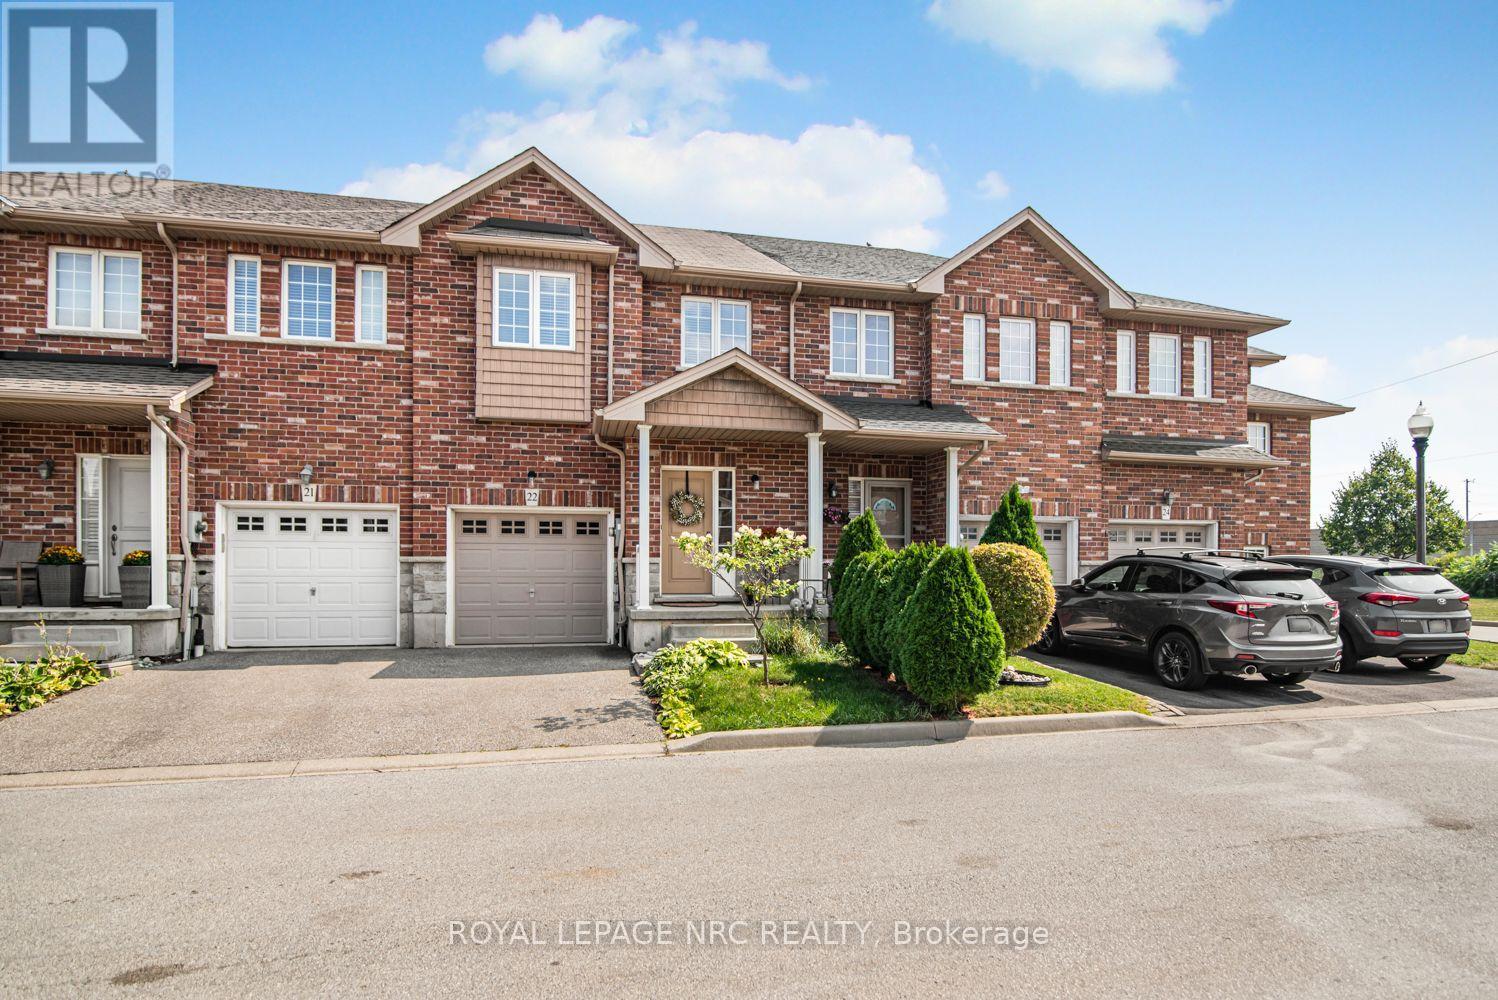
45 Seabreeze Crescent
Hamilton (Stoney Creek), Ontario L8E0G1
MLS # X13543962
Property Details
Type
Townhouse
Beds
3
Baths
4
Status
For Sale
More homes like this
About this property
Welcome to this quiet family friendly townhouse complex at 45 Seabreeze Crescent, just steps to the lake and park, Unit 22 has 4 bathrooms and 3 bedrooms featuring a large primary suite with a 4pc ensuite and double closets, a fully finished basement level including a full 3pc bathroom, family room, den and laundry room, the functional open concept main floor features a 9' ceiling height and hardwood floors with a bright living room, dining room with sliding doors to a large deck with a glass railing, a spacious kitchen, a 2pc bathroom and interior garage access. This home has been well maintained and its fresh neutral palette is move in ready and available for a quick closing date. Conveniently located minutes to the QEW for an easy commute and close proximity to the Winona Crossing Costco shopping area.
Mortgage Estimate
Estimated monthly payment
Calculating…
Estimate only. Taxes, insurance, condo fees, and lender terms are not included.
Monthly costs to verify
Property taxes: about $407/month based on listed annual taxes.
Monthly Fee: $153.41/mo
Estimate only. Confirm taxes, condo/maintenance fees, insurance, utilities, and lender terms before making decisions.
Rooms
| Room | Level | Dimensions |
|---|---|---|
| Kitchen | Ground level | 3.61 x 2.64 |
| Den | Basement | 2.51 x 2.41 |
| Bathroom | Basement | 2.54 x 1.52 |
| Laundry room | Basement | 3.35 x 2.59 |
| Living room | Ground level | 7.01 x 2.84 |
| Dining room | Ground level | 3.25 x 2.67 |
| Bathroom | Ground level | 2.18 x 1.04 |
| Primary Bedroom | Second level | 5.69 x 4.65 |
| Bathroom | Second level | 3.38 x 1.52 |
| Bedroom 2 | Second level | 4.75 x 3.05 |
| Bedroom 3 | Second level | 3.63 x 2.51 |
| Bathroom | Second level | 2.87 x 1.5 |
| Family room | Basement | 5.97 x 2.69 |
Facts & Location
Parking
2 spaces
Lot Size
19.3 x 83.1 FT
Annual Taxes
$4,887
Monthly Fee
$153.41/mo
Listing data
Listing information is provided for personal, non-commercial use and should be independently verified before making real estate decisions.
Last refreshed: Jul 14, 2026 10:00 AM
Explore nearby searches
SEO-friendly searches for this area, property type, and nearby neighbourhoods.
Similar Properties
More nearby listings that may fit the same search.
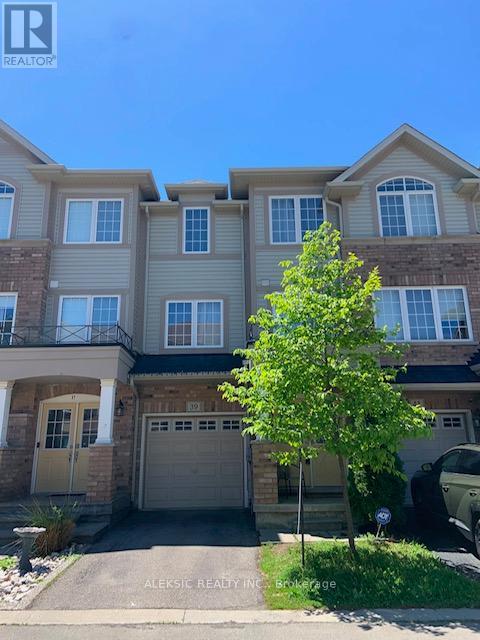
$699,900
39 Mayland Trail
Hamilton (Stoney Creek) · MLS # X13433424
2 bed · 4 bath
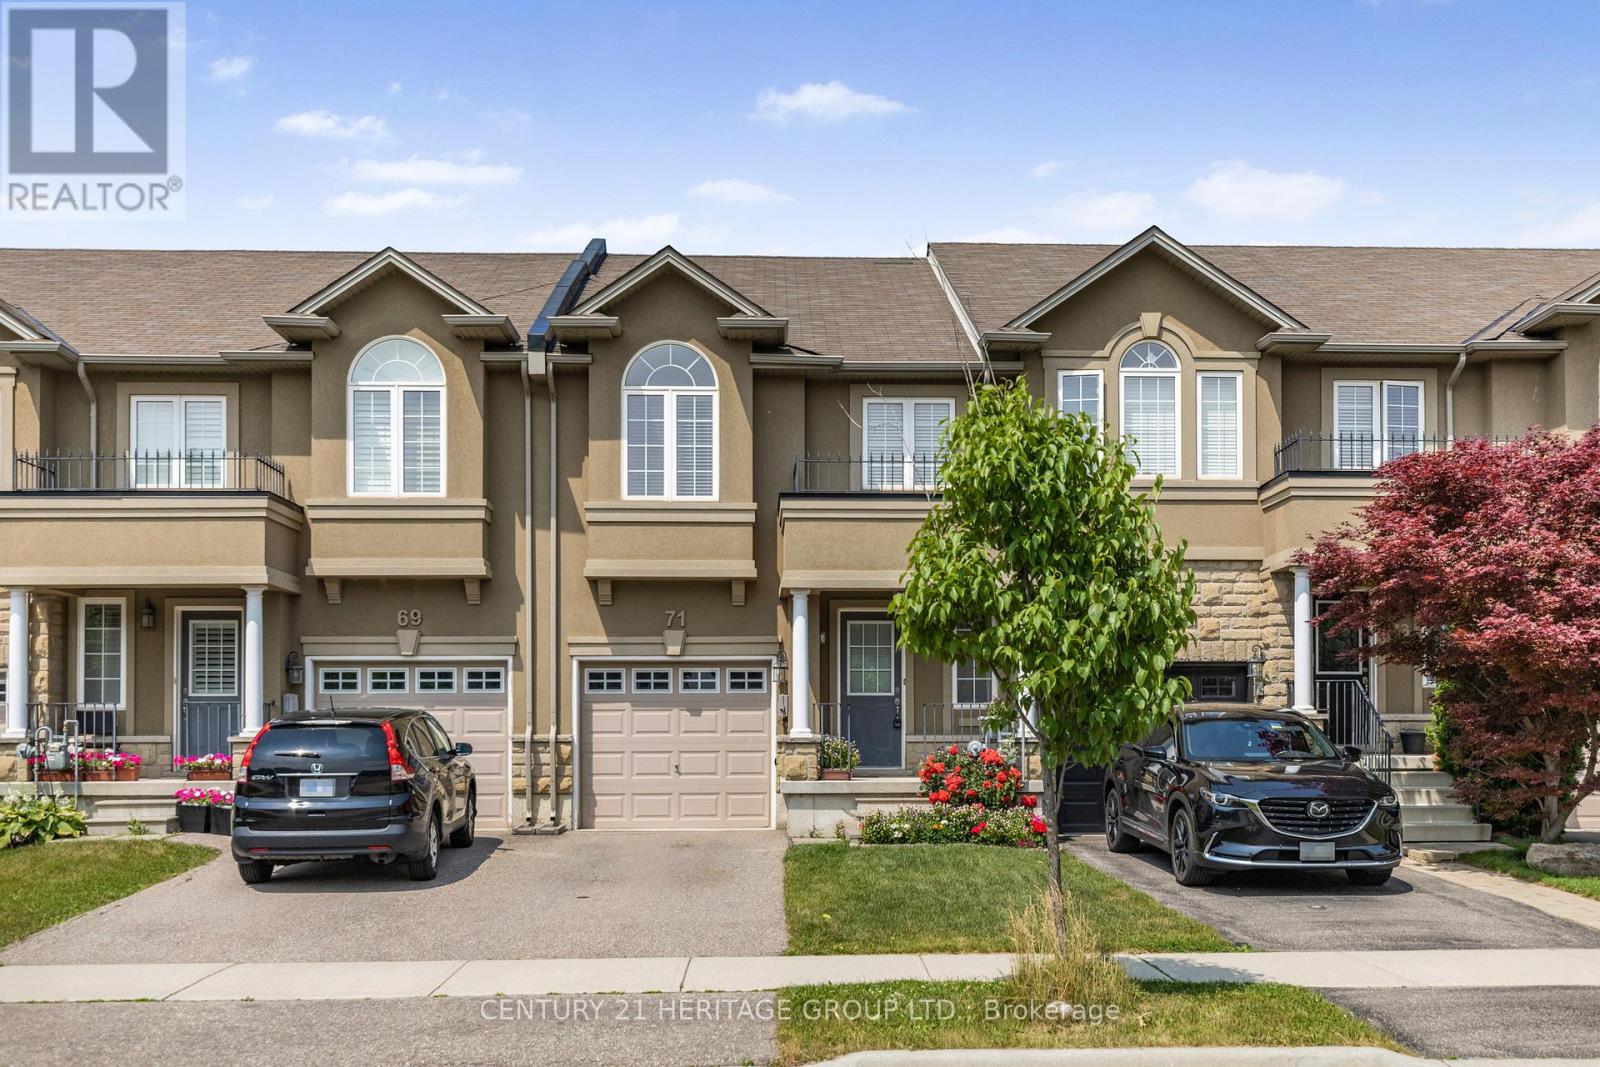
$699,900
71 Waterbridge Street
Hamilton (Stoney Creek) · MLS # X13495678
4 bed · 3 bath
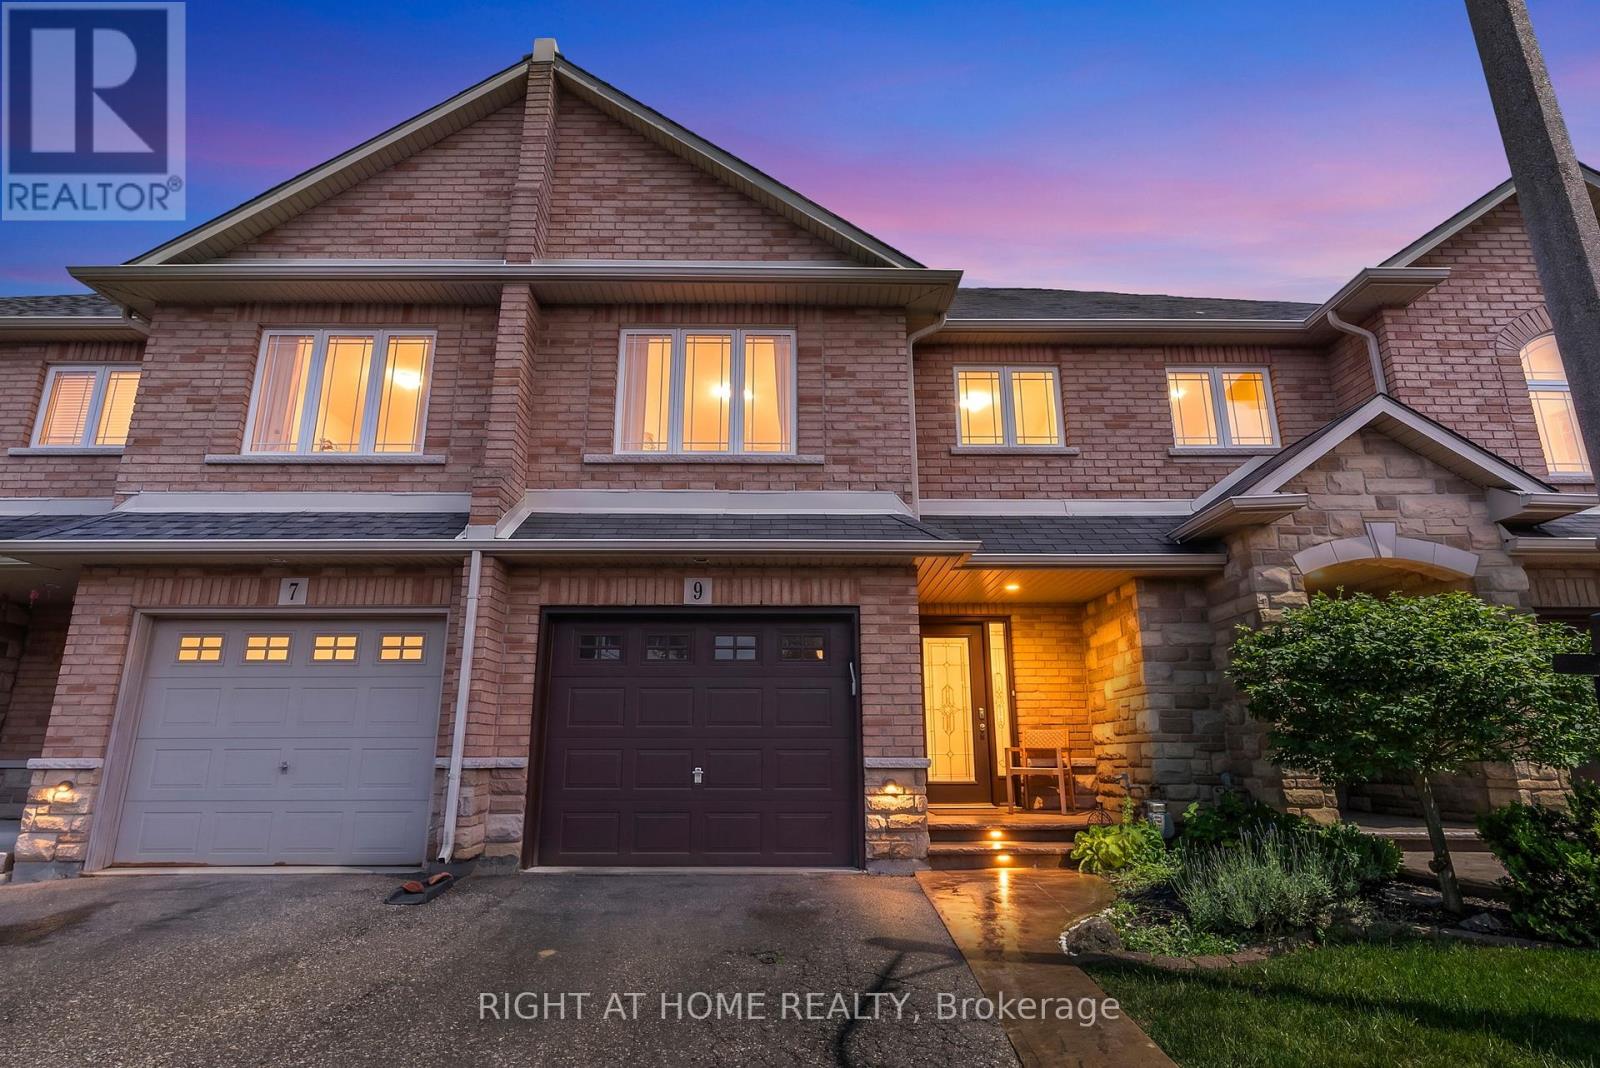
$699,000
9 Periwinkle Drive
Hamilton (Stoney Creek) · MLS # X13453992
3 bed · 3 bath