Videos & Virtual Tours
Open available video, 3D tour, or virtual-tour media for this listing.
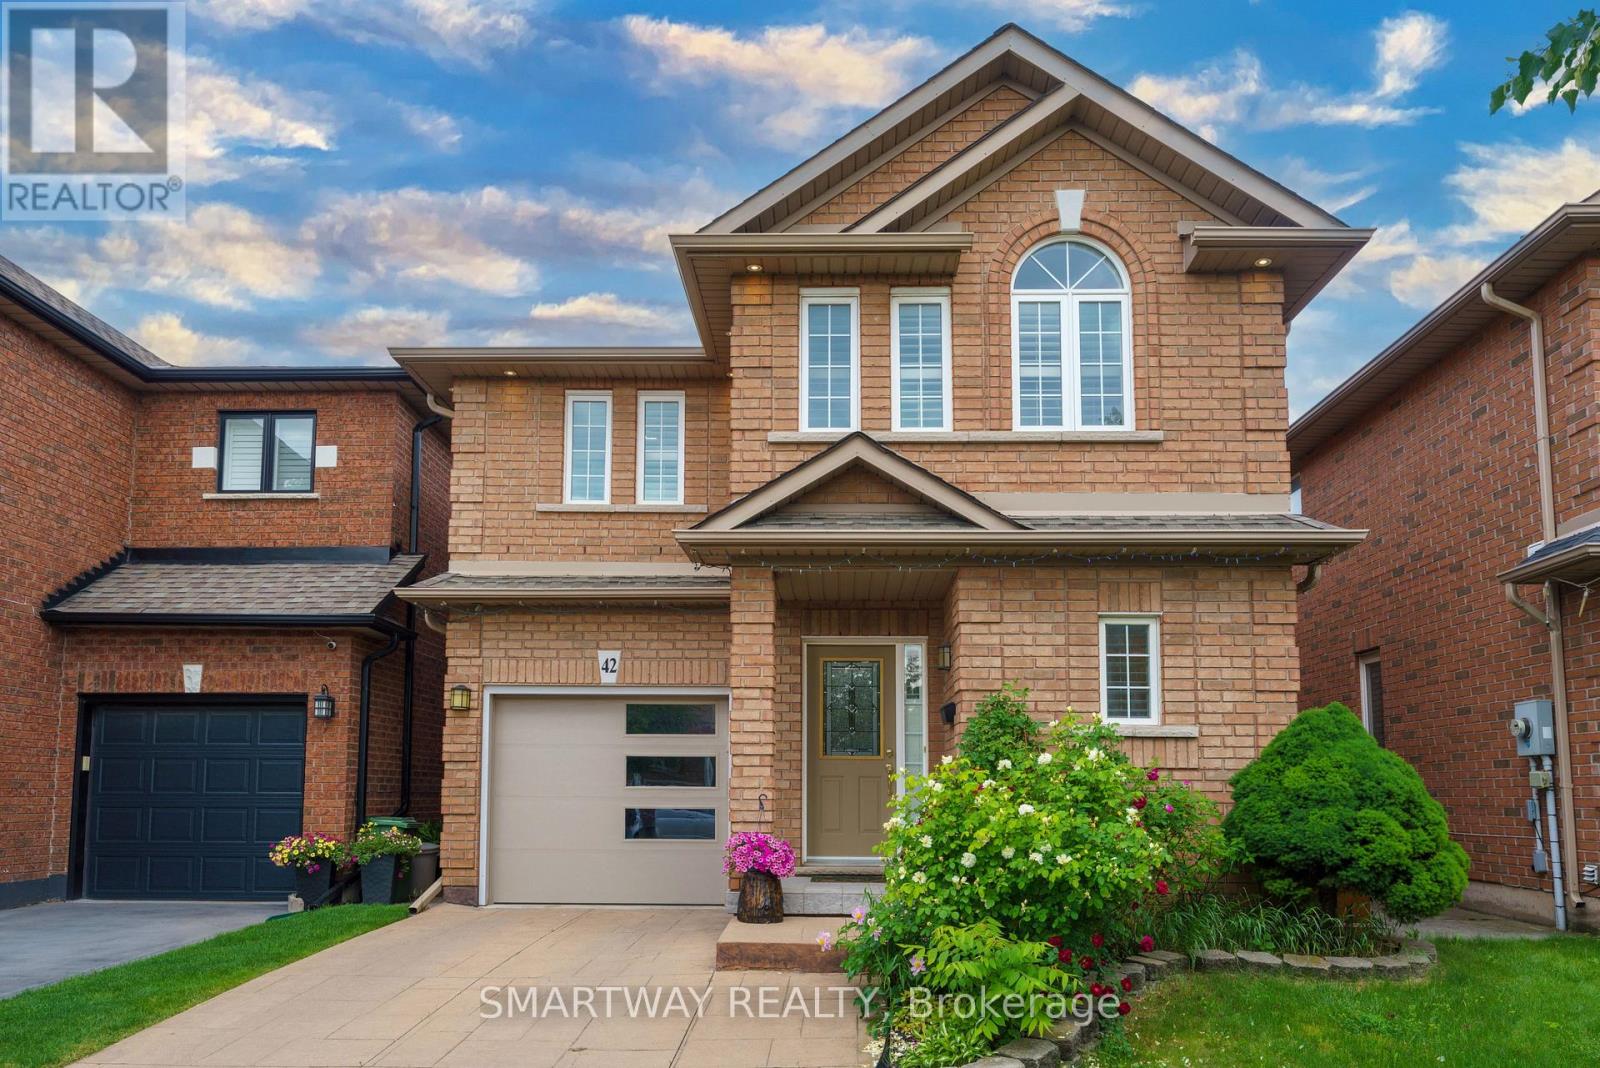
42 Peachwood Crescent
Hamilton (Stoney Creek), Ontario L8E5Z8
MLS # X13437312
Property Details
Type
Detached
Beds
4
Baths
4
Status
For Sale
More homes like this
About this property
Amazing opportunity to own an all-brick, 4-bedroom detached home in the highly sought-after area of Stoney Creek, Hamilton. This gorgeous, bright, and spacious home boasts a welcoming foyer, living, dining & family rooms to Create Memories with Family & Friends - a rare, open-concept main floor layout. The spacious dining area sits adjacent to a gourmet kitchen complete with wooden cabinetry, natural stone countertops, a matching backsplash, and white appliances. Relax in the separate family room, which features extra seating and sliding patio doors opening onto a large wooden deck-perfect for entertaining guests year-round. Upgraded exterior and interior pot lights illuminate the main level. An upgraded hardwood staircase leads to the second floor, featuring a massive primary suite with a walk-in closet and a 5-piece ensuite with a soaker tub and standing shower. Three additional large bedrooms-including one with beautiful vaulted ceilings-and a main bath complete this level. The finished basement offers incredible potential as an in-law suite (no separate entrance), featuring a large recreation room, a second kitchen, a laundry area, and a full 3-piece washroom. Unbeatable commuter location! Close to the QEW, parks, schools, shopping, and public transit. Plus, you are just a short drive to the Stoney Creek Costco and the stunning beaches at Fifty Point Conservation Area. This is a absolute must-see with nothing left to do but move in. Shows 10++. Bonus for buyers: The sellers are willing to include all existing furniture at the property, or it can be fully removed prior to closing if preferred.
Mortgage Estimate
Estimated monthly payment
Calculating…
Estimate only. Taxes, insurance, condo fees, and lender terms are not included.
Monthly costs to verify
Property taxes: about $480/month based on listed annual taxes.
Estimate only. Confirm taxes, condo/maintenance fees, insurance, utilities, and lender terms before making decisions.
Rooms
| Room | Level | Dimensions |
|---|---|---|
| Living room | Main level | 5.28 x 3.86 |
| Family room | Main level | 4.52 x 3.66 |
| Recreational, Games room | Basement | 6.14 x 4.44 |
| Kitchen | Basement | 4.65 x 2.31 |
| Dining room | Main level | 4.57 x 3.2 |
| Kitchen | Main level | 3.25 x 3.15 |
| Primary Bedroom | Second level | 5.03 x 4.42 |
| Bedroom 2 | Second level | 3.4 x 3.05 |
| Bedroom 3 | Second level | 4.01 x 2.74 |
| Bedroom 4 | Second level | 3.86 x 3.35 |
Facts & Location
Parking
2 spaces
Lot Size
30.9 x 85.5 FT
Annual Taxes
$5,757
Listing data
Listing information is provided for personal, non-commercial use and should be independently verified before making real estate decisions.
Last refreshed: Jul 13, 2026 3:31 AM
Explore nearby searches
SEO-friendly searches for this area, property type, and nearby neighbourhoods.
Similar Properties
More nearby listings that may fit the same search.
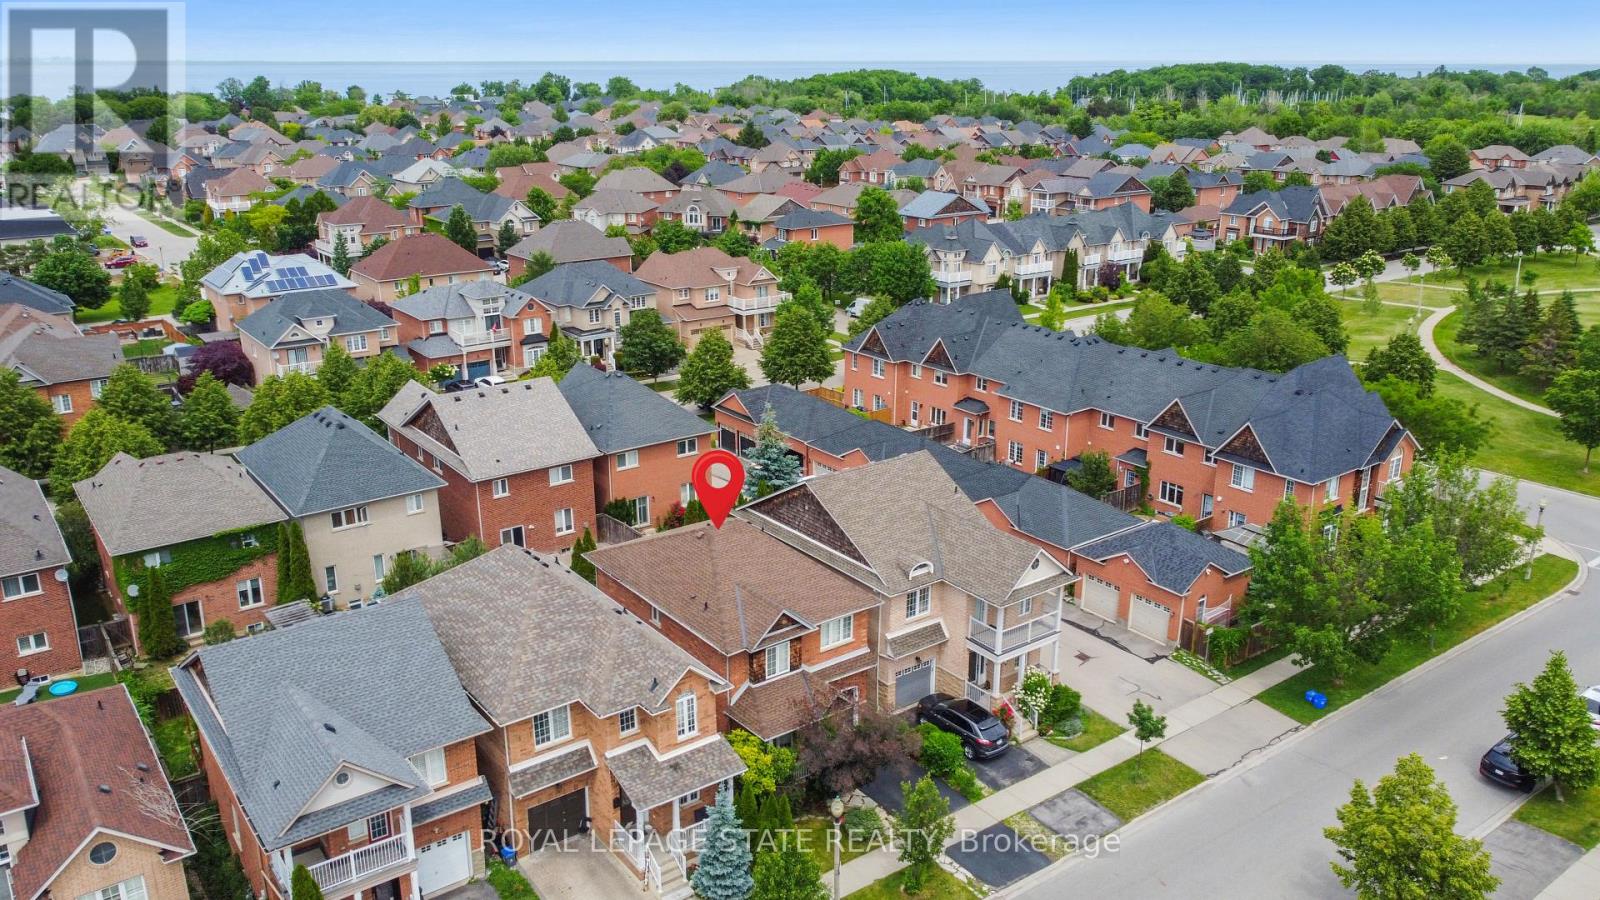
$829,000
33 Panorama Way
Hamilton (Stoney Creek) · MLS # X13504690
5 bed · 3 bath
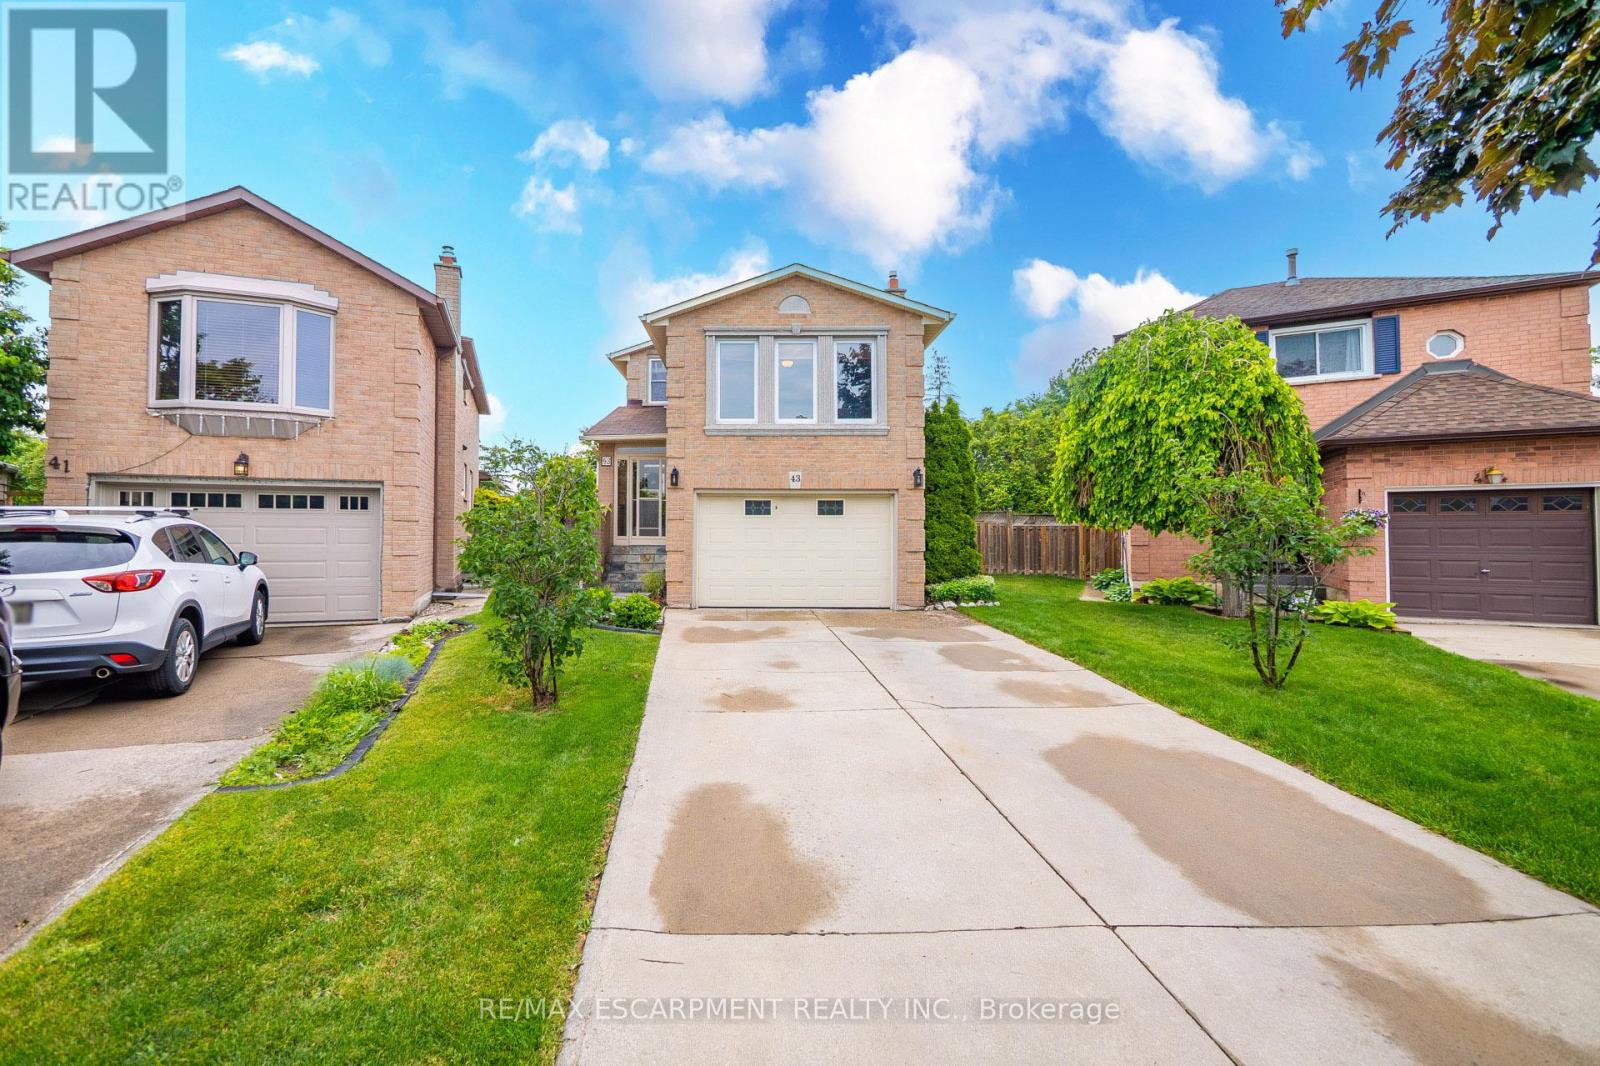
$849,000
43 Puritan Court
Hamilton (Stoney Creek) · MLS # X13425542
4 bed · 4 bath
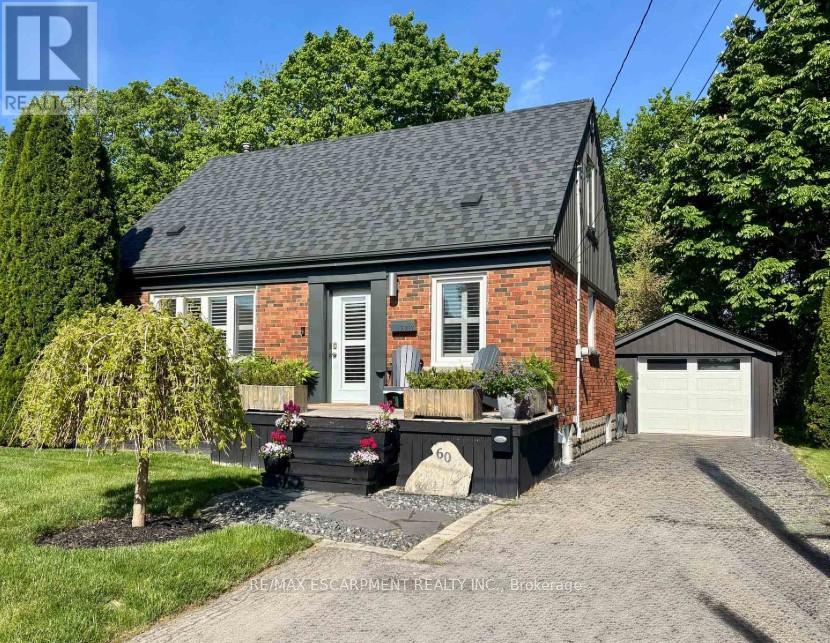
$799,900
60 Galbraith Drive
Hamilton (Stoney Creek) · MLS # X13032252
4 bed · 3 bath · 1,100 sq ft