Videos & Virtual Tours
Open available video, 3D tour, or virtual-tour media for this listing.
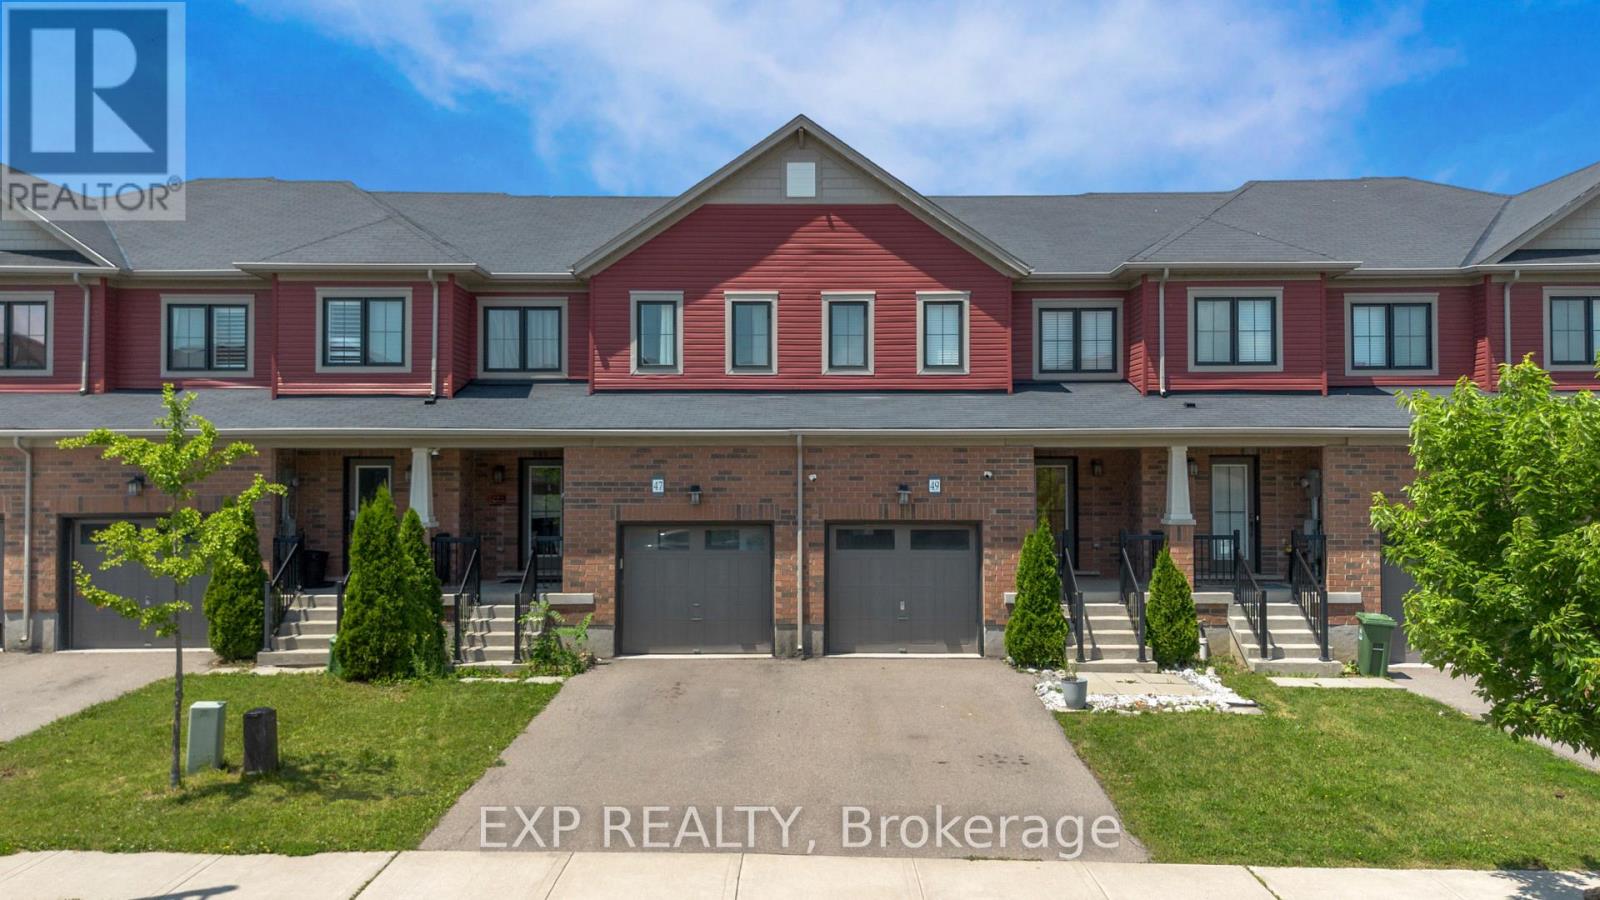
47 Sherway Street
Hamilton (Stoney Creek Mountain), Ontario L8J0J3
MLS # X13562458
Property Details
Type
Townhouse
Beds
3
Baths
3
Status
For Sale
More homes like this
About this property
Nestled in the sought-after Heritage Green community of Stoney Creek, this bright and spacious 3 bedroom, 2.5 bathroom home offers an ideal blend of comfort, functionality, and location. A thoughtfully designed layout maximizes every square foot, featuring both a welcoming living room and a separate family room on the main level, creating flexible spaces for everyday living and entertaining. The dining room provides direct access to the backyard, making indoor-outdoor living and entertaining effortless. Enjoy a private outdoor retreat with no rear neighbours, complete with a raised patio and garden shed for relaxing, gardening, or hosting family and friends. The unfinished basement offers endless potential to create additional living space, a home gym, recreation room, or office to suit your lifestyle. Located in one of Stoney Creek's most desirable family-oriented neighbourhoods, this home is surrounded by excellent schools, parks, shopping, restaurants, and everyday conveniences. Nature enthusiasts will love being just minutes from Felker's Falls, King's Forest Trails, Devil's Punch Bowl, Fifty Point Conservation Area, and Confederation Park. Commuters benefit from quick access to the QEW, Lincoln M. Alexander Parkway (LINC), and Confederation GO Station, while Eastgate Square, SmartCentres, Walmart, cafe's, and a variety of local amenities are all within easy reach. This is an exceptional opportunity to enjoy comfort, privacy, and convenience in a highly sought-after Stoney Creek location.
Mortgage Estimate
Estimated monthly payment
Calculating…
Estimate only. Taxes, insurance, condo fees, and lender terms are not included.
Monthly costs to verify
Property taxes: about $411/month based on listed annual taxes.
Estimate only. Confirm taxes, condo/maintenance fees, insurance, utilities, and lender terms before making decisions.
Rooms
| Room | Level | Dimensions |
|---|---|---|
| Foyer | Main level | 2.51 x 4.19 |
| Bathroom | Second level | 2.06 x 2.36 |
| Other | Second level | 1.52 x 1.42 |
| Other | Basement | 5.59 x 10.11 |
| Living room | Main level | 2.87 x 6.05 |
| Bathroom | Main level | 1.47 x 1.5 |
| Kitchen | Main level | 4.01 x 3.71 |
| Dining room | Main level | 2.62 x 2.21 |
| Family room | Main level | 2.97 x 4.27 |
| Bedroom | Second level | 2.59 x 3.25 |
| Bedroom | Second level | 2.87 x 2.92 |
| Bathroom | Second level | 2.26 x 1.57 |
| Primary Bedroom | Second level | 3.96 x 4.09 |
Facts & Location
Parking
2 spaces
Lot Size
20.1 x 91.7 FT
Annual Taxes
$4,936
Listing data
Listing information is provided for personal, non-commercial use and should be independently verified before making real estate decisions.
Last refreshed: Jul 21, 2026 3:34 AM
Explore nearby searches
SEO-friendly searches for this area, property type, and nearby neighbourhoods.
Similar Properties
More nearby listings that may fit the same search.
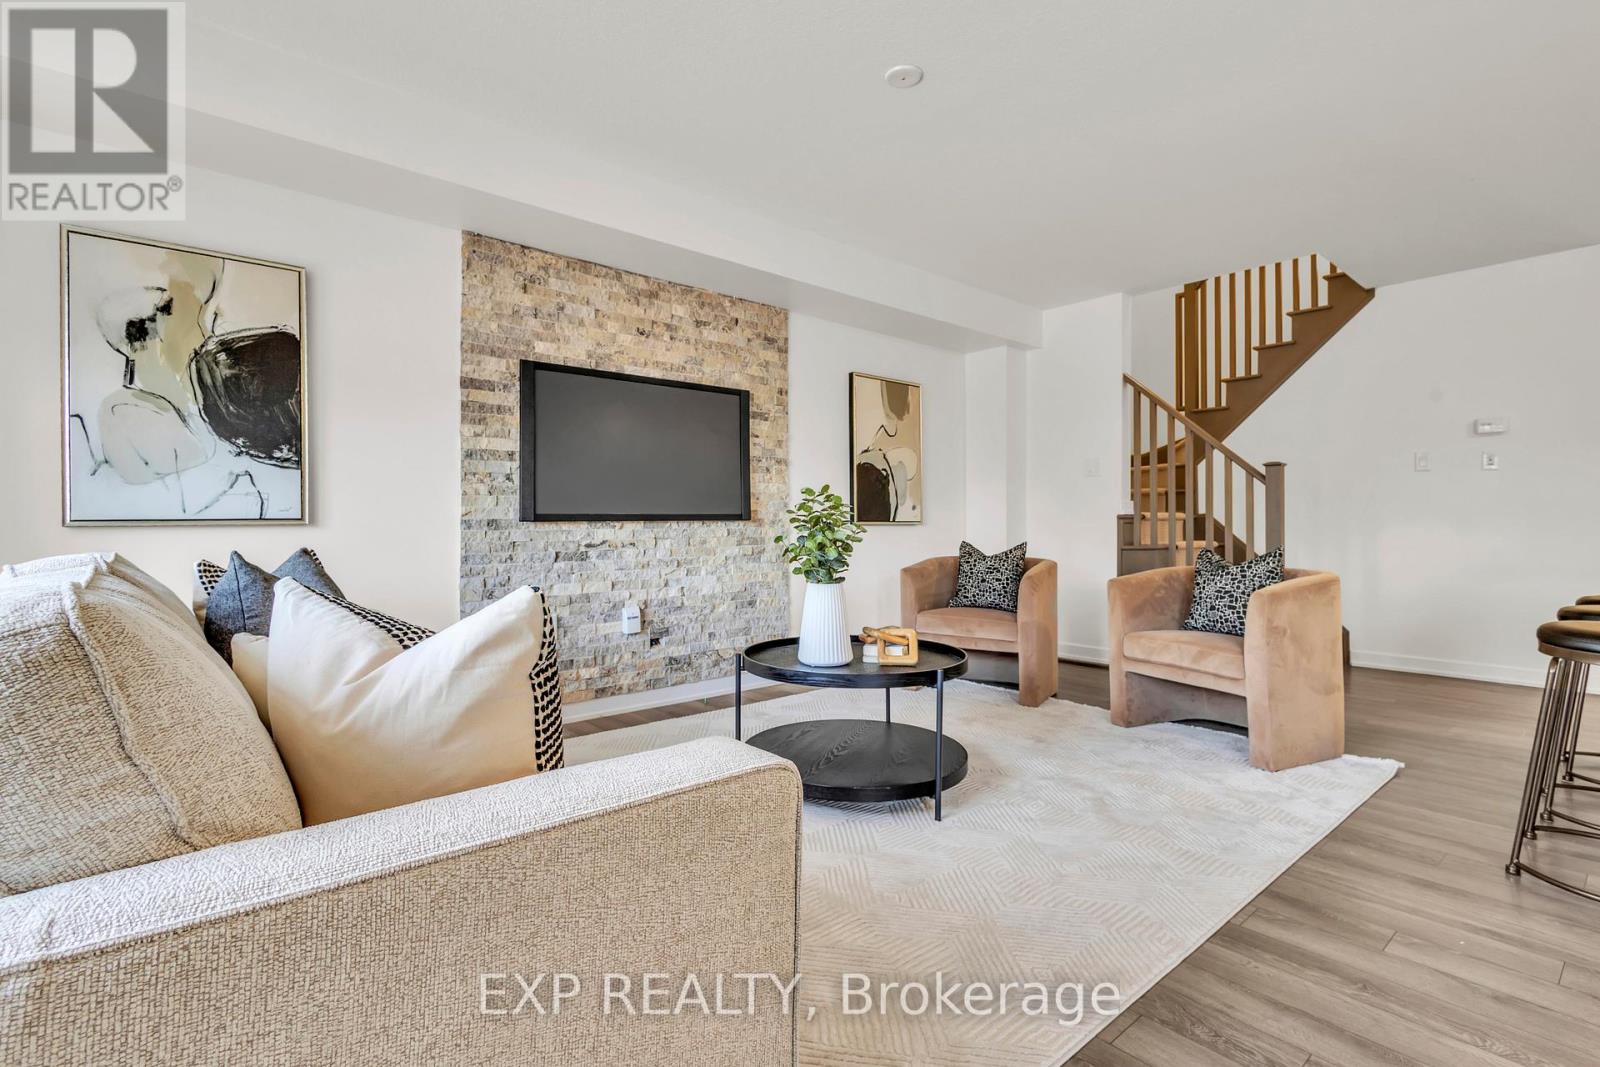
$599,900
6 Sherway Street
Hamilton (Stoney Creek Mountain) · MLS # X13583392
3 bed · 3 bath · 1,530 sq ft
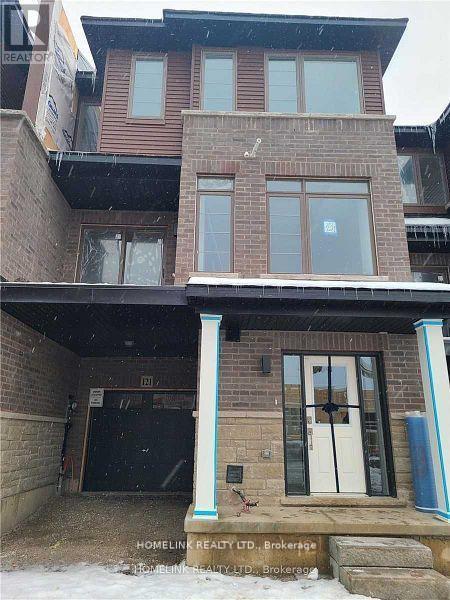
$599,900
61 Soho Street
Hamilton (Stoney Creek Mountain) · MLS # X13553034
3 bed · 3 bath
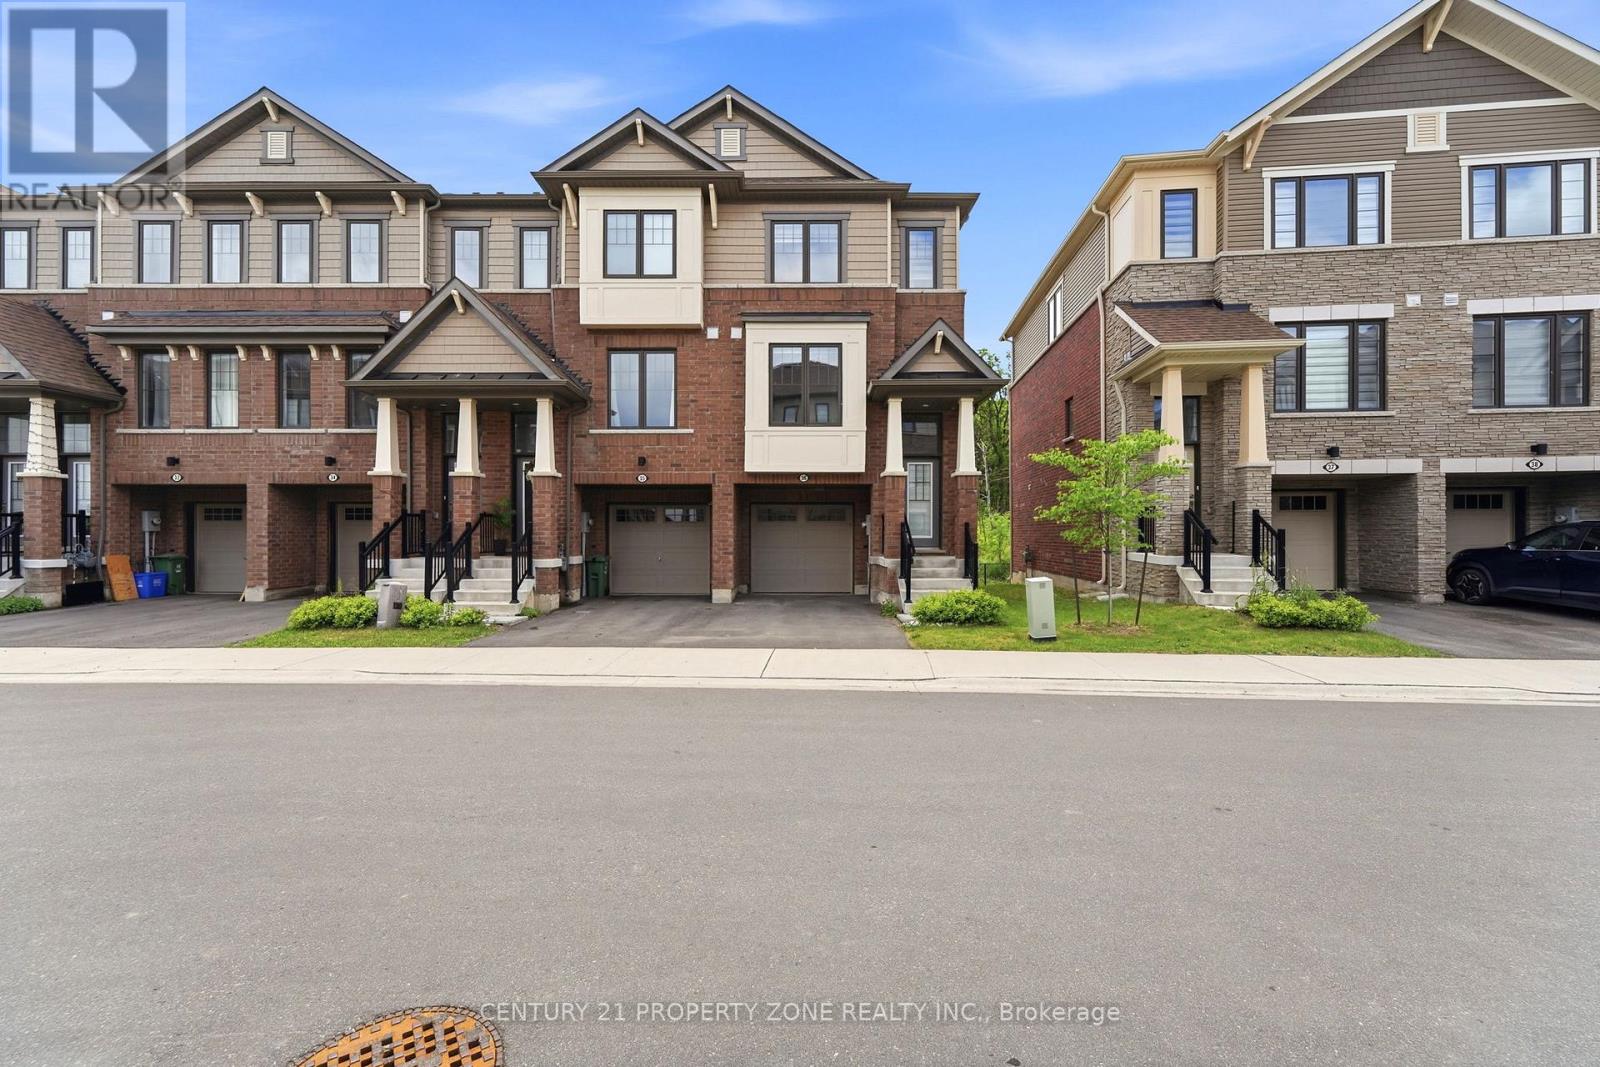
$599,900
185 Bedrock Drive
Hamilton (Stoney Creek Mountain) · MLS # X13438258
3 bed · 3 bath · 1,739 sq ft