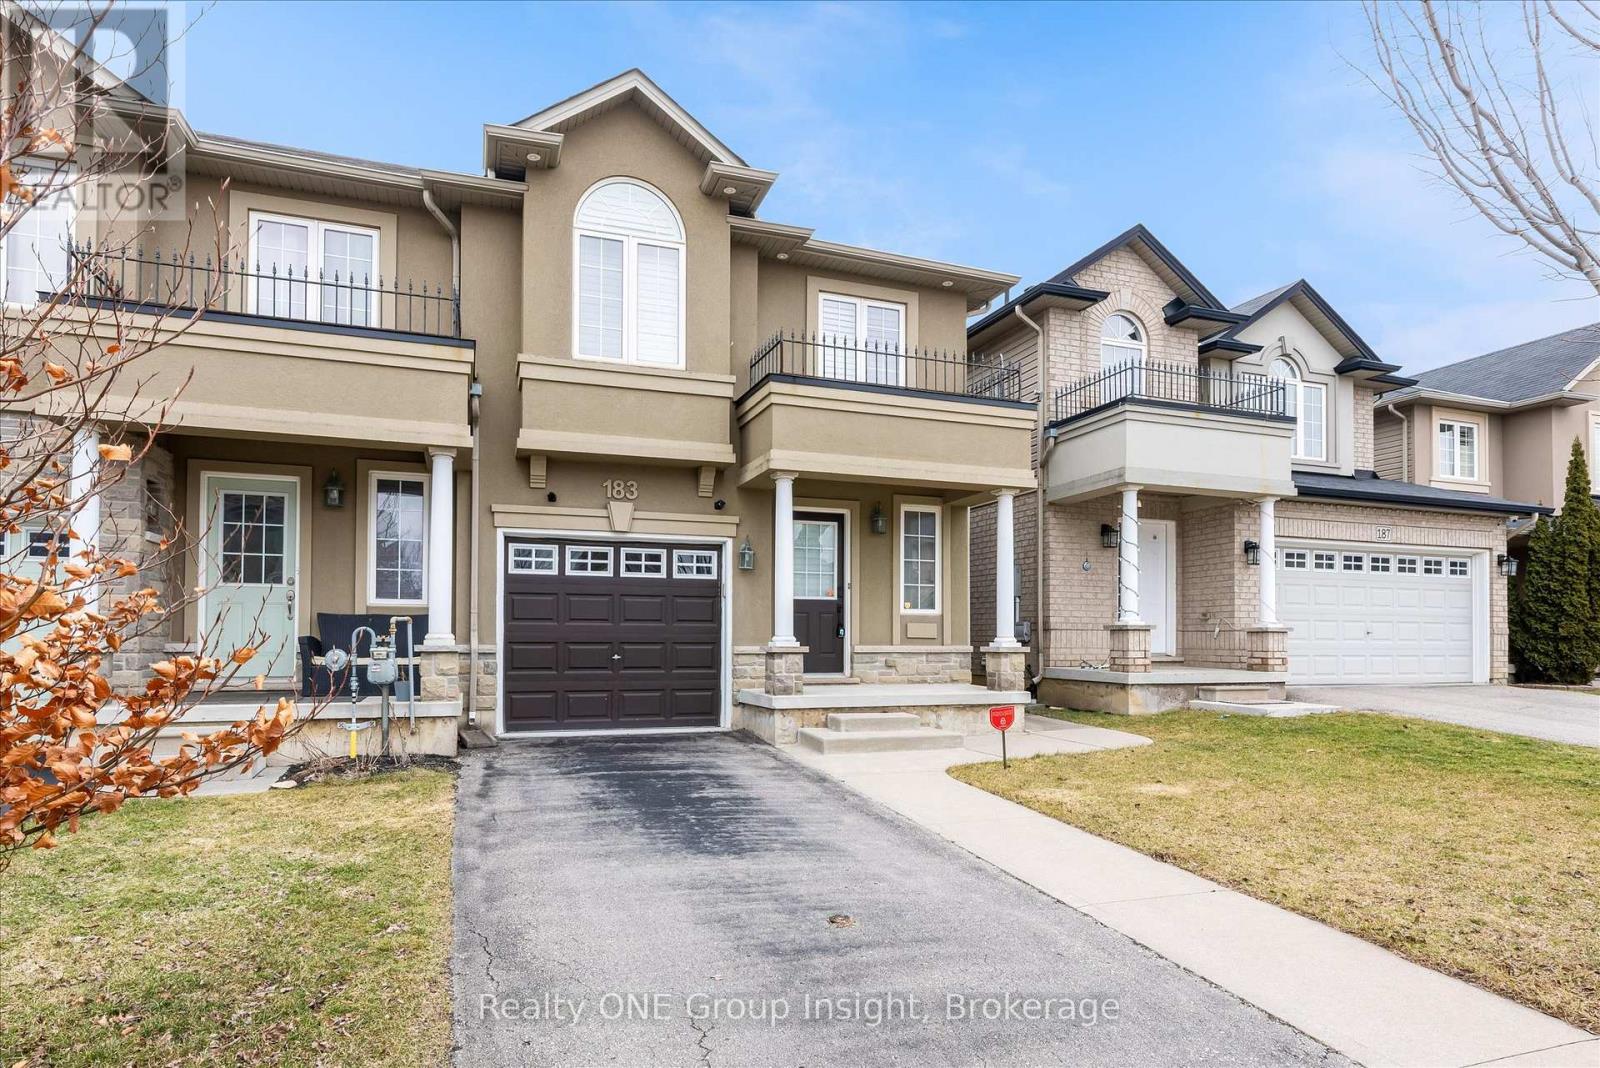
183 Penny Lane
Hamilton (Stoney Creek Mountain), Ontario L8J0E2
MLS # X13117086
Property Details
Type
Townhouse
Beds
4
Baths
4
Status
For Sale
More homes like this
About this property
Welcome to this luxurious, bright, and beautifully appointed end-unit townhome, ideally located in the highly sought-after and family-friendly Upper Stoney Creek community. Filled with natural light and showcasing numerous upgrades throughout, this home has been freshly painted and features elegant custom shutters on every window. The main floor offers a practical open-concept layout with a modern kitchen complete with a stylish backsplash, stainless steel appliances, under cabinet lighting and a large island. A hardwood staircase leads to both the second floor and the finished basement, while hardwood flooring adds warmth and elegance to the main floor. The generous primary bedroom features his-and hers walk-in closets and a 3-piece ensuite. In total, the home offers three bedrooms plus a versatile office/optional fourth bedroom and four bathrooms, providing ample space for families or those working from home. Additional highlights include a finished basement, direct access to the garage, and approximately 1,600 square feet of above-grade living space, plus the finished lower level. Built in 2012, this well-maintained home is conveniently located close to schools, shopping, highways, and all essential amenities. Don't miss this exceptional opportunity to own a stunning home in one of Upper Stoney Creek's most desirable neighbourhoods. The home is currently vacant and ready for immediate occupancy
Mortgage Estimate
Estimated monthly payment
Calculating…
Estimate only. Taxes, insurance, condo fees, and lender terms are not included.
Monthly costs to verify
Property taxes: about $407/month based on listed annual taxes.
Estimate only. Confirm taxes, condo/maintenance fees, insurance, utilities, and lender terms before making decisions.
Rooms
| Room | Level | Dimensions |
|---|---|---|
| Kitchen | Main level | 3.66 x 2.66 |
| Dining room | Main level | 3.17 x 2.82 |
| Living room | Main level | 5.84 x 3.58 |
| Loft | Second level | 3.05 x 2.13 |
| Primary Bedroom | Second level | 5.84 x 4.17 |
| Bedroom | Second level | 4.22 x 2.79 |
| Bedroom | Second level | 3.1 x 2.82 |
| Family room | Basement | 6.71 x 3.35 |
| Den | Basement | 2.95 x 2.36 |
Facts & Location
Interior Size
1,600 sq ft
Parking
3 spaces
Lot Size
24 x 107.3 FT
Annual Taxes
$4,888
Listing data
Listing information is provided for personal, non-commercial use and should be independently verified before making real estate decisions.
Last refreshed: Jul 22, 2026 3:31 AM
Explore nearby searches
SEO-friendly searches for this area, property type, and nearby neighbourhoods.
Similar Properties
More nearby listings that may fit the same search.
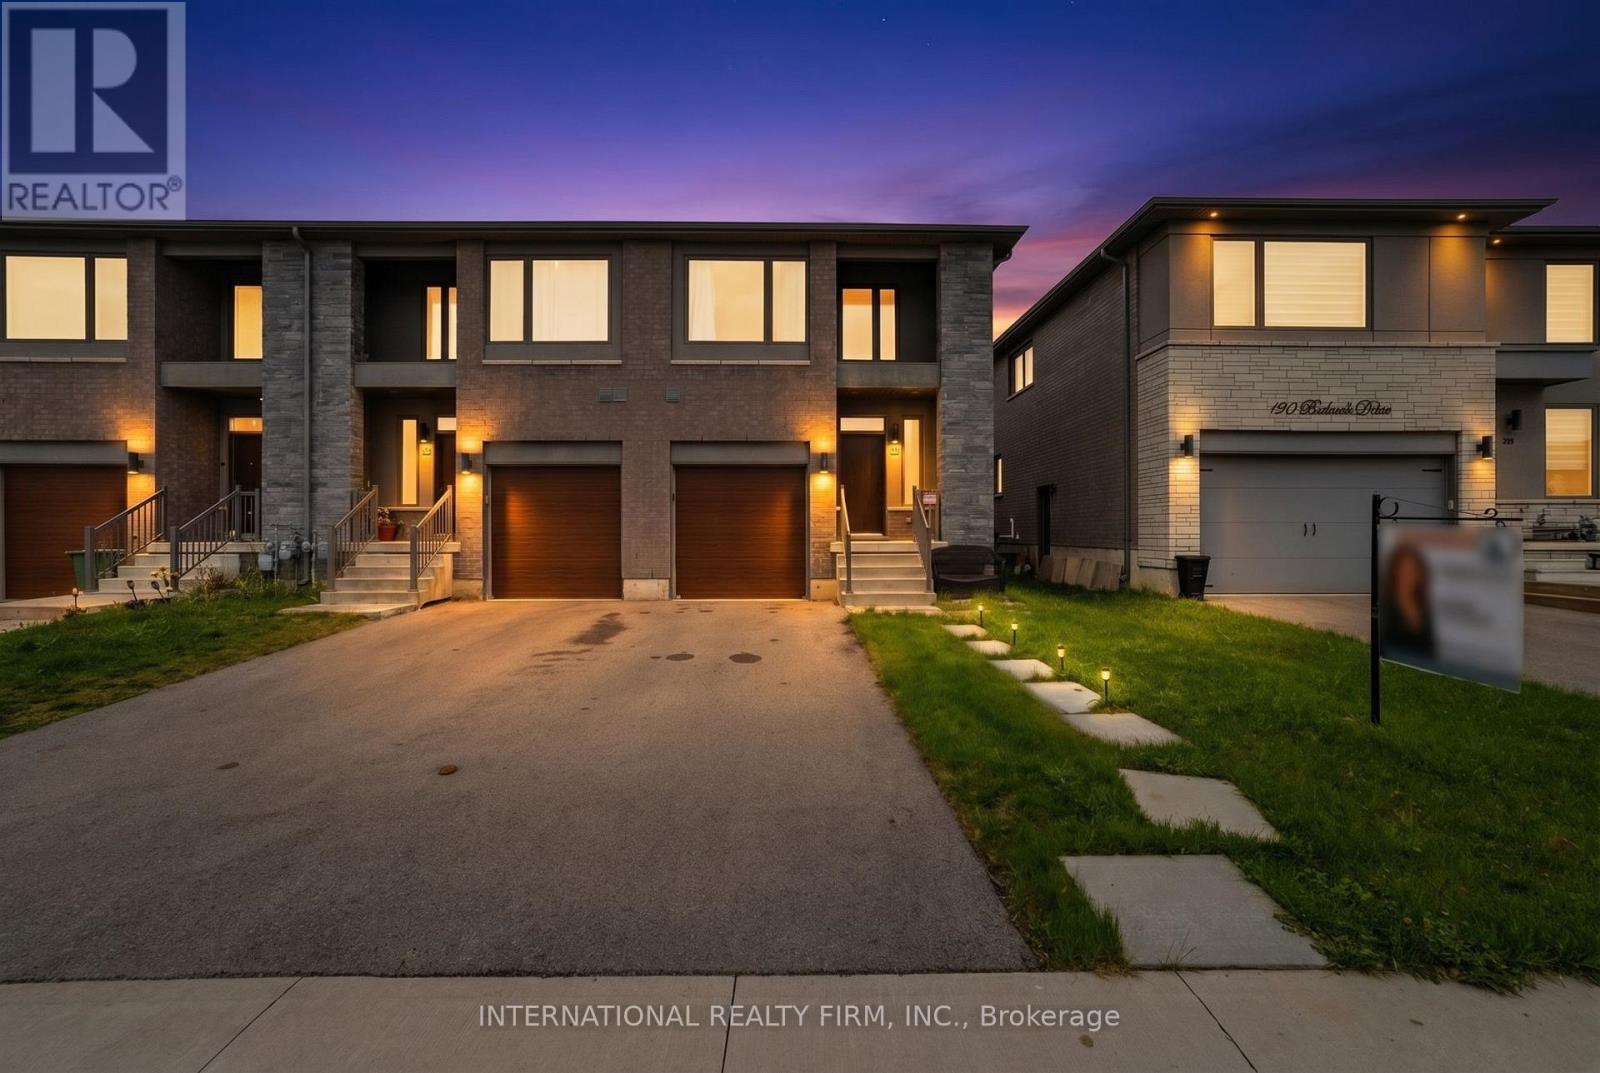
$798,900
134 Bedrock Drive
Hamilton (Stoney Creek Mountain) · MLS # X13504694
4 bed · 4 bath · 2,200 sq ft
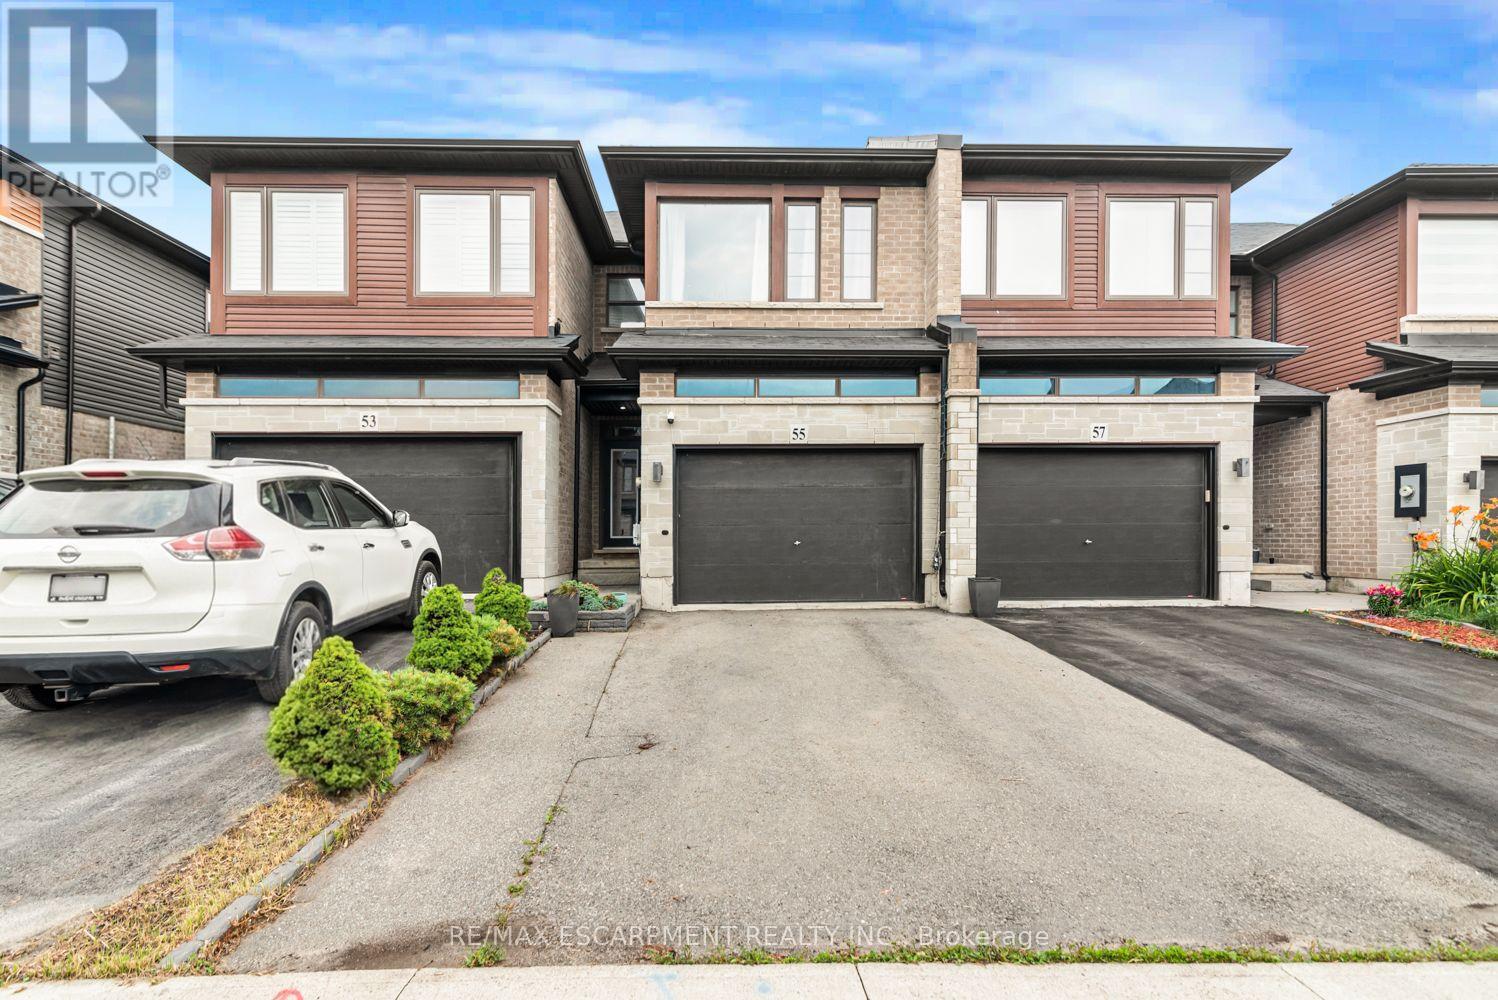
$759,900
55 Greenwich Avenue
Hamilton (Stoney Creek Mountain) · MLS # X13537606
3 bed · 3 bath
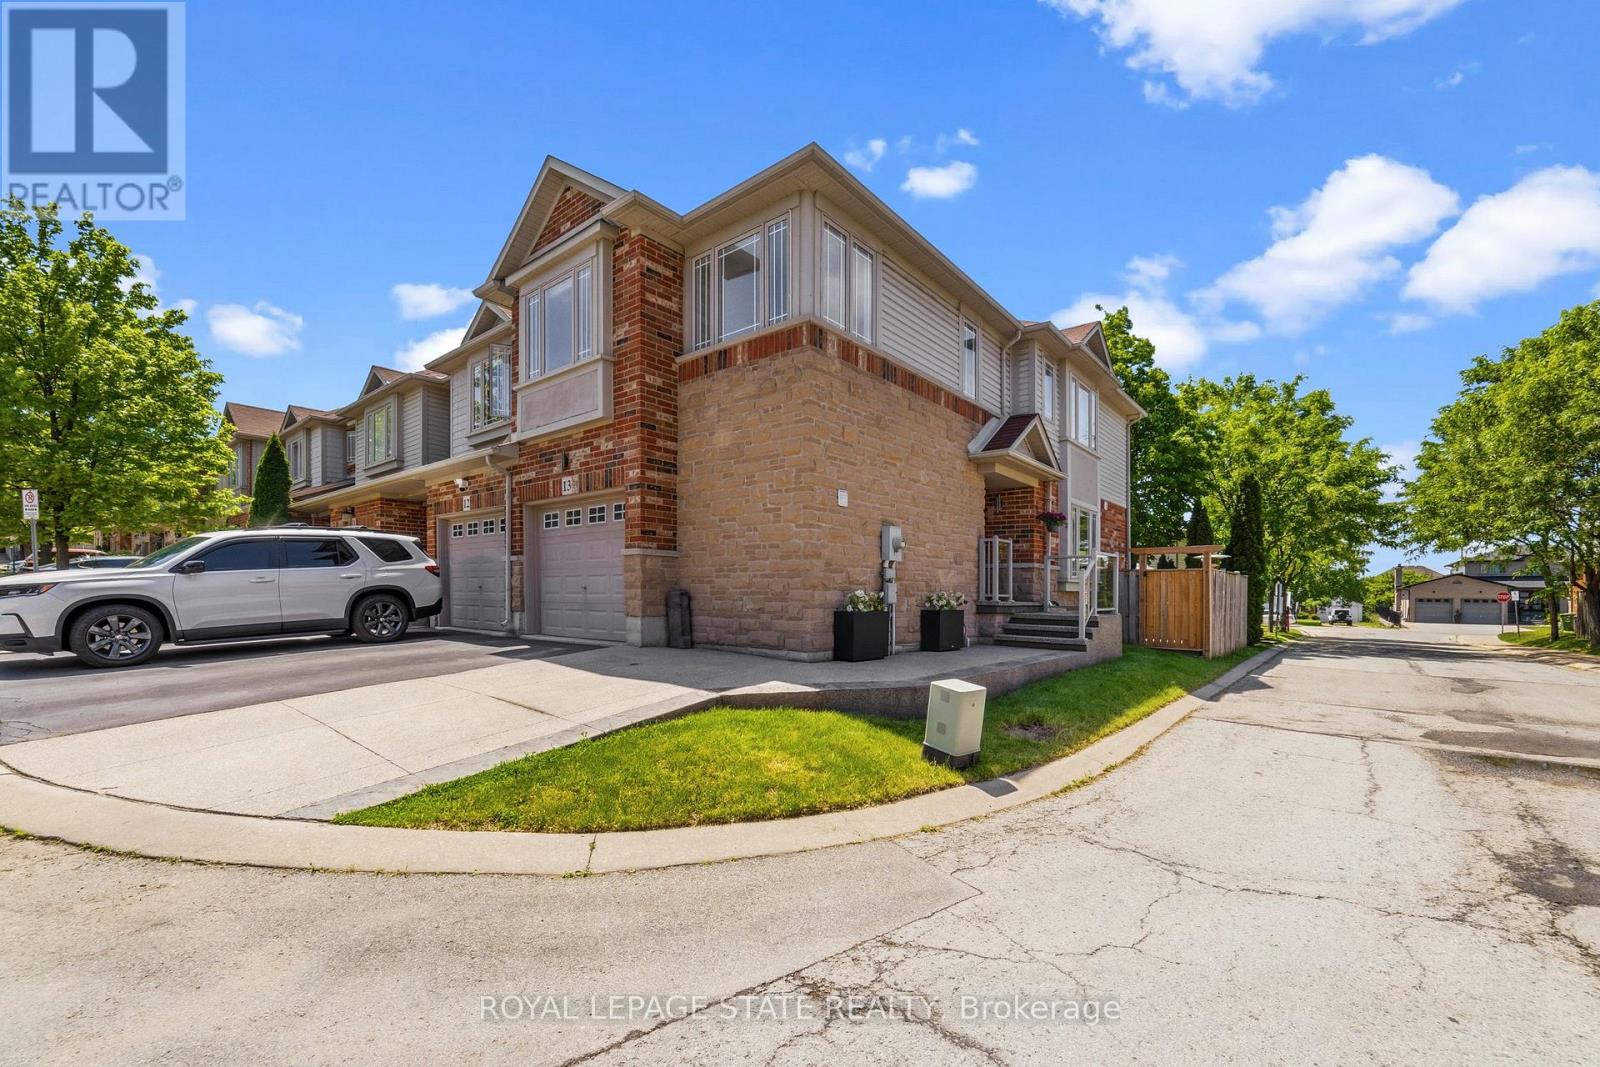
$739,900
242 Upper Mount Albion Road
Hamilton (Stoney Creek Mountain) · MLS # X13425068
3 bed · 3 bath