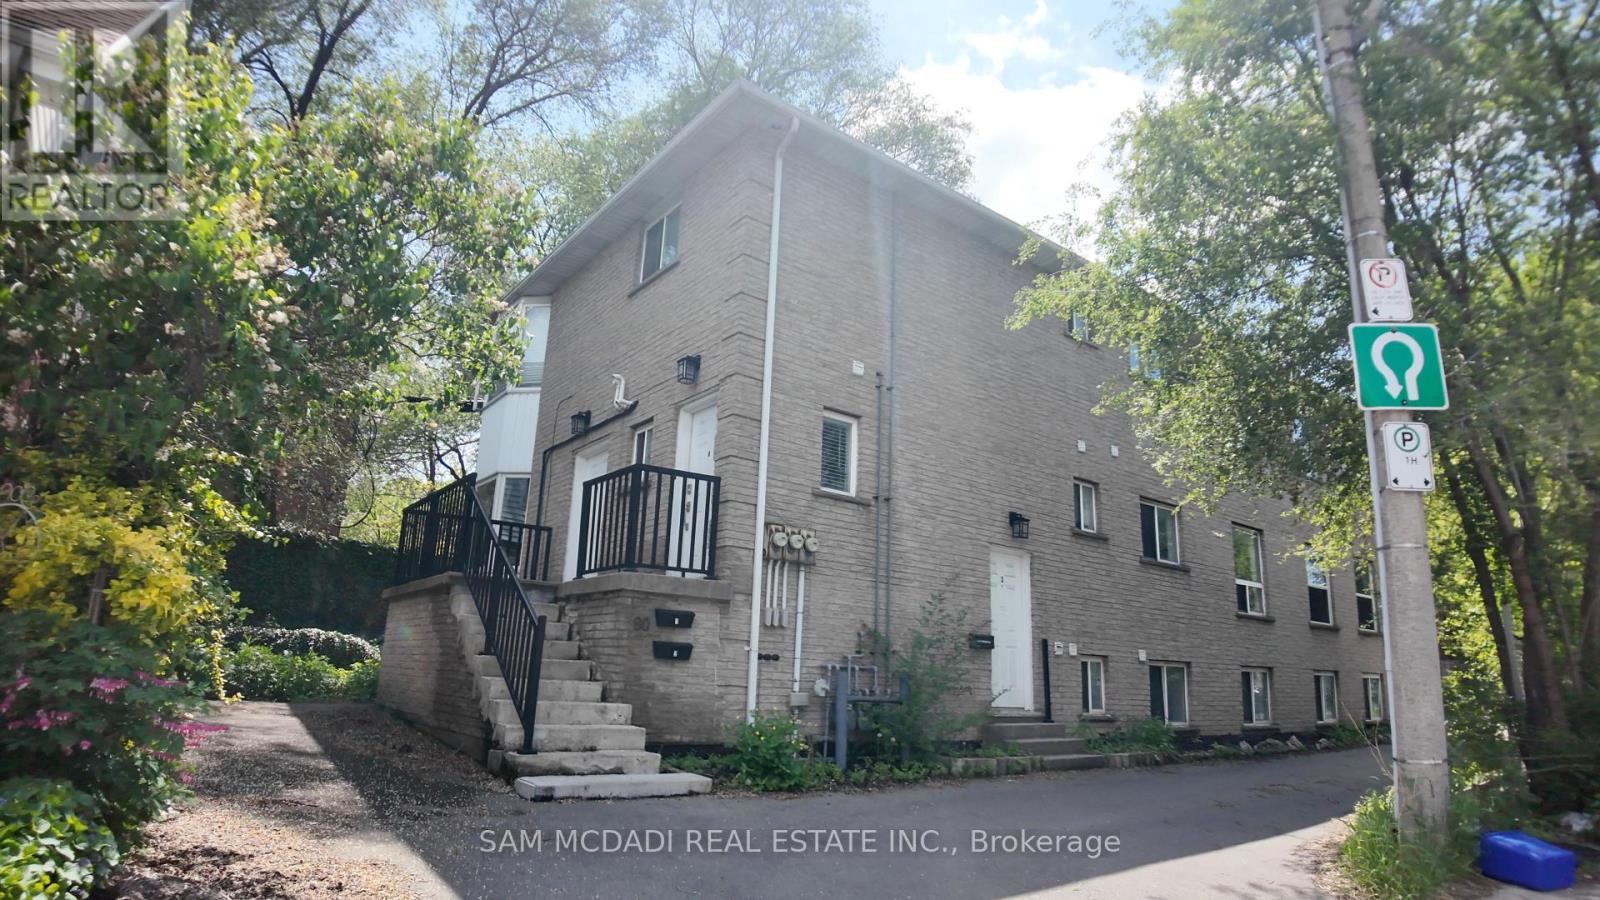
90 Tisdale Street
Hamilton (Stinson), Ontario L8N2W2
MLS # X13426196
Property Details
Type
Triplex
Beds
9
Baths
5
Status
For Sale
More homes like this
About this property
Welcome to 90 Tisdale Street S, a spacious and sunlit triplex offering durable income and long-term investment appeal in one of Hamilton's established urban neighbourhoods. The property comprises three self-contained 3-bedroom units, each with a private entrance and generous layouts that clearly define living, dining, and kitchen spaces. Each unit is individually metered for hydro, gas, and water, and equipped with its own furnace, hot water tank, and in-suite laundry, an efficient setup that transfers utility costs to tenants and supports predictable operating performance. Interior updates have been completed throughout, including flooring, kitchens, doors, and wall finishes, enhancing functionality and tenant demand. Key capital improvements include three furnaces replaced in 2021 and roof shingles updated in 2015. A newly asphalt-paved driveway and parking area accommodates up to 8 vehicles, a rare asset for a multi-unit property and a meaningful contributor to tenant retention. Bright interiors and generous square footage further strengthen the livability of each unit. Located in the Stinson neighbourhood, the property is minutes from Downtown Hamilton, transit routes, hospitals, parks, schools, and daily amenities positioning it well for stable tenancy and long-term relevance as the urban core continues to evolve.A turnkey asset with modernized systems, efficient operations, and lucrative long-term investment potential, and presents a compelling opportunity for investors seeking a well-balanced income property with enduring appeal.
Mortgage Estimate
Estimated monthly payment
Calculating…
Estimate only. Taxes, insurance, condo fees, and lender terms are not included.
Monthly costs to verify
Property taxes: about $655/month based on listed annual taxes.
Estimate only. Confirm taxes, condo/maintenance fees, insurance, utilities, and lender terms before making decisions.
Rooms
| Room | Level | Dimensions |
|---|---|---|
| Kitchen | Main level | 4.3 x 4.19 |
| Bedroom 2 | Second level | 3.61 x 3.65 |
| Bedroom 3 | Second level | 3.58 x 3.65 |
| Kitchen | Basement | 3.09 x 3.77 |
| Dining room | Basement | 3.09 x 1.98 |
| Living room | Basement | 4.16 x 6.39 |
| Primary Bedroom | Basement | 4.19 x 4.1 |
| Bedroom 2 | Basement | 4.2 x 4.06 |
| Bedroom 3 | Basement | 4.19 x 3.07 |
| Dining room | Main level | 2.67 x 1.54 |
| Living room | Main level | 3.76 x 5.61 |
| Primary Bedroom | Main level | 3.52 x 4.32 |
| Bedroom 2 | Main level | 3.53 x 3.05 |
| Bedroom 3 | Main level | 3.51 x 2.81 |
| Kitchen | Second level | 4.32 x 3.89 |
| Dining room | Second level | 2.62 x 1.89 |
| Living room | Second level | 3.77 x 5.47 |
| Primary Bedroom | Second level | 3.58 x 3.87 |
Facts & Location
Parking
8 spaces
Lot Size
36.1 x 51 FT
Annual Taxes
$7,860
Listing data
Listing information is provided for personal, non-commercial use and should be independently verified before making real estate decisions.
Last refreshed: Jul 19, 2026 3:31 AM
Explore nearby searches
SEO-friendly searches for this area, property type, and nearby neighbourhoods.
Similar Properties
More nearby listings that may fit the same search.
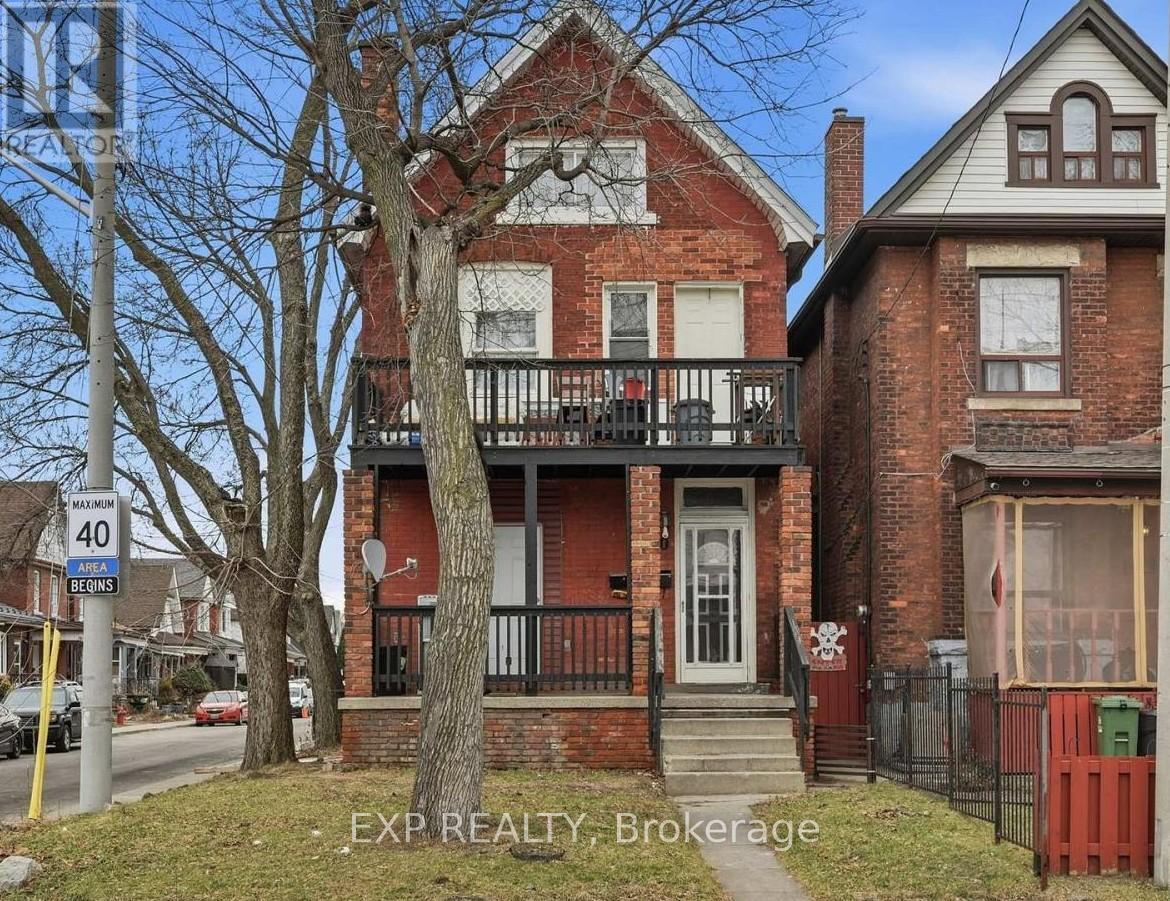
$499,900
90 Sherman Avenue
Hamilton (Stipley) · MLS # X13522306
7 bed · 3 bath
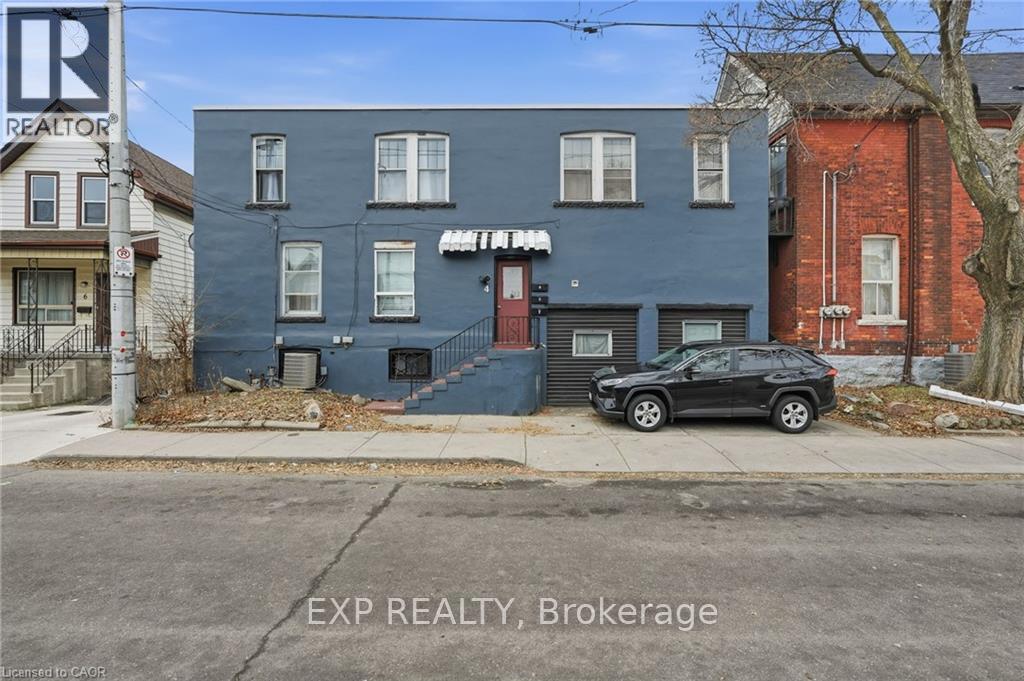
$599,900
4 Rosemont Avenue
Hamilton (Stipley) · MLS # X13518762
6 bed · 3 bath
$899,900
76 Wentworth Street
Hamilton (Stinson) · MLS # X13502458
1 bed · 3 bath