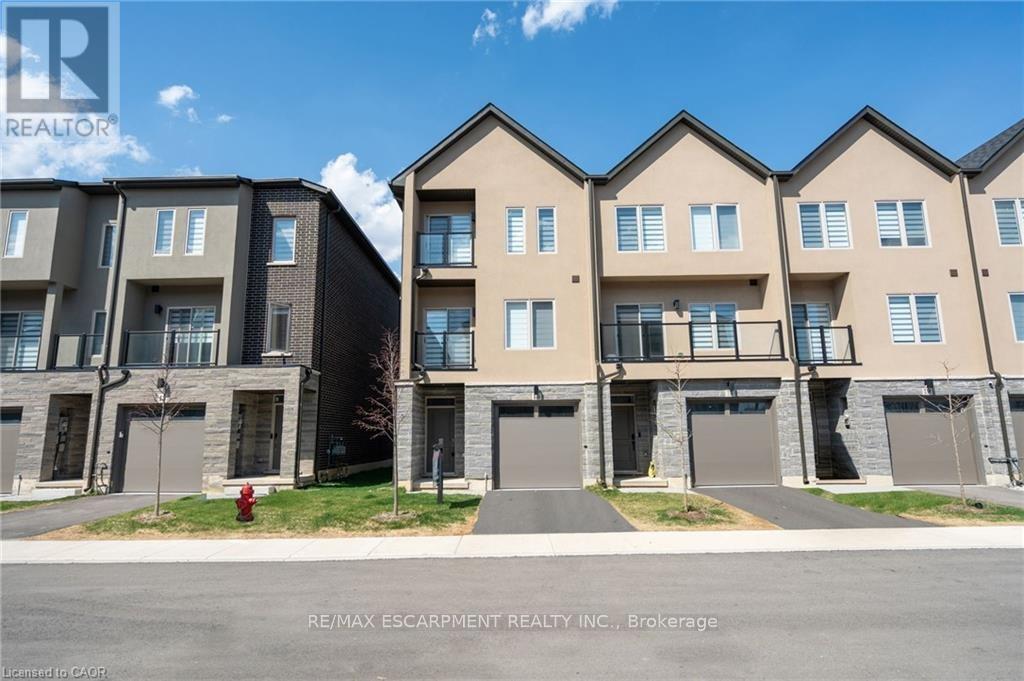
15 Raspberry Lane
Hamilton (Mount Hope), Ontario L0R1W0
MLS # X13494840
Property Details
Type
Townhouse
Beds
3
Baths
4
Status
For Sale
More homes like this
About this property
Welcome to this stunning 3-storey family sized townhome with over 2,100 sq ft, offering the best price per square foot value in the Hamilton area. Expertly built by quality builder with over $100,000 in upgraded features & finishes, including, oak stairs, upgraded kitchen, brick, stone, stucco exterior (no siding)& much more. Thoughtfully designed with modern living in mind, this home offers a bright, open-concept layout that seamlessly blends style, functionality, & quiet townhome living with the superior demising block wall construction adjacent to your neighbour. You won't hear a thing from your neighbours' home! The spacious main living area is perfect for both everyday comfort and entertaining, featuring contemporary finishes and abundant natural light. With generous sized rooms, this home provides privacy and flexibility for families, professionals, or those working from home. Nestled in a desirable, family-friendly community, this townhome is minutes from parks, trails, schools, shopping, and convenient highway access-offering the perfect balance of peaceful suburban living and city connectivity. A fantastic opportunity to own a beautifully crafted home by a trusted builder in one of Mount Hope's most sought-after neighbourhoods. Take advantage of the HST Government savings. HST has already been reduced from the price.
Mortgage Estimate
Estimated monthly payment
Calculating…
Estimate only. Taxes, insurance, condo fees, and lender terms are not included.
Rooms
| Room | Level | Dimensions |
|---|---|---|
| Den | Ground level | 4.88 x 3.6 |
| Primary Bedroom | Third level | 3.2 x 3.62 |
| Bathroom | Third level | 2.13 x 1.82 |
| Bathroom | Ground level | 3.05 x 1.52 |
| Family room | Second level | 4.91 x 5 |
| Kitchen | Second level | 3.08 x 2.71 |
| Dining room | Second level | 5 x 3.35 |
| Bathroom | Second level | 2.13 x 1.52 |
| Bedroom 3 | Third level | 3.08 x 2.53 |
| Bedroom 2 | Third level | 3.57 x 2.53 |
| Bathroom | Third level | 2.74 x 1.52 |
| Laundry room | Third level | 2.1 x 1.21 |
Facts & Location
Interior Size
2,100 sq ft
Parking
2 spaces
Lot Size
23.3 x 82 FT
Annual Taxes
$5,200
Monthly Fee
$112.00/mo
Map Location
Listing data
Listing information is provided for personal, non-commercial use and should be independently verified before making real estate decisions.
Last refreshed: Jul 4, 2026 3:32 AM
Explore nearby searches
SEO-friendly searches for this area, property type, and nearby neighbourhoods.
Similar Properties
More nearby listings that may fit the same search.
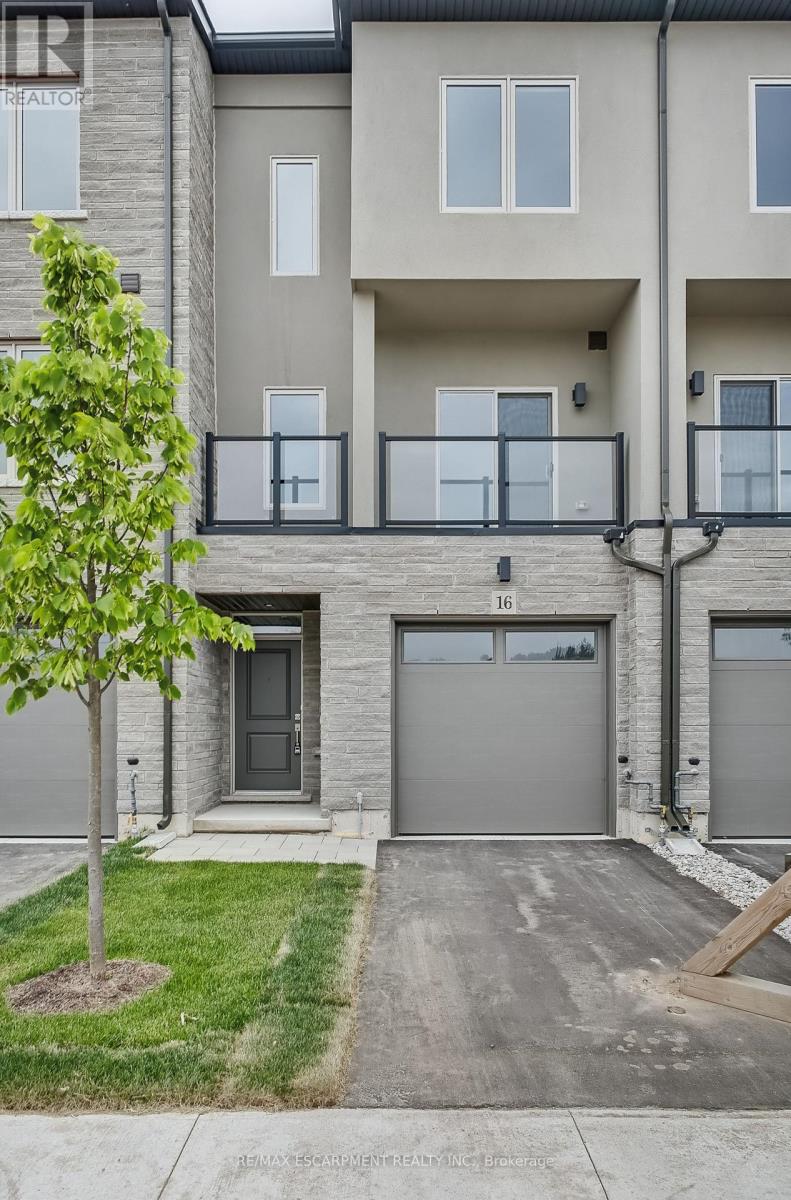
$659,900
16 CLEAR VALLEY Lane
Hamilton (Mount Hope) · MLS # X12945670
3 bed · 4 bath · 2,049 sq ft
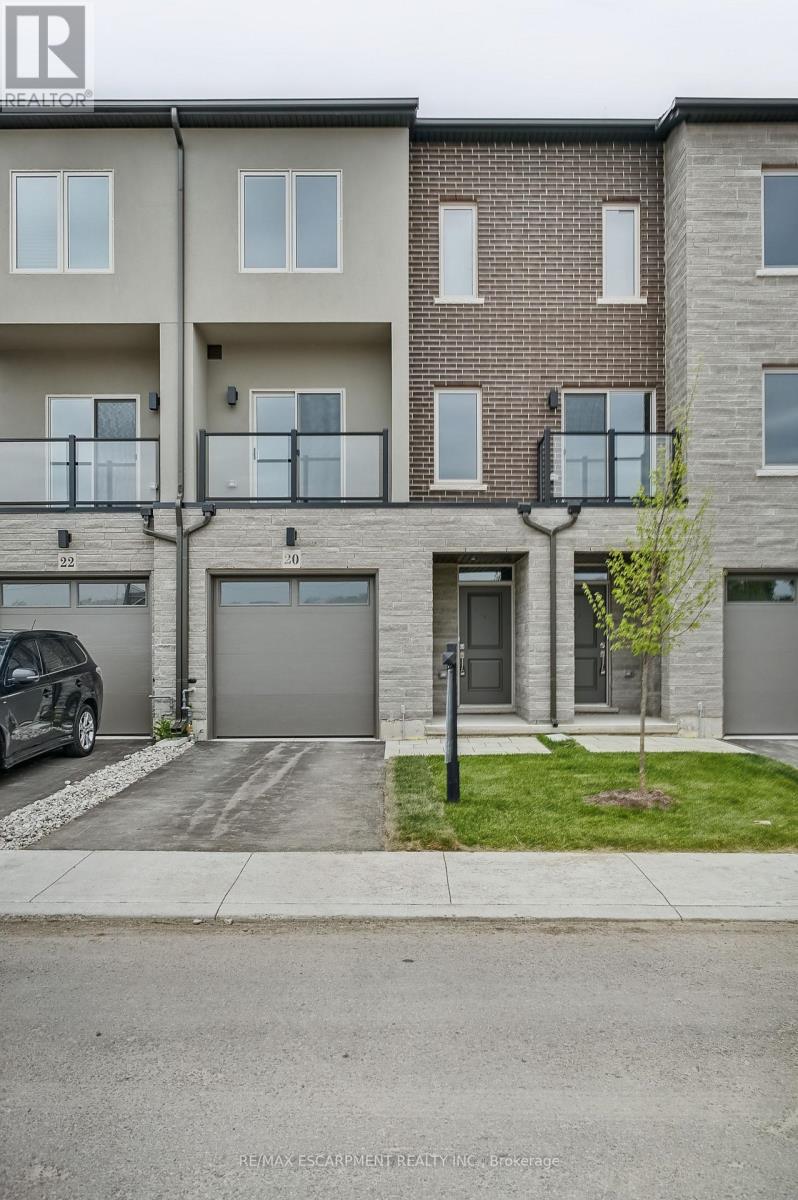
$659,900
20 CLEAR VALLEY Lane
Hamilton (Mount Hope) · MLS # X13493874
3 bed · 3 bath
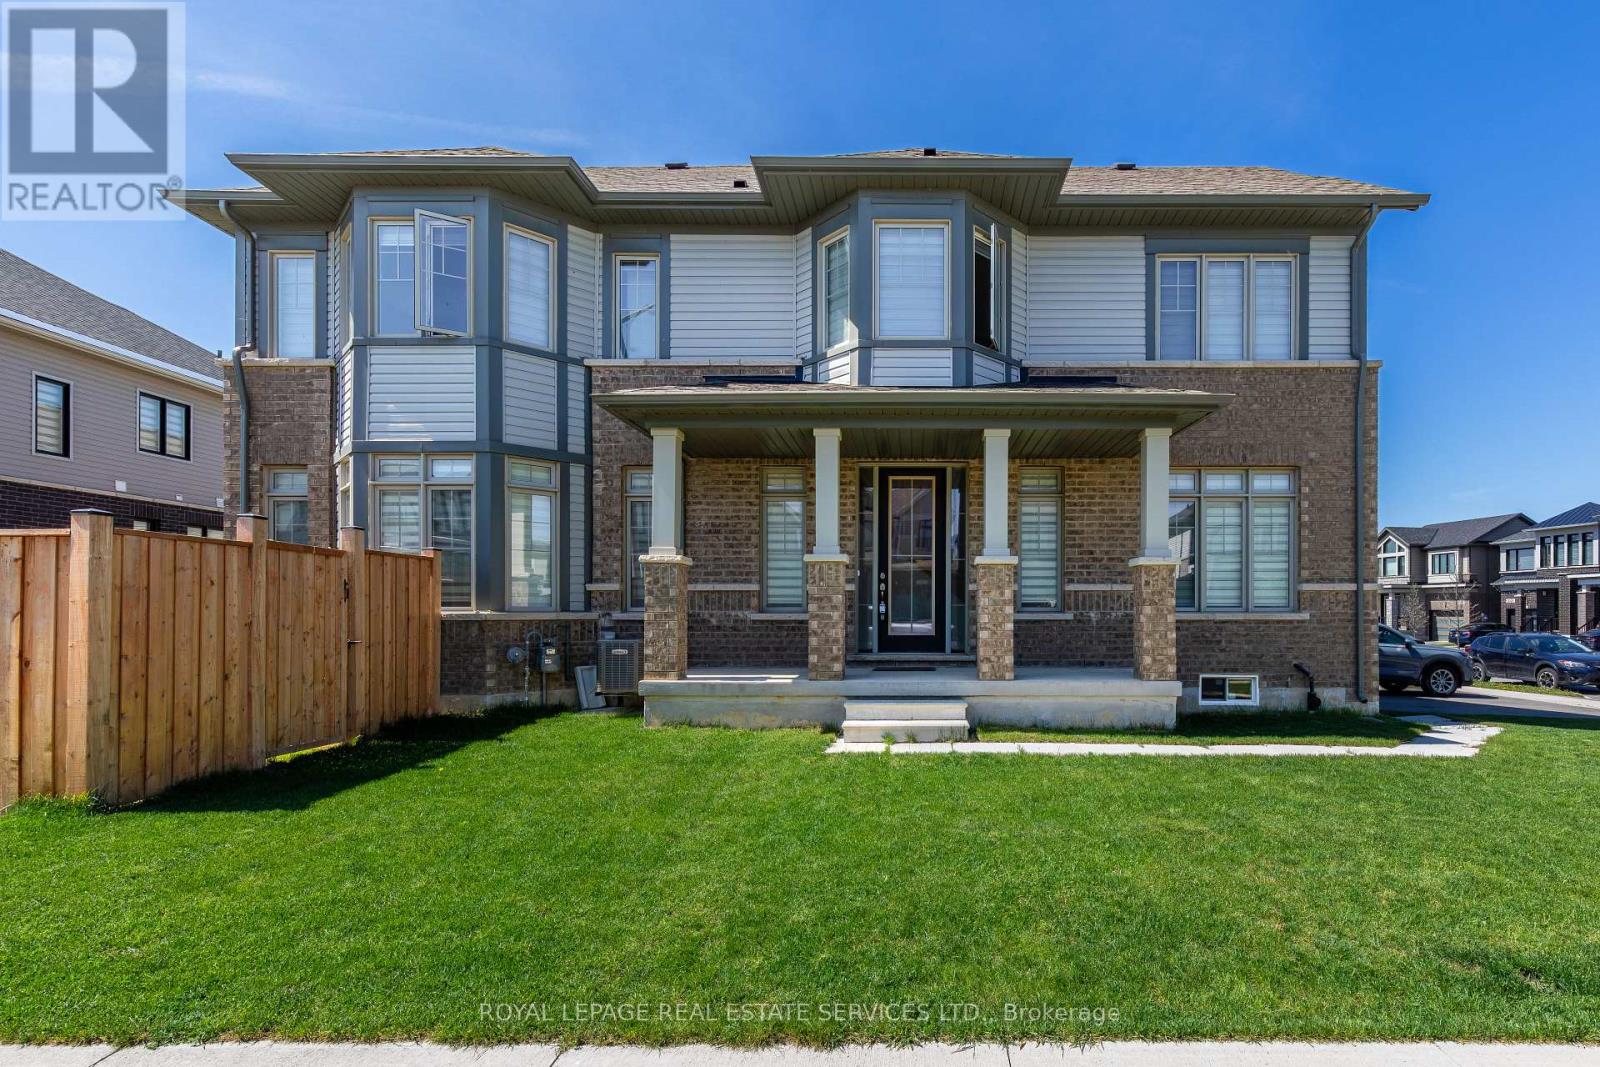
$739,999
256 Rosebury Way
Hamilton (Mount Hope) · MLS # X13166440
3 bed · 3 bath