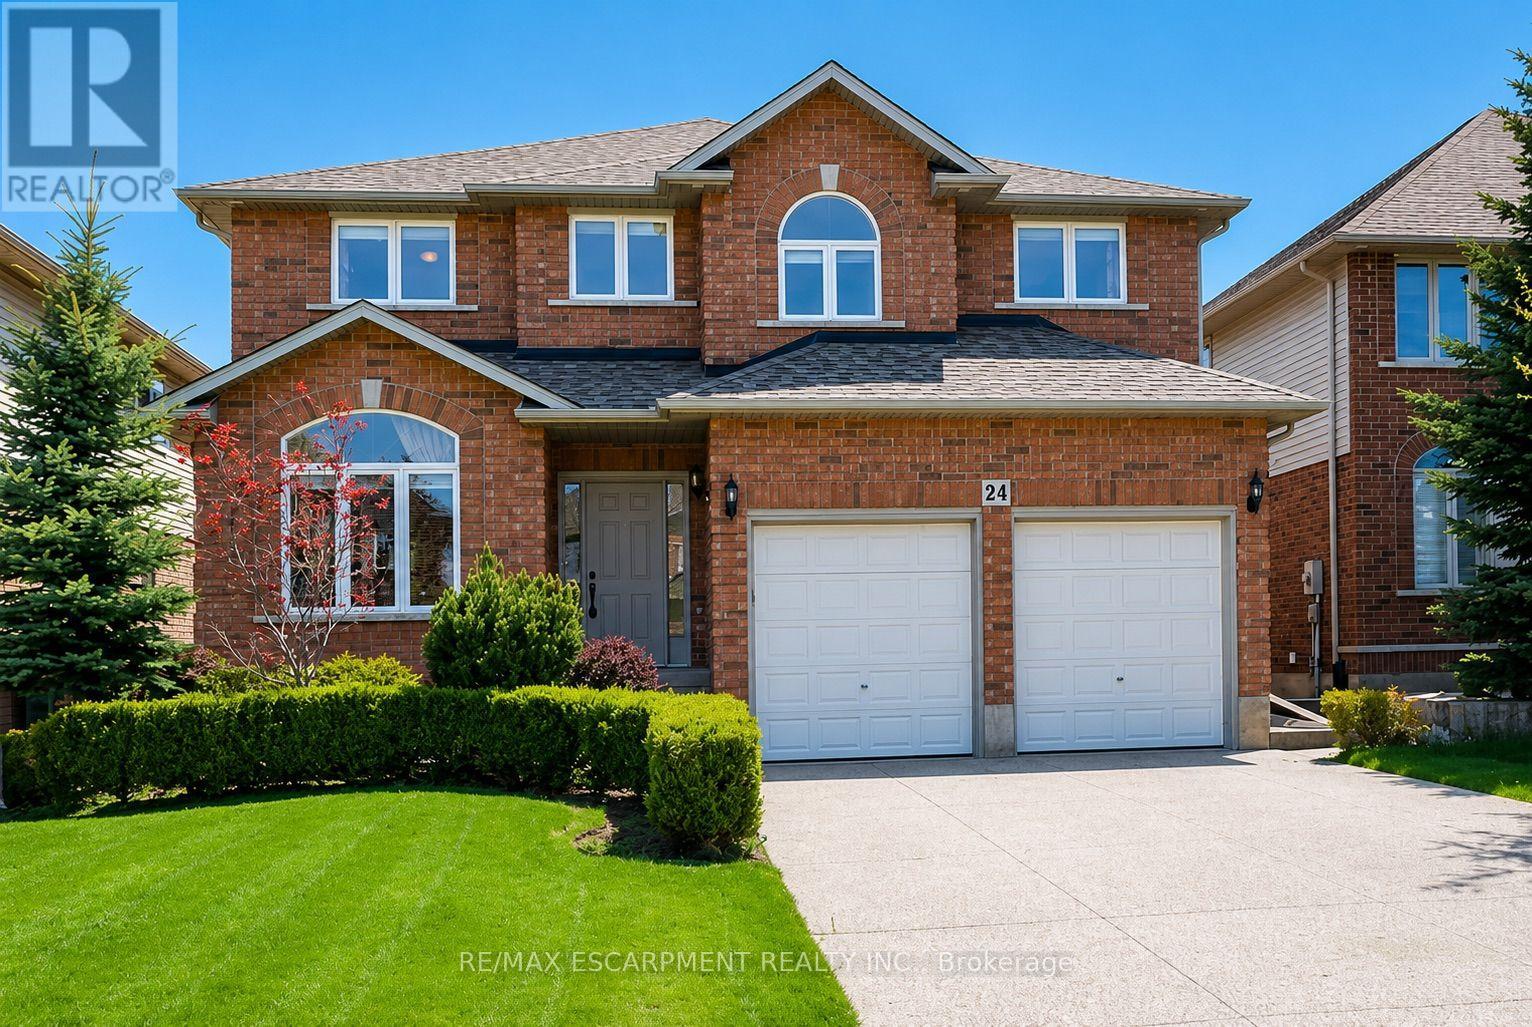
24 Bosworth Street
Hamilton (Meadowlands), Ontario L9K1N8
MLS # X13544558
Property Details
Type
Detached
Beds
5
Baths
4
Status
For Rent
More homes like this
About this property
Welcome to this beautifully maintained family home nestled in Ancaster's highly sought-after Meadowlands community, where generous living spaces, timeless finishes, and an unbeatable location come together. Offering 4+1 bedrooms, 4 bathrooms, and a professionally finished basement, this home is designed to accommodate every stage of family life.Step inside to a bright, open-concept main level where elegant maple flooring, ceramic tile, and a striking coffered ceiling in the dining room create a warm and inviting atmosphere. The spacious eat-in maple kitchen offers ample cabinetry and prep space while overlooking the sun-filled family room, highlighted by soaring ceilings, oversized windows, and a cozy fireplace-perfect for everyday living and entertaining alike.Upstairs, the generous primary suite provides a peaceful retreat with a walk-in closet and private ensuite, while three additional bedrooms and a full bathroom offer plenty of space for a growing family, guests, or a home office.The professionally finished basement extends the living space with a spacious recreation room featuring a wet bar, electric fireplace, full bathroom, and a fifth bedroom, making it ideal for overnight guests, extended family, a teenager's retreat, or a private home office.Step outside to enjoy the beautifully landscaped backyard complete with an aggregate patio, offering the perfect space for summer barbecues and outdoor relaxation. The aggregate driveway and walkway further enhance the home's exceptional curb appeal.Ideally located close to top-rated schools, parks, shopping, restaurants, recreation centres, and with quick access to major highways, this exceptional Meadowlands home offers the perfect blend of comfort, style, and convenience in one of Ancaster's most desirable family neighbourhoods.
Rent Affordability
Affordability guide
Enter income
A common guideline is keeping rent near 30% of gross monthly income. This is an estimate only.
Rooms
| Room | Level | Dimensions |
|---|---|---|
| Kitchen | Main level | 5.38 x 3.91 |
| Family room | Main level | 5.18 x 4.27 |
| Living room | Main level | 9.6 x 3.51 |
| Bedroom 2 | Second level | 4.04 x 3.66 |
| Bedroom 3 | Second level | 4.11 x 3.66 |
| Primary Bedroom | Second level | 5.49 x 3.66 |
| Bedroom 4 | Second level | 3.81 x 3.4 |
| Bedroom 5 | Basement | 3.05 x 3.35 |
| Laundry room | Main level | 0 x 0 |
Facts & Location
Parking
6 spaces
Lot Size
45.2 x 108.3 FT
Listing data
Listing information is provided for personal, non-commercial use and should be independently verified before making real estate decisions.
Last refreshed: Jul 21, 2026 3:34 AM
Explore nearby searches
SEO-friendly searches for this area, property type, and nearby neighbourhoods.
Similar Properties
More nearby listings that may fit the same search.
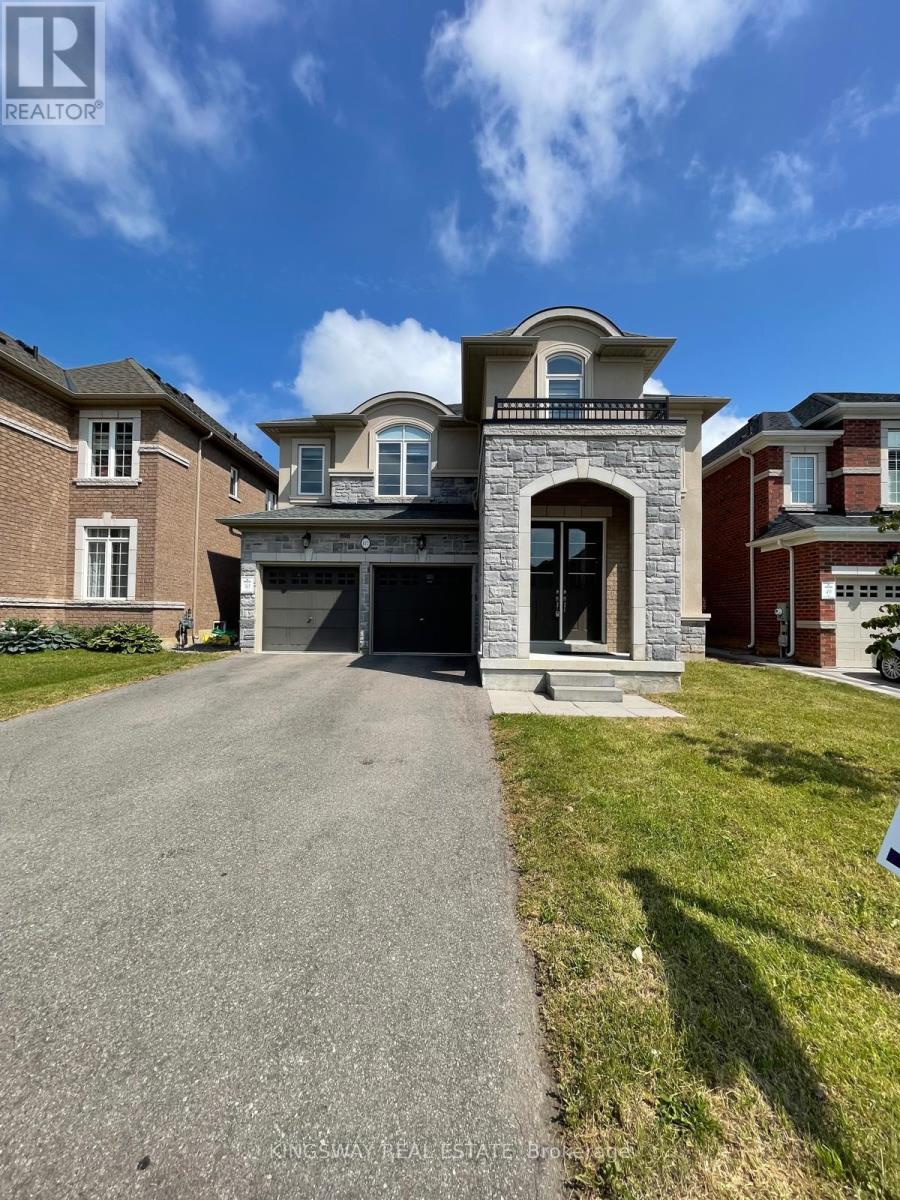
$4,600/mo
177 Whittington Drive
Hamilton (Meadowlands) · MLS # X13531962
4 bed · 5 bath
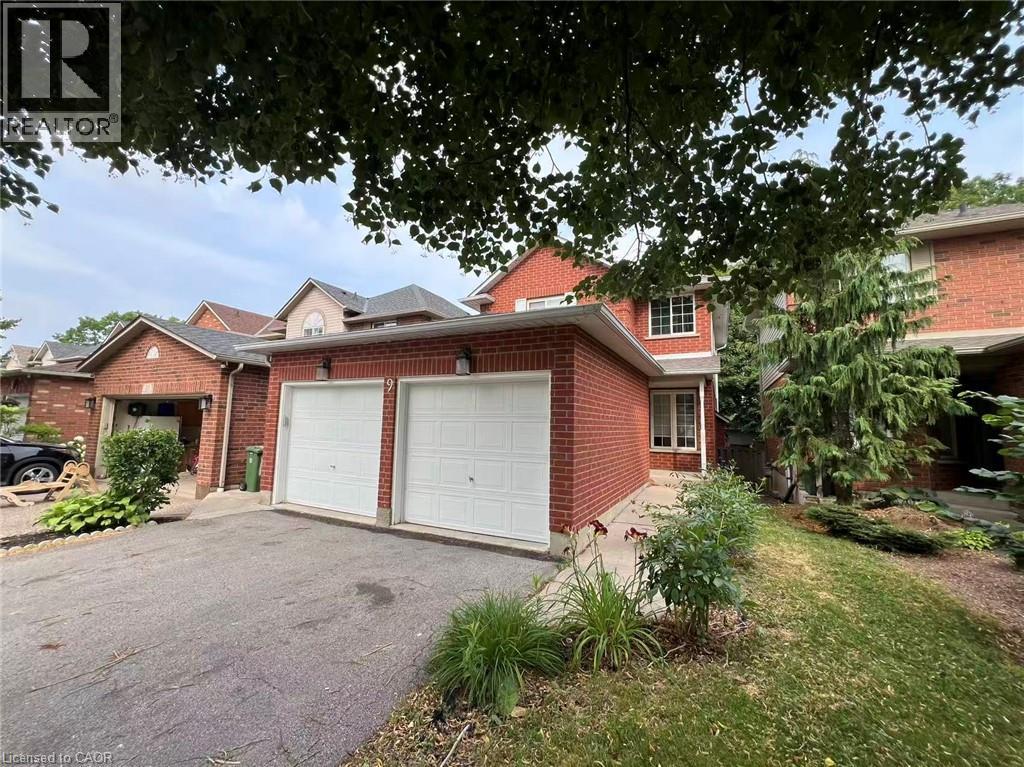
$2,950/mo
9 BROOKHEATH Lane
Hamilton · MLS # 40849768
3 bed · 3 bath · 1,900 sq ft
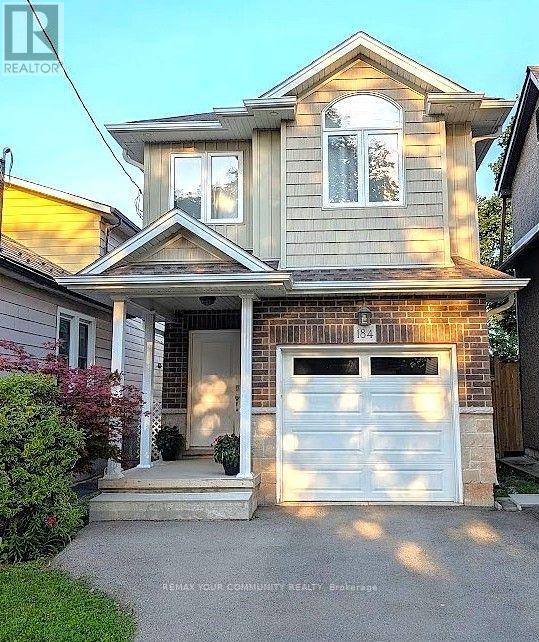
$3,000/mo
184 Kensington Avenue
Hamilton (Crown Point) · MLS # X13566404
3 bed · 3 bath