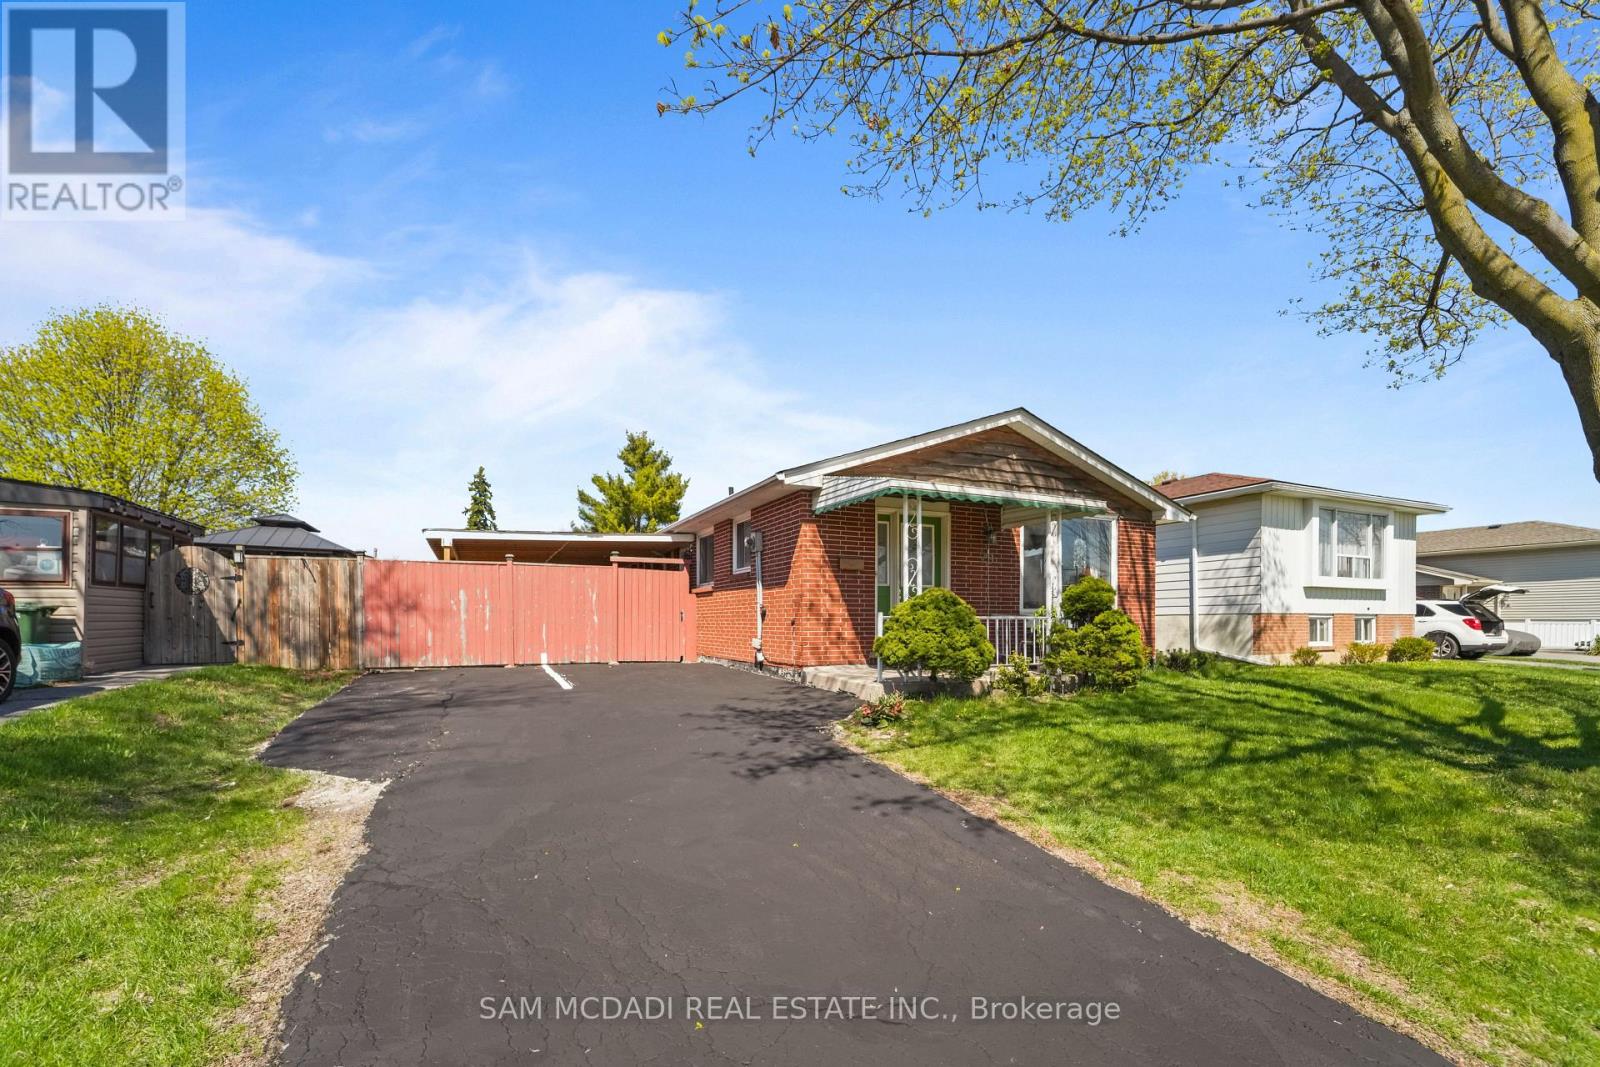
79 Locheed Drive
Hamilton (Lisgar), Ontario L8T4L5
MLS # X13511668
Property Details
Type
Detached
Beds
4
Baths
2
Status
For Sale
More homes like this
About this property
Exceptional opportunity to own a well maintained and upgraded home in one of Hamilton's most desirable MOUNTAIN area. Offering over 2,000 sq ft of total living space, this raised bungalow/backsplit blends character, functionality, and modern comfort ideal for families, professionals, or investors. Large lot, features large private driveway with parking for up to six cars. The fully fenced backyard offers privacy and space to enjoy, complete with a covered deck, gazebo, garden shed, and fruit trees, perfect for entertaining or relaxing. Potential to add a walkout basement entrance. Bright main level filled with natural light from large windows finished with seamless engineered hardwood floors. Large living room with a formal dining room and an updated kitchen with stainless steel appliances and a walkout to the backyard. Well-sized bedrooms and updated bathrooms, Potential to sperate a room and have and extra room. Fully finished basement adds incredible versatility with a potential to add a separate entrance, making it ideal for in-law living or income potential. It features additional bedrooms, a cozy family room with a fireplace perfect for extended family or multi-functional living. Located just steps from Plaza, parks, schools, shopping, and transit, and the Mountain, this home offers both convenience and lifestyle. With easy highway access and proximity to scenic trails and outdoor attractions, it's perfectly positioned for both daily living and recreation.
Mortgage Estimate
Estimated monthly payment
Calculating…
Estimate only. Taxes, insurance, condo fees, and lender terms are not included.
Monthly costs to verify
Property taxes: about $367/month based on listed annual taxes.
Estimate only. Confirm taxes, condo/maintenance fees, insurance, utilities, and lender terms before making decisions.
Rooms
| Room | Level | Dimensions |
|---|---|---|
| Bathroom | Lower level | 1.57 x 3.05 |
| Laundry room | Lower level | 3.38 x 3.04 |
| Living room | Main level | 5.08 x 3.58 |
| Dining room | Main level | 5.88 x 3.16 |
| Kitchen | Main level | 5.88 x 3.16 |
| Primary Bedroom | Main level | 6.11 x 3.48 |
| Bedroom 2 | Main level | 3.12 x 2.74 |
| Family room | Lower level | 5.79 x 3.58 |
| Great room | Lower level | 4.78 x 3.58 |
| Bedroom 3 | Lower level | 3.22 x 3.01 |
| Bedroom 4 | Lower level | 3.04 x 2.74 |
Facts & Location
Interior Size
2,000 sq ft
Parking
4 spaces
Lot Size
49.2 x 100 FT
Annual Taxes
$4,400
Listing data
Listing information is provided for personal, non-commercial use and should be independently verified before making real estate decisions.
Last refreshed: Jul 19, 2026 3:32 AM
Explore nearby searches
SEO-friendly searches for this area, property type, and nearby neighbourhoods.
Similar Properties
More nearby listings that may fit the same search.
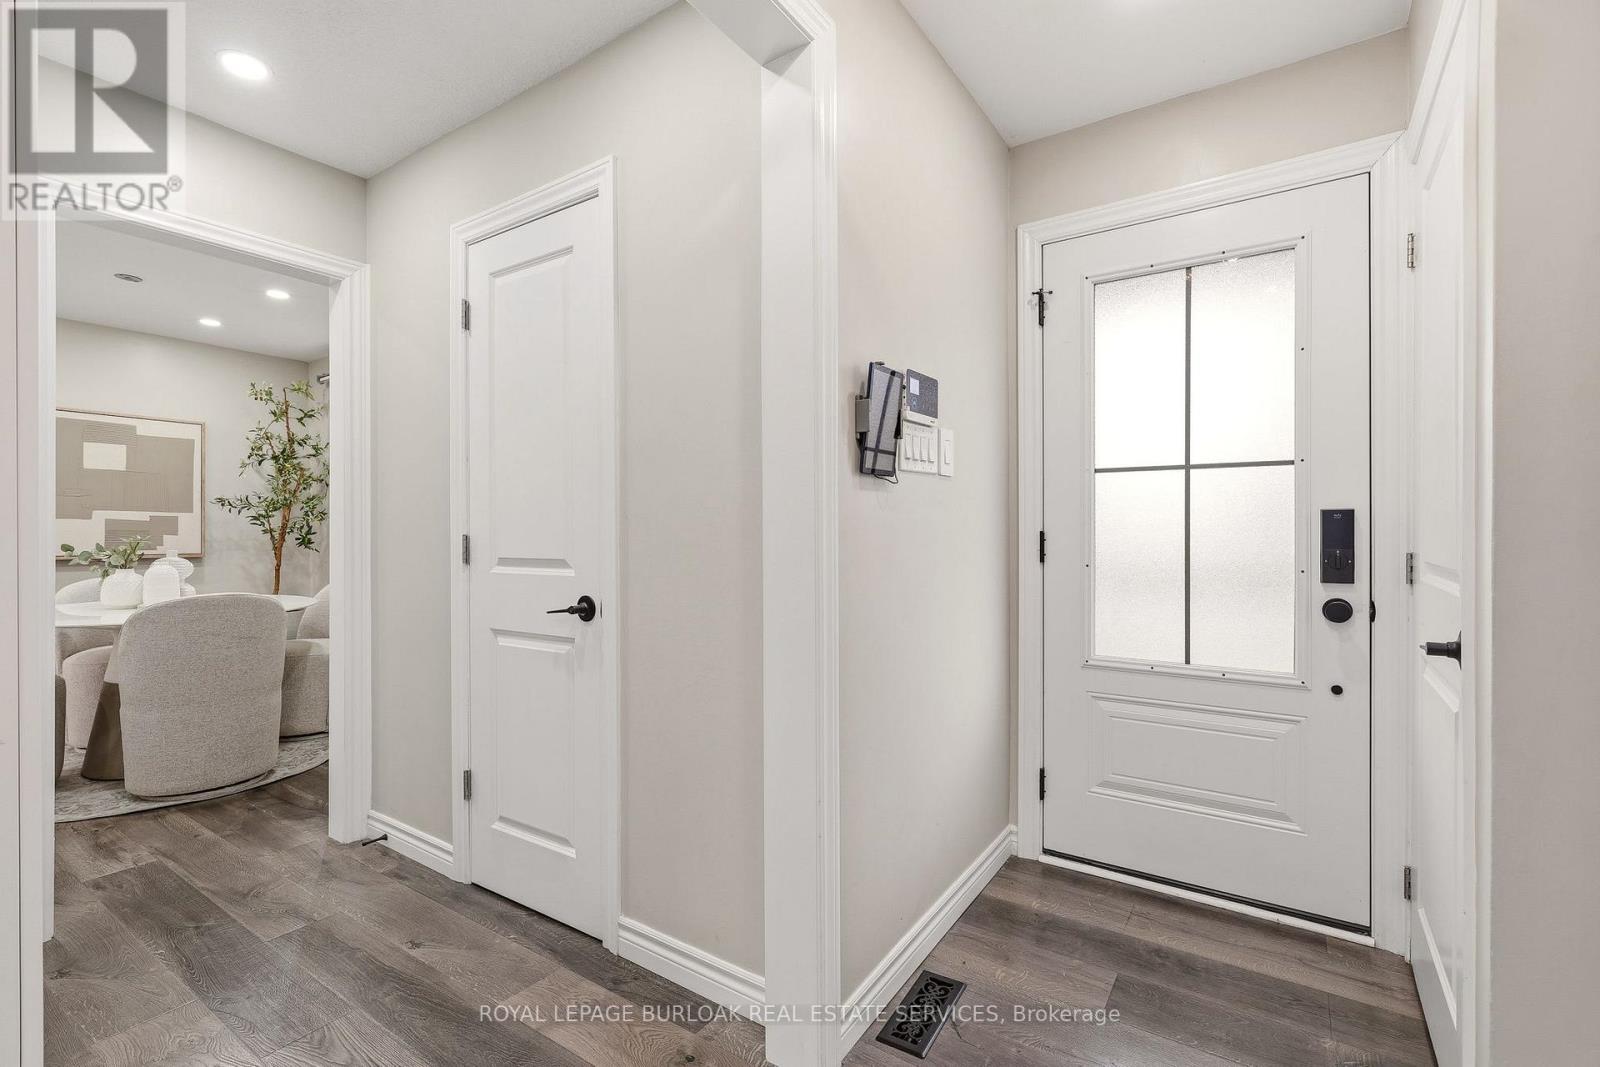
$799,999
1191 Limeridge Road
Hamilton (Lisgar) · MLS # X13239400
4 bed · 3 bath
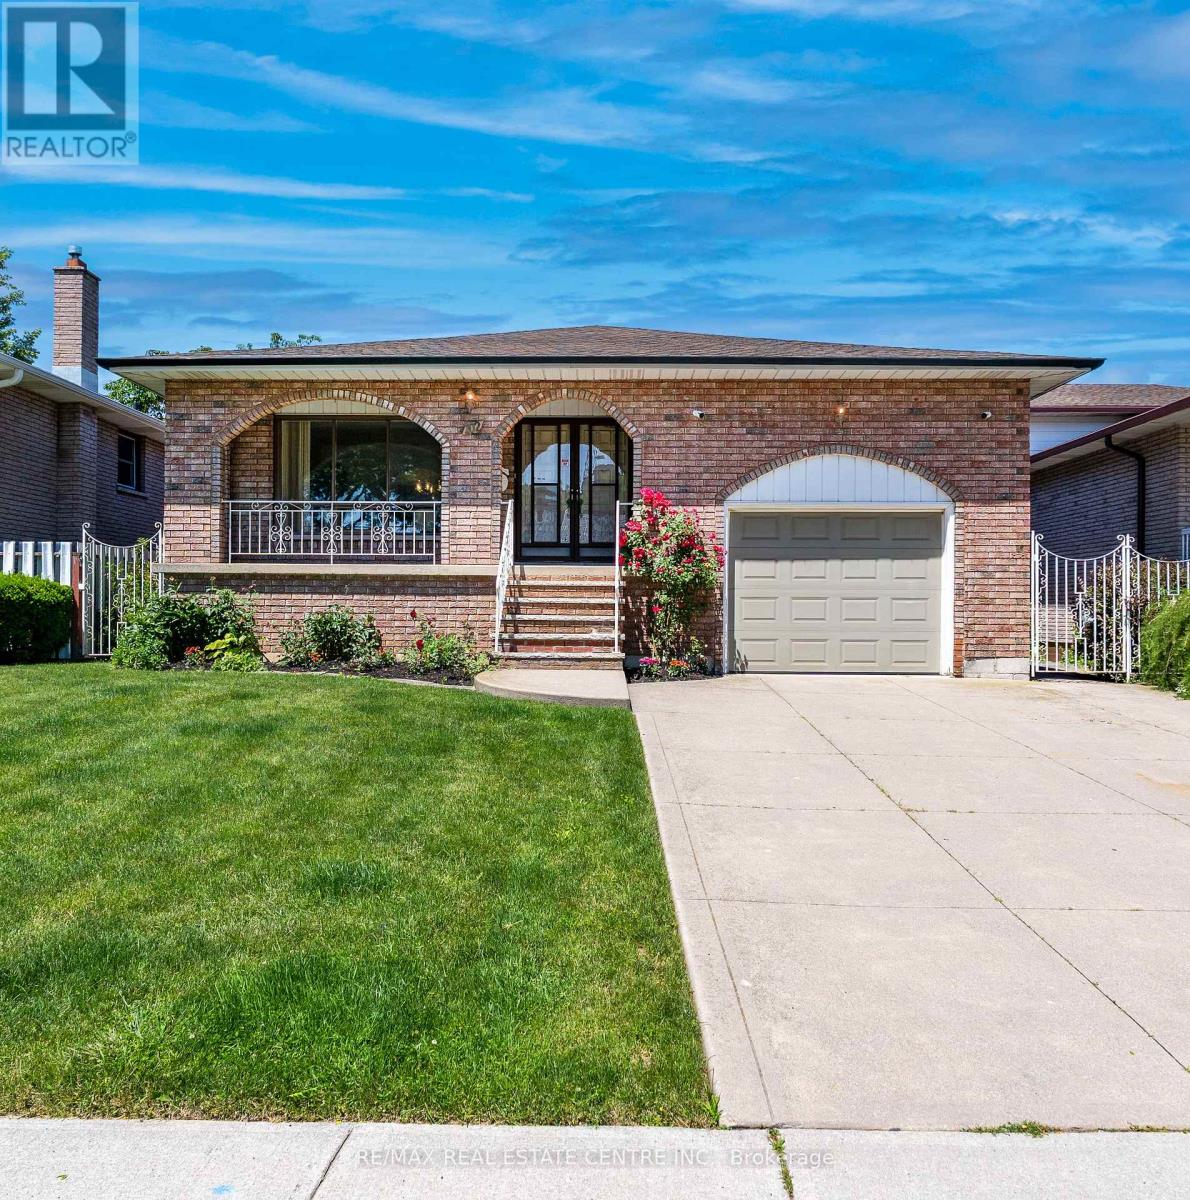
$819,900
102 Markson Crescent
Hamilton (Lisgar) · MLS # X13504036
4 bed · 2 bath
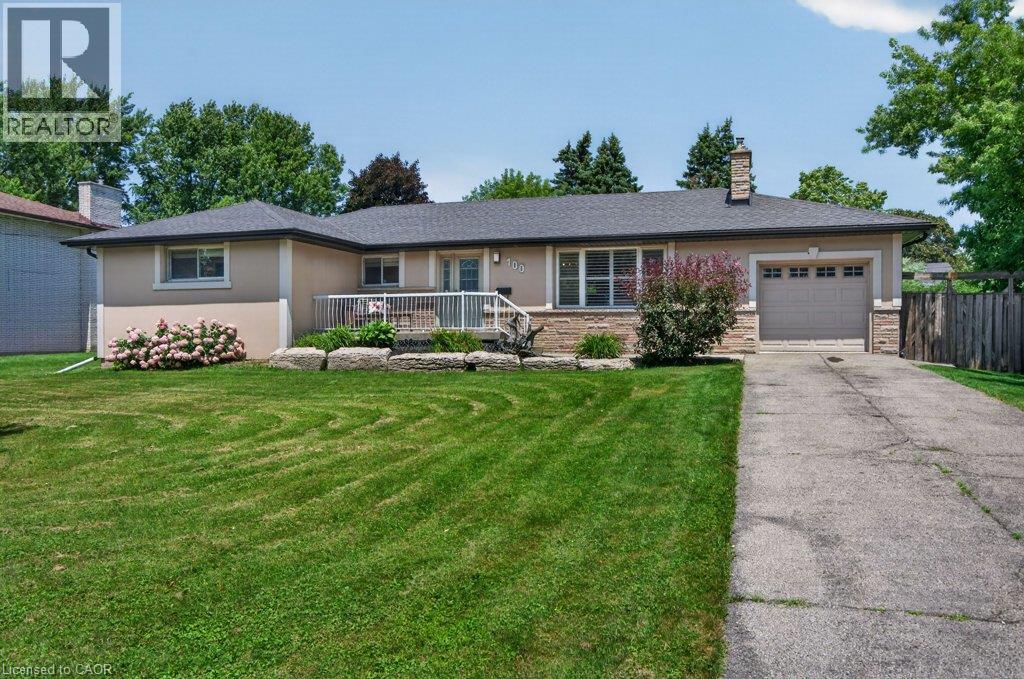
$999,900
100 ALDERSON Drive
Hamilton · MLS # 40848735
5 bed · 3 bath · 2,856 sq ft