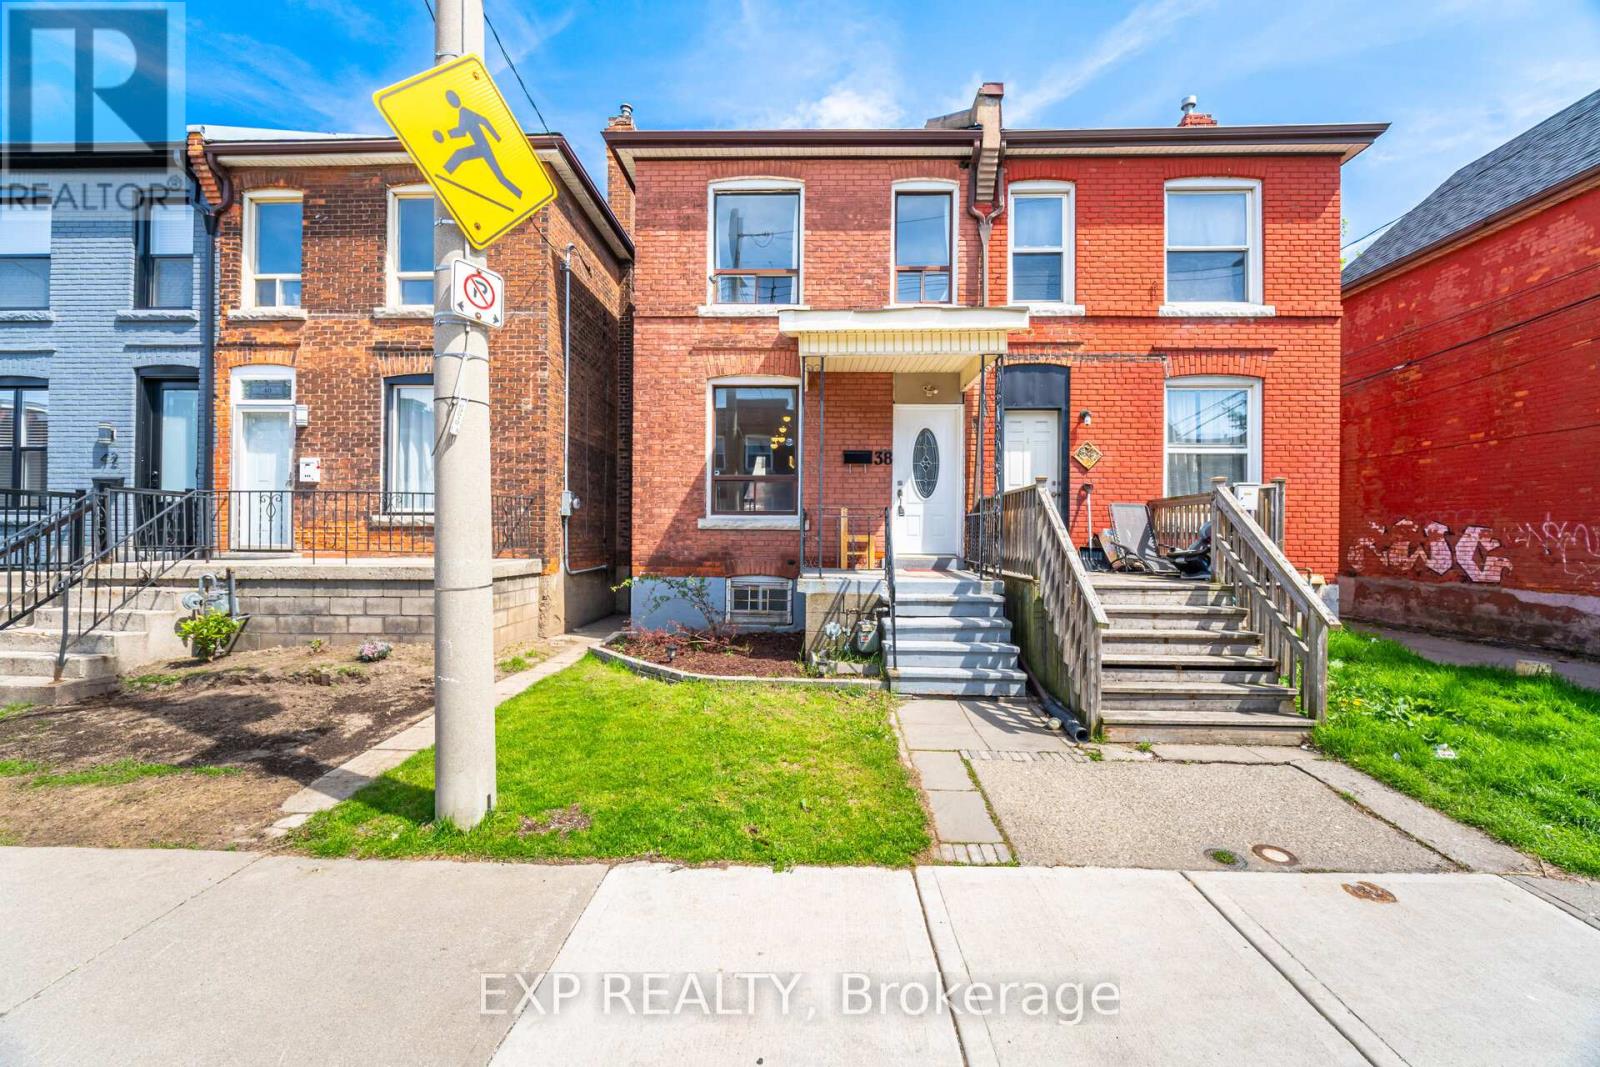
38 Madison Avenue
Hamilton (Gibson), Ontario L8L5Y4
MLS # X13089090
Property Details
Type
Semi-Detached
Beds
3
Baths
2
Status
For Sale
More homes like this
About this property
Welcome to 38 Madison Ave, a well-maintained 3-bedroom, 2-bath semi-detached home offering 1,110 sq ft above grade. The main floor offers a spacious layout with an inviting open concept dining room, large living room and functional kitchen all filled with natural light and windows. The kitchen features stainless steel appliances, built-in eating, and ample two tone cabinetry for everyday convenience. A rear door from the kitchen leads to a fully fenced backyard with space for dining and play, a garden shed, a designated space for a herb garden, and a back door leading to laneway parking. Upstairs you'll find 3 generously sized bedrooms, custom closet systems, and a 4-piece bathroom. The unfinished lower level provides endless potential - whether you envision additional living space, an in-law suite, or a creative work space. A dedicated laundry area, plenty of storage space and a two-piece powder room provide the basement with a practical and functional space for your needs. Enjoy effortless connectivity with quick access to local transit, parks, schools, and everyday amenities! This home is conveniently located minutes to Tim Hortons Field, Jimmy Thompson Memorial Pool, Gage Park, and Ottawa Street's dining and shopping options. Why rent when you can own an amazing family home. This home is ideal for first time buyers, downsizing buyers or investors!
Mortgage Estimate
Estimated monthly payment
Calculating…
Estimate only. Taxes, insurance, condo fees, and lender terms are not included.
Rooms
| Room | Level | Dimensions |
|---|---|---|
| Living room | Main level | 4.19 x 3.18 |
| Sitting room | Basement | 3.15 x 3.12 |
| Dining room | Main level | 3.25 x 3.18 |
| Kitchen | Main level | 4.32 x 3.12 |
| Primary Bedroom | Second level | 3.07 x 4.39 |
| Bedroom 2 | Second level | 3.76 x 2.57 |
| Bedroom 3 | Second level | 3.18 x 3.12 |
| Bathroom | Second level | 1.8 x 1.75 |
| Recreational, Games room | Basement | 4.93 x 4.39 |
| Bathroom | Basement | 1.7 x 1.27 |
| Laundry room | Basement | 2.77 x 3.18 |
Facts & Location
Interior Size
1,110 sq ft
Parking
1 spaces
Lot Size
17.3 x 83 FT
Annual Taxes
$2,680
Map Location
Listing data
Listing information is provided for personal, non-commercial use and should be independently verified before making real estate decisions.
Last refreshed: Jul 6, 2026 3:31 AM
Explore nearby searches
SEO-friendly searches for this area, property type, and nearby neighbourhoods.
Similar Properties
More nearby listings that may fit the same search.
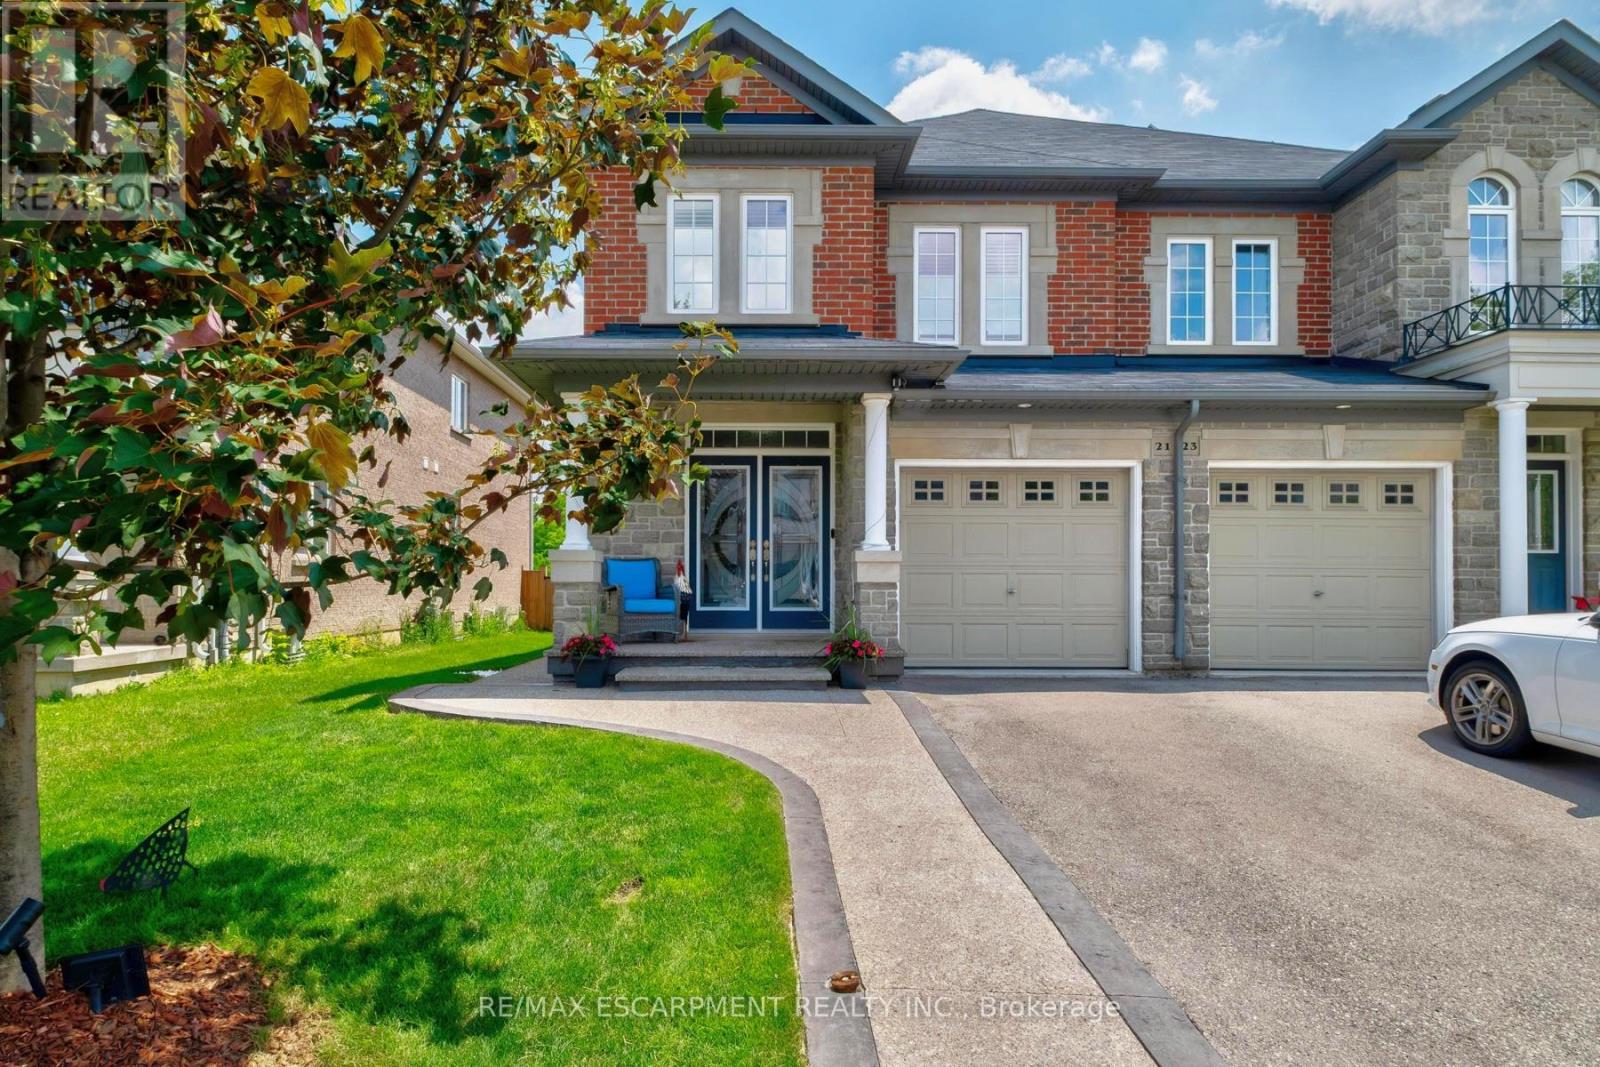
$819,000
21 Summerberry Way
Hamilton (Carpenter) · MLS # X13520638
4 bed · 4 bath
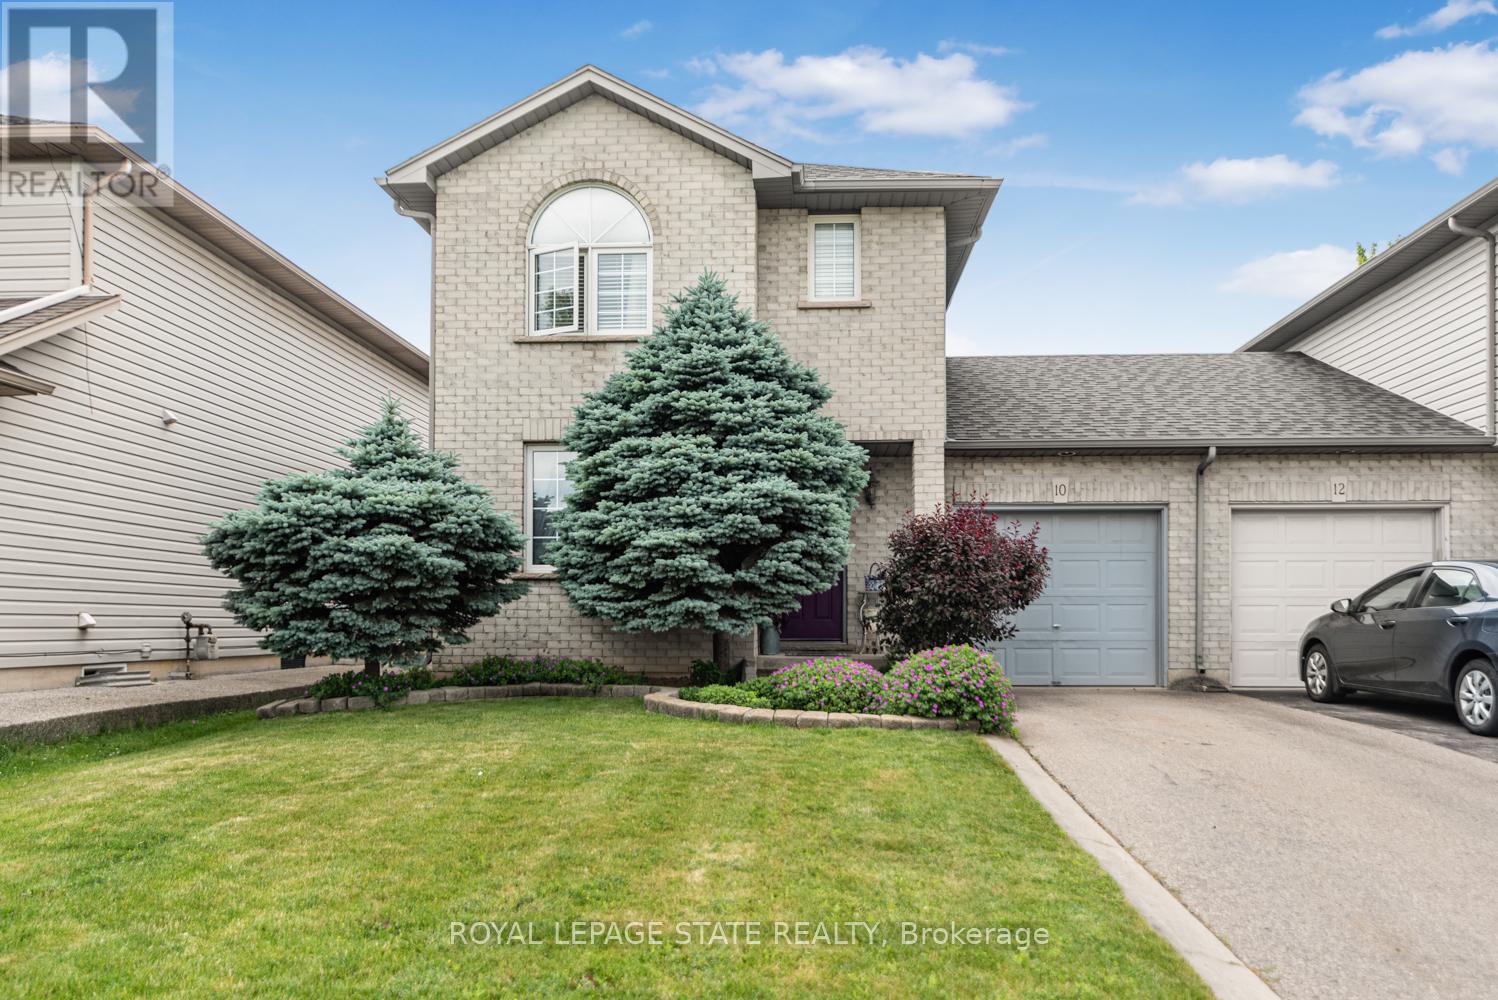
$744,900
10 Richview Drive
Hamilton (Falkirk) · MLS # X13513264
4 bed · 2 bath
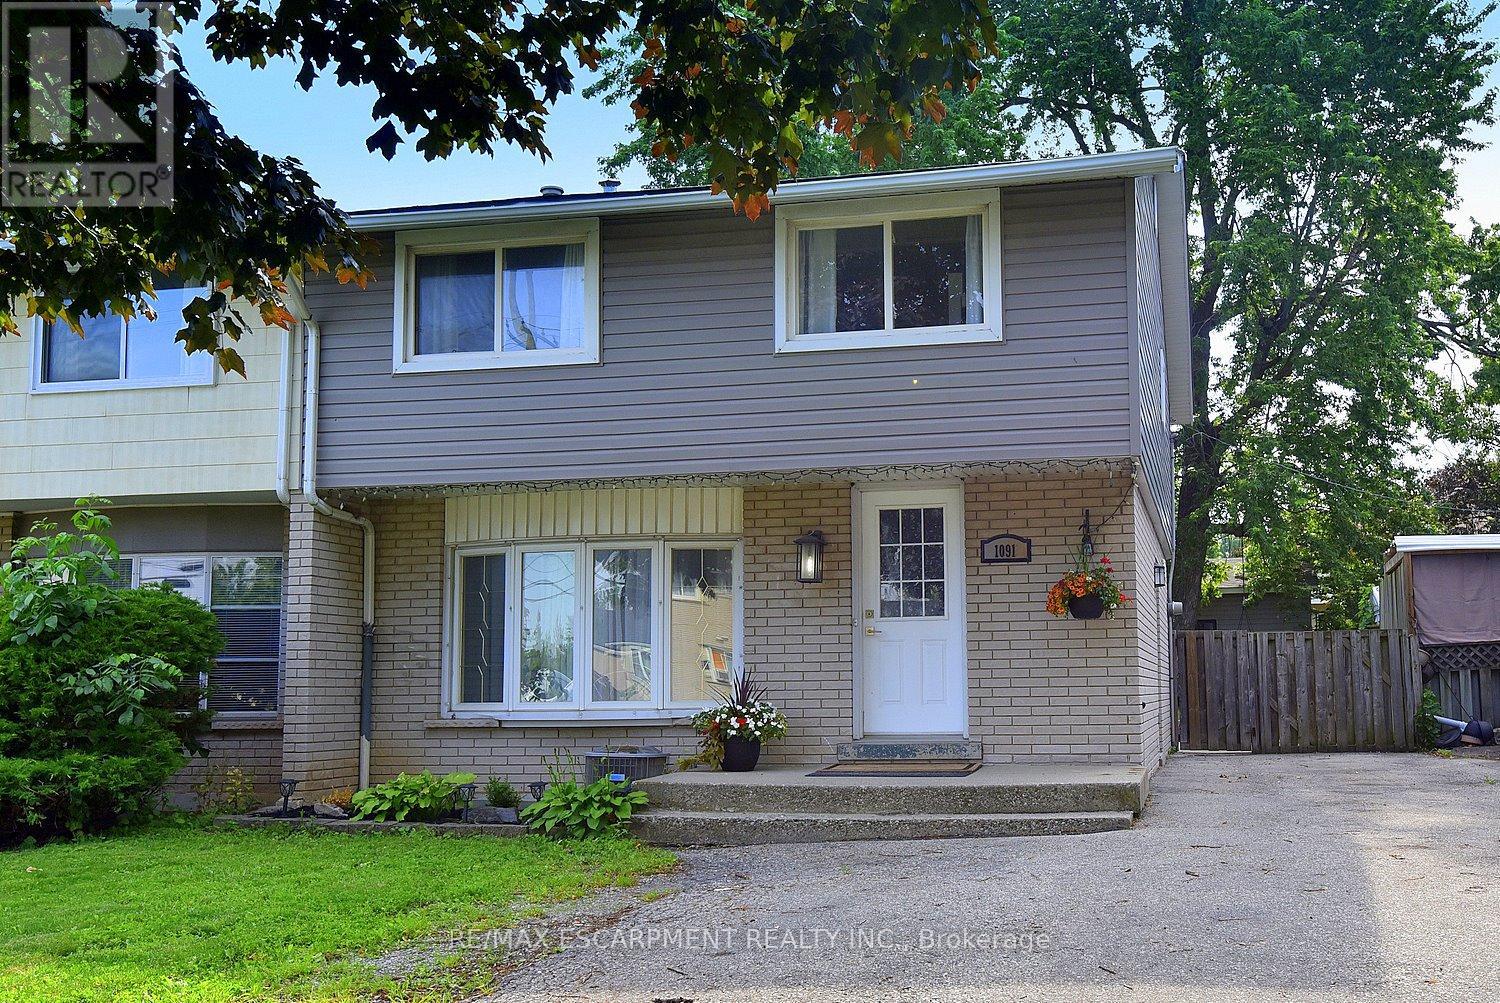
$649,900
1091 Upper Wellington Street
Hamilton (Bruleville) · MLS # X13514178
4 bed · 2 bath