Videos & Virtual Tours
Open available video, 3D tour, or virtual-tour media for this listing.
105 Sonoma Lane
Hamilton (Fruitland), Ontario L8E0J8
MLS # X13503134
Property Details
Type
Townhouse
Beds
3
Baths
3
Status
For Sale
More homes like this
About this property
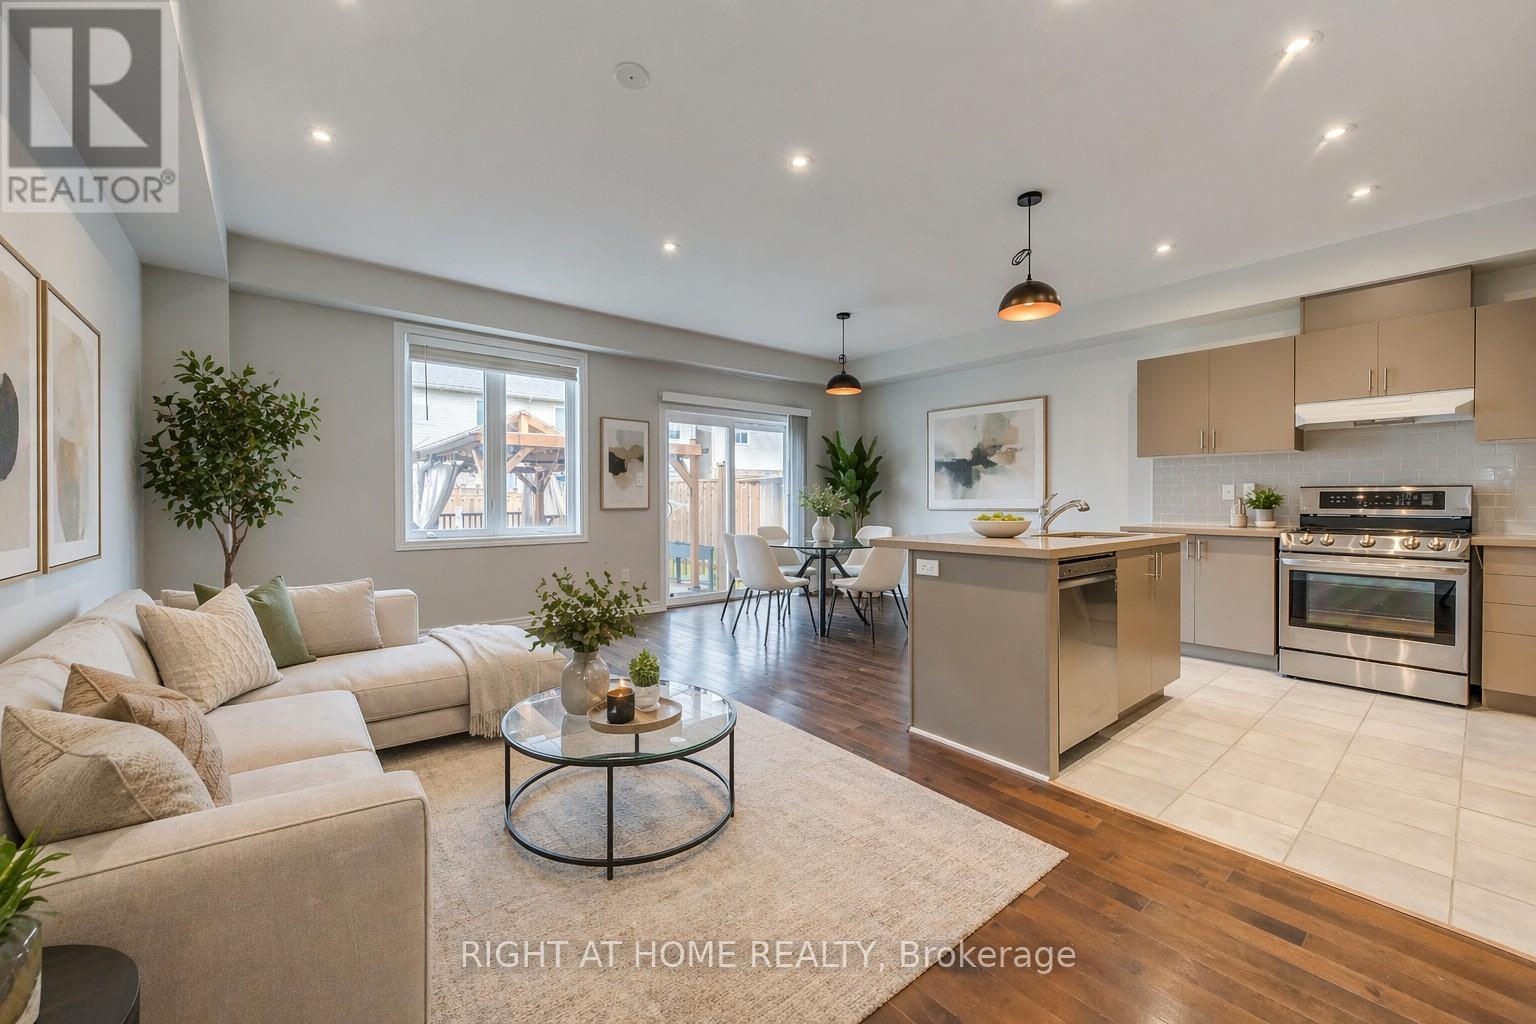
Beautifully upgraded 3-bedroom, 2.5-bath carpet-free freehold townhouse featuring a bright, spacious open-concept layout with high ceilings, hardwood floors on the main and second levels, pot lights in the kitchen and living area, and freshly professionally finished natural décor paint throughout. Modern kitchen with island, quartz countertops, backsplash, upgraded cabinetry, stainless steel appliances, gas line-ready stove, and water line for ice-making fridge. The spacious primary bedroom offers an upgraded 5-piece ensuite with double sinks, a separate soaker tub, and a stand-up shower. The standout "Muskoka in the city" backyard features a large custom-built solid deck with composite grooved boards and a beautifully designed gazebo with privacy curtains and extensive party lighting, perfect for entertaining rain or shine. Fully fenced yard with vegetable garden and a unique apple tree producing four varieties on one tree, two growing peach-producing trees purchased directly from the farm, plus a backyard solar panel system. Convenient side-door access to oversized 1.5 car garage with total parking for 3 vehicles. Prime location just 5 minutes to Lake Ontario with easy access to Costco, Winona Park, Winona Crossing shopping centre, Fifty Point Conservation Area, schools, GO Transit, Hwy QEW & 403, public transit, and all amenities. Pictures are virtually staged. A great place to call home.
Mortgage Estimate
Estimated monthly payment
Calculating…
Estimate only. Taxes, insurance, condo fees, and lender terms are not included.
Monthly costs to verify
Property taxes: about $403/month based on listed annual taxes.
Estimate only. Confirm taxes, condo/maintenance fees, insurance, utilities, and lender terms before making decisions.
Rooms
| Room | Level | Dimensions |
|---|---|---|
| Kitchen | Ground level | 7.31 x 7.6 |
| Living room | Ground level | 7.31 x 7.6 |
| Bathroom | Ground level | 2 x 2 |
| Bedroom | Second level | 4.45 x 4.26 |
| Bedroom 2 | Second level | 3.35 x 3.66 |
| Bedroom 3 | Second level | 3.35 x 3.05 |
| Bathroom | Second level | 3.4 x 3.3 |
| Bathroom | Second level | 4 x 2 |
Facts & Location
Parking
3 spaces
Lot Size
21.3 x 100.2 FT
Annual Taxes
$4,836
Listing data
Listing information is provided for personal, non-commercial use and should be independently verified before making real estate decisions.
Last refreshed: Jul 13, 2026 3:32 AM
Explore nearby searches
SEO-friendly searches for this area, property type, and nearby neighbourhoods.
Similar Properties
More nearby listings that may fit the same search.
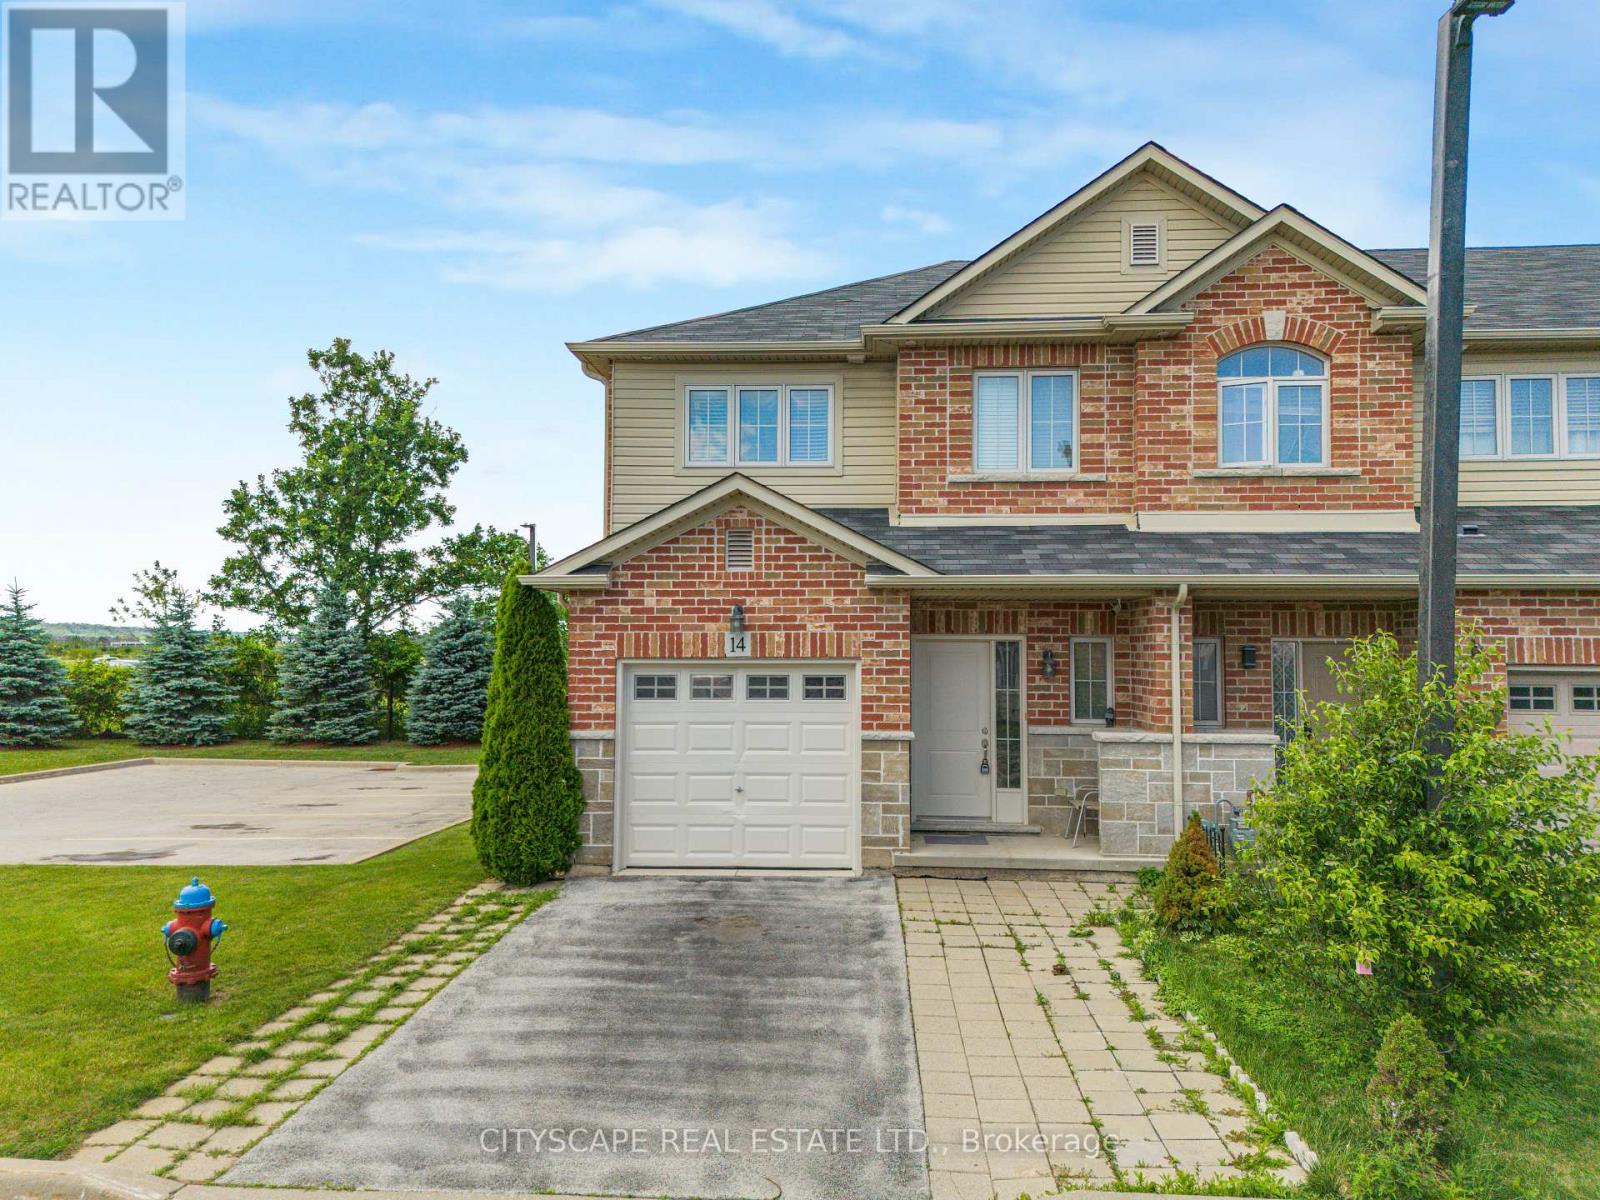
$790,000
14 Redcedar Crescent
Hamilton (Fruitland) · MLS # X13471546
4 bed · 4 bath
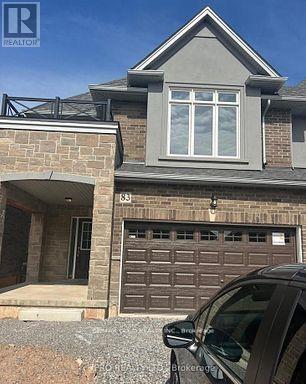
$785,000
83 Pinot Crescent
Hamilton (Fruitland) · MLS # X12935648
3 bed · 3 bath
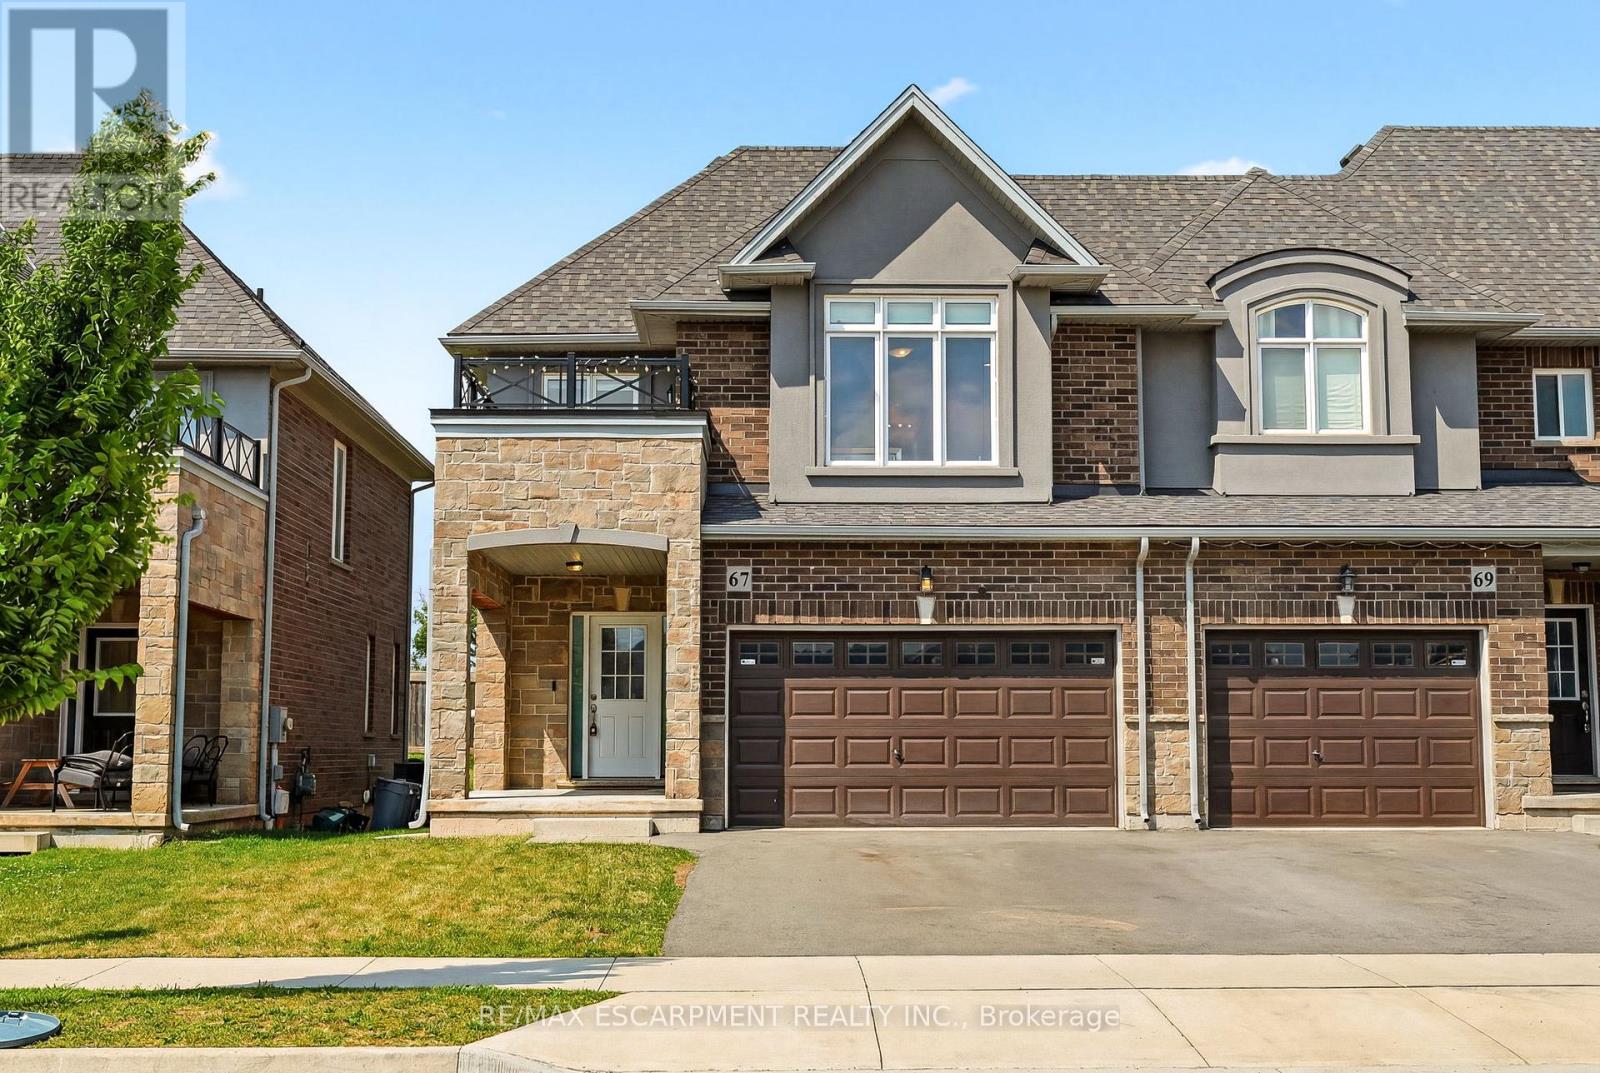
$775,000
67 PINOT Crescent
Hamilton (Fruitland) · MLS # X13521306
3 bed · 3 bath