
14 Robinhood Drive
Hamilton (Dundas), Ontario L9H4G1
MLS # X13443658
Property Details
Type
Detached
Beds
4
Baths
3
Status
For Sale
More homes like this
About this property
Welcome to a stunning Southern Colonial situated on an impressive 200ft lot. This beautiful house offers a comfortable layout and features four well-maintained bedrooms and two 1/2 bathrooms. Spacious family living and refined architectural details stand out throughout the home. The Tudor-style family room showcases Bruce hardwood flooring and a gas fireplace, creating a warm andi nviting space perfect for entertaining or a relaxing evening at home. The primary bedroom includes a private 4-piece ensuite for added convenience. The backyard is designed for enjoying outdoor living with low-voltage landscape lighting and a Terrazzo 500 soft stone patio leading to a double-kidney shaped pool. A 150 sq. ft. Sunbrella canopy provides shaded seating space, complemented by a 20-piece Canadian Bekka aluminum outdoor dining set and chaise lounges. An extra-large German-made Garda umbrella is also featured. This property offers a rare opportunity to combine indoor comfort and outdoor enjoyment on an oversized lot. *For Additional Property Details Click The Brochure Icon Below*
Mortgage Estimate
Estimated monthly payment
Calculating…
Estimate only. Taxes, insurance, condo fees, and lender terms are not included.
Monthly costs to verify
Property taxes: about $703/month based on listed annual taxes.
Estimate only. Confirm taxes, condo/maintenance fees, insurance, utilities, and lender terms before making decisions.
Rooms
| Room | Level | Dimensions |
|---|---|---|
| Kitchen | Main level | 3.7 x 5.8 |
| Partial bathroom | Main level | 1.4 x 1.9 |
| Recreational, Games room | Basement | 7.9 x 8.5 |
| Living room | Main level | 3.7 x 5.8 |
| Dining room | Main level | 3.8 x 3.8 |
| Family room | Main level | 4.2 x 5.3 |
| Primary Bedroom | Second level | 3.8 x 4.1 |
| Bedroom 2 | Second level | 2.6 x 3.6 |
| Bedroom 3 | Second level | 3.2 x 3.4 |
| Bedroom 4 | Second level | 3.8 x 3.7 |
| Bathroom | Second level | 1.6 x 1.8 |
| Bathroom | Second level | 1.7 x 0.8 |
Facts & Location
Interior Size
150 sq ft
Parking
4 spaces
Lot Size
63.8 x 194.5 FT
Annual Taxes
$8,431
Listing data
Listing information is provided for personal, non-commercial use and should be independently verified before making real estate decisions.
Last refreshed: Jul 19, 2026 3:32 AM
Explore nearby searches
SEO-friendly searches for this area, property type, and nearby neighbourhoods.
Similar Properties
More nearby listings that may fit the same search.
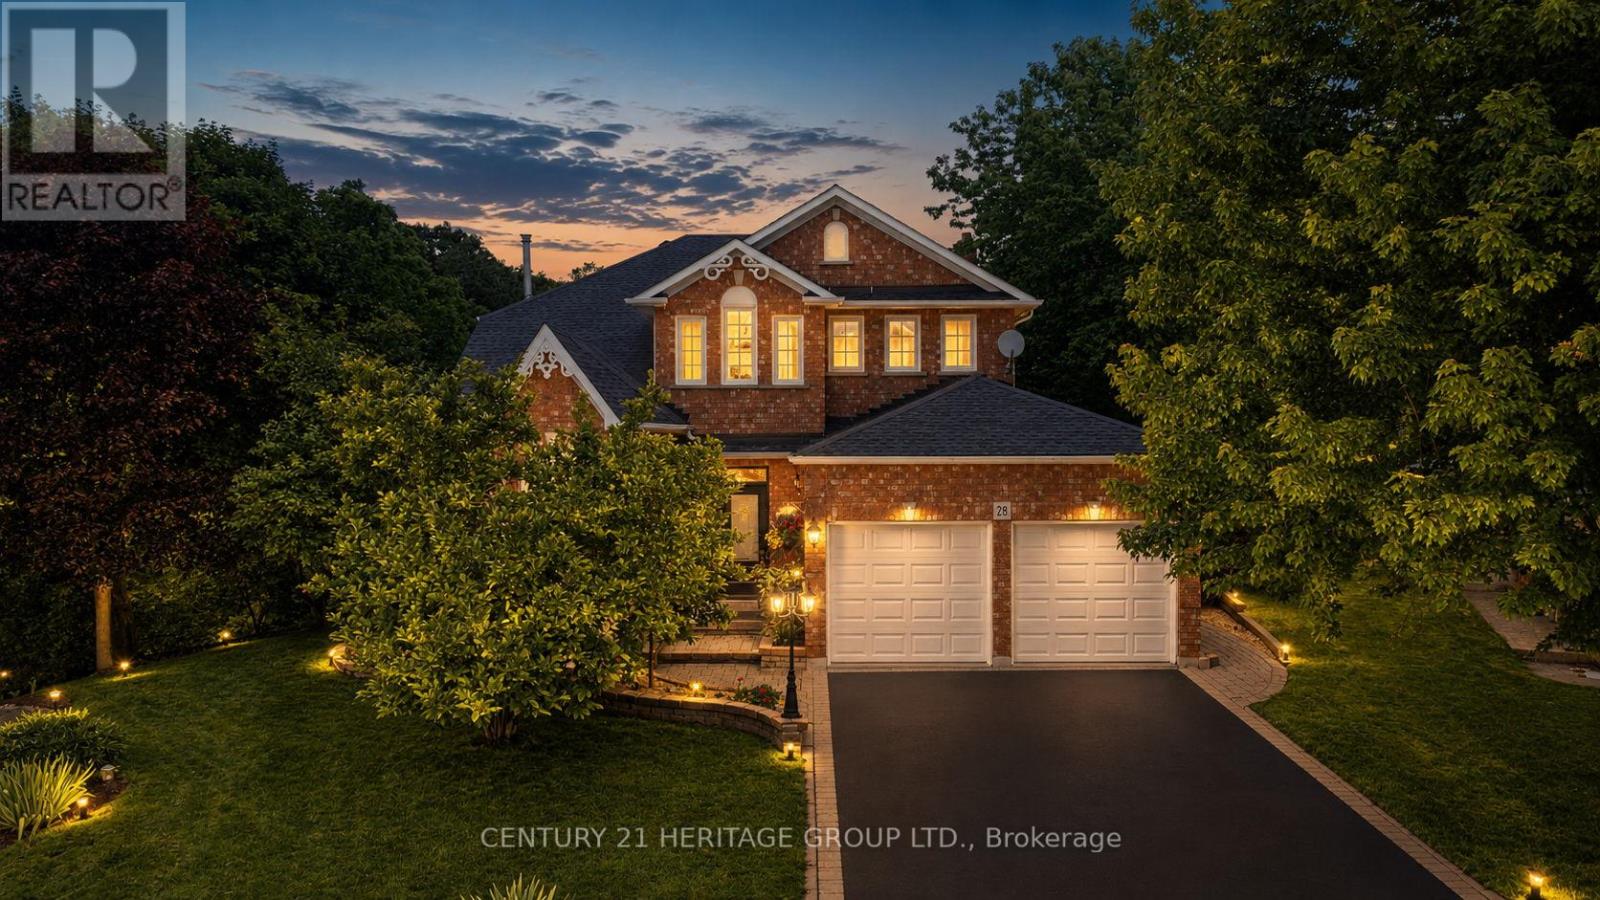
$1,699,900
28 Taywood Court
Hamilton (Dundas) · MLS # X13496866
4 bed · 4 bath
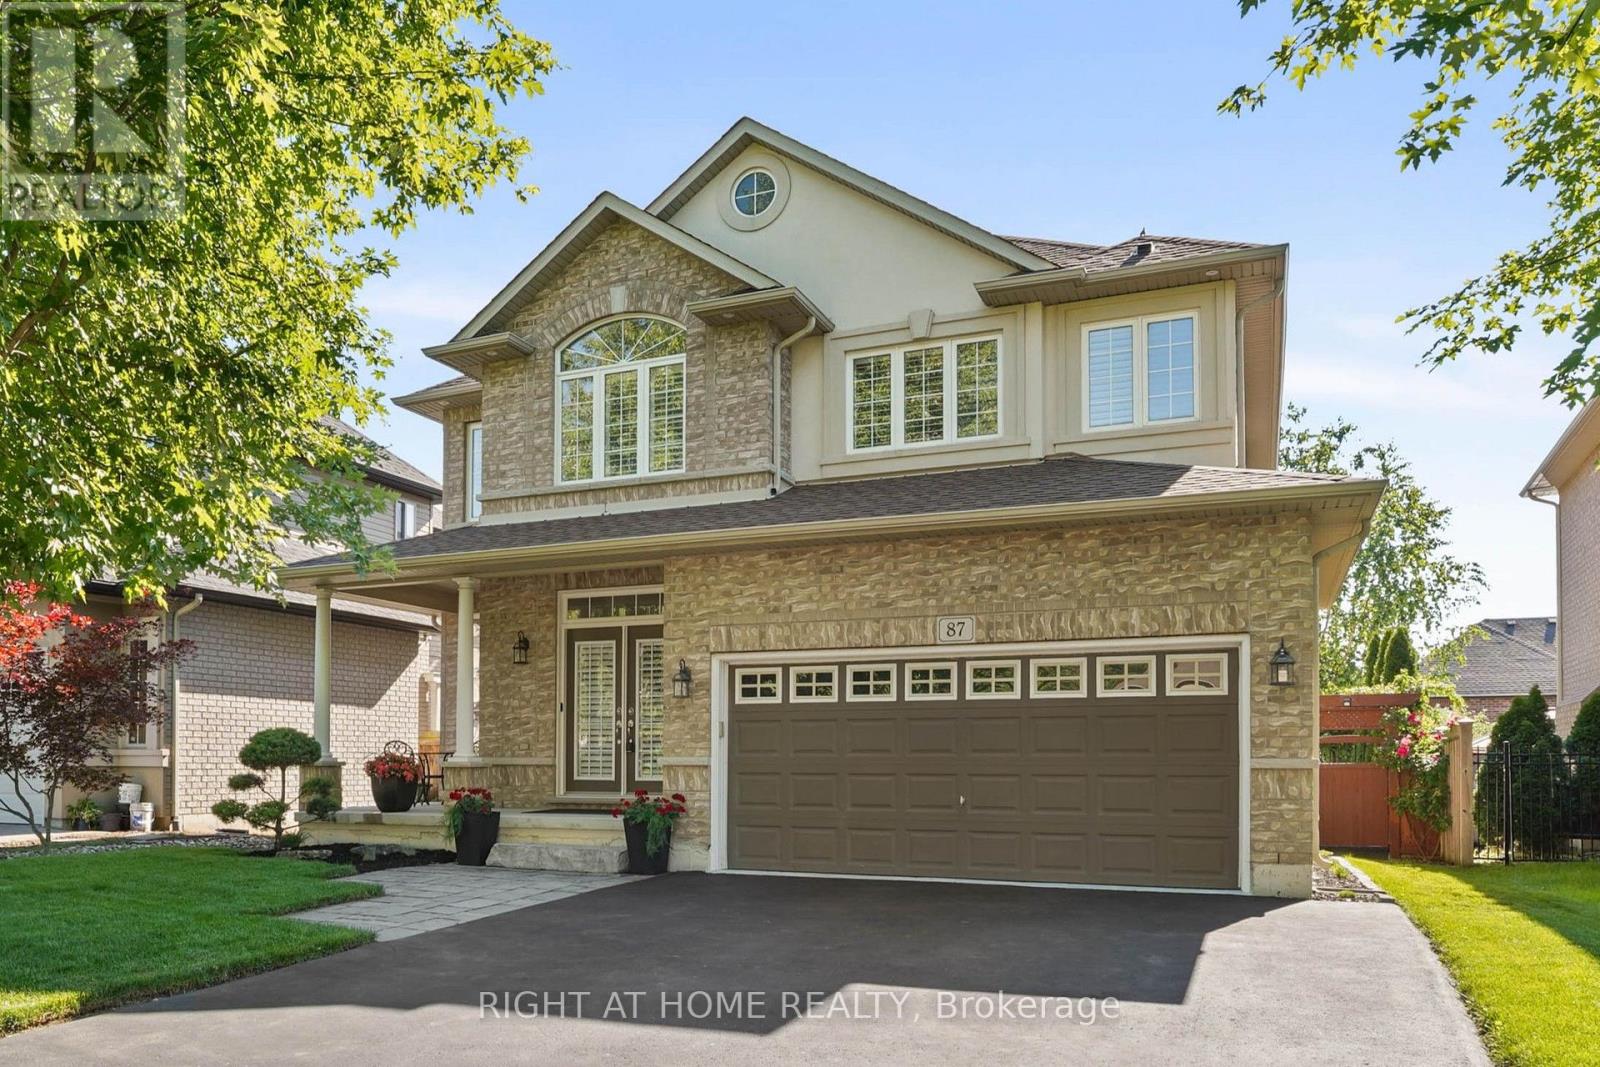
$1,449,900
87 Newcombe Road
Hamilton (Dundas) · MLS # X13552362
4 bed · 3 bath
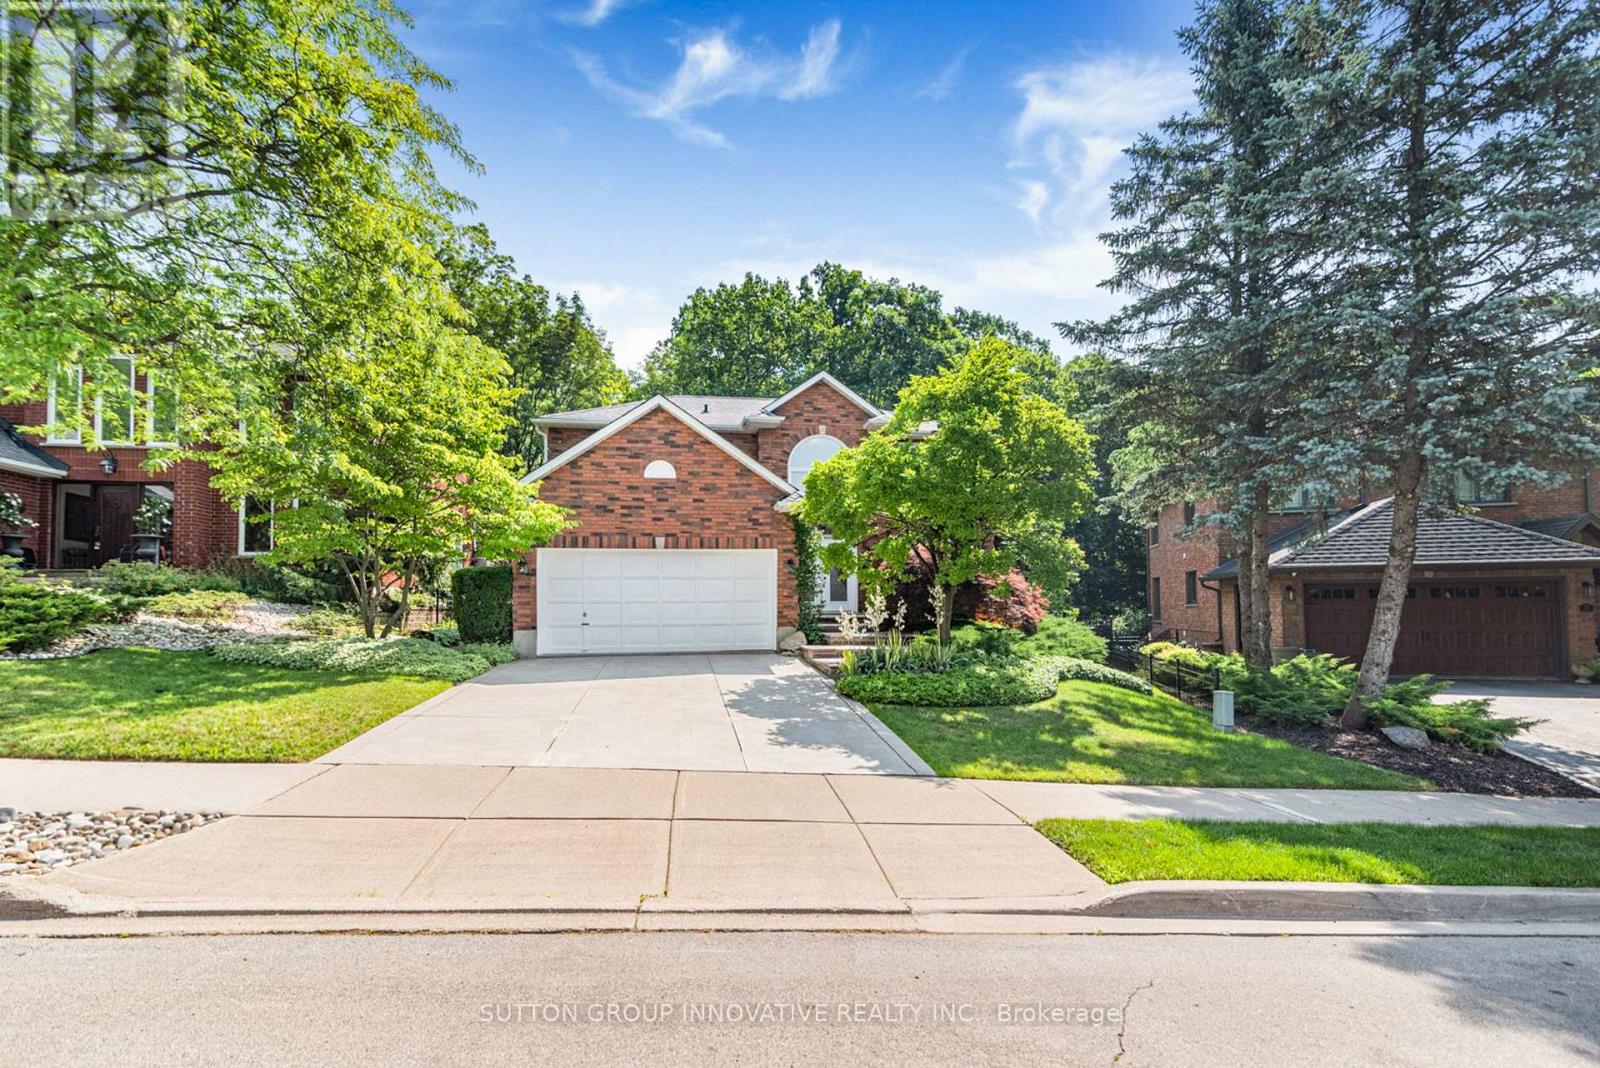
$1,374,000
59 Renata Court
Hamilton (Dundas) · MLS # X13578024
4 bed · 4 bath