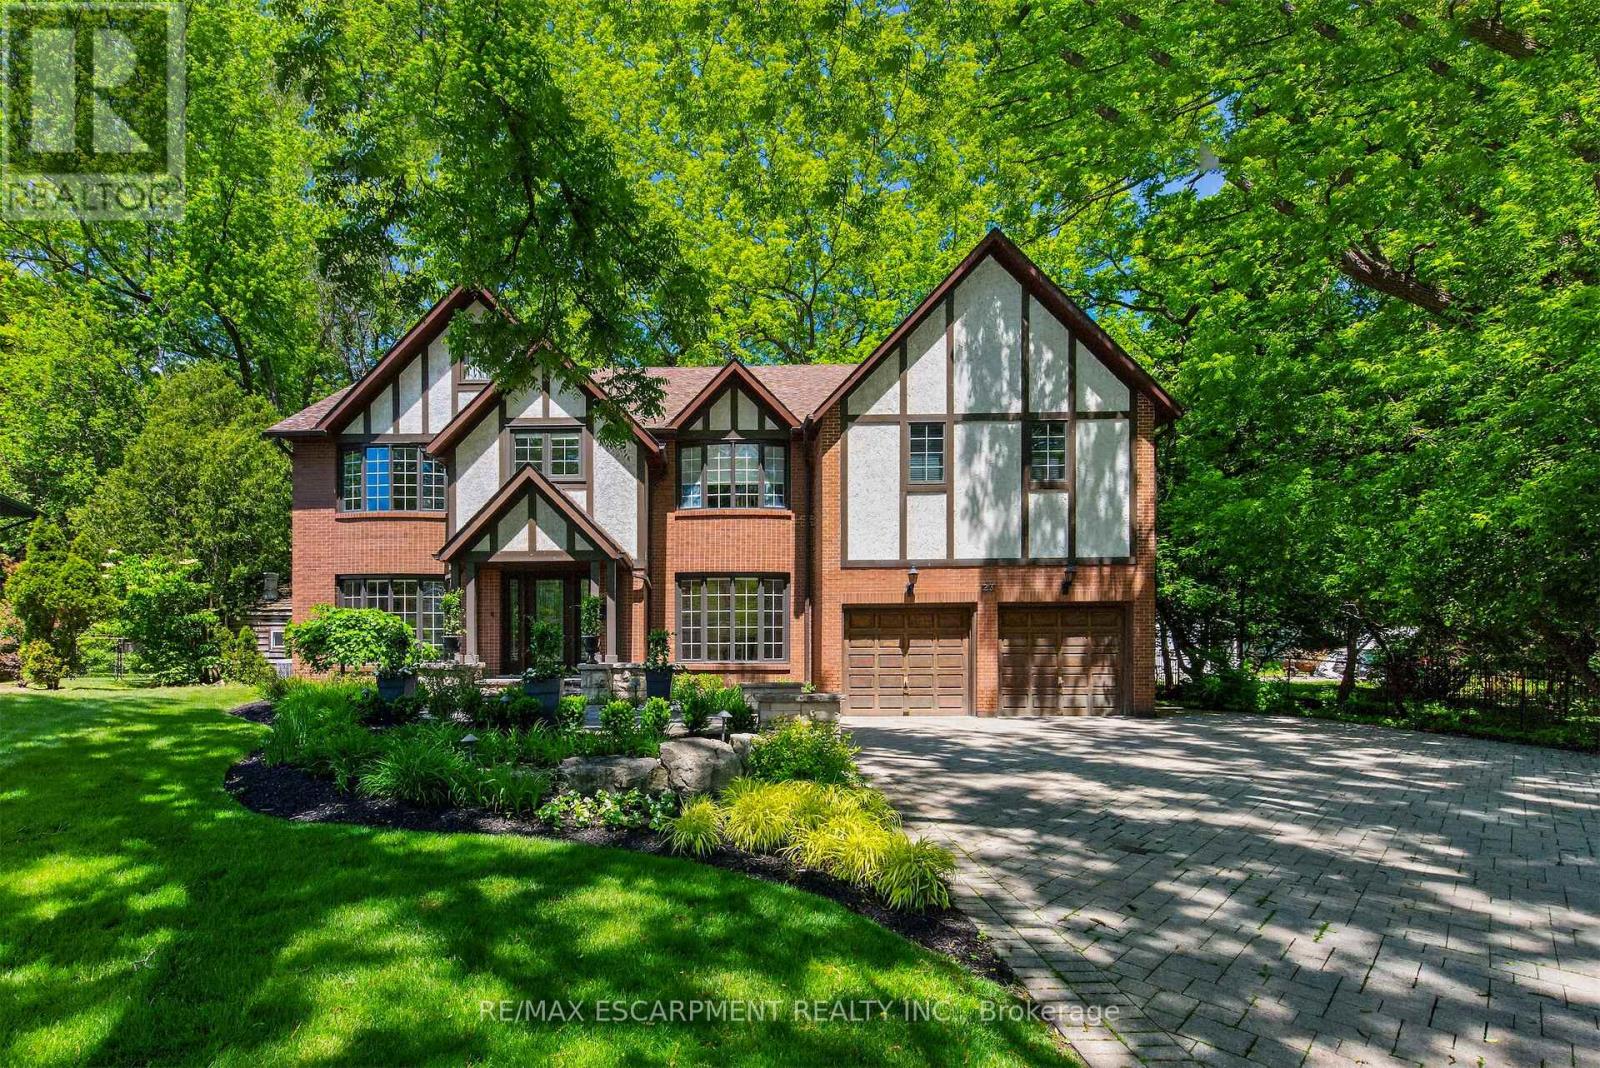
23 Lantern Lane
Hamilton (Dundas), Ontario L9H6N9
MLS # X13427820
Property Details
Type
Detached
Beds
6
Baths
4
Status
For Sale
More homes like this
About this property
Tucked in the heart of Dundas, on a picturesque street, 23 Lantern Lane is a truly exceptional Tudor-inspired residence offering 6+1 bedrooms, 4.5 bathrooms, timeless elegance, and impeccable pride of ownership throughout.From the impressive interlocking stone driveway to the exquisite finishes within, every detail has been thoughtfully designed for elevated family living.The main level showcases marble and hardwood flooring, etched glass French doors, and sophisticated principal rooms filled with natural light.A private office and formal living room feature charming bay windows, while the separate dining room provides an elegant setting for entertaining.At the heart of the home is a custom chef-inspired kitchen complete with automotive painted cabinetry, premium built-in appliances, gas range, stone countertops, expansive breakfast bar, and a bright dinette with walkout to the backyard retreat.The inviting family room is anchored by a striking marble fireplace and a graceful curved oak staircase leads to the upper level where five generous bedrooms await.The luxurious primary suite serves as a private sanctuary, highlighted by a gorgeous gas fireplace and spa-inspired ensuite featuring a soaker tub, walk-in shower, separate his-and-her vanities, and private water closet.A unique secondary bedroom offers its own ensuite arrangement, while 3 additional bedrooms, a 4-piece bath, and upper-level laundry complete the floor.Extending the homes versatility is a large recreation/media room, 6th bedroom, 3-pc bath, and ample storage in the basement.Outside, a private backyard oasis awaits.Surrounded by mature trees, the resort-like setting features a kidney-shaped inground pool, pergola-covered patio, and beautifully landscaped grounds-creating the perfect backdrop for both grand entertaining and cherished family moments.Never before offered, this distinguished home presents an exceptional opportunity to flourish in one of Dundas' most desirable enclaves. Luxury Certified.
Mortgage Estimate
Estimated monthly payment
Calculating…
Estimate only. Taxes, insurance, condo fees, and lender terms are not included.
Monthly costs to verify
Property taxes: about $890/month based on listed annual taxes.
Estimate only. Confirm taxes, condo/maintenance fees, insurance, utilities, and lender terms before making decisions.
Rooms
| Room | Level | Dimensions |
|---|---|---|
| Foyer | Main level | 6.68 x 3.18 |
| Bathroom | Second level | 5.89 x 3.1 |
| Bedroom | Second level | 4.11 x 3.61 |
| Bedroom | Second level | 4.42 x 3.53 |
| Bedroom | Second level | 4.24 x 2.64 |
| Bathroom | Second level | 3.51 x 2.95 |
| Bedroom | Second level | 5.61 x 4.22 |
| Bathroom | Second level | 2.08 x 1.93 |
| Laundry room | Second level | 4.24 x 2.06 |
| Recreational, Games room | Basement | 16.21 x 10.16 |
| Office | Main level | 3.58 x 3.56 |
| Bedroom | Basement | 4.19 x 4.06 |
| Bathroom | Basement | 2.64 x 2.62 |
| Other | Basement | 2.92 x 1.52 |
| Furnace | Basement | 5.64 x 1.75 |
| Living room | Main level | 5.64 x 3.56 |
| Dining room | Main level | 4.39 x 3.56 |
| Kitchen | Main level | 5.28 x 4.32 |
| Dining room | Main level | 4.37 x 2.64 |
| Family room | Main level | 5.77 x 4.39 |
Facts & Location
Parking
9 spaces
Lot Size
105.3 x 119.5 FT ; 12.40ftx39.77ftx90.18ftx119.71ftx9.58ft.
Annual Taxes
$10,677
Listing data
Listing information is provided for personal, non-commercial use and should be independently verified before making real estate decisions.
Last refreshed: Jul 19, 2026 3:31 AM
Explore nearby searches
SEO-friendly searches for this area, property type, and nearby neighbourhoods.
Similar Properties
More nearby listings that may fit the same search.
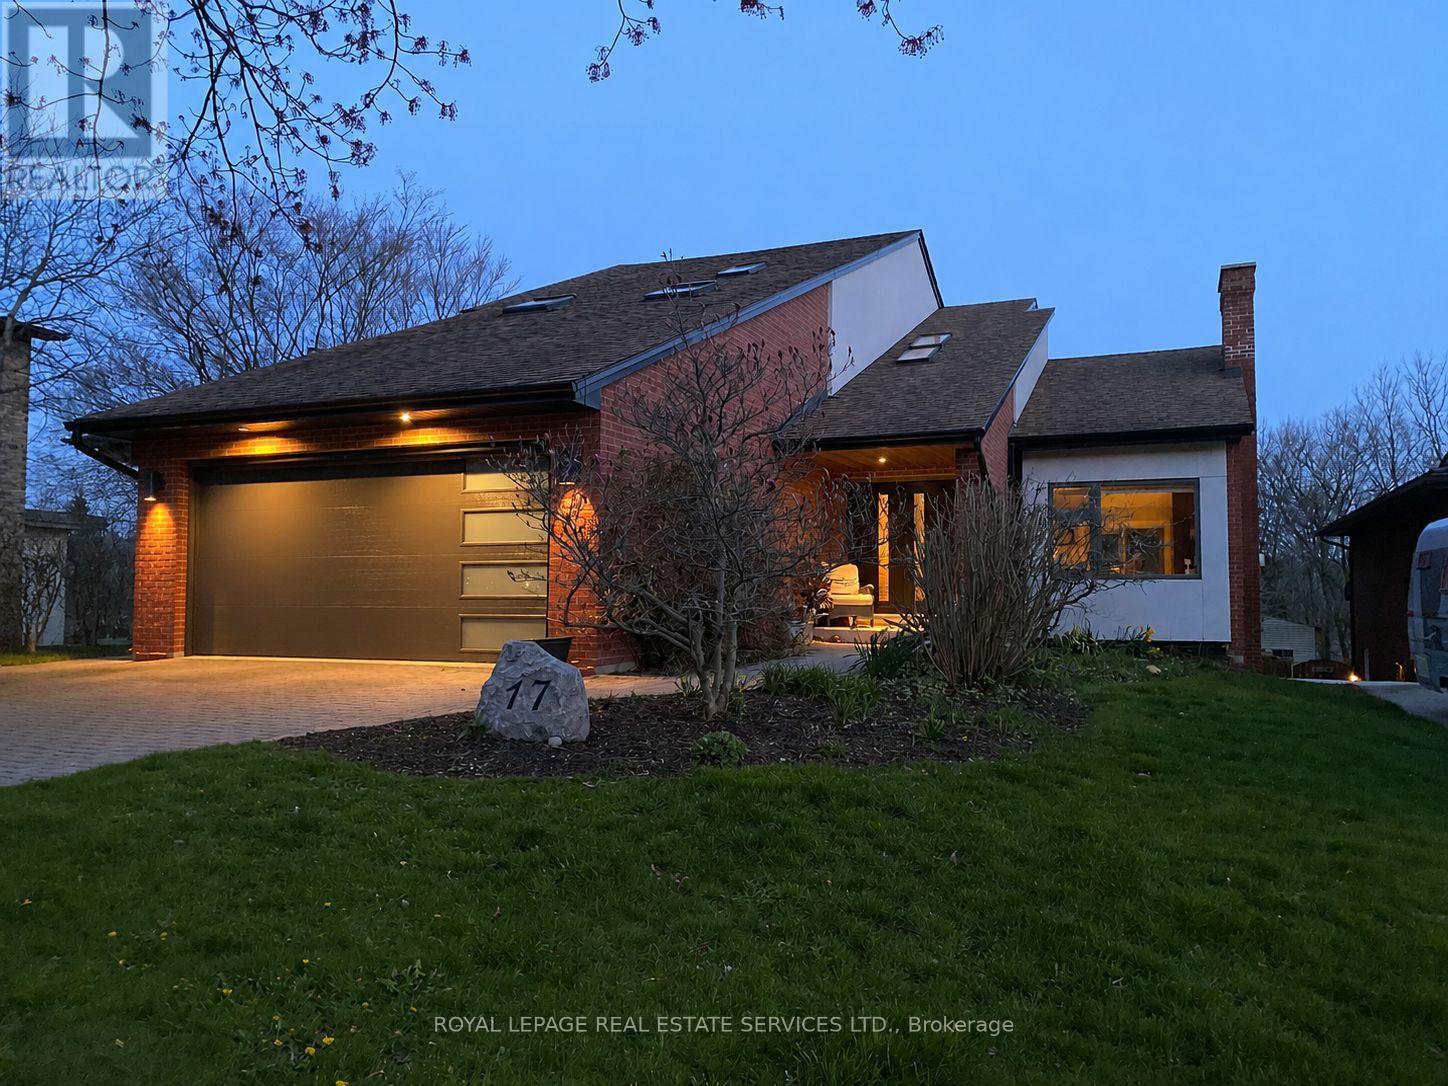
$2,500,000
17 Mckay Court
Hamilton (Dundas) · MLS # X13459844
5 bed · 4 bath
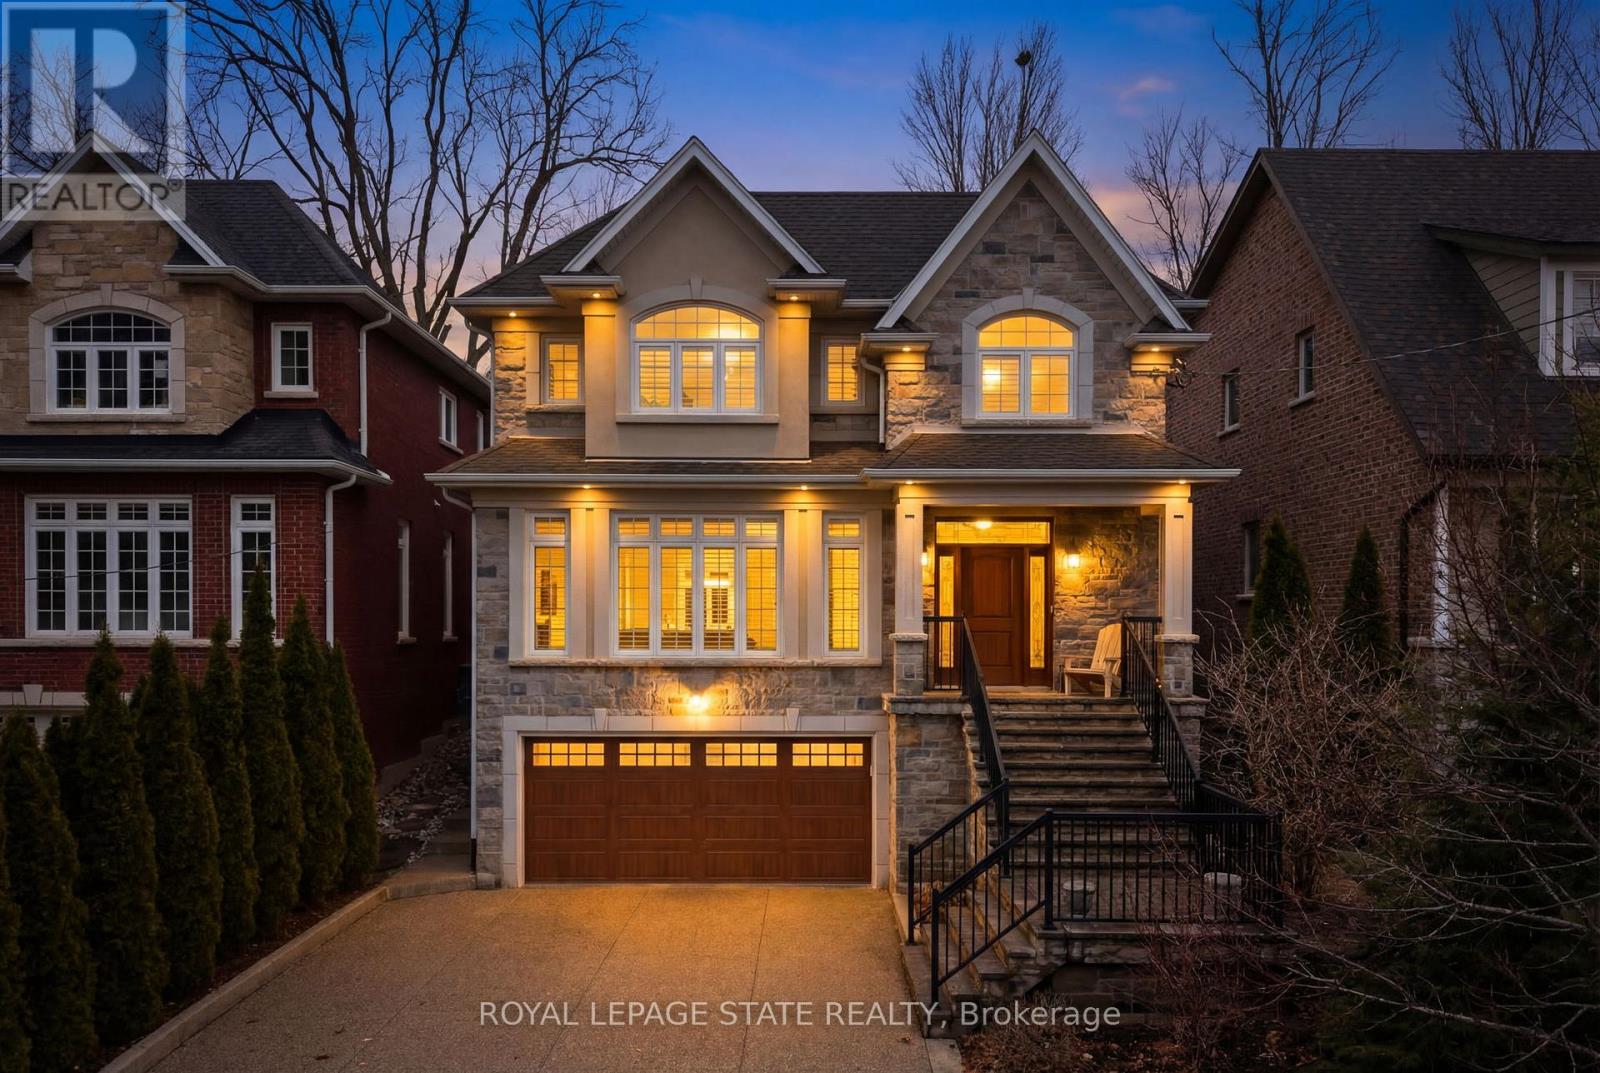
$2,099,000
67 Alma Street
Hamilton (Dundas) · MLS # X12901020
5 bed · 5 bath
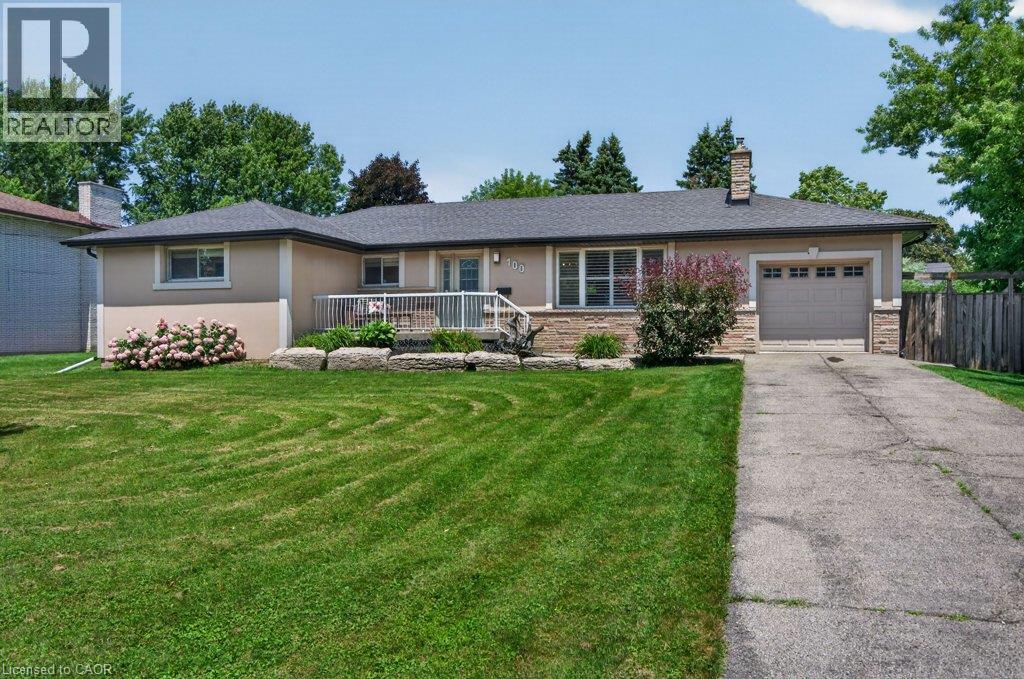
$999,900
100 ALDERSON Drive
Hamilton · MLS # 40848735
5 bed · 3 bath · 2,856 sq ft