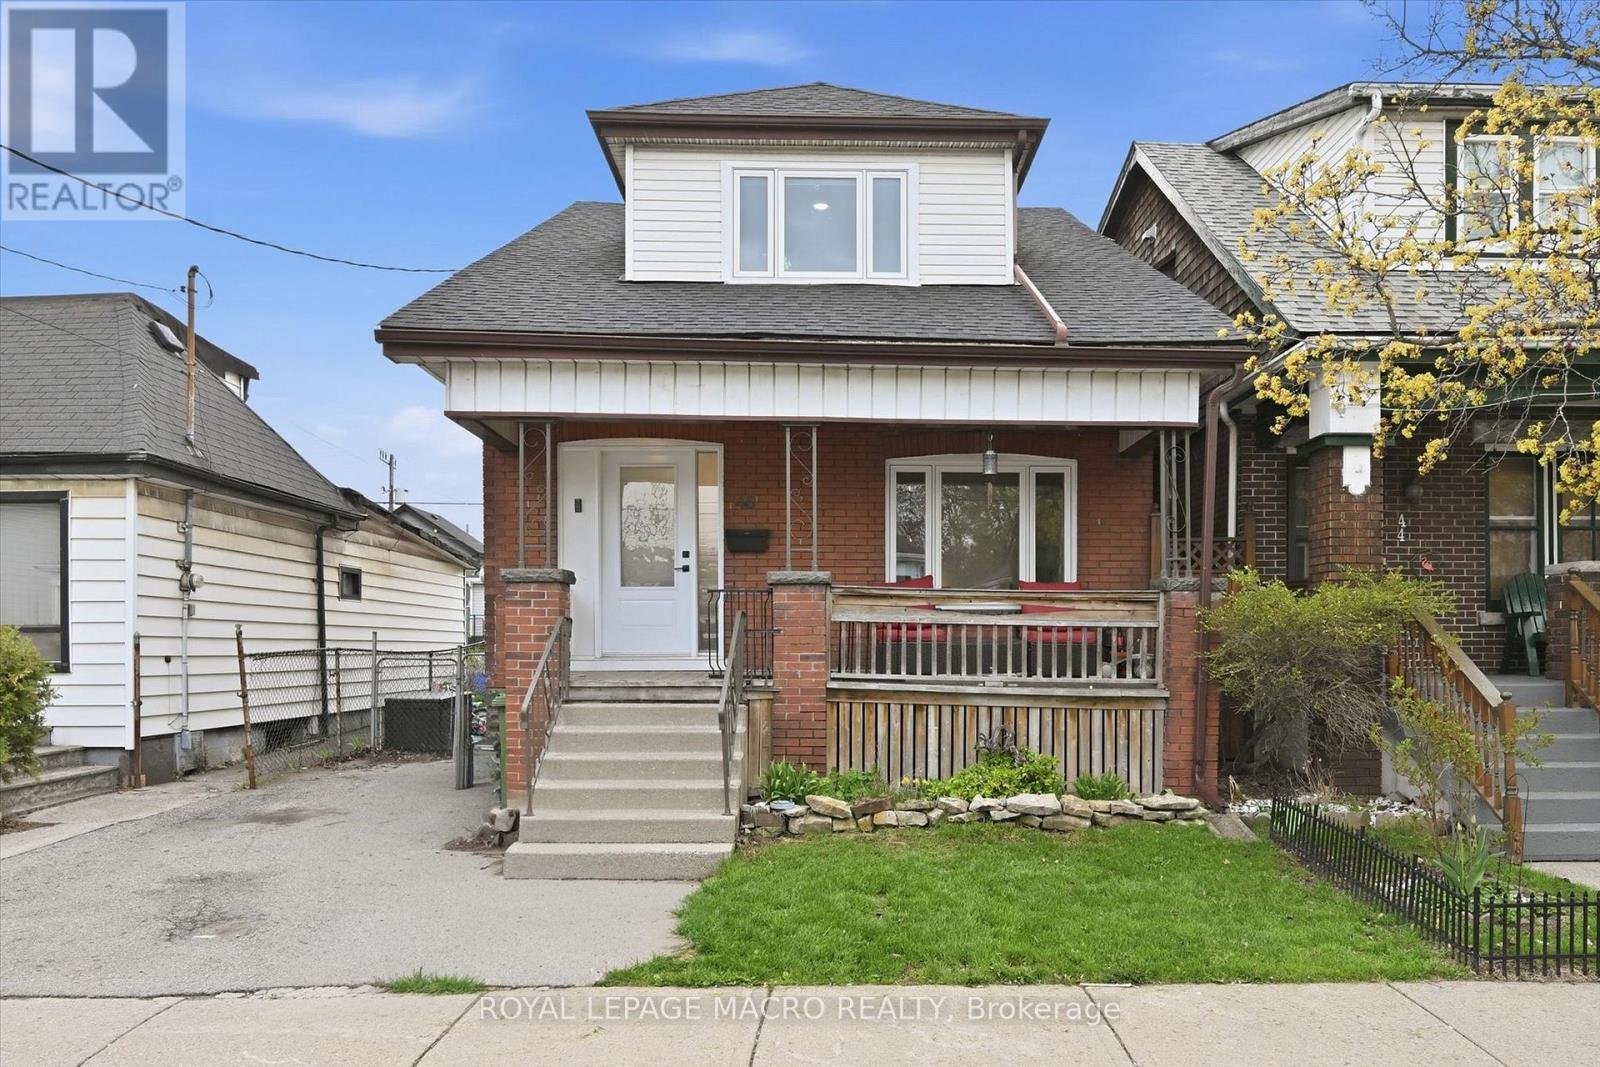
46 Mayflower Avenue
Hamilton (Crown Point), Ontario L8L2K4
MLS # X13071792
Property Details
Type
Detached
Beds
6
Baths
3
Status
For Sale
More homes like this
About this property
Welcome to this impressive 2-story home, ideally situated on a quiet street in the heart of the family-oriented Crown Point neighbourhood. This community is characterized by a diverse blend of hard-working families and a grounded, resilient lifestyle centered on shared experiences and routine. Fully renovated from top to bottom in 2023, offering modern efficiency and peace of mind. Renovations include upgraded electrical throughout, including a new 200A panel, all-new plumbing, new air conditioner, new shingles, new windows and doors throughout, comprehensive waterproofing featuring an internal weeping tile system and a primary sump pump with a battery-powered backup. New lighting fixtures installed throughout and the addition of smart home technology to control lights and the thermostat. Close to a wealth of local amenities and just steps from the Hamilton Stadium. Easy highway access and a location that puts you just minutes from the energy of downtown, allowing you to enjoy local entertainment and community sports events. This is an ideal match for the active, family-focused lifestyle, combining "new-home" reliability with the charm of an established urban neighborhood. Sellers are moving due to military relocation. **SELLER WILL PAY ONE YEAR'S PROPERTY TAX TO THE SUCCESSFUL BUYER**
Mortgage Estimate
Estimated monthly payment
Calculating…
Estimate only. Taxes, insurance, condo fees, and lender terms are not included.
Monthly costs to verify
Property taxes: about $238/month based on listed annual taxes.
Estimate only. Confirm taxes, condo/maintenance fees, insurance, utilities, and lender terms before making decisions.
Rooms
| Room | Level | Dimensions |
|---|---|---|
| Foyer | Main level | 2.79 x 2.32 |
| Bathroom | Second level | 2.41 x 2.15 |
| Bedroom | Main level | 3.44 x 3.29 |
| Bathroom | Basement | 2.58 x 2.48 |
| Utility room | Basement | 3.49 x 3.19 |
| Recreational, Games room | Basement | 7.04 x 3.76 |
| Laundry room | Basement | 5.9 x 1.98 |
| Bedroom | Main level | 2.98 x 2.44 |
| Kitchen | Main level | 4.11 x 4.7 |
| Dining room | Main level | 3.04 x 2.81 |
| Bathroom | Main level | 1.68 x 0.76 |
| Primary Bedroom | Second level | 4.07 x 2.78 |
| Bedroom | Second level | 4.46 x 2.95 |
| Bedroom | Second level | 2.98 x 2.01 |
| Bedroom | Second level | 3.11 x 3.05 |
Facts & Location
Parking
1 spaces
Lot Size
30 x 90 FT
Annual Taxes
$2,853
Listing data
Listing information is provided for personal, non-commercial use and should be independently verified before making real estate decisions.
Last refreshed: Jul 19, 2026 3:31 AM
Explore nearby searches
SEO-friendly searches for this area, property type, and nearby neighbourhoods.
Similar Properties
More nearby listings that may fit the same search.
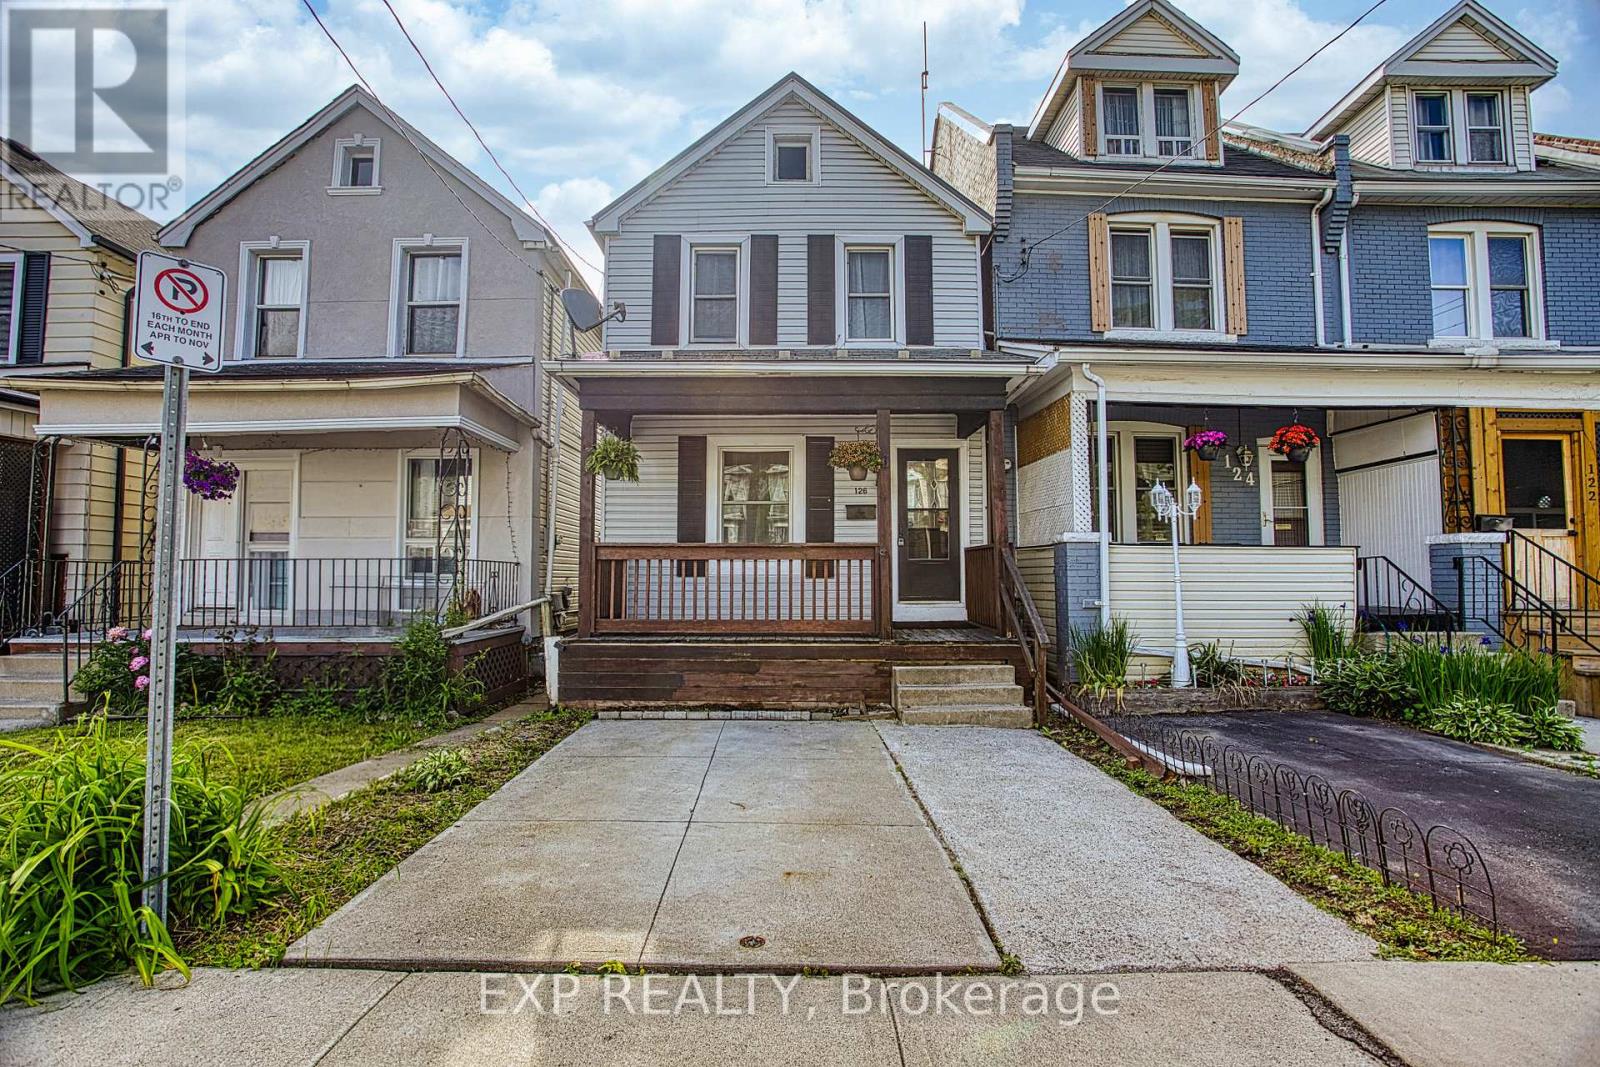
$549,900
126 Belmont Avenue
Hamilton (Crown Point) · MLS # X13426236
6 bed · 3 bath
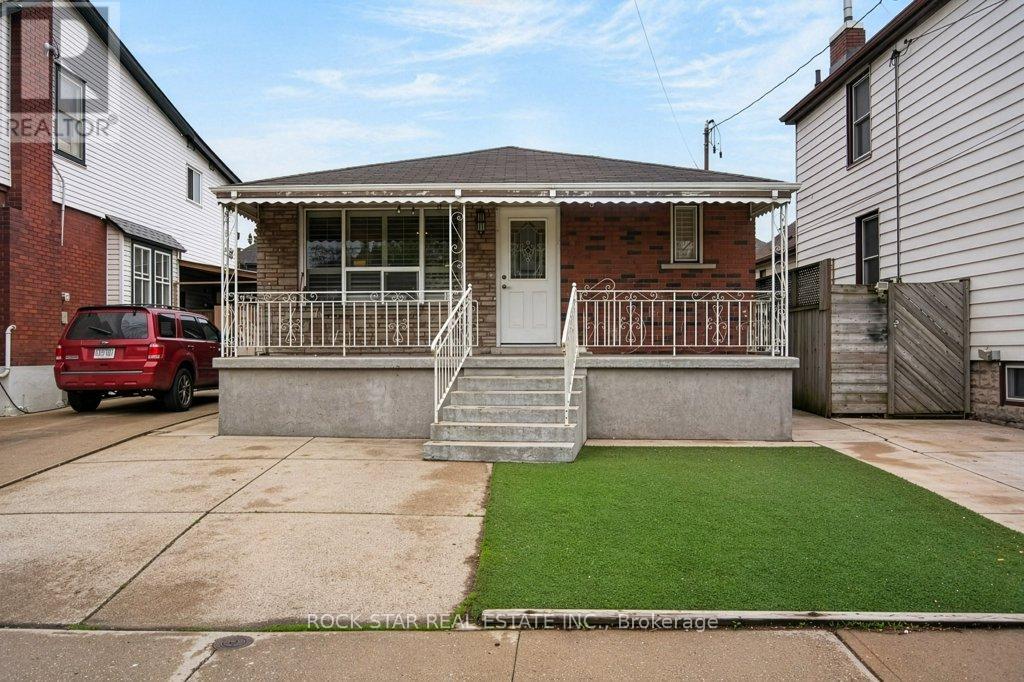
$579,900
40 Mayflower Avenue
Hamilton (Crown Point) · MLS # X13073220
5 bed · 2 bath
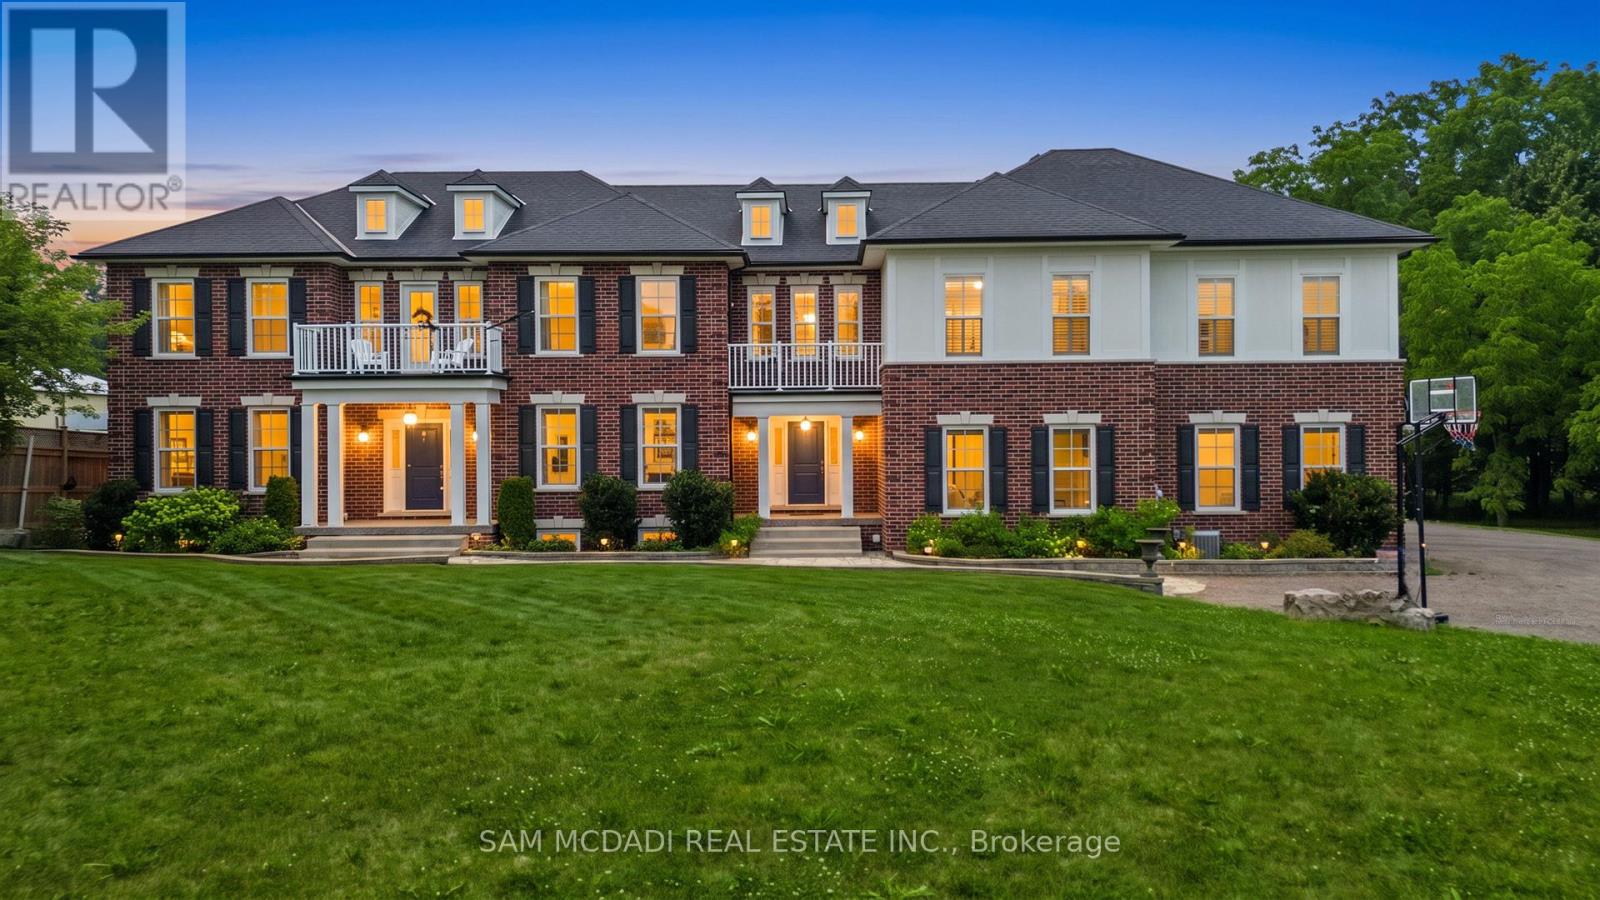
$2,388,000
1096 Westbrook Road
Hamilton · MLS # X13559140
9 bed · 8 bath · 6,937 sq ft