Videos & Virtual Tours
Open available video, 3D tour, or virtual-tour media for this listing.
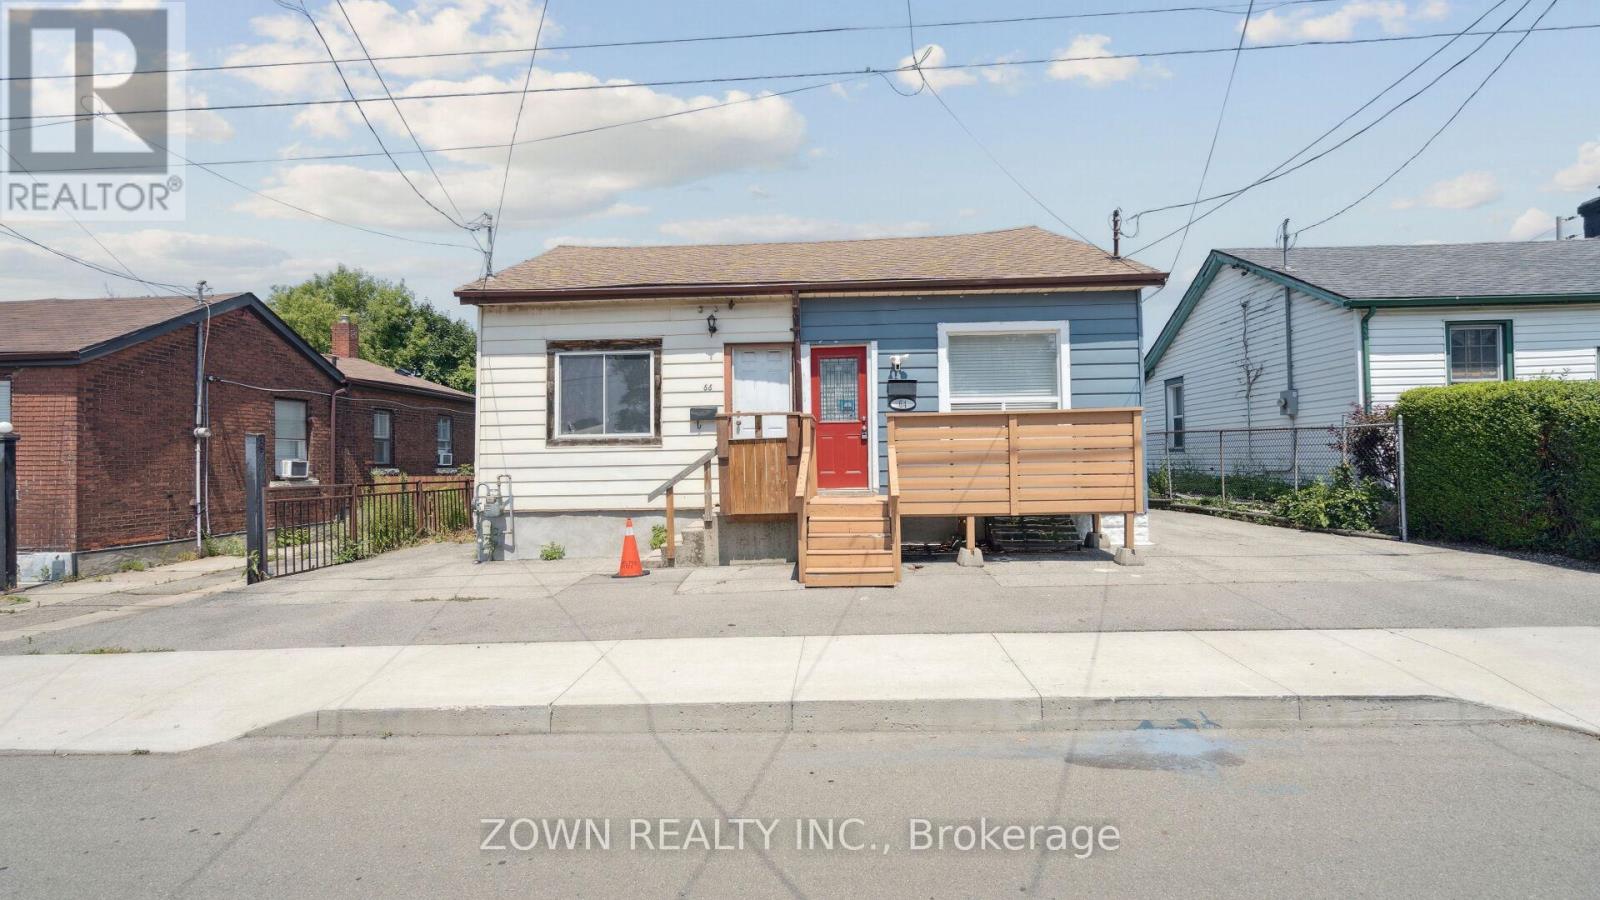
64 Sheaffe Street
Hamilton (Central), Ontario L8R2E9
MLS # X13503586
Property Details
Type
Semi-Detached
Beds
3
Baths
1
Status
For Sale
More homes like this
About this property
Charming 3-Bedroom Home in the Heart of Hamilton's Strathcona Community Welcome to this charming and well-maintained 3-bedroom home, ideally located on a quiet dead-end street in the highly desirable Strathcona Central North neighbourhood. Step inside to a bright and inviting living space featuring updated flooring throughout, creating a warm, contemporary feel that's perfect for everyday living. The home offers a functional layout with comfortable bedrooms and plenty of space for first-time buyers, young families, or investors. Recent exterior improvements add to the home's appeal, including a beautiful new wood front porch, upgraded fencing, and a spacious backyard deck-ideal for summer entertaining, family gatherings, or simply relaxing outdoors. The location is truly exceptional. Enjoy being just minutes from the vibrant shops, restaurants, cafes, and cultural attractions of James Street North. Bayfront Park, the waterfront trail system, and West Harbour GO Station are all within easy reach, making commuting to the GTA convenient and stress-free. Schools, shopping, public transit, and everyday amenities are also close by. Whether you're a first-time homebuyer, young professional, commuter, or savvy investor, this property offers an outstanding opportunity to own in one of Hamilton's most vibrant and rapidly growing neighbourhoods
Mortgage Estimate
Estimated monthly payment
Calculating…
Estimate only. Taxes, insurance, condo fees, and lender terms are not included.
Monthly costs to verify
Property taxes: about $296/month based on listed annual taxes.
Estimate only. Confirm taxes, condo/maintenance fees, insurance, utilities, and lender terms before making decisions.
Rooms
| Room | Level | Dimensions |
|---|---|---|
| Living room | Main level | 3.55 x 5.67 |
| Dining room | Main level | 3.55 x 5.67 |
| Kitchen | Main level | 5.14 x 5.58 |
| Primary Bedroom | Main level | 4.2 x 3.39 |
| Bedroom 2 | Main level | 2.34 x 3.37 |
| Bedroom 3 | Main level | 2.26 x 3.37 |
Facts & Location
Parking
2 spaces
Lot Size
27 x 123 FT
Annual Taxes
$3,551
Listing data
Listing information is provided for personal, non-commercial use and should be independently verified before making real estate decisions.
Last refreshed: Jul 21, 2026 3:34 AM
Explore nearby searches
SEO-friendly searches for this area, property type, and nearby neighbourhoods.
Similar Properties
More nearby listings that may fit the same search.
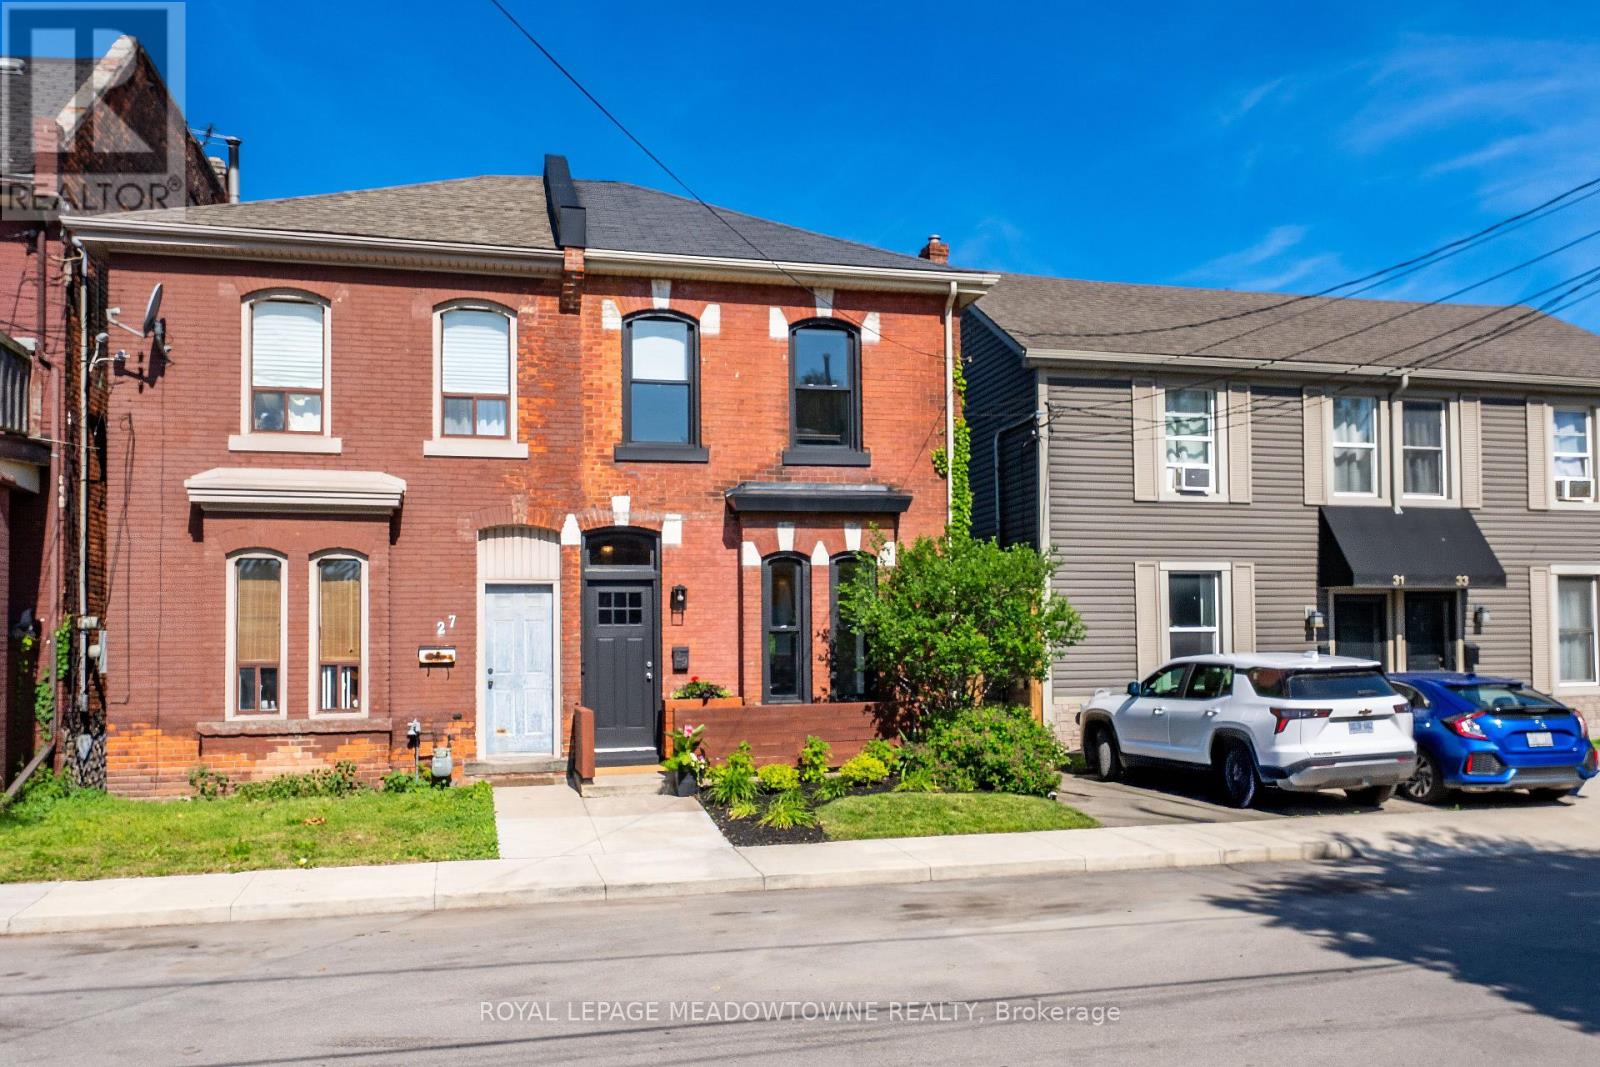
$519,000
29 Railway Street
Hamilton (Central) · MLS # X13430300
3 bed · 2 bath
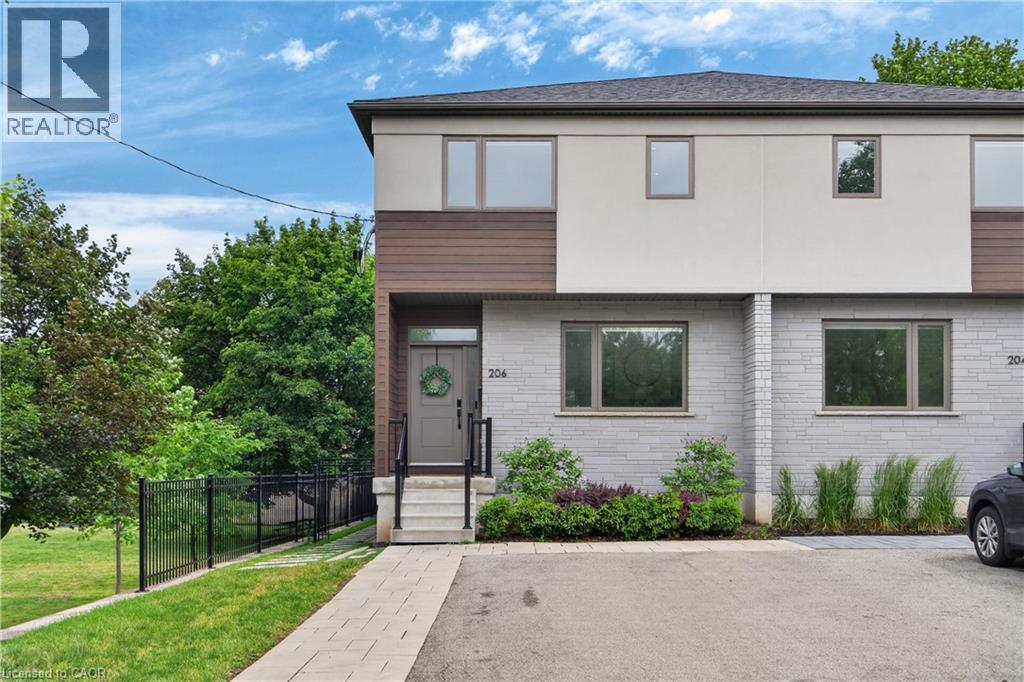
$1,099,900
206 CANADA Street
Hamilton · MLS # 40838321
3 bed · 3 bath · 2,186 sq ft
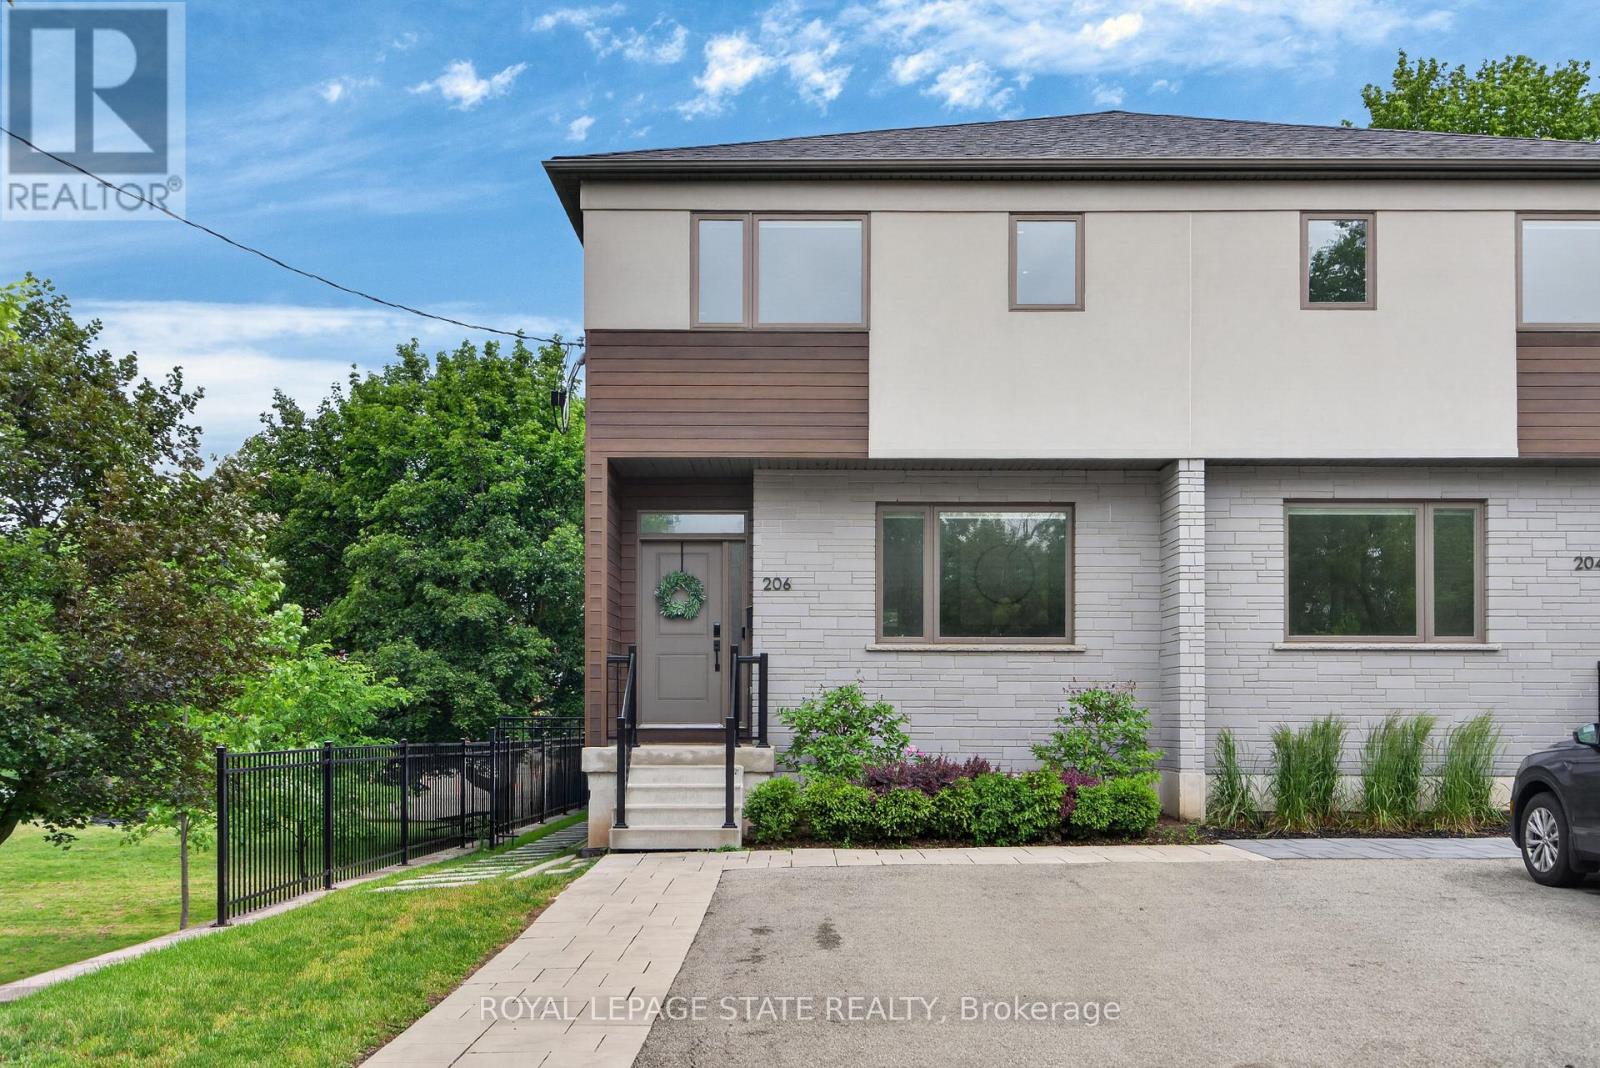
$1,099,900
206 Canada Street
Hamilton (Kirkendall) · MLS # X13440592
3 bed · 3 bath