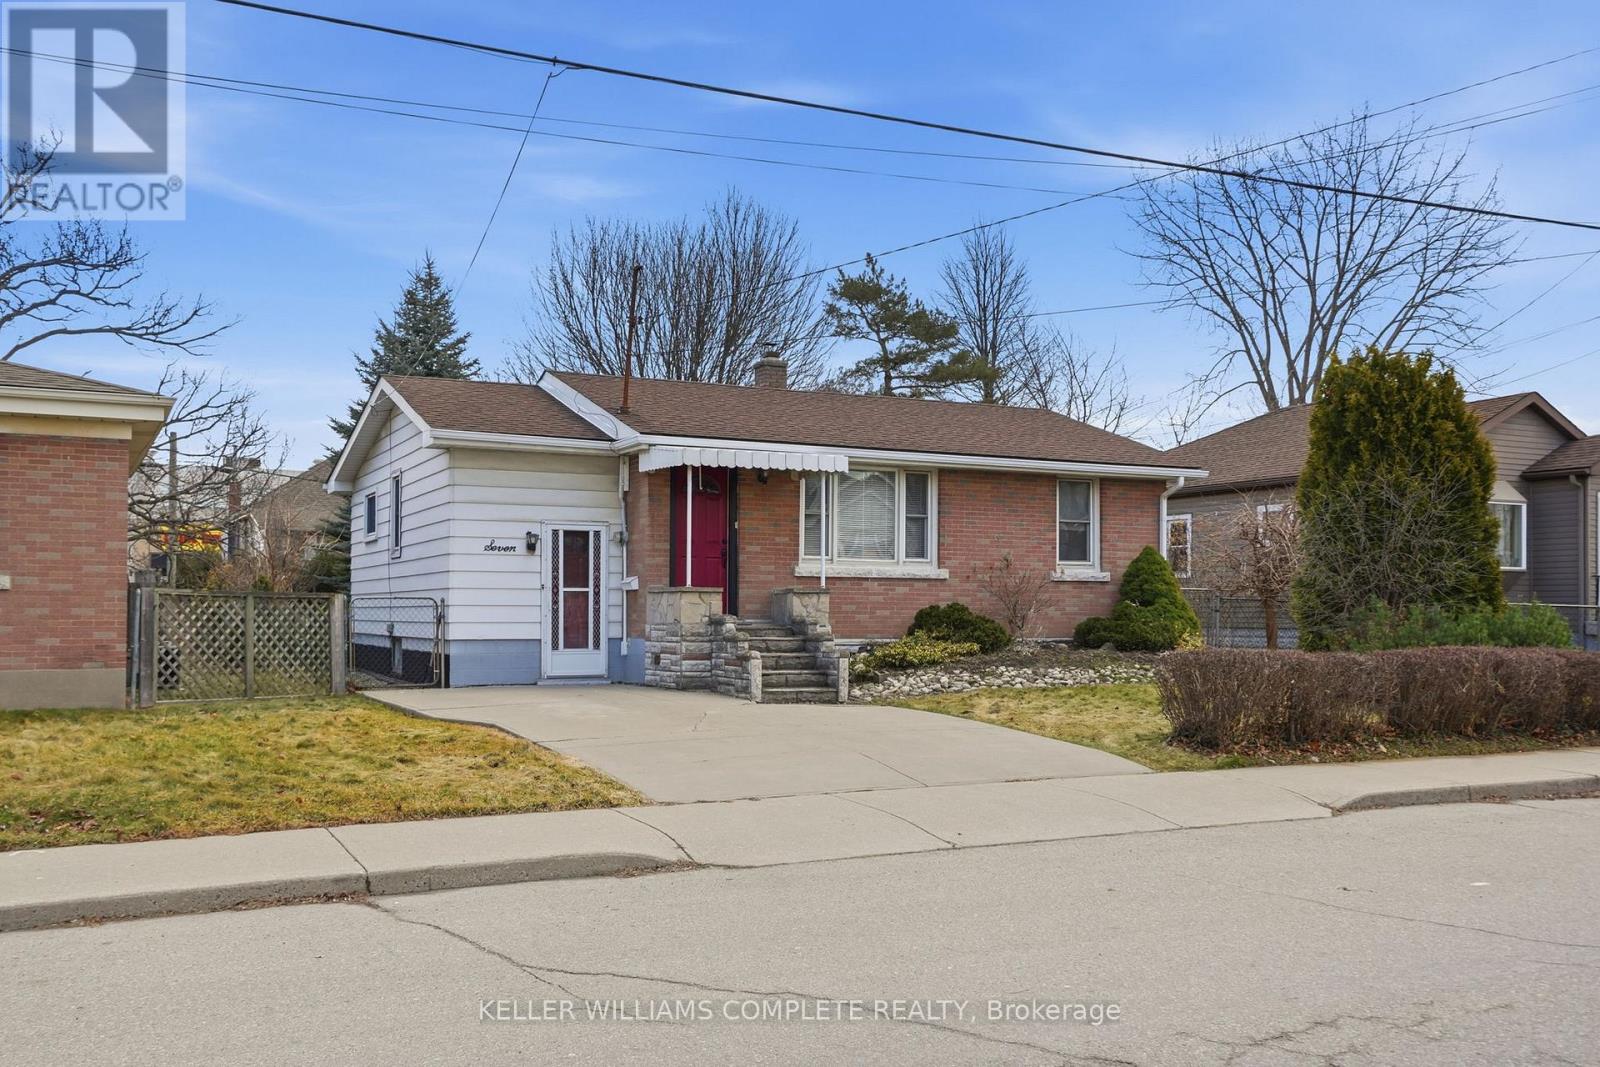
7 West 1st Street
Hamilton (Bonnington), Ontario L9C3B5
MLS # X12882018
Property Details
Type
Detached
Beds
3
Baths
2
Status
For Sale
More homes like this
About this property
Cute, cozy & investment opportunity!!! Located just one street from Upper James and close to Mohawk College, this well-maintained home offers convenience, space, and flexibility for families, students or investors. Enjoy easy access to amenities, St. Joseph's Healthcare Hamilton, and the scenic Niagara Escarpment Brow Trails. The home features a bright 2-bedroom upper level with a 4-piece bathroom, a functional kitchen with a gas stove, and a comfortable living room. The main floor also includes a flex office space and a welcoming three-season sunroom - perfect for relaxing or entertaining. Outside, you'll find a large fenced yard with mature trees, offering privacy and room to enjoy the outdoors. The basement includes a separate walk-up entrance from outside, 1 bedroom, a 2-piece bathroom, laundry area, large rec room and excellent in-law potential - just add a kitchenette to complete the space. Freshly painted and move-in ready, this property is an ideal option for families with students attending Mohawk College or for buyers looking to offset living costs. Live off-campus while renting to friends, then sell once school is finished - a smart and flexible investment opportunity! Bonus lower level workshop accessed from outside.
Mortgage Estimate
Estimated monthly payment
Calculating…
Estimate only. Taxes, insurance, condo fees, and lender terms are not included.
Rooms
| Room | Level | Dimensions |
|---|---|---|
| Living room | Main level | 3.81 x 3.3 |
| Laundry room | Basement | 5.11 x 3.28 |
| Kitchen | Main level | 3.35 x 3.33 |
| Mud room | Basement | 2.69 x 2.62 |
| Other | Basement | 1.07 x 3.23 |
| Cold room | Basement | 0 x 0 |
| Workshop | Lower level | 0 x 0 |
| Primary Bedroom | Main level | 2.87 x 3.3 |
| Bedroom 2 | Main level | 2.87 x 2.39 |
| Office | Main level | 2.26 x 3.33 |
| Bathroom | Main level | 1.5 x 2.39 |
| Sunroom | Main level | 5.84 x 2.36 |
| Recreational, Games room | Basement | 6.73 x 3.15 |
| Bedroom 3 | Basement | 2.06 x 3.94 |
| Bathroom | Basement | 1.73 x 1.55 |
Facts & Location
Parking
3 spaces
Lot Size
50 x 105.8 FT
Annual Taxes
$4,416
Map Location
Listing data
Listing information is provided for personal, non-commercial use and should be independently verified before making real estate decisions.
Last refreshed: Jul 6, 2026 3:30 AM
Explore nearby searches
SEO-friendly searches for this area, property type, and nearby neighbourhoods.
Similar Properties
More nearby listings that may fit the same search.
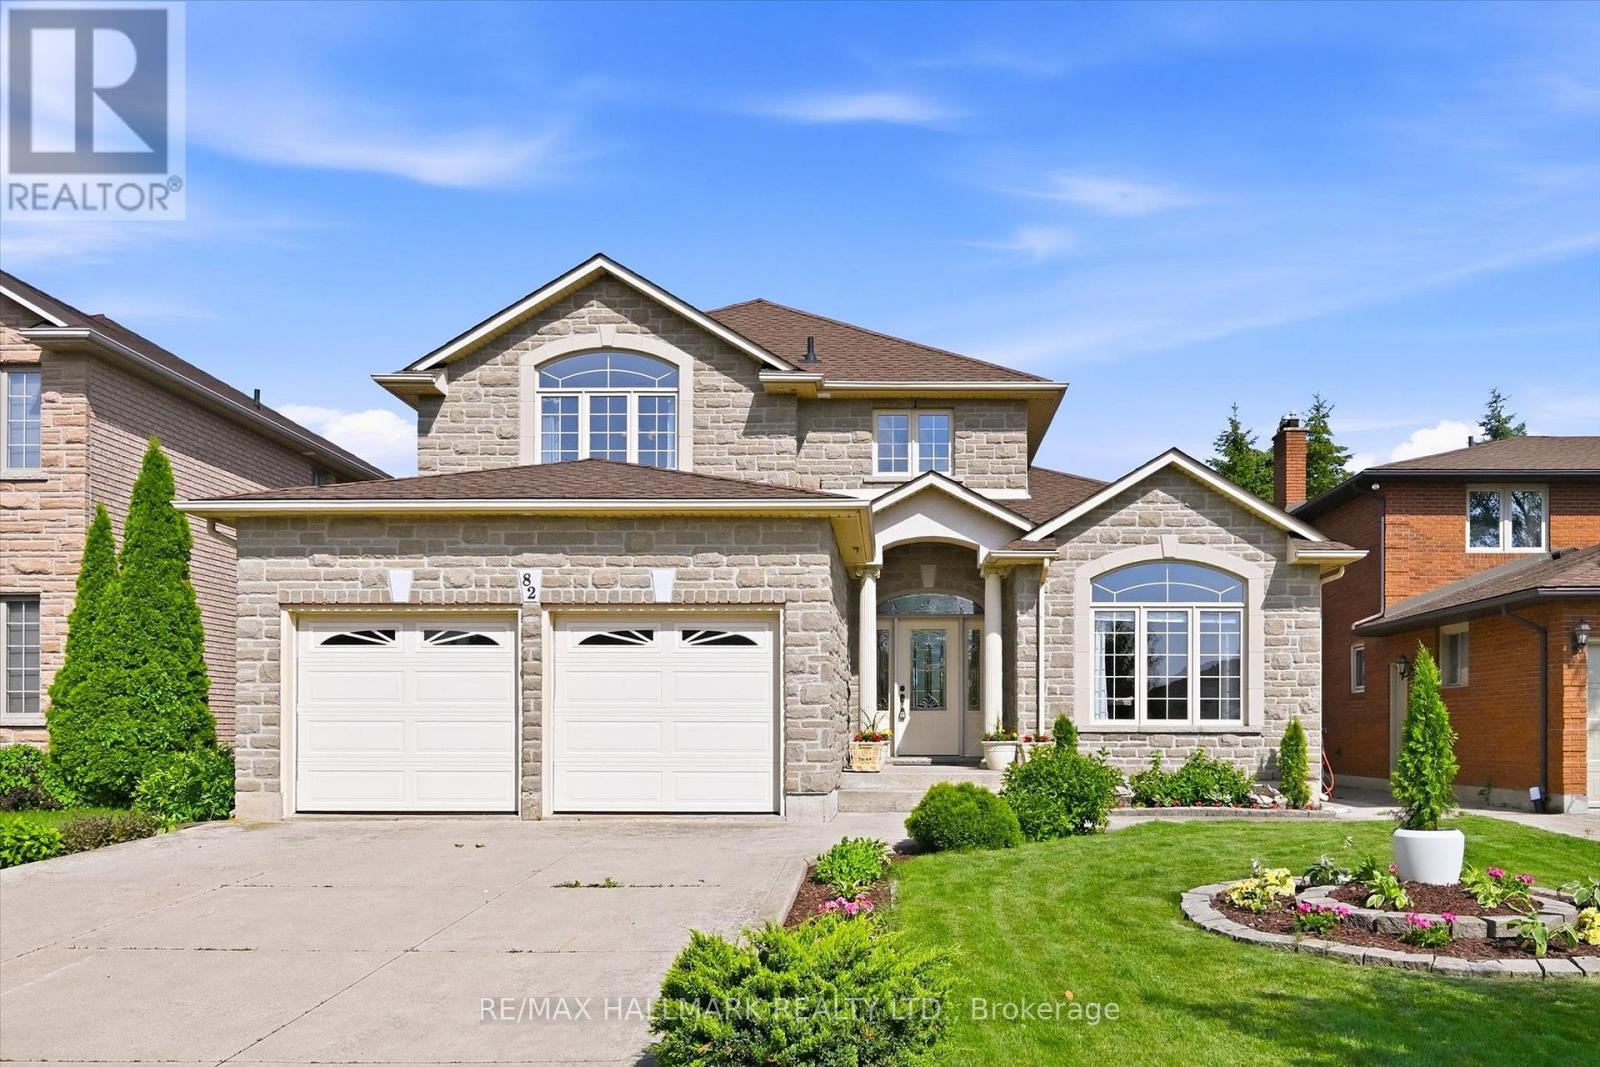
$1,030,000
82 Second Road
Hamilton (Stoney Creek Mountain) · MLS # X13522304
4 bed · 3 bath
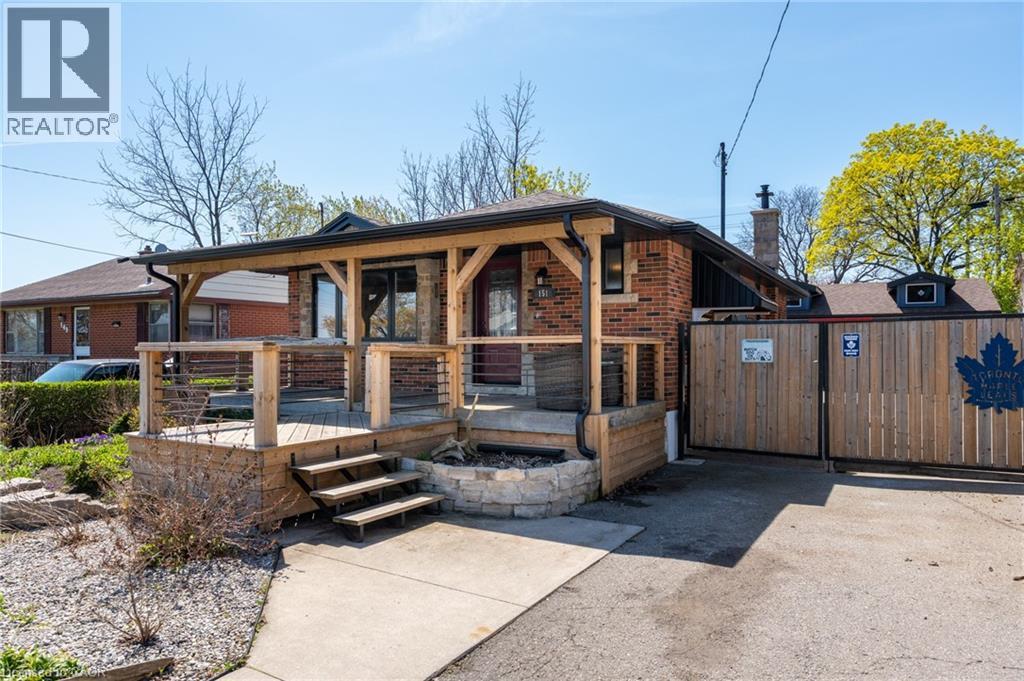
$599,000
151 WINCHESTER Boulevard
Hamilton · MLS # 40845052
4 bed · 1 bath · 1,200 sq ft
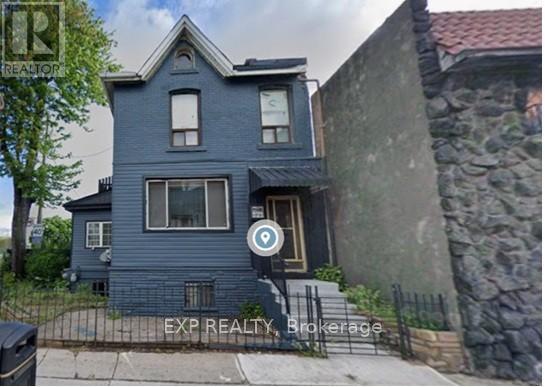
$805,000
521 Barton Street
Hamilton (Gibson) · MLS # X13522496
6 bed · 2 bath