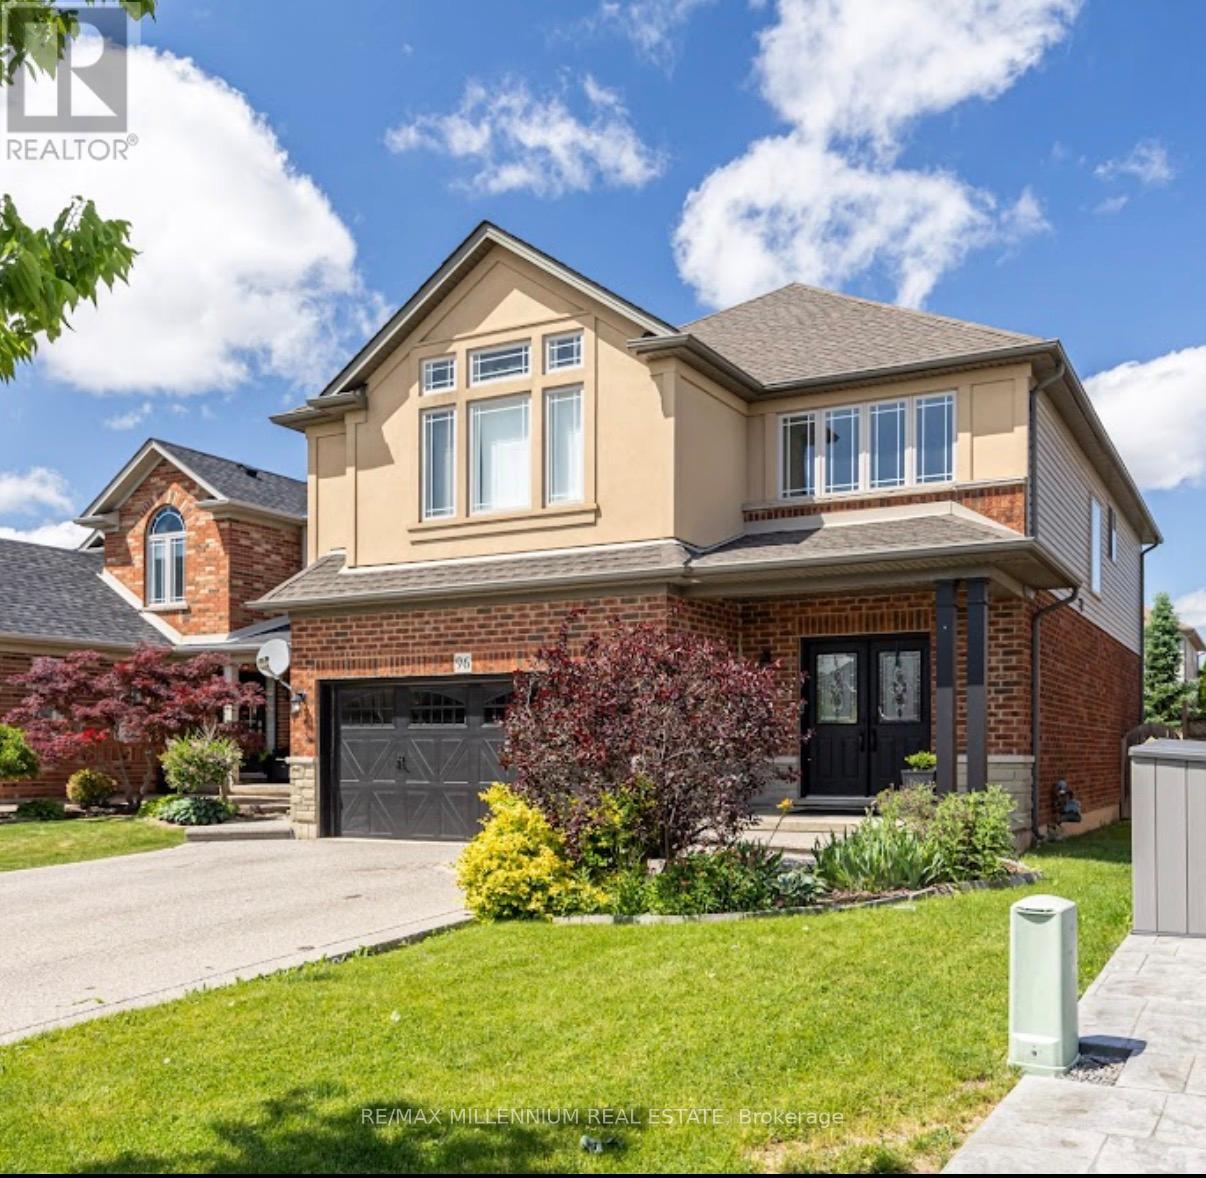
96 Windwood Drive
Hamilton (Binbrook), Ontario L0R1C0
MLS # X13426008
Property Details
Type
Detached
Beds
5
Baths
4
Status
For Sale
More homes like this
About this property
Welcome to 96 Windwood Dr in the Heart of Binbrook! This Beautifully Maintained Home Offers an Exceptional Blend of Space, Style, and Functionality-Perfect for Growing Families and Those Who Love to Entertain. Step inside to a Grand Foyer boasting spectacular Double-height architectural ceilings, creating an airy, bright and unforgettable first impression of Luxury. Boasting just under 2700 Sqft of perfect layout with 4+1 Bedrooms Open Concept Kitchen with Quartz counter top, Island and Stainless Steels Appliances Second floor offers a comfortable family room for entertainment. Retreat to a pristine primary suite featuring walk-in closet and a spa-like ensuite, showcased by dramatic cathedral ceilings and large windows. The finish extends to the lower level, featuring quality laminate flooring Fully Finished Basement In Law apartment suite with 1 bedroom, Beautiful white Kitchen with Quartz countertop. Tankless water Energy system, Brand new just installed rental Furnace system. The private Backyard is an oasis for relaxation, well sized and fully fenced. Walking distance from Matthew Catholic Elementary School and proximity of shopping centres and restaurants.
Mortgage Estimate
Estimated monthly payment
Calculating…
Estimate only. Taxes, insurance, condo fees, and lender terms are not included.
Monthly costs to verify
Property taxes: about $513/month based on listed annual taxes.
Estimate only. Confirm taxes, condo/maintenance fees, insurance, utilities, and lender terms before making decisions.
Rooms
| Room | Level | Dimensions |
|---|---|---|
| Kitchen | Main level | 4.37 x 3.15 |
| Dining room | Main level | 4.37 x 3.15 |
| Primary Bedroom | Second level | 5.49 x 3.86 |
| Bedroom 2 | Second level | 3.86 x 3.15 |
| Bedroom 3 | Second level | 3.51 x 3.05 |
| Bedroom 4 | Second level | 3.4 x 3.23 |
| Family room | Second level | 2.9 x 1.96 |
| Recreational, Games room | Basement | 9.3 x 6.2 |
Facts & Location
Interior Size
2,700 sq ft
Parking
4 spaces
Lot Size
41.2 x 108.3 FT
Annual Taxes
$6,161
Listing data
Listing information is provided for personal, non-commercial use and should be independently verified before making real estate decisions.
Last refreshed: Jul 21, 2026 3:32 AM
Explore nearby searches
SEO-friendly searches for this area, property type, and nearby neighbourhoods.
Similar Properties
More nearby listings that may fit the same search.
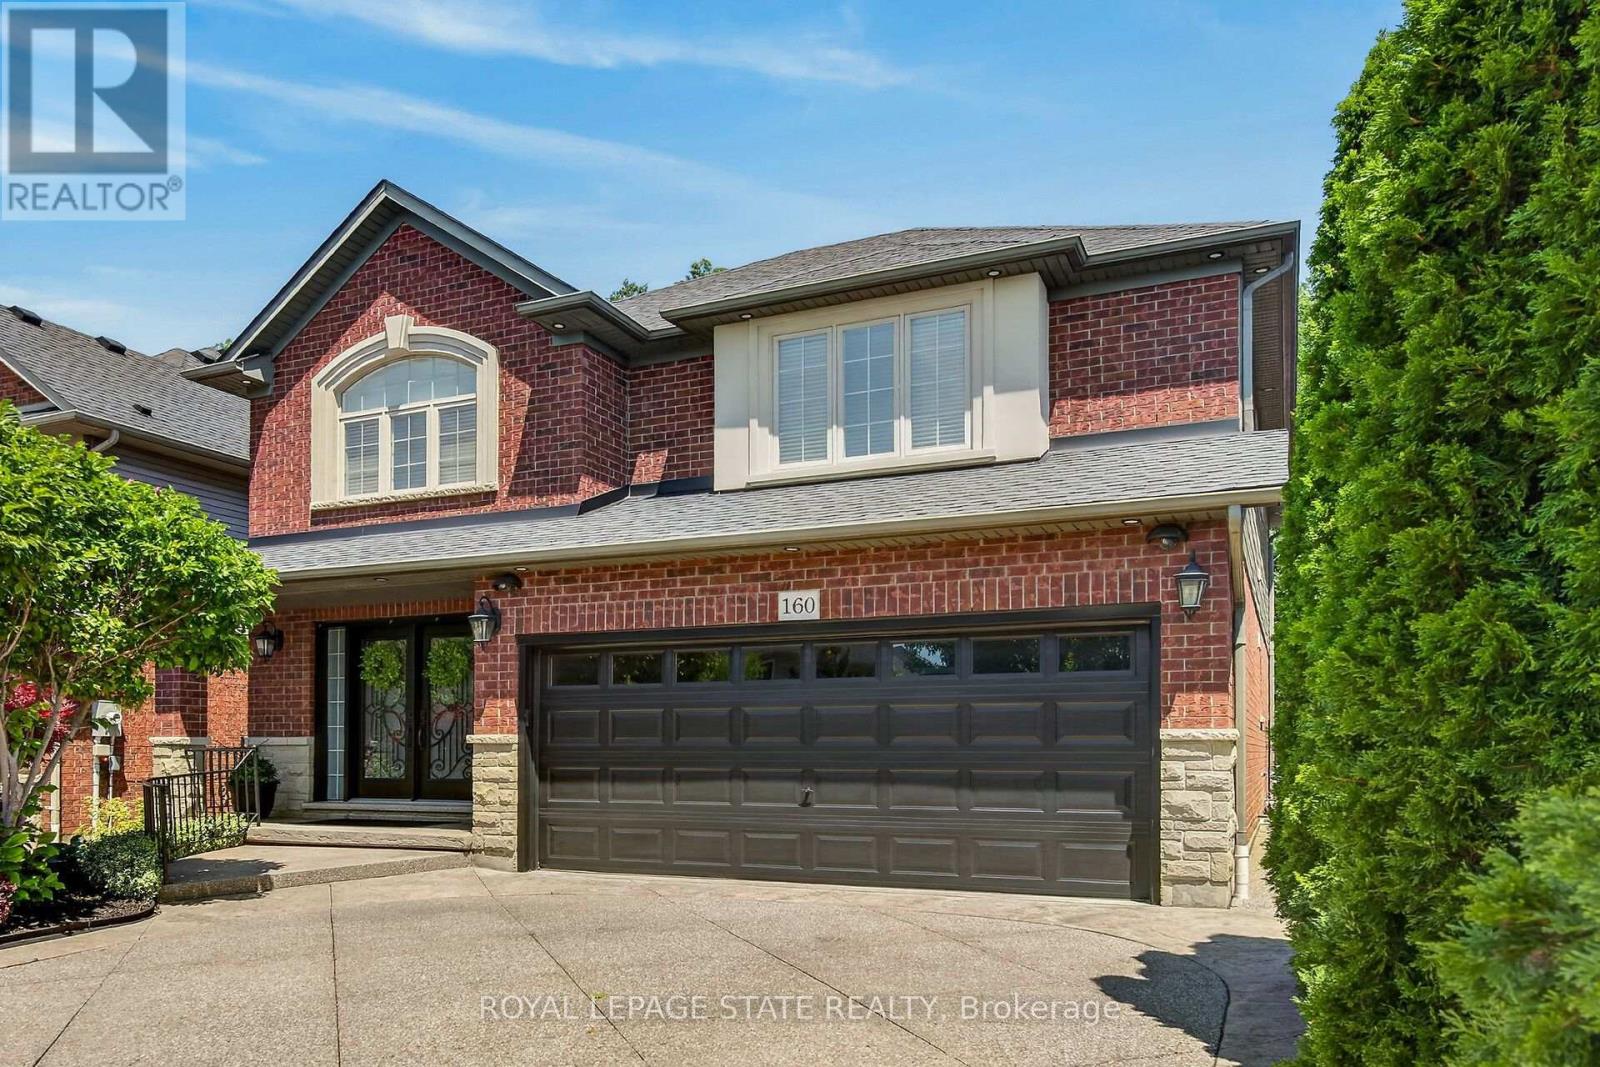
$1,049,000
160 Wills Crescent
Hamilton (Binbrook) · MLS # X13569684
4 bed · 4 bath · 3,242 sq ft
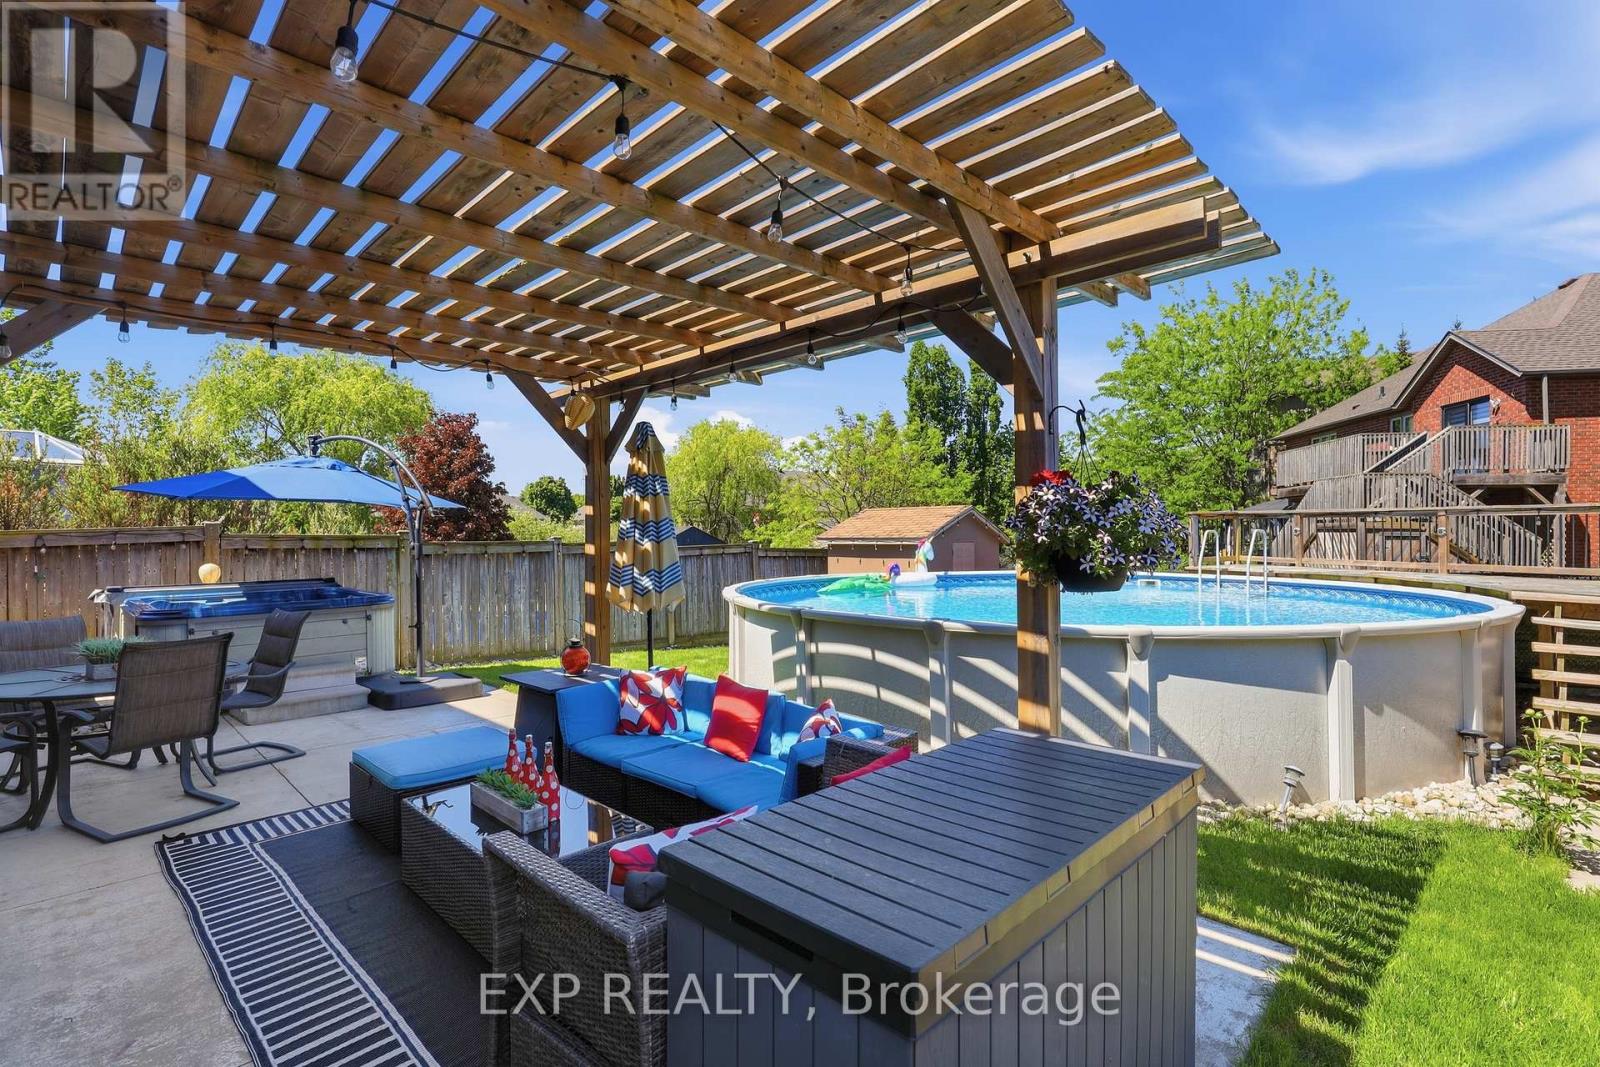
$1,049,900
194 Southbrook Drive
Hamilton (Binbrook) · MLS # X13585346
5 bed · 4 bath · 3,000 sq ft
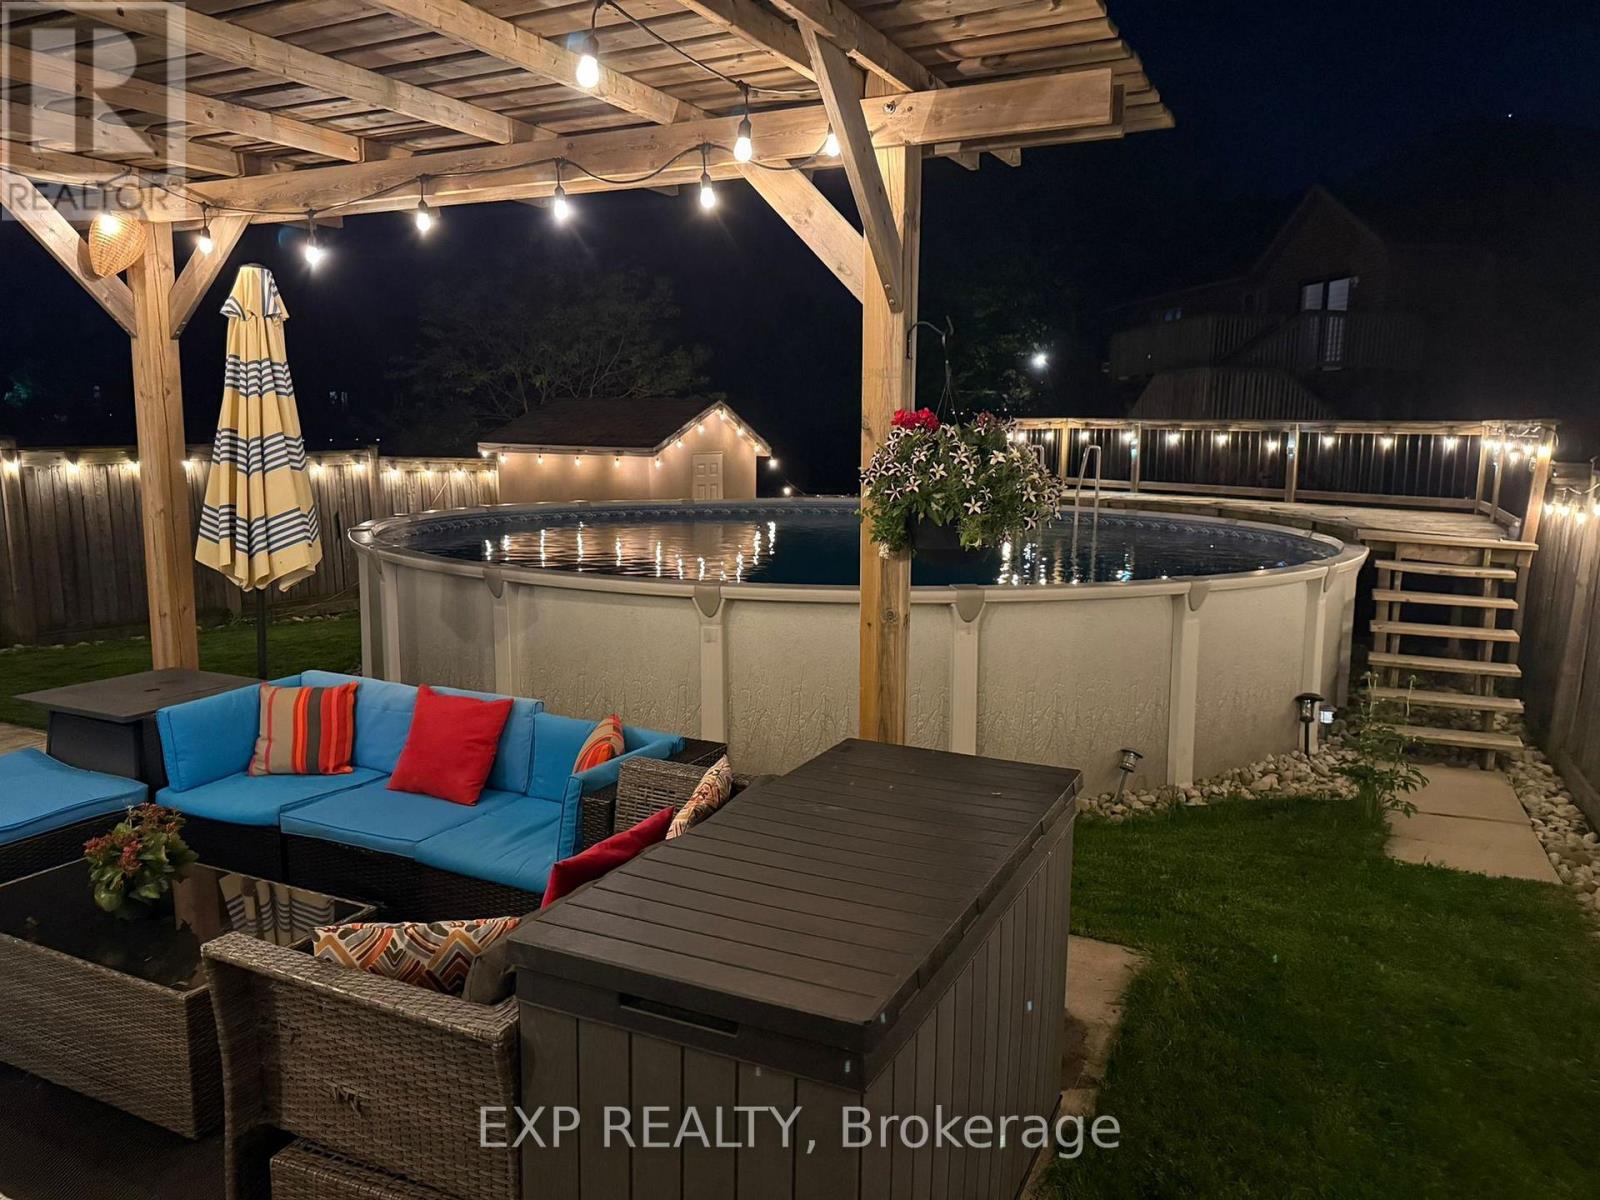
$1,049,900
194 Southbrook Drive
Hamilton (Binbrook) · MLS # X13520900
5 bed · 4 bath · 3,000 sq ft