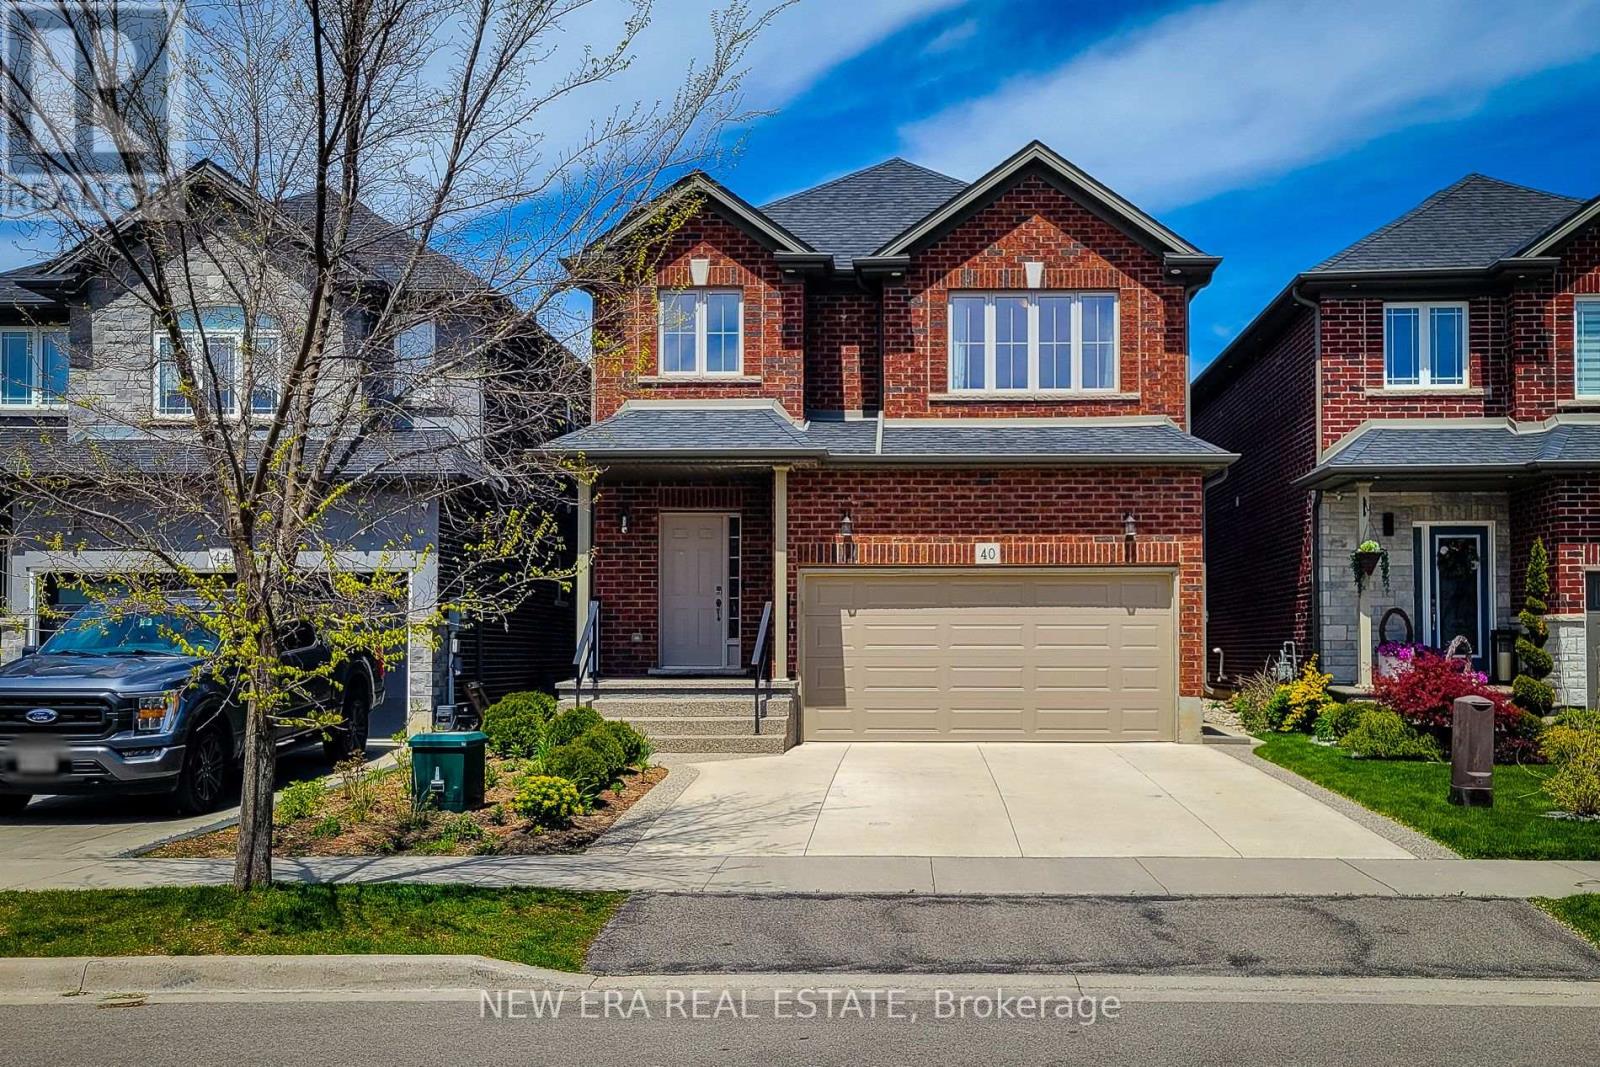
40 Fairgrounds Drive
Hamilton (Binbrook), Ontario L0R1C0
MLS # X13172114
Property Details
Type
Detached
Beds
4
Baths
4
Status
For Sale
More homes like this
About this property
Welcome to this spacious 2 storey detached home located in the heart of desirable Binbrook, offering over 3000 sq ft of finished living space designed for comfortable family living and entertaining. This well maintained home features 4 bedrooms, 4 total bathrooms and a functional layout with plenty of room for the whole family. The bright and inviting main floor offers a private office, perfect for working from home, a separate dining room for hosting family gatherings and a spacious living room highlighted by a cozy gas fireplace. The large eat-in kitchen features stainless steel appliances, tiled backsplash, ample cupboard and counter space, and a walk-out to the backyard patio, making indoor and outdoor entertaining effortless. Upstairs, the generous primary bedroom retreat includes a walk-in closet and a private 4pc ensuite bath. Additional spacious bedrooms and a 4pc main bathroom provide excellent space for growing families. The fully finished basement adds incredible versatility with a bachelor-style in-law suite complete with a full eat-in kitchen, 4pc bathroom, large rec room and den that can easily function as a bedroom, ideal for extended family, guests or potential income opportunities. Enjoy the fully fenced backyard with patio area, perfect for relaxing or summer BBQs. Situated in a family friendly neighbourhood close to schools, parks, the Binbrook Fairgrounds, shopping, library and other amenities. A fantastic opportunity to own a spacious family home in one of Hamilton's most popular communities!
Mortgage Estimate
Estimated monthly payment
Calculating…
Estimate only. Taxes, insurance, condo fees, and lender terms are not included.
Monthly costs to verify
Property taxes: about $523/month based on listed annual taxes.
Estimate only. Confirm taxes, condo/maintenance fees, insurance, utilities, and lender terms before making decisions.
Rooms
| Room | Level | Dimensions |
|---|---|---|
| Dining room | Main level | 4.85 x 3.04 |
| Kitchen | Basement | 5.3 x 3.14 |
| Office | Main level | 3.11 x 2.68 |
| Kitchen | Main level | 7.07 x 3.08 |
| Living room | Main level | 4.75 x 4.57 |
| Primary Bedroom | Second level | 4.87 x 4.85 |
| Bedroom 2 | Second level | 4.26 x 3.72 |
| Bedroom 3 | Second level | 3.96 x 3.75 |
| Bedroom 4 | Second level | 3.93 x 3.57 |
| Recreational, Games room | Basement | 6.16 x 4.42 |
| Den | Basement | 6.95 x 3.17 |
Facts & Location
Interior Size
3,000 sq ft
Parking
4 spaces
Lot Size
33.3 x 10⁶ FT
Annual Taxes
$6,281
Listing data
Listing information is provided for personal, non-commercial use and should be independently verified before making real estate decisions.
Last refreshed: Jul 21, 2026 3:32 AM
Explore nearby searches
SEO-friendly searches for this area, property type, and nearby neighbourhoods.
Similar Properties
More nearby listings that may fit the same search.
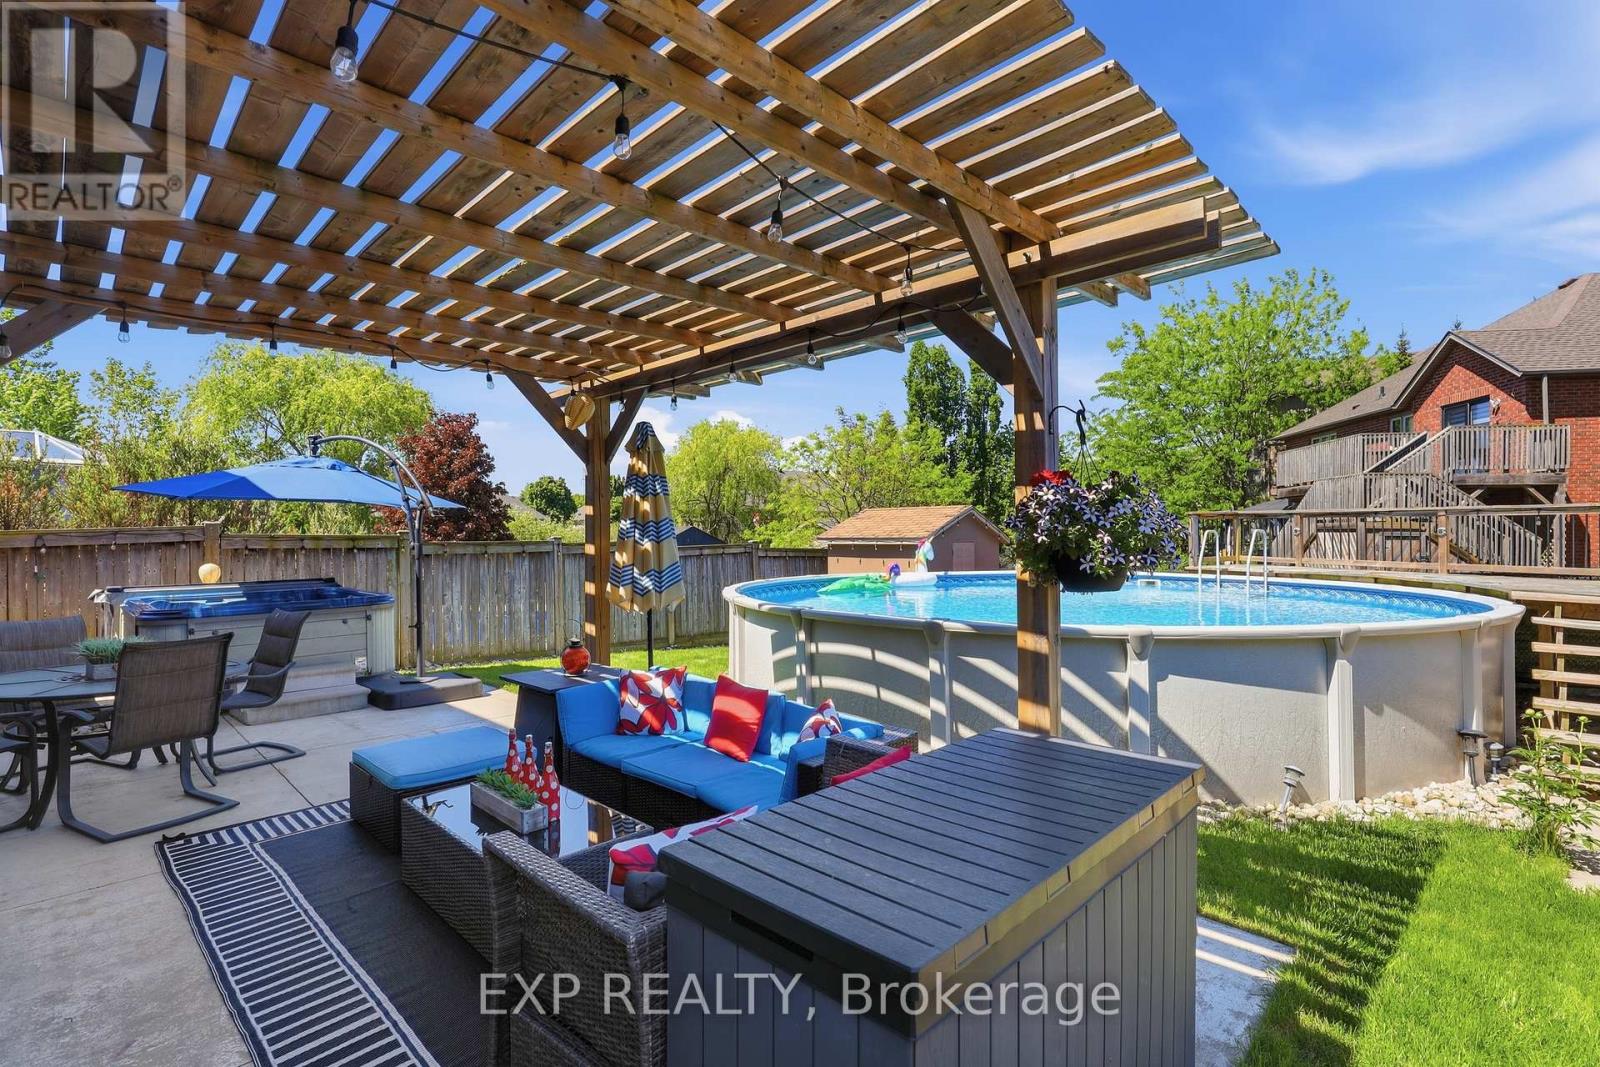
$1,049,900
194 Southbrook Drive
Hamilton (Binbrook) · MLS # X13585346
5 bed · 4 bath · 3,000 sq ft
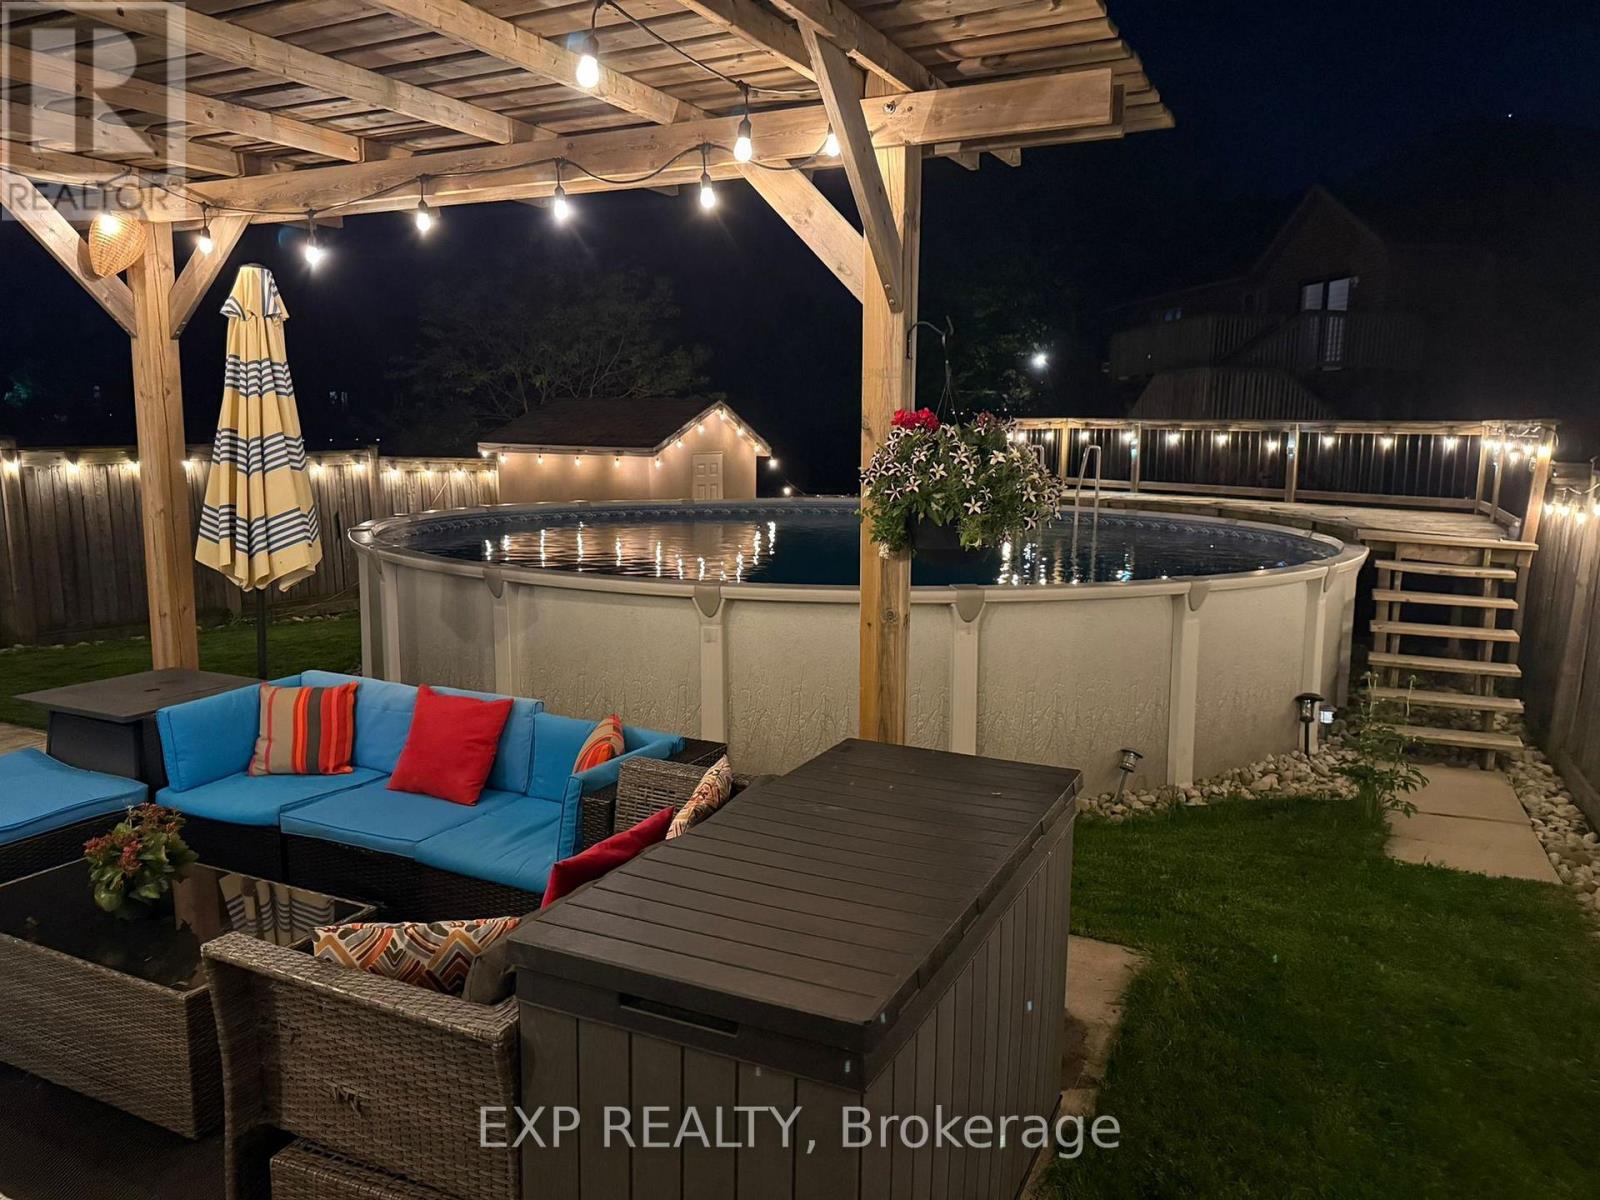
$1,049,900
194 Southbrook Drive
Hamilton (Binbrook) · MLS # X13520900
5 bed · 4 bath · 3,000 sq ft
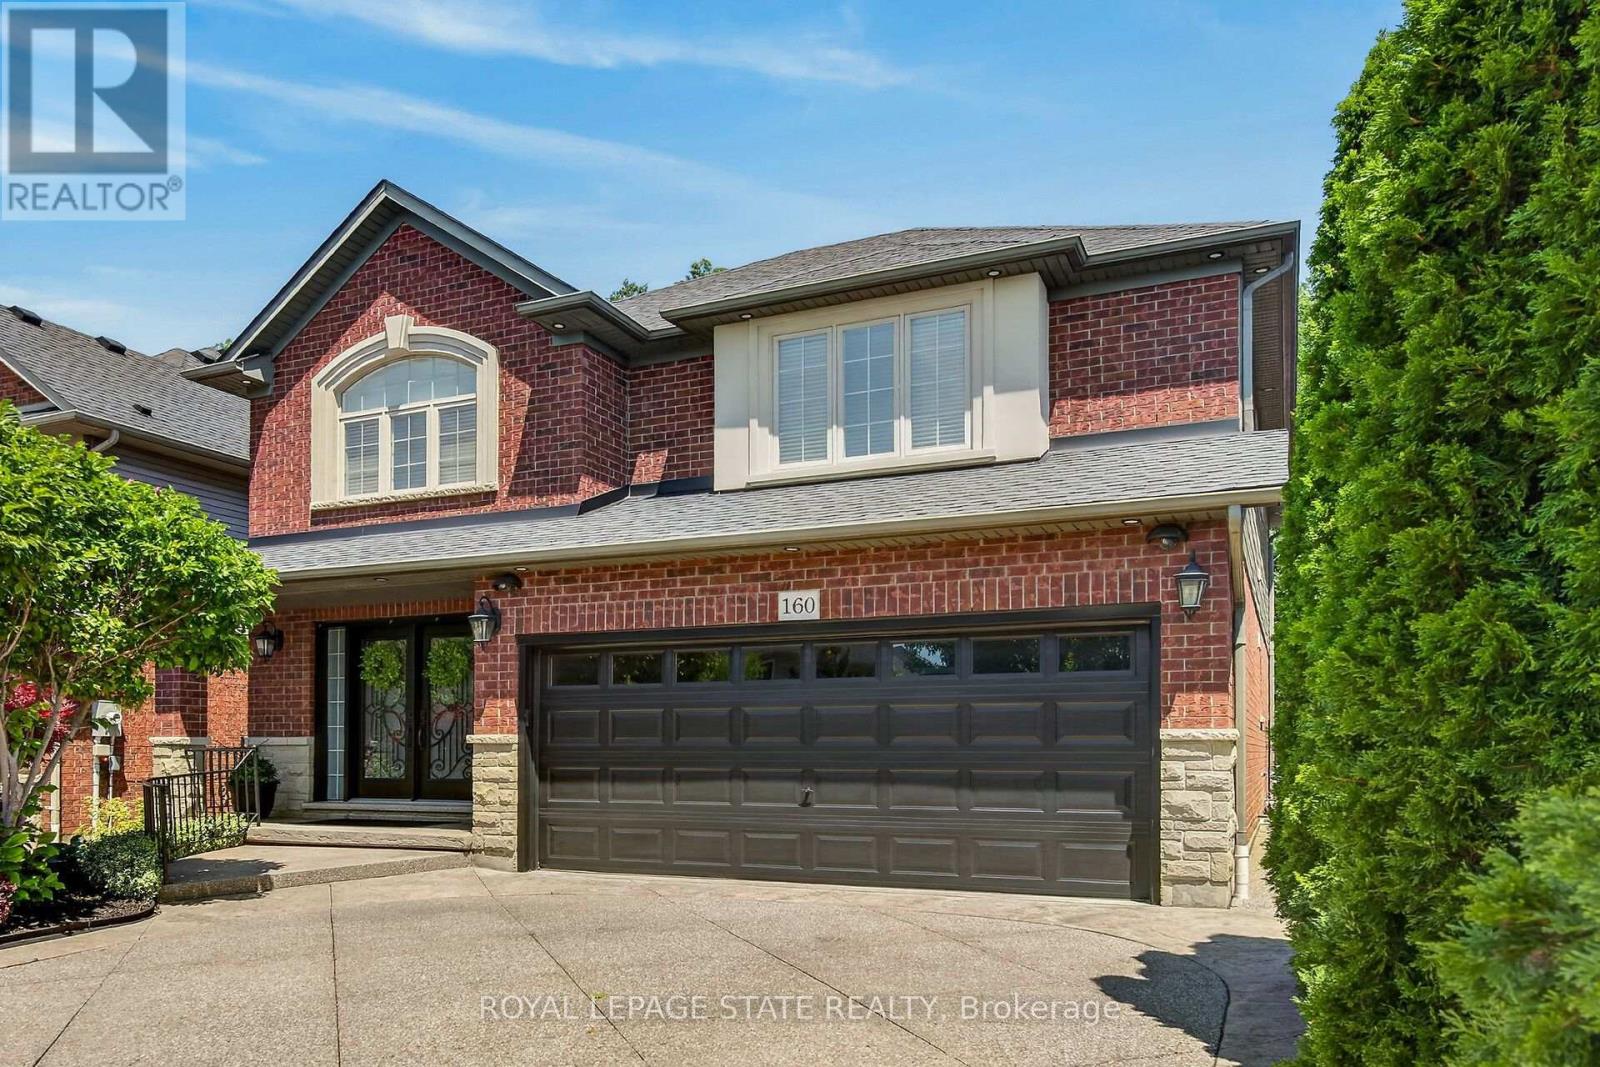
$1,049,000
160 Wills Crescent
Hamilton (Binbrook) · MLS # X13569684
4 bed · 4 bath · 3,242 sq ft