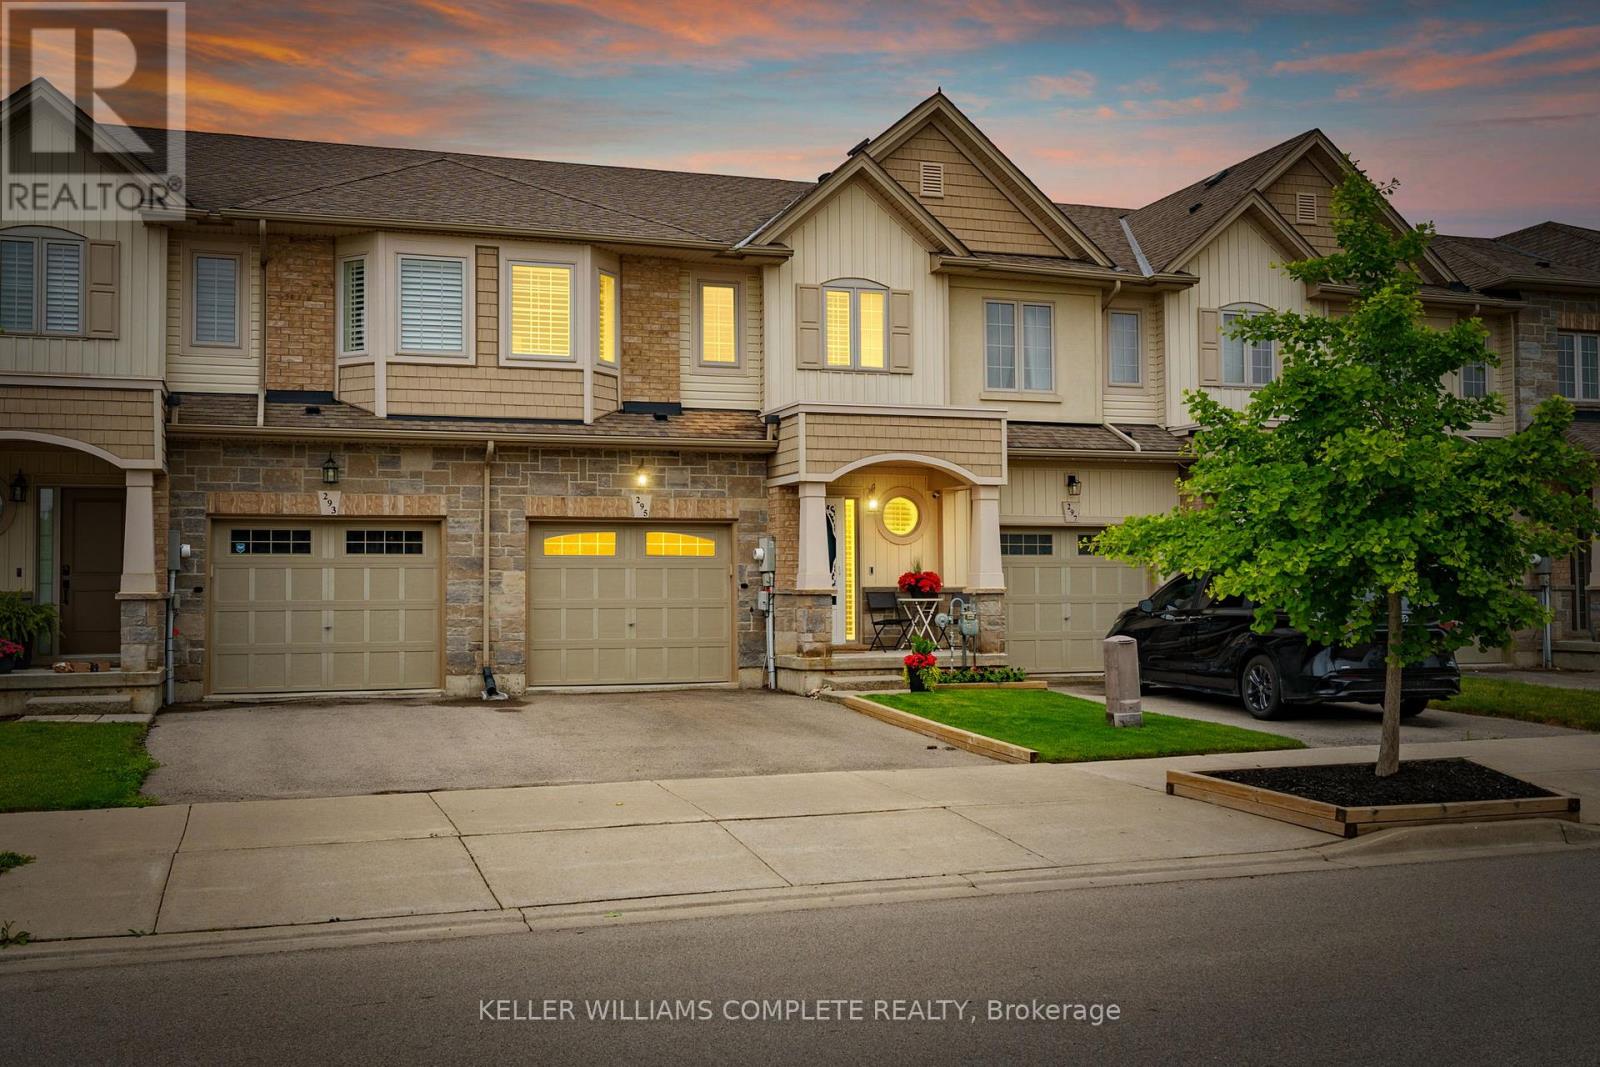
295 Pumpkin Pass
Hamilton (Binbrook), Ontario L0R1C0
MLS # X13482120
Property Details
Type
Townhouse
Beds
3
Baths
3
Status
For Sale
More homes like this
About this property
Welcome to 295 Pumpkin Pass, a beautifully laid out 3 bedroom, 3 bathroom freehold townhome in the heart of family friendly Binbrook. Built by Marz Homes in 2017, this home offers 1494 sq ft above grade with a layout that works perfectly for everyday life.A bright foyer welcomes you in, complete with a convenient powder room right at the front door. The main floor flows into an open concept living, dining, and kitchen space that is perfect for both entertaining and day to day function. Walk out from the kitchen to a beautiful deck and patio, ready for summer barbecues and relaxing evenings outside.Upstairs, the primary suite impresses with a private ensuite featuring a stand up shower and a walk in closet. The other two bedrooms and a full bathroom are tucked just a few steps up in their own private space, along with the convenience of second floor laundry. California shutters run throughout the home, adding a clean and polished finish to every room.The unfinished basement is a true blank slate, ready for you to build out exactly what your family needs, and features a massive window that lets in tons of natural light, making it feel bright and full of potential rather than just a basement.A single car garage plus driveway parking completes the package.Located in Binbrook, close to both elementary school districts (public & catholic), parks, and all the amenities a growing family needs, this is an easy place to call home.
Mortgage Estimate
Estimated monthly payment
Calculating…
Estimate only. Taxes, insurance, condo fees, and lender terms are not included.
Monthly costs to verify
Property taxes: about $353/month based on listed annual taxes.
Estimate only. Confirm taxes, condo/maintenance fees, insurance, utilities, and lender terms before making decisions.
Rooms
| Room | Level | Dimensions |
|---|---|---|
| Foyer | Main level | 7.42 x 6.1 |
| Bathroom | Main level | 2.21 x 0.76 |
| Living room | Main level | 6.68 x 3.4 |
| Dining room | Main level | 2.34 x 2.59 |
| Kitchen | Main level | 3.33 x 2.59 |
| Primary Bedroom | Second level | 4.67 x 3.71 |
| Bathroom | Second level | 2.21 x 2.21 |
| Bedroom | Second level | 4.19 x 3.2 |
| Bedroom | Second level | 3 x 2.79 |
| Bathroom | Second level | 1.35 x 3.2 |
Facts & Location
Interior Size
1,494 sq ft
Parking
2 spaces
Lot Size
21.3 x 99.4 FT
Annual Taxes
$4,240
Listing data
Listing information is provided for personal, non-commercial use and should be independently verified before making real estate decisions.
Last refreshed: Jul 20, 2026 3:32 AM
Explore nearby searches
SEO-friendly searches for this area, property type, and nearby neighbourhoods.
Similar Properties
More nearby listings that may fit the same search.
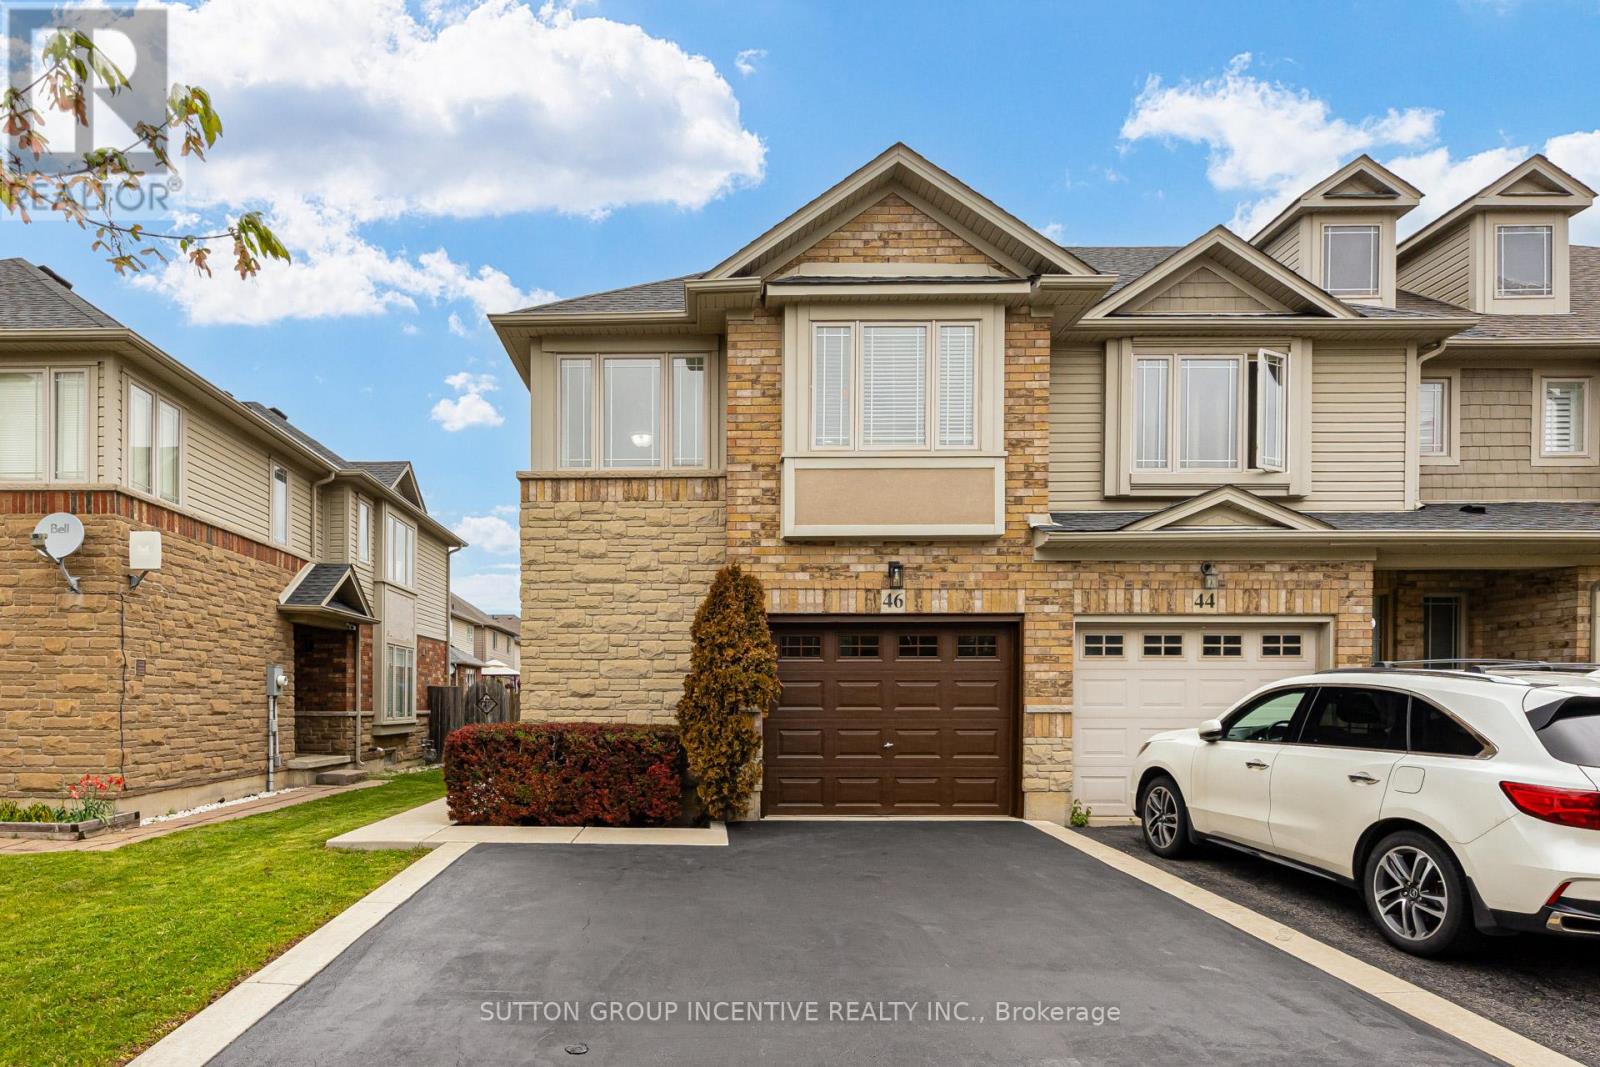
$648,888
46 Viking Drive
Hamilton (Binbrook) · MLS # X13574614
3 bed · 3 bath
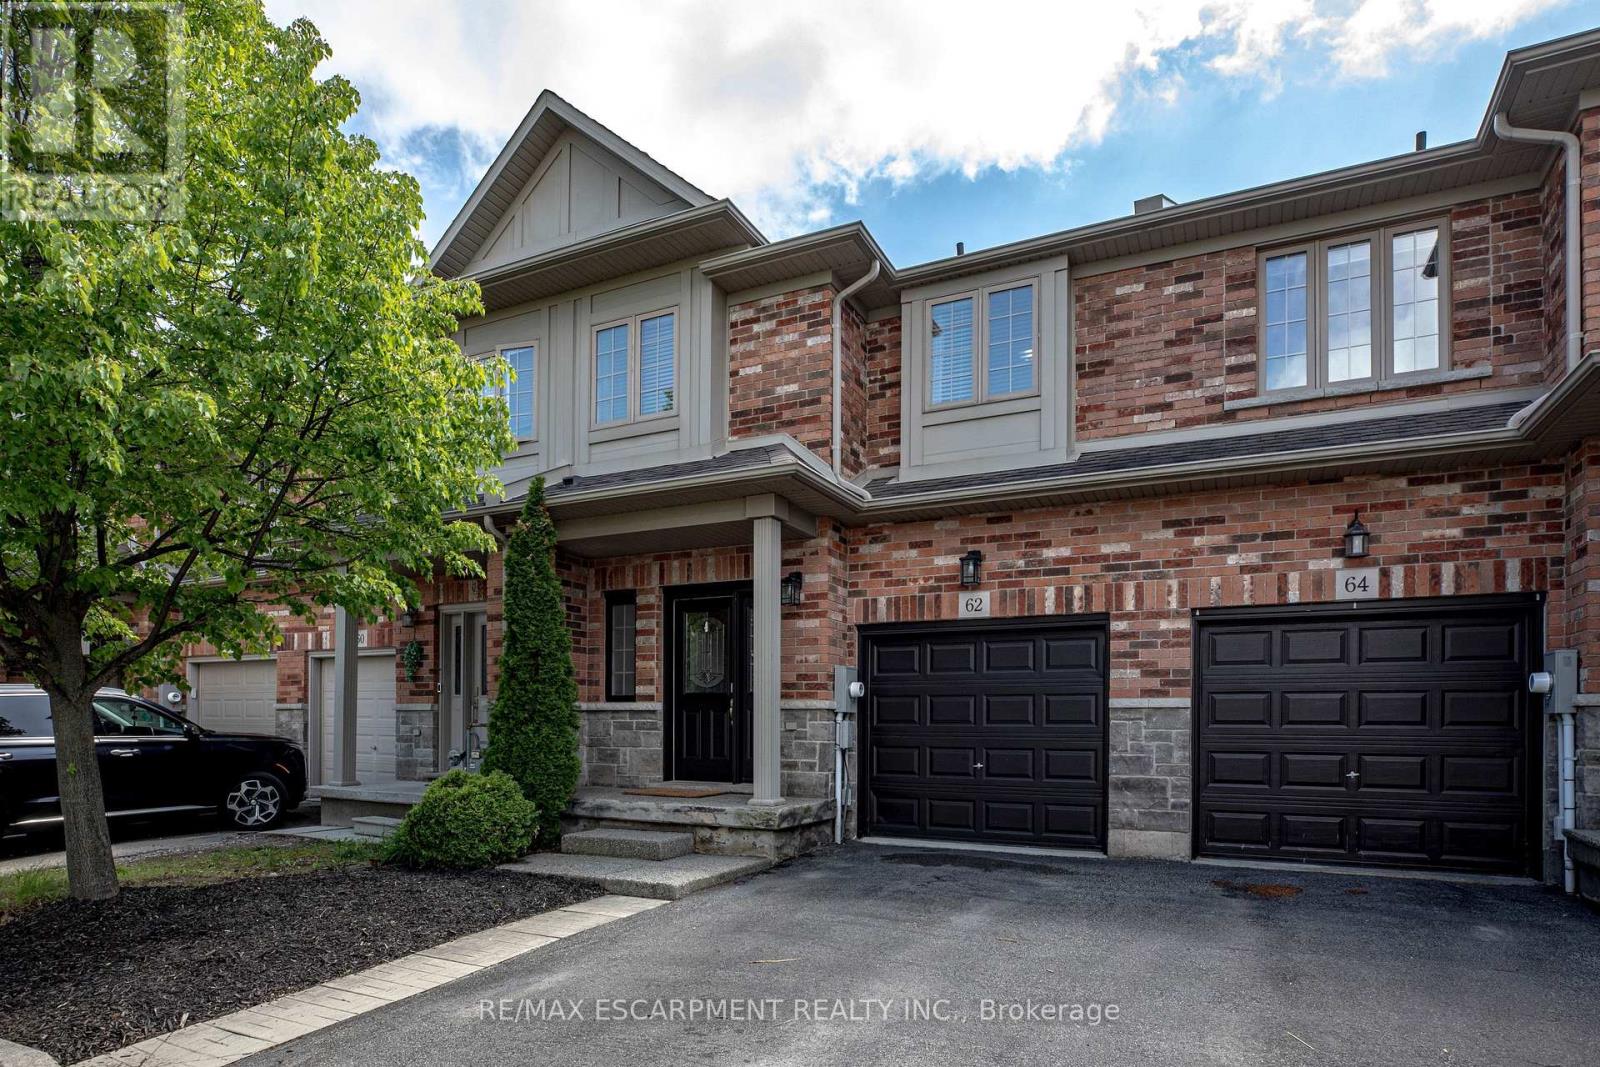
$639,900
62 Fall Fair Way
Hamilton (Binbrook) · MLS # X13544414
3 bed · 4 bath
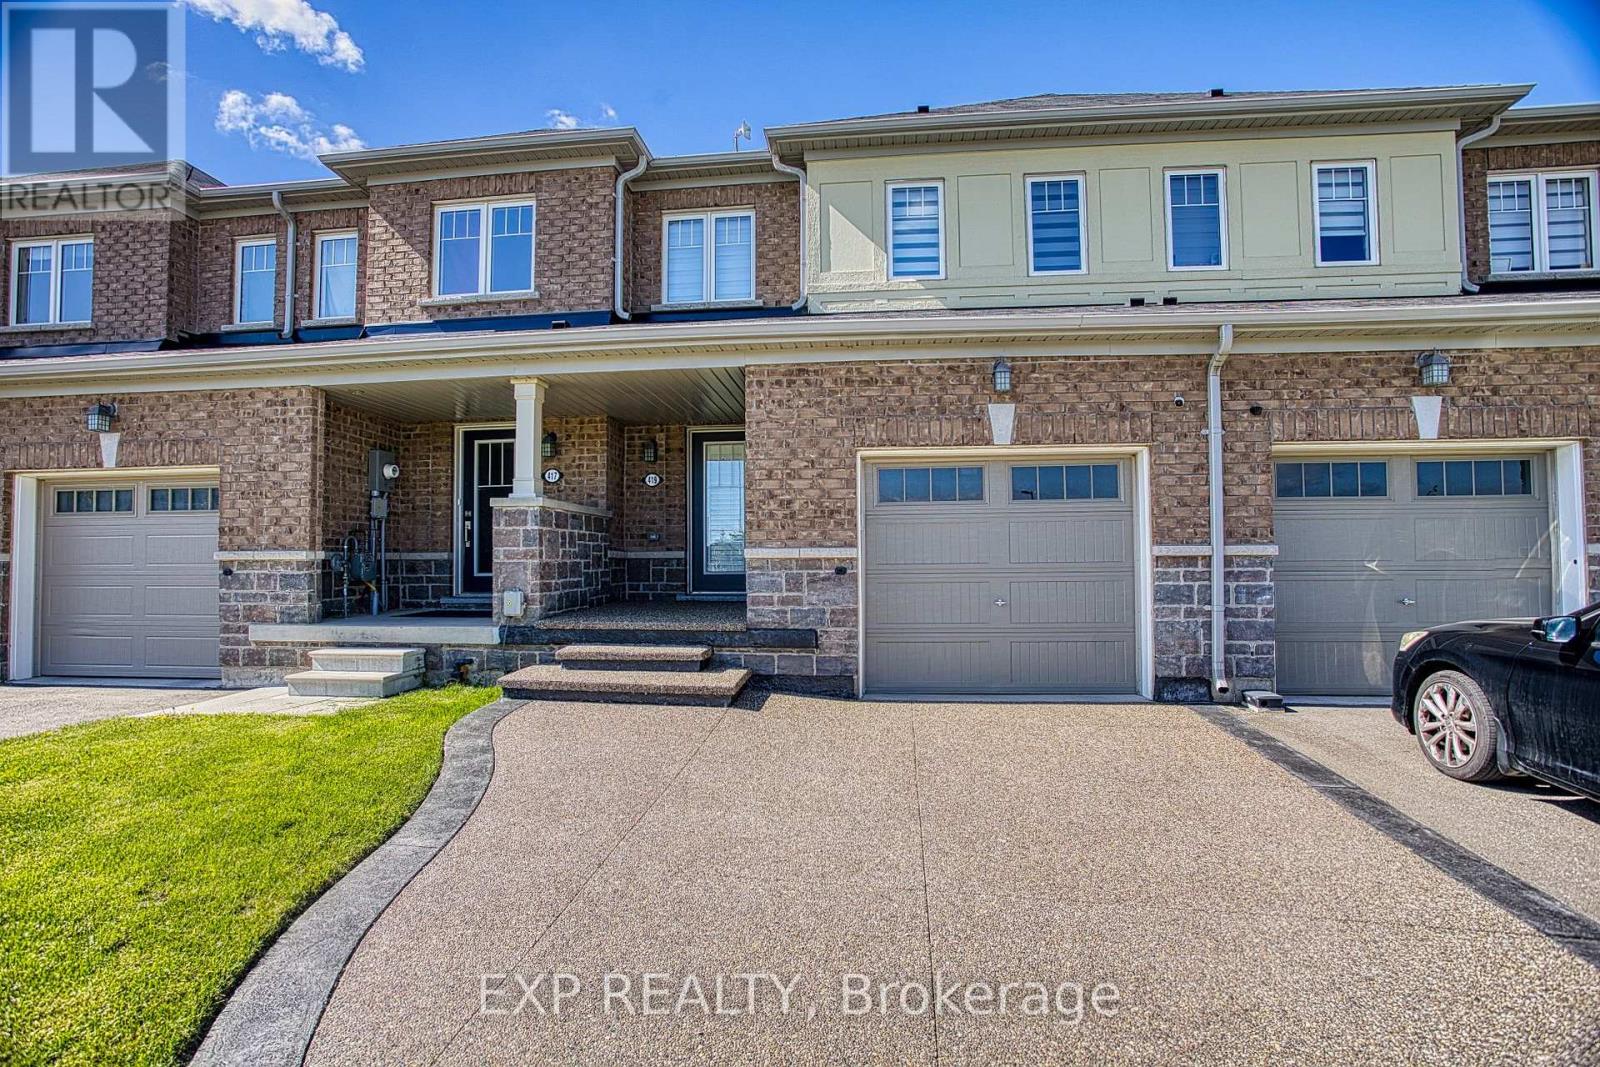
$624,900
419 Pumpkin Pass
Hamilton (Binbrook) · MLS # X13494712
3 bed · 3 bath