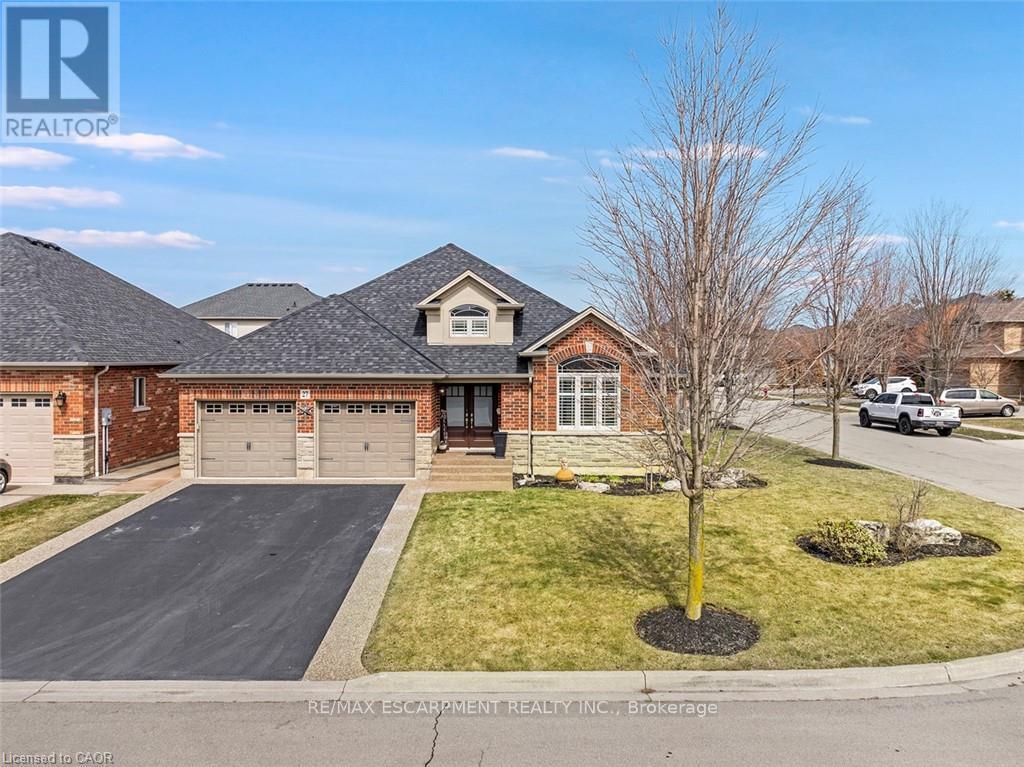
27 Carver Drive
Hamilton (Binbrook), Ontario L0R1C0
MLS # X13059772
Property Details
Type
Detached
Beds
3
Baths
3
Status
For Sale
More homes like this
About this property
Rare offering of an absolutely gorgeous, impeccably maintained sprawling bungalow with a double car garage and parking for an additional 4 vehicles in the driveway. Set on beautifully landscaped grounds featuring thoughtful hardscaping, an in-ground sprinkler system, and exceptional curb appeal. Offering over 3500 sq ft of fully finished living space, this impressive home delivers comfort, functionality, and elegance throughout. A spacious entryway welcomes you into the sun-filled vaulted dining area that flows seamlessly into the open-concept kitchen, complete with stainless steel appliances, gas stove, quartz countertops, a large peninsula, and centre island overlooking the grand family room with gas fireplace. French doors lead to a charming gazebo, creating the perfect setting for indoor and outdoor entertaining. The main floor features a spacious primary bedroom with walk-in closet and updated ensuite bathroom with glass shower, along with a second generously sized bedroom, a 4-piece bathroom, and convenient main floor laundry. The fully finished lower level offers excellent additional living space including a large rec room, home office, third bedroom, updated 3-piece bathroom, and a versatile fourth room ideal for a gym, office, or playroom, plus abundant storage throughout. This exceptional home truly has it all inside and out, ideally suited for downsizers, empty nesters, or anyone seeking the ease of one-level living, all set on a quiet, tranquil street close to amenities.
Mortgage Estimate
Estimated monthly payment
Calculating…
Estimate only. Taxes, insurance, condo fees, and lender terms are not included.
Monthly costs to verify
Property taxes: about $460/month based on listed annual taxes.
Estimate only. Confirm taxes, condo/maintenance fees, insurance, utilities, and lender terms before making decisions.
Rooms
| Room | Level | Dimensions |
|---|---|---|
| Dining room | Main level | 4.57 x 3.2 |
| Other | Basement | 3.17 x 4.06 |
| Other | Basement | 6.4 x 8.31 |
| Kitchen | Main level | 3.96 x 3.2 |
| Living room | Main level | 5.94 x 6.17 |
| Primary Bedroom | Main level | 4.57 x 5 |
| Laundry room | Main level | 3.84 x 1.7 |
| Bedroom | Basement | 3.81 x 3.4 |
| Family room | Basement | 6.15 x 7.01 |
| Office | Basement | 4.57 x 2.31 |
| Office | Basement | 2.84 x 2.31 |
| Other | Basement | 6.5 x 2.21 |
Facts & Location
Interior Size
3,500 sq ft
Parking
6 spaces
Lot Size
57.2 x 100.3 FT
Annual Taxes
$5,522
Listing data
Listing information is provided for personal, non-commercial use and should be independently verified before making real estate decisions.
Last refreshed: Jul 22, 2026 3:30 AM
Explore nearby searches
SEO-friendly searches for this area, property type, and nearby neighbourhoods.
Similar Properties
More nearby listings that may fit the same search.
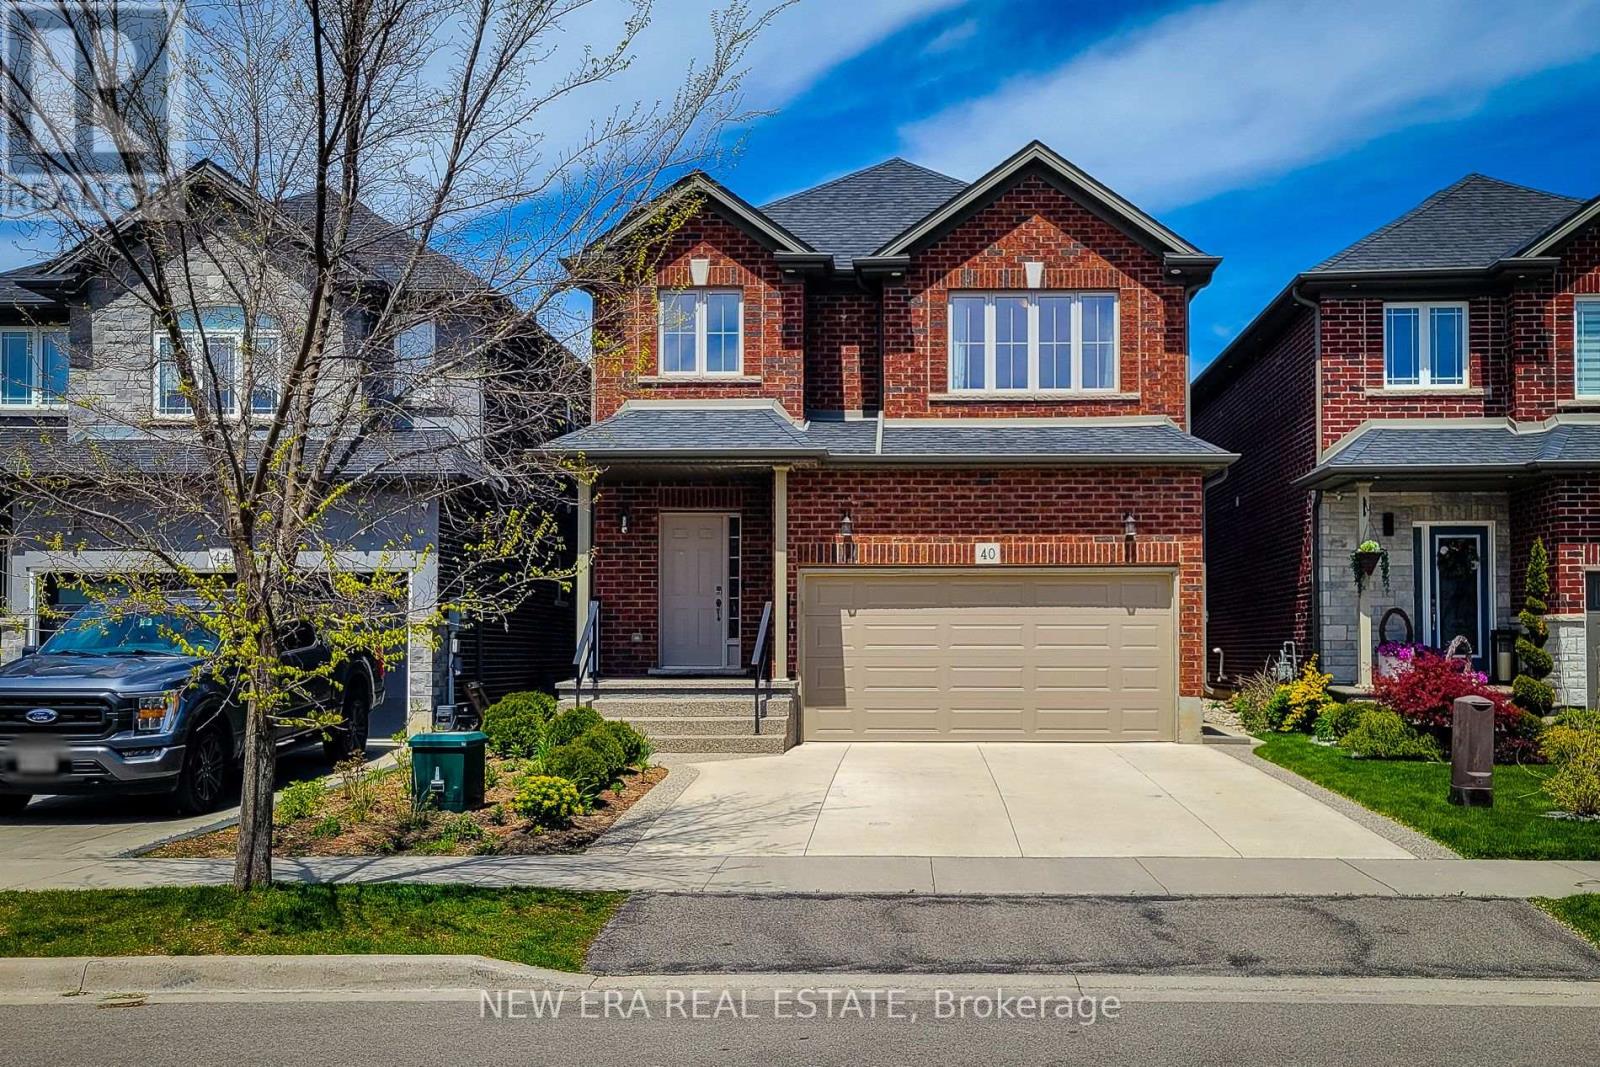
$1,074,900
40 Fairgrounds Drive
Hamilton (Binbrook) · MLS # X13172114
4 bed · 4 bath · 3,000 sq ft
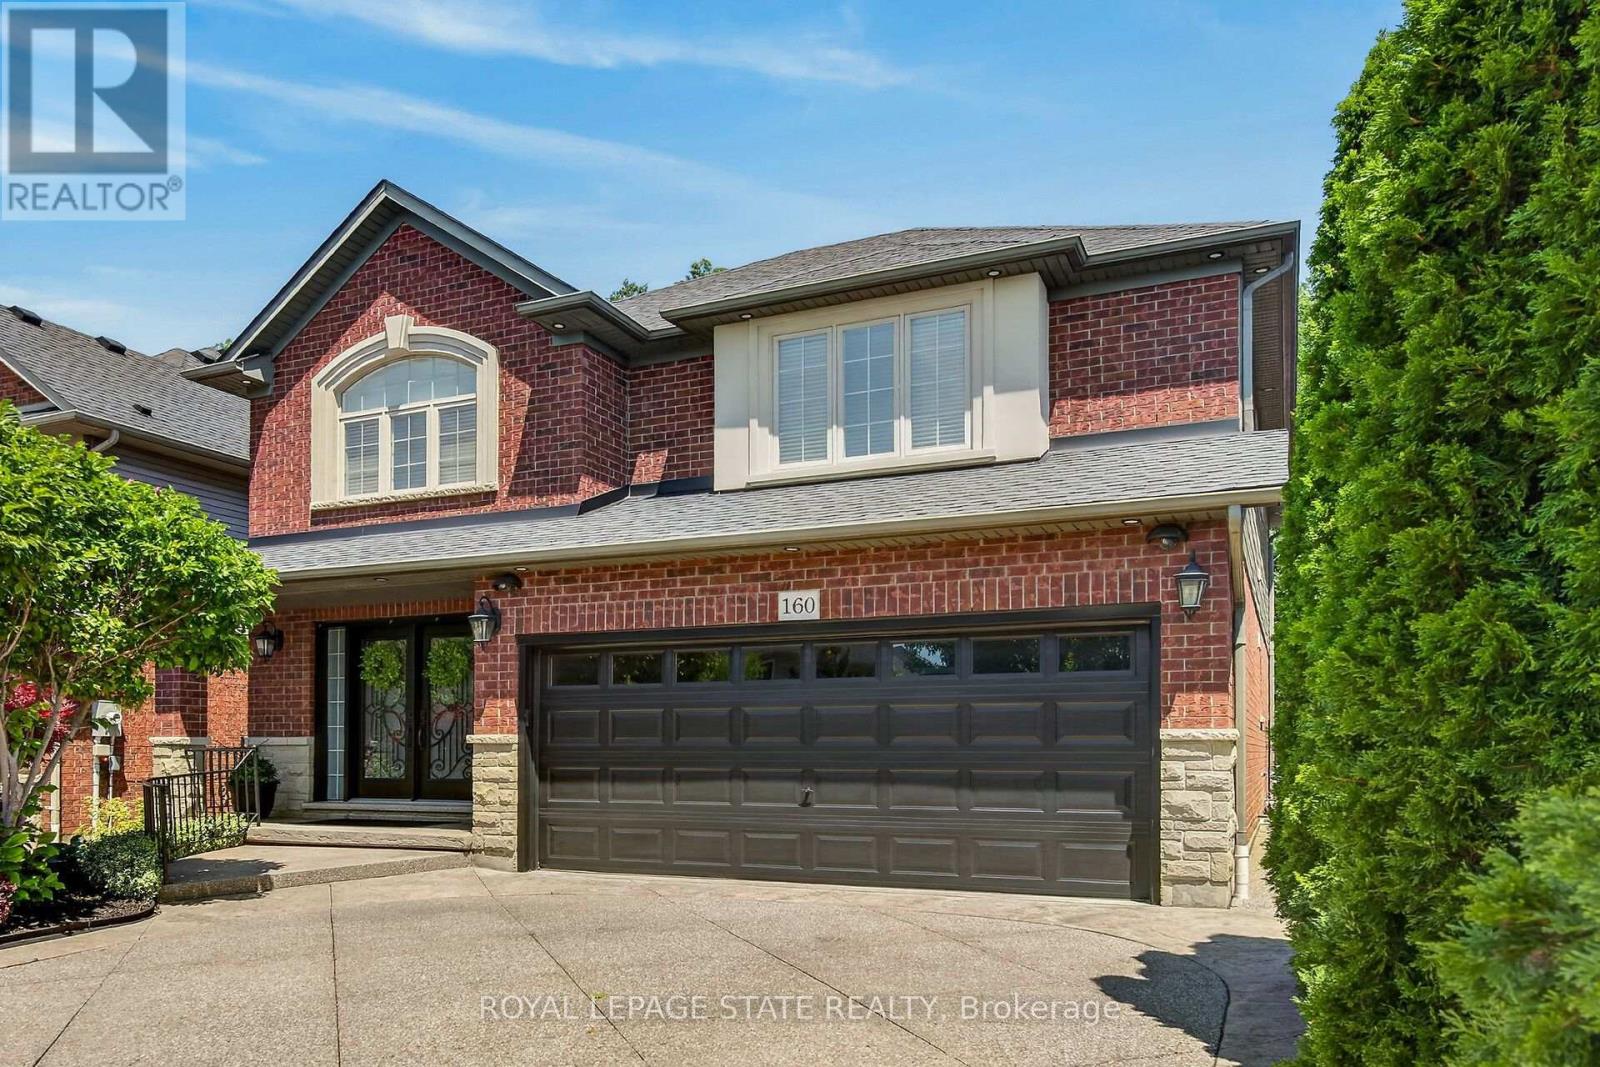
$1,049,000
160 Wills Crescent
Hamilton (Binbrook) · MLS # X13569684
4 bed · 4 bath · 3,242 sq ft
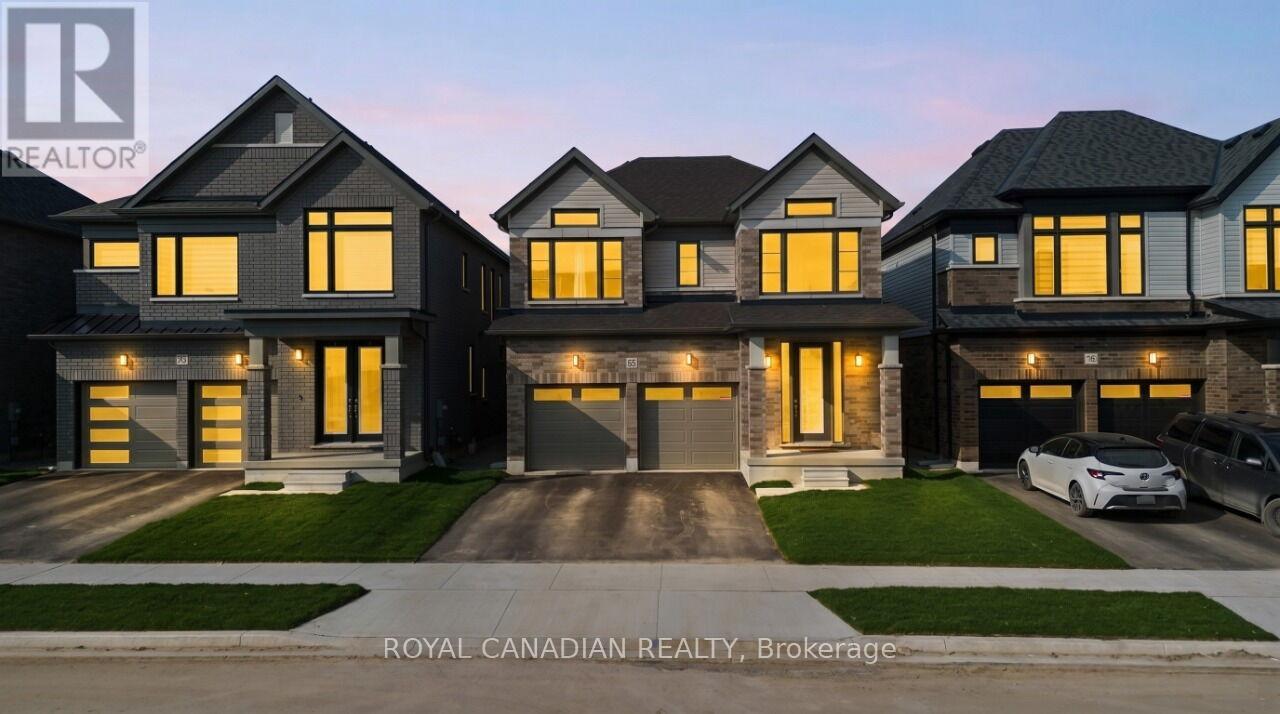
$1,020,000
87 Soules Square
Hamilton (Binbrook) · MLS # X13469934
4 bed · 4 bath · 2,680 sq ft