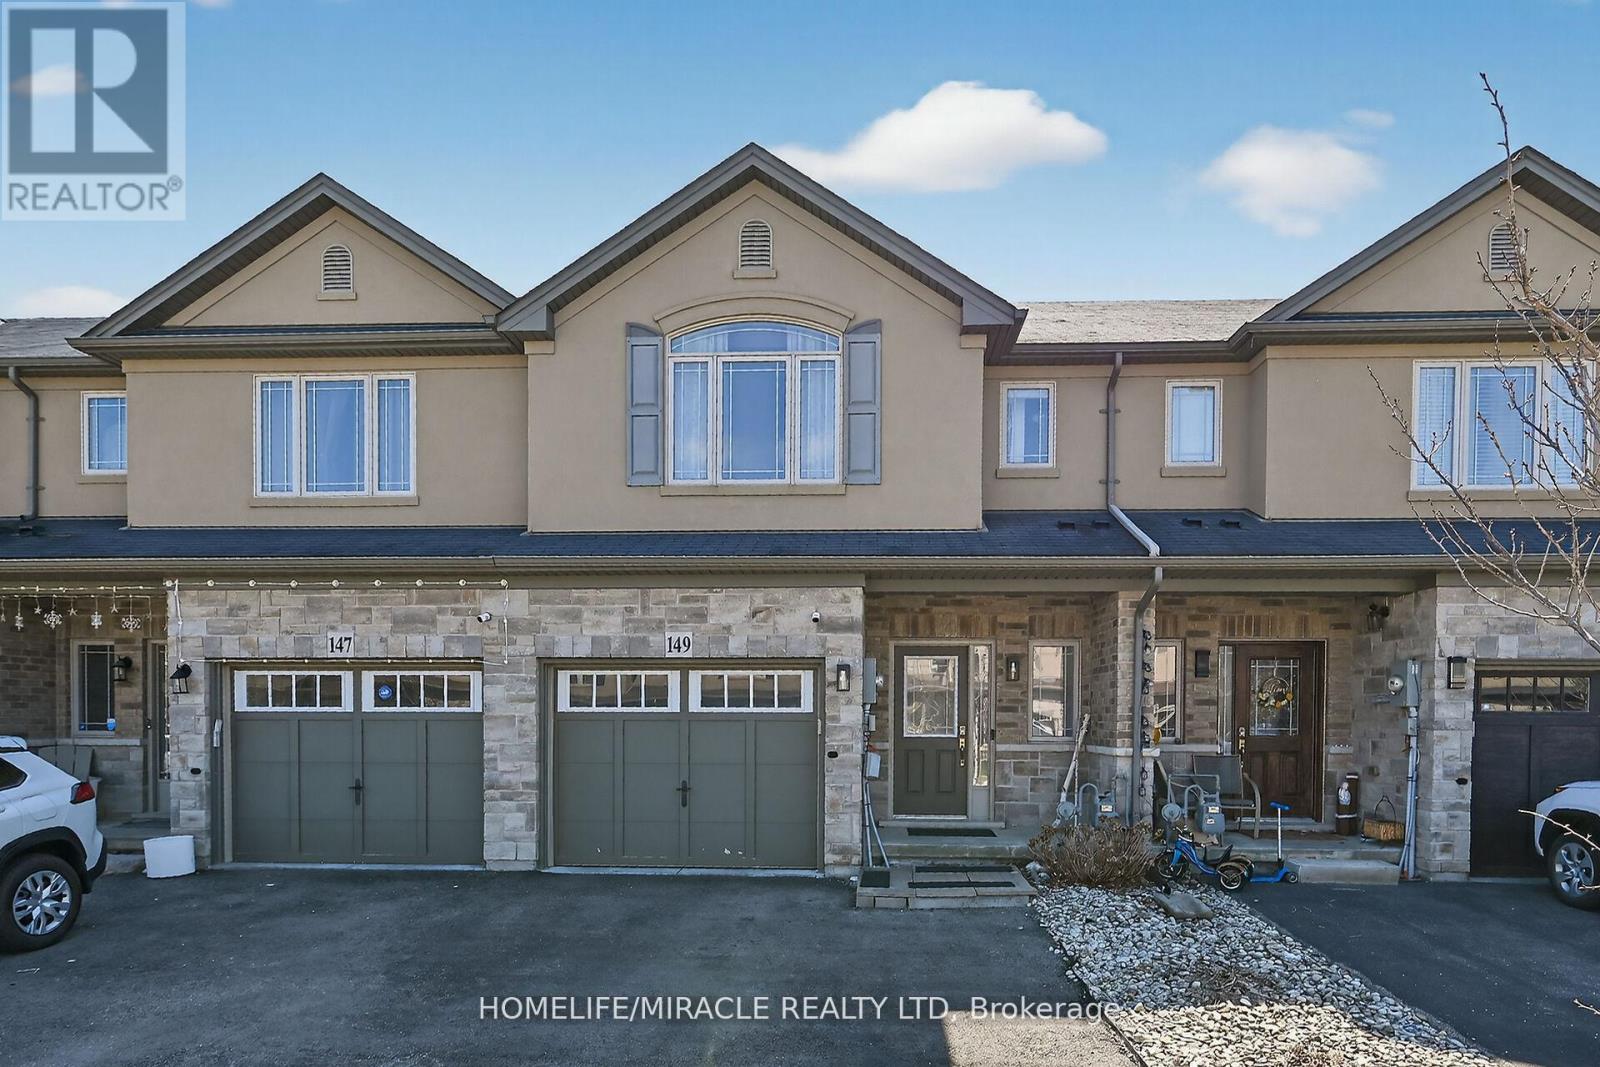
149 Kinsman Drive
Hamilton (Binbrook), Ontario L0R1C0
MLS # X13518032
Property Details
Type
Townhouse
Beds
3
Baths
4
Status
For Sale
More homes like this
About this property
Beautifully upgraded 3-bedroom, 4-bathroom townhome with a finished basement and private backyard, located in the heart of Binbrook - amature, family-friendly community known for its quiet streets, parks, and strong neighbourhood feel. Owned by the original owners and wellmaintained throughout, this home offers a functional and spacious layout ideal for both everyday living and entertaining. The open-conceptmain floor features seamless flow and access to a fully fenced backyard, perfect for relaxing or hosting guests. The fully finished basement(2023) adds valuable living space, complete with a wet bar, 3-piece bathroom, and ample storage - ideal for a recreation area or extendedfamily use. Step outside to your private backyard backing onto a wooded lot with no rear neighbours, offering peace and privacy. Thetwo-level deck and gas BBQ hookup make it an excellent space for outdoor entertaining. Additional features include commercial-gradelaminate flooring, fresh paint throughout, upgraded appliances, main floor laundry, and a large upper-level office space. Conveniently locatedclose to schools, parks, trails, and everyday amenities, this move-in ready home offers a perfect blend of comfort, privacy, and convenience. 3Bedrooms | 4 Bathrooms | Finished Basement | Private Backyard | Move-In Ready Don't miss this opportunity to own a beautifullymaintained home in one of Binbrook's most desirable communities.
Mortgage Estimate
Estimated monthly payment
Calculating…
Estimate only. Taxes, insurance, condo fees, and lender terms are not included.
Monthly costs to verify
Property taxes: about $376/month based on listed annual taxes.
Estimate only. Confirm taxes, condo/maintenance fees, insurance, utilities, and lender terms before making decisions.
Rooms
| Room | Level | Dimensions |
|---|---|---|
| Living room | Main level | 5.85 x 3.07 |
| Bathroom | Second level | 0 x 0 |
| Recreational, Games room | Basement | 6.45 x 5.37 |
| Bathroom | Basement | 0 x 0 |
| Utility room | Basement | 0 x 0 |
| Recreational, Games room | Basement | 7.62 x 3.65 |
| Dining room | Main level | 4.87 x 3.32 |
| Kitchen | Main level | 3.08 x 2.52 |
| Bathroom | Main level | 0 x 0 |
| Laundry room | Main level | 0 x 0 |
| Primary Bedroom | Second level | 4.87 x 4.26 |
| Bedroom 2 | Second level | 4.45 x 2.86 |
| Bedroom 3 | Second level | 3.65 x 2.86 |
| Den | Second level | 3.65 x 2.86 |
| Bathroom | Second level | 0 x 0 |
Facts & Location
Parking
3 spaces
Lot Size
20 x 100.4 FT
Annual Taxes
$4,510
Listing data
Listing information is provided for personal, non-commercial use and should be independently verified before making real estate decisions.
Last refreshed: Jul 20, 2026 3:32 AM
Explore nearby searches
SEO-friendly searches for this area, property type, and nearby neighbourhoods.
Similar Properties
More nearby listings that may fit the same search.
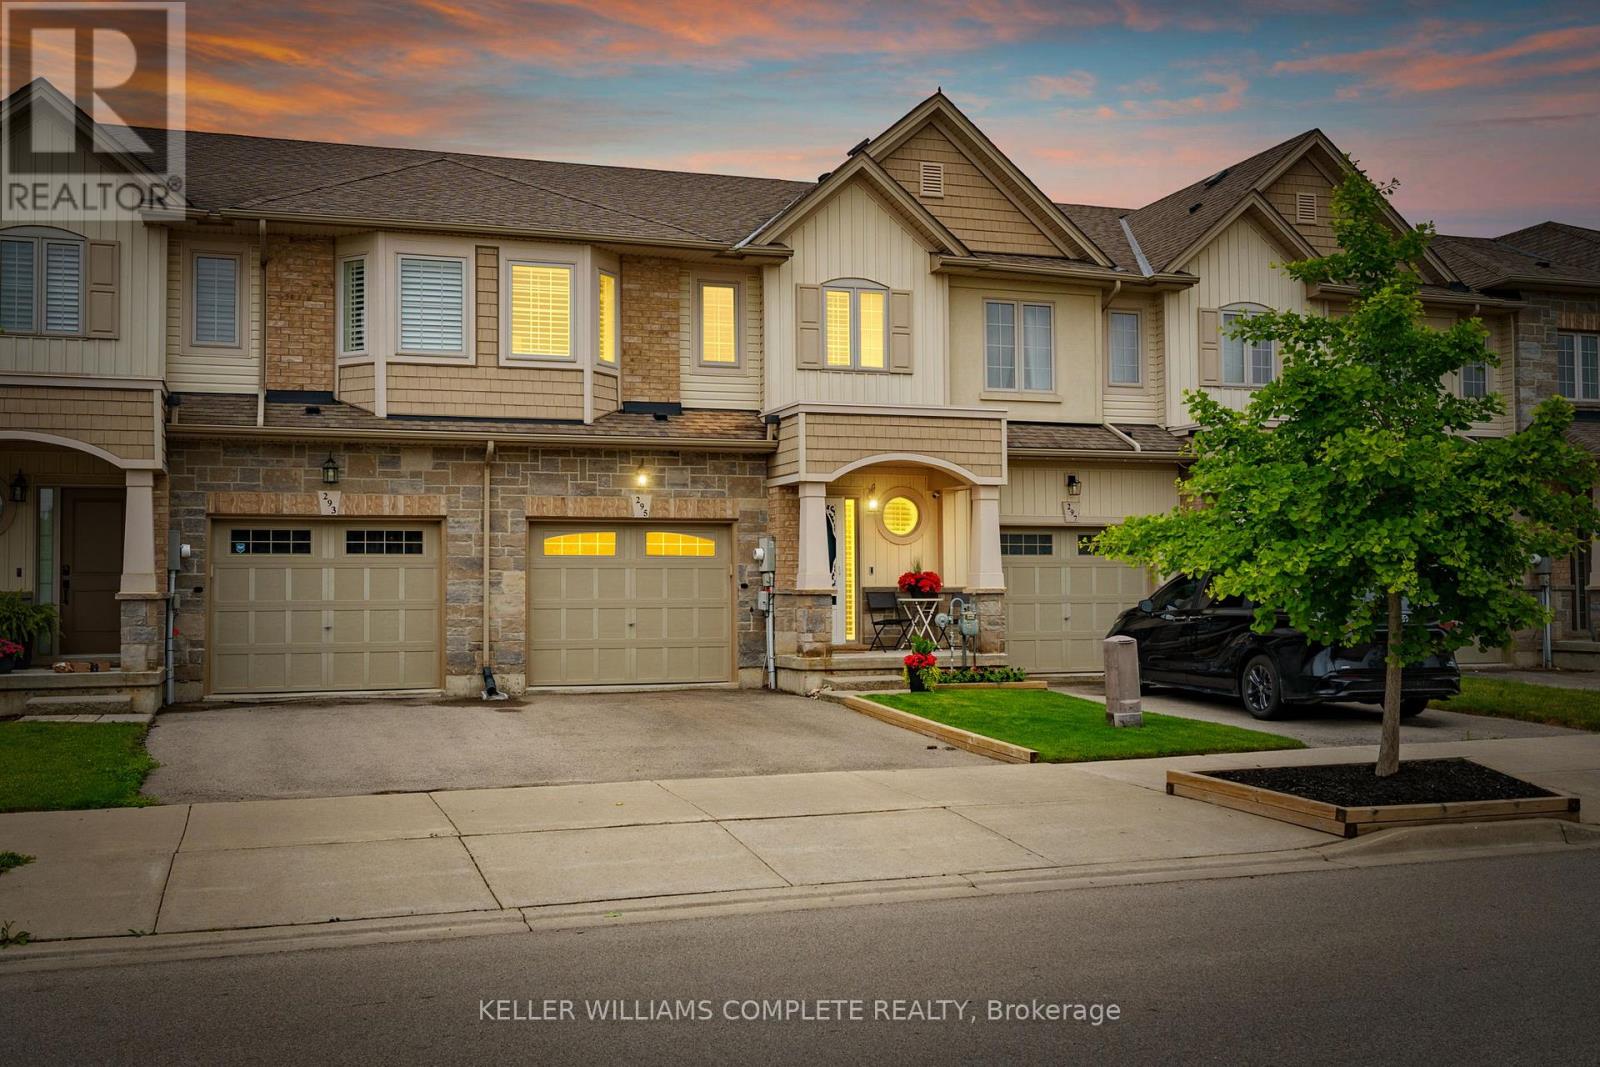
$649,900
295 Pumpkin Pass
Hamilton (Binbrook) · MLS # X13482120
3 bed · 3 bath · 1,494 sq ft
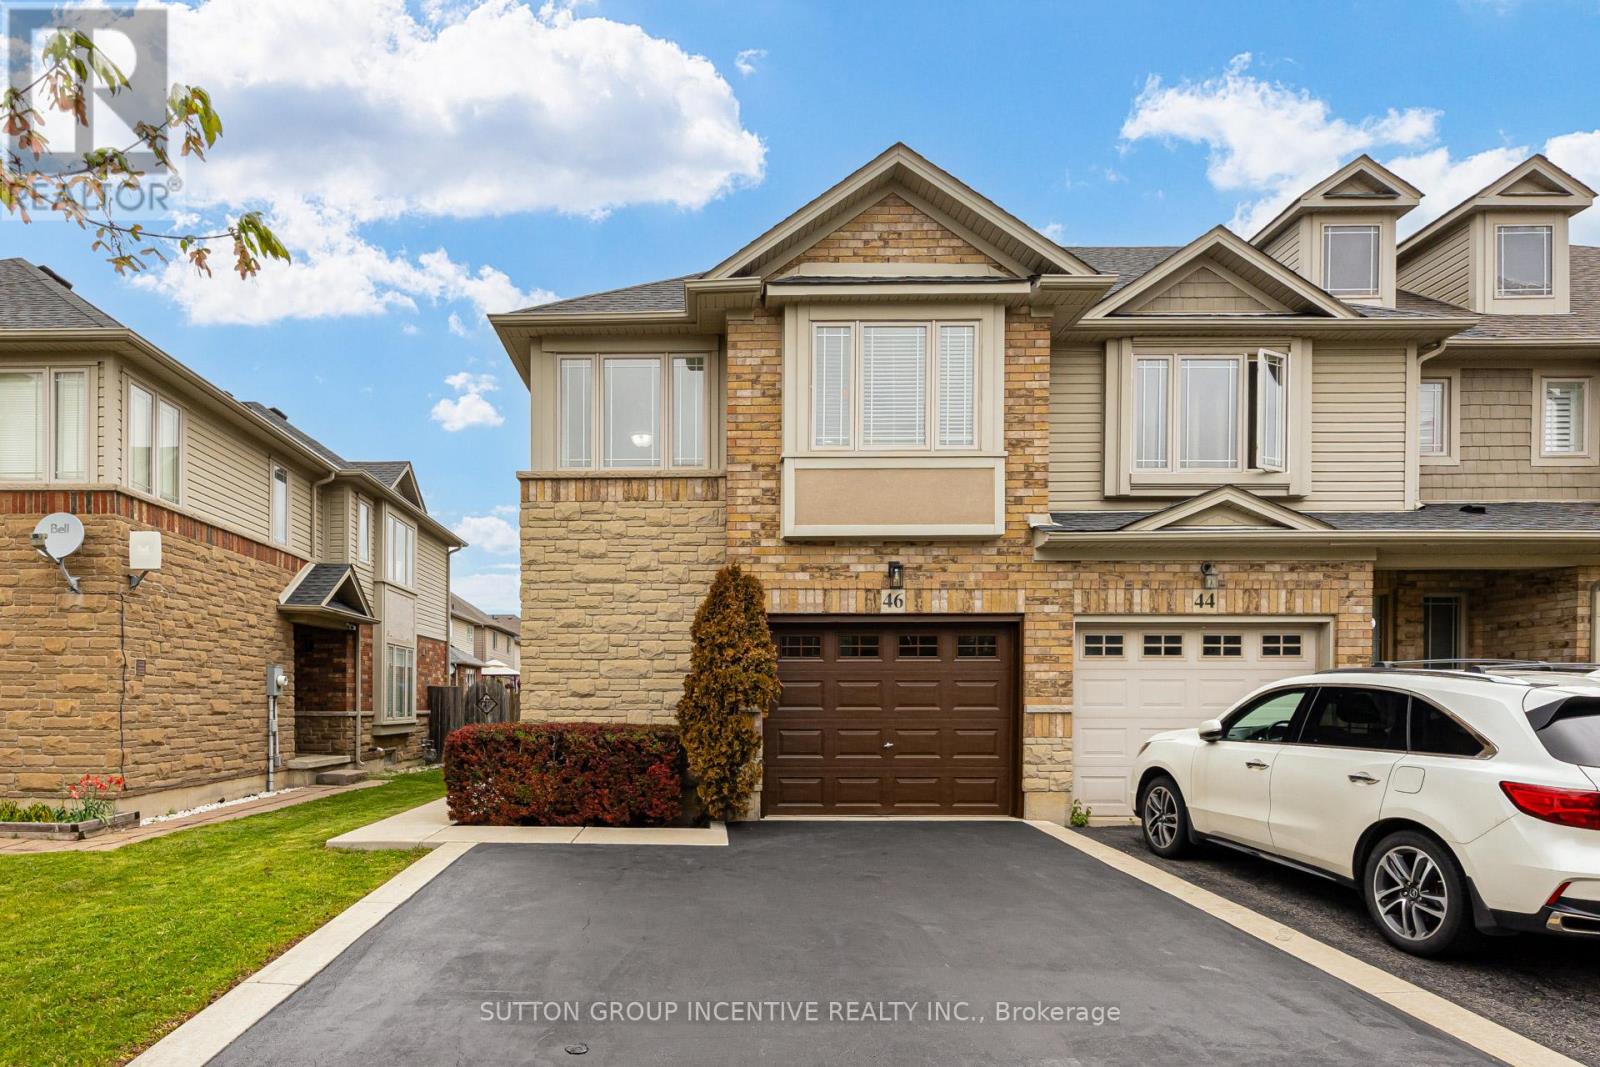
$648,888
46 Viking Drive
Hamilton (Binbrook) · MLS # X13574614
3 bed · 3 bath
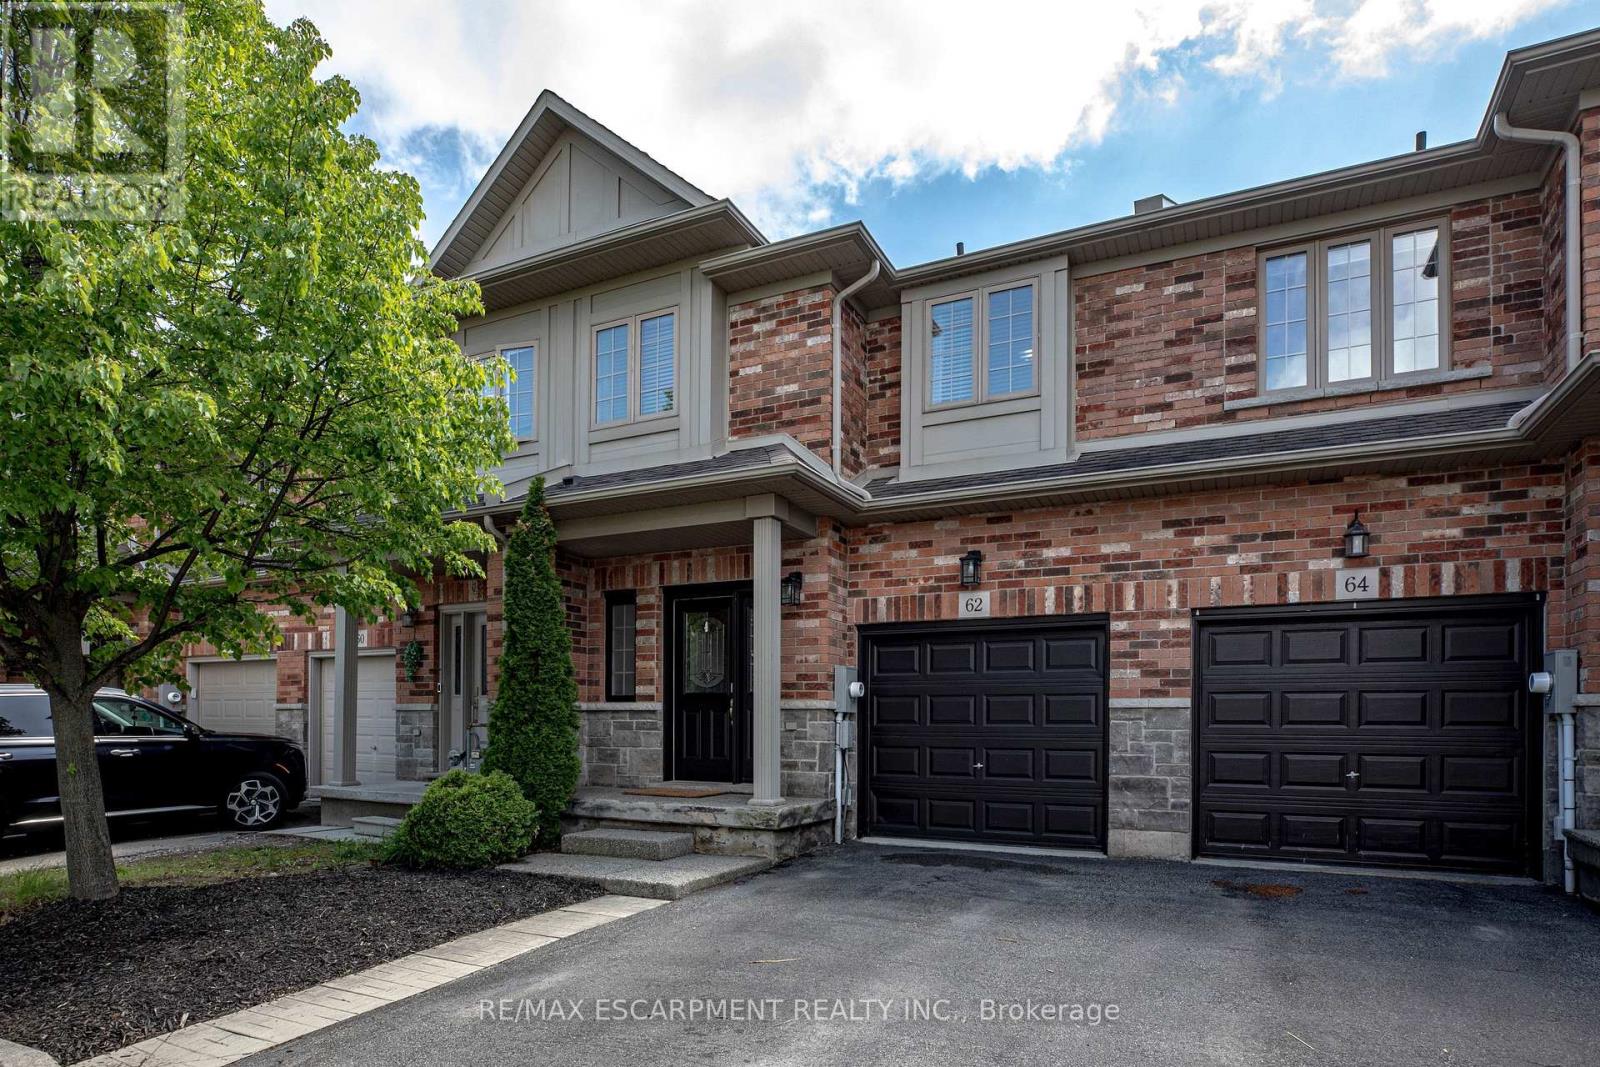
$639,900
62 Fall Fair Way
Hamilton (Binbrook) · MLS # X13544414
3 bed · 4 bath