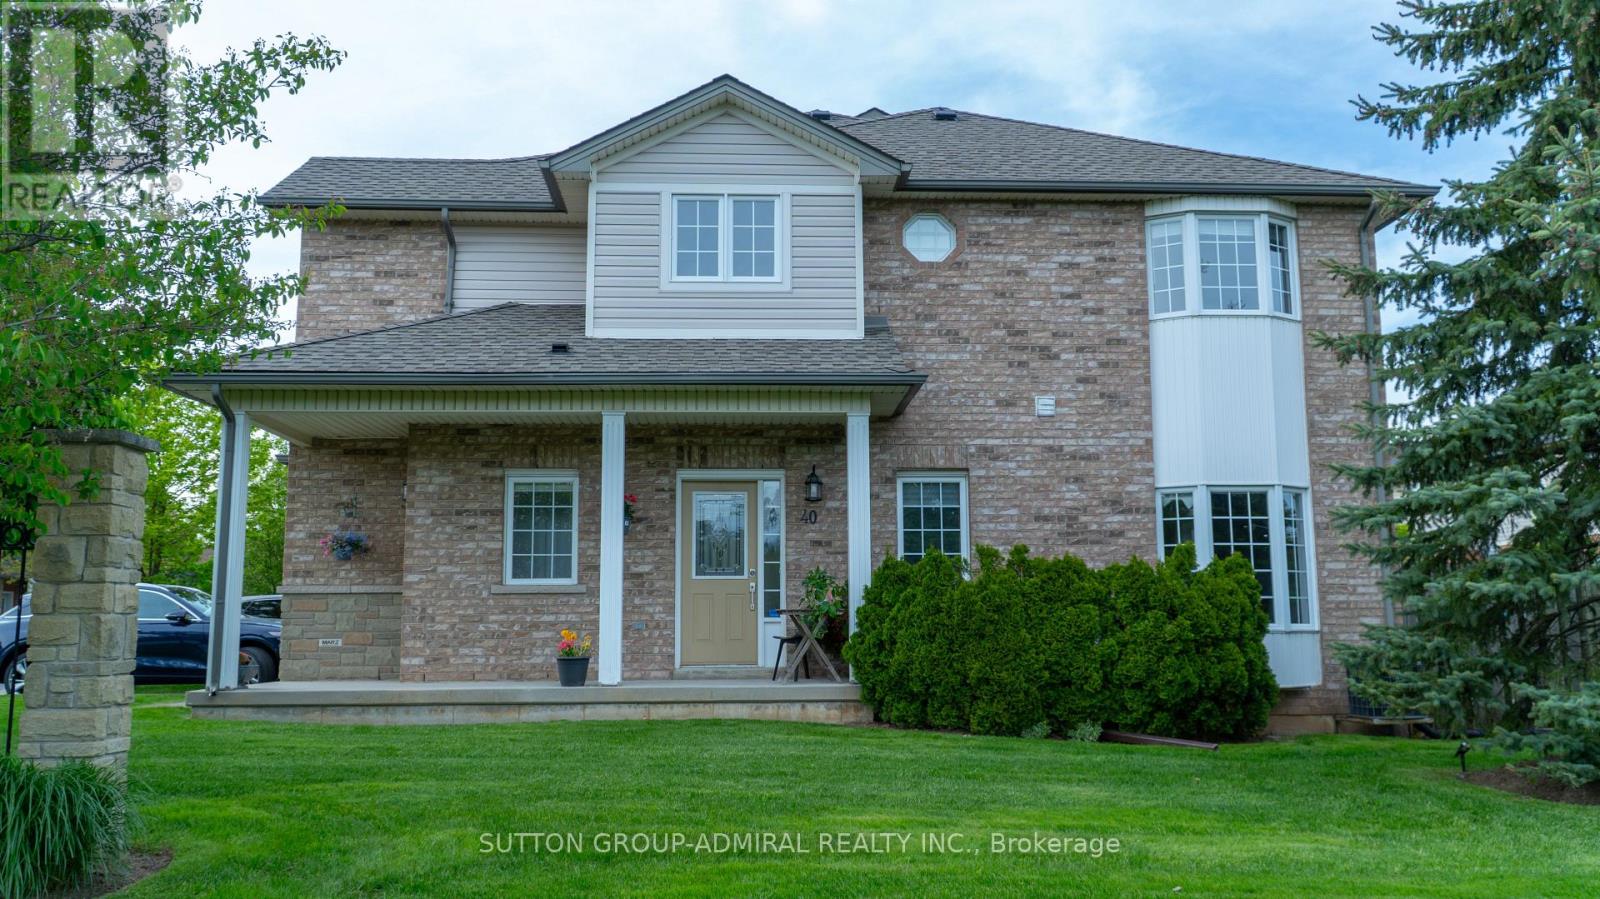
40 Wesleyan Court
Hamilton (Ancaster), Ontario L9G5C7
MLS # X13096014
Property Details
Type
Condo Townhouse
Beds
3
Baths
3
Status
For Sale
More homes like this
About this property
Remarks Public Remarks: Experience refined living in this beautifully designed bungaloft condominium located in the exclusive Castle Ridge enclave of Ancaster. Boasting 1,893 sq ft above grade, this spacious R3-bedroom, 3-bathroom home offers the perfect blend of comfort, elegance, and low-maintenance living. Step inside to soaring vaulted ceilings in the living room that create a bright, open atmosphere, and enjoy the convenience of main floor laundry. The kitchen features stainless steel appliances, with ample cabinetry, the 2nd mnflr bdrm could be used as a separate dining room. The 2nd floor features an open loft space overlooking the mfr living room, a 3rd bedroom w/sitting area & additional 4 pc bathroom, perfect for overnight guests. Retreat to an exceptionally large primary bedroom with generous closet space & 4pc ensuite bath, while the walk-out basement offers excellent potential with a 3-piece rough-in and the finished recroom walks out to a private patio overlooking a tranquil ravine - the perfect setting for morning coffee or quiet evenings. Additional highlights include: Single-car garage with private driveway Plenty of storage throughout Maintenance-free living in a desirable condo community Located close to top-rated schools, shopping, parks, conservation areas, and with easy access to major highways, this home is ideal for professionals, downsizers, or anyone seeking peaceful luxury in a sought-after location. Don't miss this rare opportunity to own in one of Ancaster's most desirable communities
Mortgage Estimate
Estimated monthly payment
Calculating…
Estimate only. Taxes, insurance, condo fees, and lender terms are not included.
Monthly costs to verify
Property taxes: about $550/month based on listed annual taxes.
Condo / Maintenance Fee: $595.00/mo
Estimate only. Confirm taxes, condo/maintenance fees, insurance, utilities, and lender terms before making decisions.
Rooms
| Room | Level | Dimensions |
|---|---|---|
| Bedroom | Main level | 3.05 x 3.35 |
| Kitchen | Main level | 2.9 x 3.66 |
| Living room | Main level | 3.91 x 6.5 |
| Primary Bedroom | Main level | 3.66 x 5.03 |
| Bedroom | Second level | 3.61 x 4.7 |
| Recreational, Games room | Basement | 6.4 x 7.92 |
| Loft | Second level | 3.94 x 6.1 |
Facts & Location
Interior Size
1,893 sq ft
Parking
2 spaces
Annual Taxes
$6,600
Condo / Maintenance Fee
$595.00/mo
Listing data
Listing information is provided for personal, non-commercial use and should be independently verified before making real estate decisions.
Last refreshed: Jul 21, 2026 3:31 AM
Explore nearby searches
SEO-friendly searches for this area, property type, and nearby neighbourhoods.
Similar Properties
More nearby listings that may fit the same search.
$825,000
230 Meadowbrook Drive
Hamilton (Ancaster) · MLS # X13172302
4 bed · 4 bath · 2,200 sq ft
$769,000
111 Wilson Street
Hamilton (Ancaster) · MLS # X12955842
3 bed · 4 bath
$750,000
232 Stonehenge Drive
Hamilton (Ancaster) · MLS # X13217400
4 bed · 4 bath