Videos & Virtual Tours
Open available video, 3D tour, or virtual-tour media for this listing.
172 Diiorio Circle
Hamilton (Ancaster), Ontario L9K1T3
MLS # X13467066
Property Details
Type
Detached
Beds
4
Baths
6
Status
For Sale
More homes like this
About this property
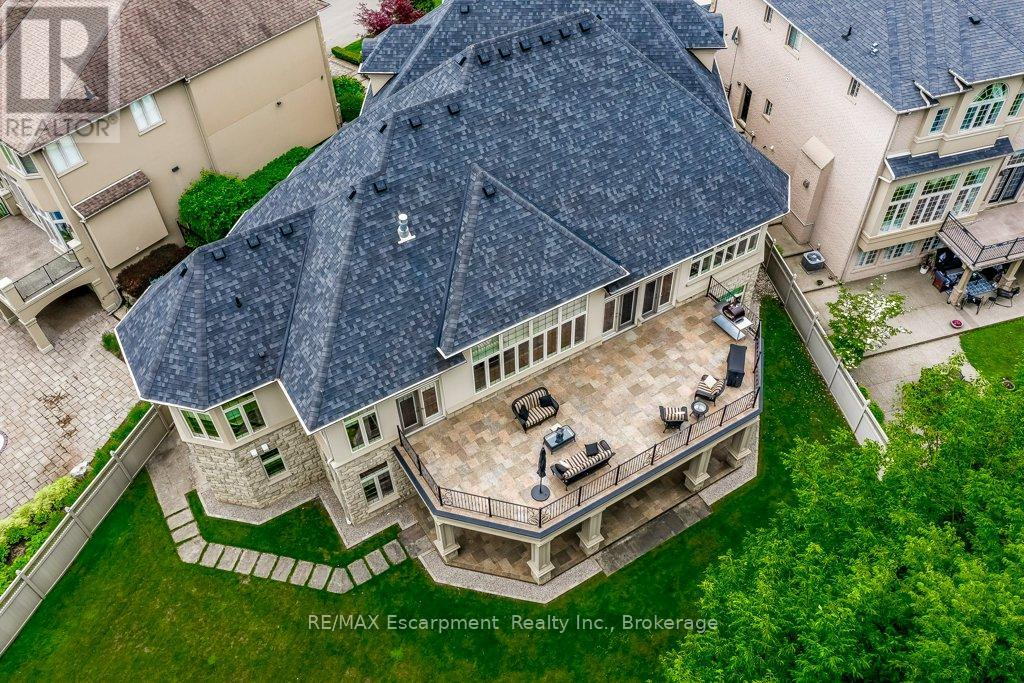
Luxury without compromise. If you've been thinking, "I don't want stairs anymore, but I'm not ready to give up space," this rare custom luxury BUNGALOW is designed for you. Offering nearly 7,000 sq. ft. of beautifully finished living space on a spectacular private ravine lot backing onto protected conservation, this is a home where you can host holiday dinners, welcome grandchildren for the weekend, comfortably accommodate adult children, aging parents, and enjoy the privacy of mature trees-all without the challenges of building a custom home.The thoughtfully designed floor plan features a luxurious MAIN-FLOOR PRIMARY SUITE, three additional bedrooms each with their own walk-in closet and private ensuite, soaring 12-ft ceilings, walls of windows overlooking the ravine, and a chef's kitchen with premium Dacor and Miele appliances. The fully finished walkout lower level with separate entrance, full kitchen, second laundry, office and spacious recreation areas is ideal for multi-generational living or extended family.Minutes to golf, Meadowlands shopping, restaurants and highway access. One of Ancaster's rare luxury bungalows offering elegant main-floor living without sacrificing the space to entertain, gather and create lasting family memories.
Mortgage Estimate
Estimated monthly payment
Calculating…
Estimate only. Taxes, insurance, condo fees, and lender terms are not included.
Monthly costs to verify
Property taxes: about $1,644/month based on listed annual taxes.
Estimate only. Confirm taxes, condo/maintenance fees, insurance, utilities, and lender terms before making decisions.
Rooms
| Room | Level | Dimensions |
|---|---|---|
| Dining room | Main level | 5.08 x 5.23 |
| Games room | Basement | 6.88 x 6.53 |
| Office | Basement | 3.86 x 3.71 |
| Kitchen | Basement | 7.01 x 4.75 |
| Bedroom 4 | Basement | 5.46 x 5.44 |
| Laundry room | Basement | 3.78 x 2.29 |
| Foyer | Main level | 3.76 x 6.76 |
| Laundry room | Main level | 5.99 x 3.66 |
| Kitchen | Main level | 5.61 x 5.49 |
| Eating area | Main level | 4.04 x 5.49 |
| Living room | Main level | 5.72 x 5.42 |
| Primary Bedroom | Main level | 5.36 x 7.47 |
| Bedroom 2 | Main level | 4.57 x 4.22 |
| Family room | Basement | 7.37 x 6.93 |
| Bedroom 3 | Basement | 6.58 x 6.88 |
Facts & Location
Interior Size
7,000 sq ft
Parking
5 spaces
Lot Size
33.2 x 193 FT
Annual Taxes
$19,732
Listing data
Listing information is provided for personal, non-commercial use and should be independently verified before making real estate decisions.
Last refreshed: Jul 20, 2026 4:45 PM
Explore nearby searches
SEO-friendly searches for this area, property type, and nearby neighbourhoods.
Similar Properties
More nearby listings that may fit the same search.
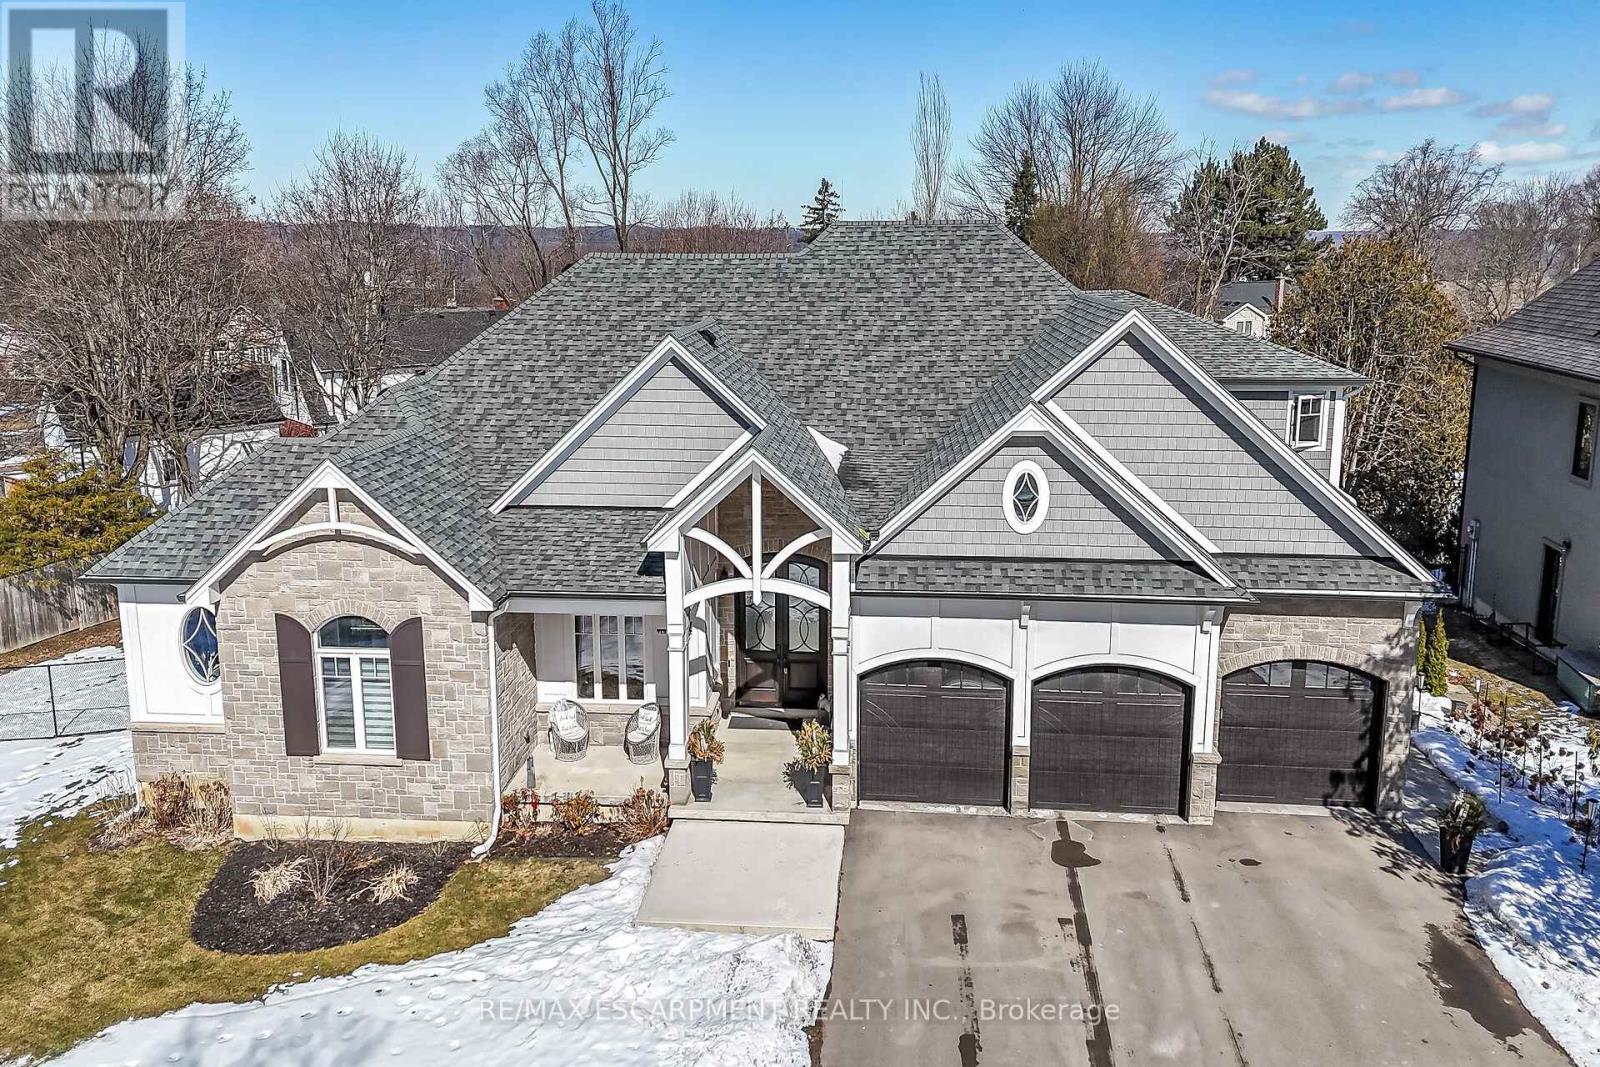
$2,689,900
747 Vernon Place
Hamilton (Ancaster) · MLS # X12839766
5 bed · 6 bath · 4,960 sq ft
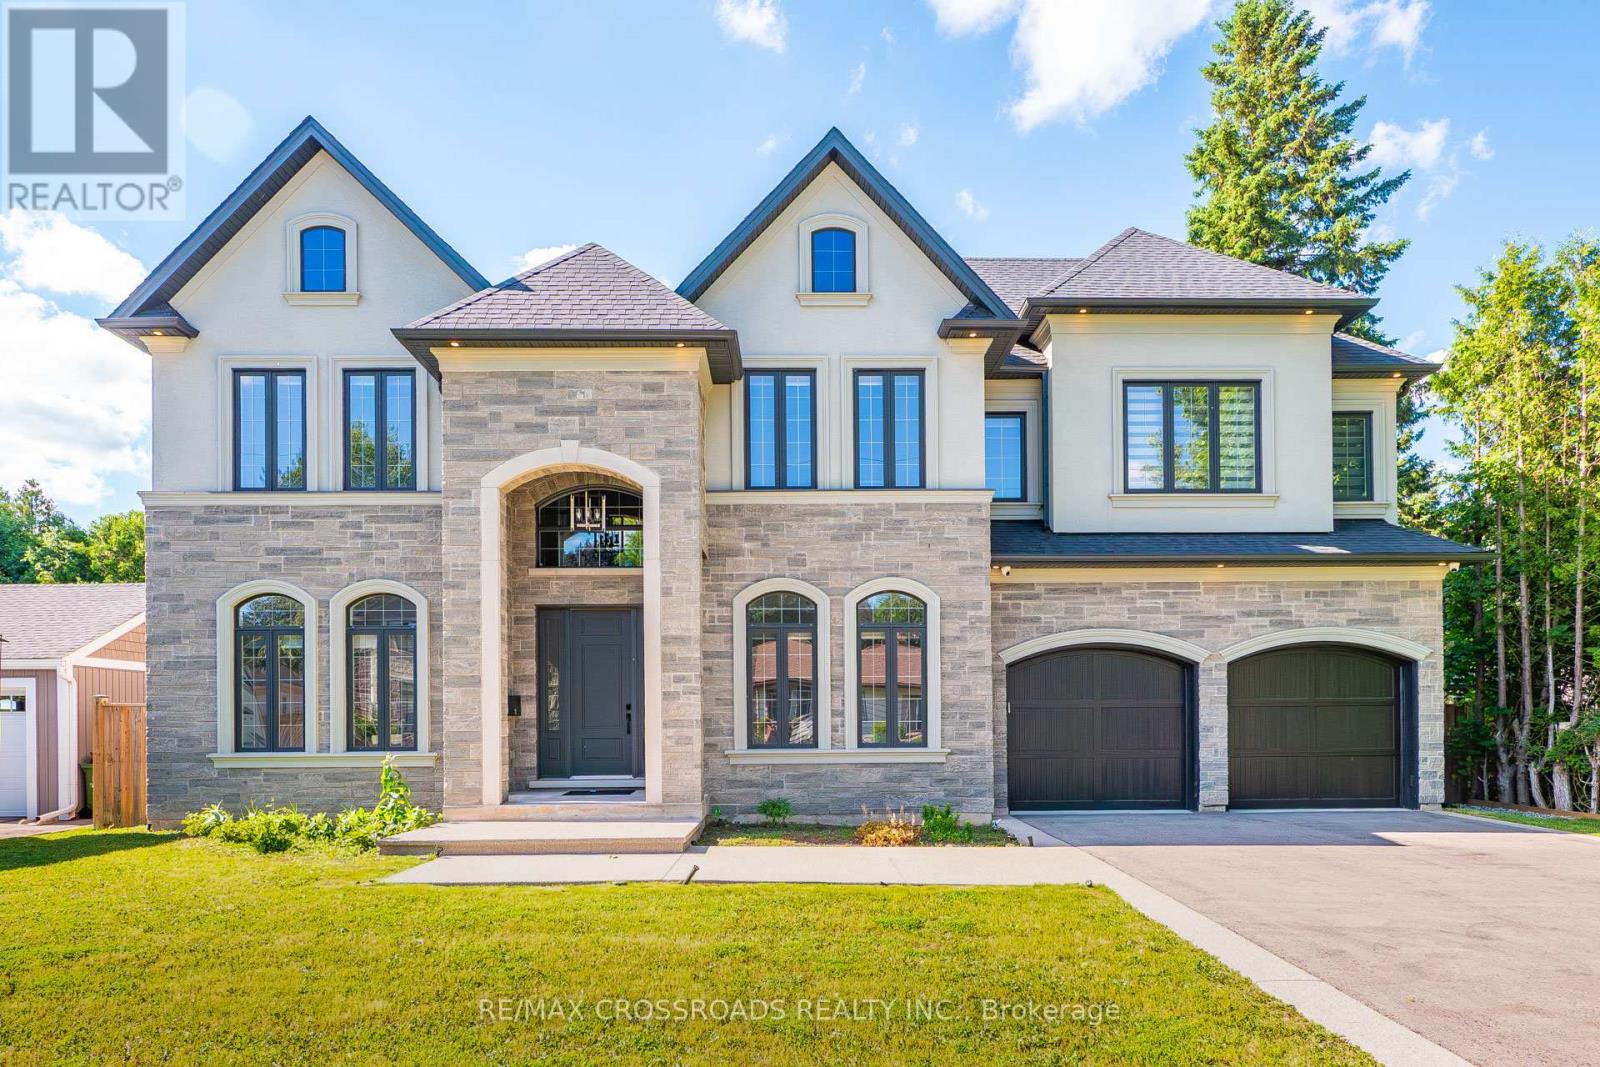
$2,749,000
11 Oakley Court
Hamilton (Ancaster) · MLS # X13464662
5 bed · 5 bath · 6,400 sq ft
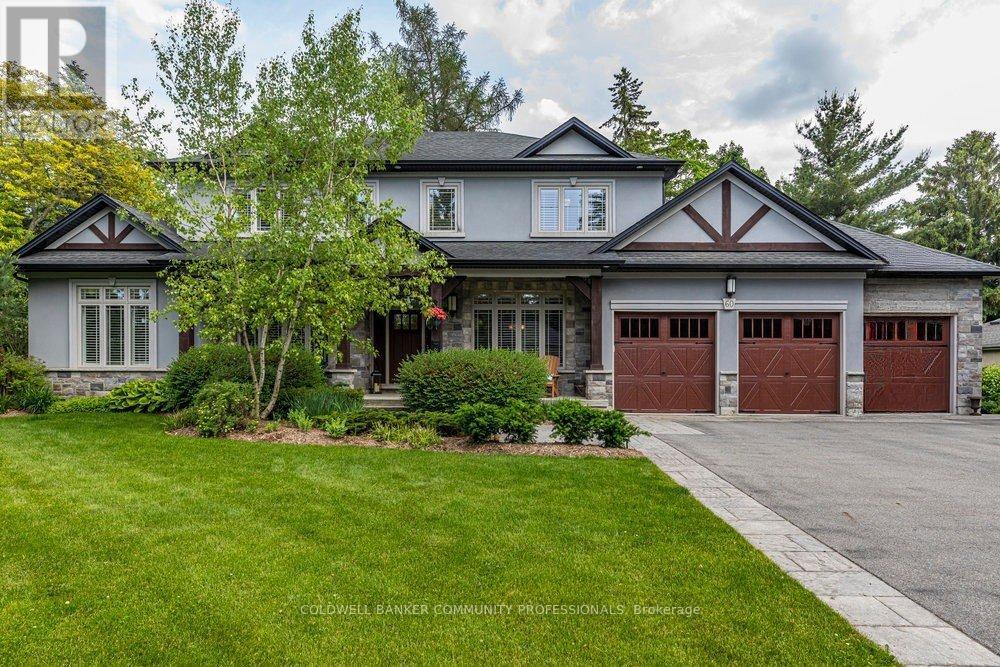
$2,579,000
60 Parker Avenue
Hamilton (Ancaster) · MLS # X13488808
4 bed · 5 bath