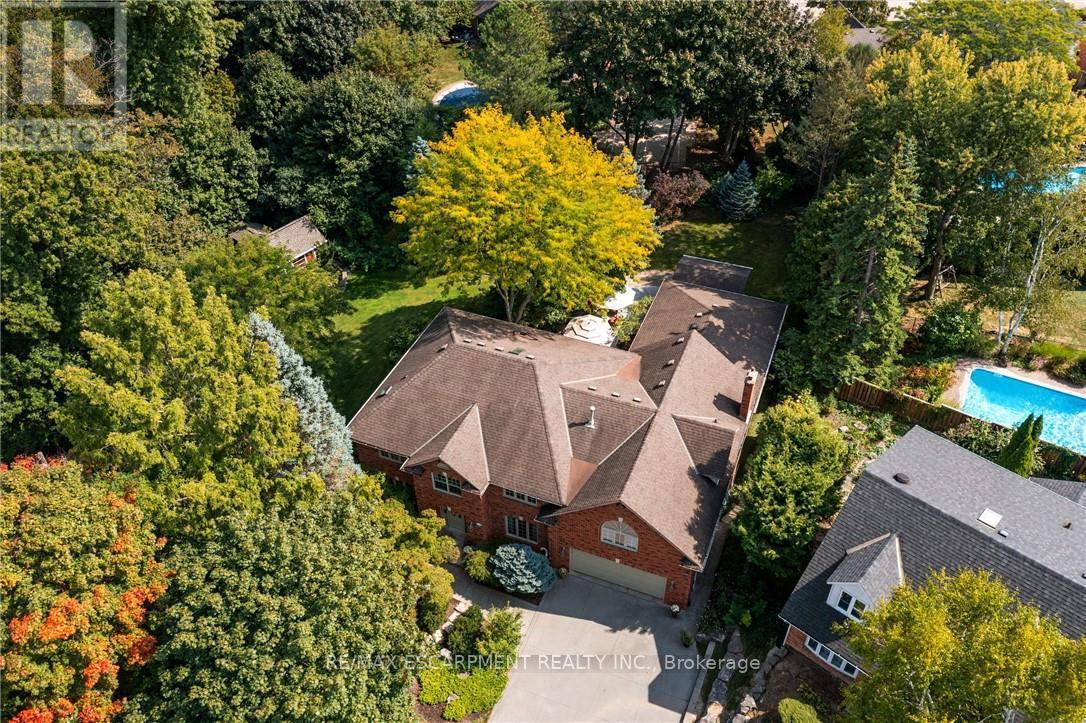
373 Brookview Court
Hamilton (Ancaster), Ontario L9G4E6
MLS # X12920288
Property Details
Type
Detached
Beds
6
Baths
5
Status
For Sale
More homes like this
About this property
A rare blend of luxury, privacy, and pure lifestyle magic-this exceptional property delivers an experience unlike anything else. Set on a picturesque 0.61-acre, tree-lined lot backing onto protected conservation lands, this pristine all-brick two-storey home offers refined living surrounded by serene, uninterrupted green space. Designed with family living and entertaining in mind, the home offers six spacious bedrooms and five well-appointed bathrooms.The main level features elegant principal rooms, including a formal living and dining area highlighted by a beautiful bay window.The chef-inspired kitchen is a standout, complete with a gas stove, stone countertops, stainless steel appliances, walk-in pantry, and a generous island with bar seating-seamlessly connecting to a bright dinette and an inviting family room anchored by a wood-burning fireplace with a classic brick mantle.Thoughtful touches continue with a sun-filled reading nook, powder room, main floor laundry, and convenient inside access to the garage. Upstairs, a sweeping oak staircase leads to a luxurious primary retreat featuring a walk-in closet and a recently updated spa-like five-piece ensuite with soaker tub and separate glass shower.Additional bedrooms are generously sized, with well-designed Jack-and-Jill bath layouts, ideal for family or guests.The fully finished walk-out basement expands the living space even further, offering a large recreation area, dedicated exercise room with three-piece bath and sauna, and the show-stopping squash court.Outdoors, the property transforms into a private oasis with tiered decking, a stone patio, and beautifully landscaped grounds-all perfectly oriented to capture the tranquility of the protected green space beyond.Plus, a charming log cabin retreat and a separate viewing deck perfectly positioned to take in the sweeping natural backdrop.An extraordinary offering where sophistication, comfort, and a sense of adventure come together effortlessly. Luxury Certified
Mortgage Estimate
Estimated monthly payment
Calculating…
Estimate only. Taxes, insurance, condo fees, and lender terms are not included.
Monthly costs to verify
Property taxes: about $1,155/month based on listed annual taxes.
Estimate only. Confirm taxes, condo/maintenance fees, insurance, utilities, and lender terms before making decisions.
Rooms
| Room | Level | Dimensions |
|---|---|---|
| Foyer | Main level | 6.4 x 2.87 |
| Family room | Main level | 6.73 x 5.41 |
| Sunroom | Main level | 3.05 x 2.54 |
| Office | Main level | 3.38 x 3.12 |
| Bathroom | Main level | 1.65 x 1.4 |
| Primary Bedroom | Second level | 5.18 x 4.85 |
| Other | Second level | 4.47 x 1.85 |
| Bathroom | Second level | 3.78 x 3.12 |
| Bedroom | Second level | 6.76 x 5.41 |
| Bedroom | Second level | 6.76 x 5.31 |
| Bathroom | Second level | 3.35 x 3.02 |
| Bedroom | Second level | 4.24 x 3.45 |
| Bedroom | Second level | 4.14 x 3.45 |
| Bedroom | Second level | 4.04 x 3.48 |
| Living room | Main level | 5.46 x 4.47 |
| Bathroom | Second level | 3.02 x 2.41 |
| Recreational, Games room | Basement | 10.44 x 7.44 |
| Exercise room | Basement | 9.98 x 5.44 |
| Bathroom | Basement | 3.33 x 2.34 |
| Other | Basement | 2.36 x 2.34 |
Facts & Location
Parking
8 spaces
Lot Size
95 x 193.2 FT ; 190.9x184.69x(8x10.69)x10.2x196.3x35.2
Annual Taxes
$13,863
Listing data
Listing information is provided for personal, non-commercial use and should be independently verified before making real estate decisions.
Last refreshed: Jul 20, 2026 3:30 AM
Explore nearby searches
SEO-friendly searches for this area, property type, and nearby neighbourhoods.
Similar Properties
More nearby listings that may fit the same search.
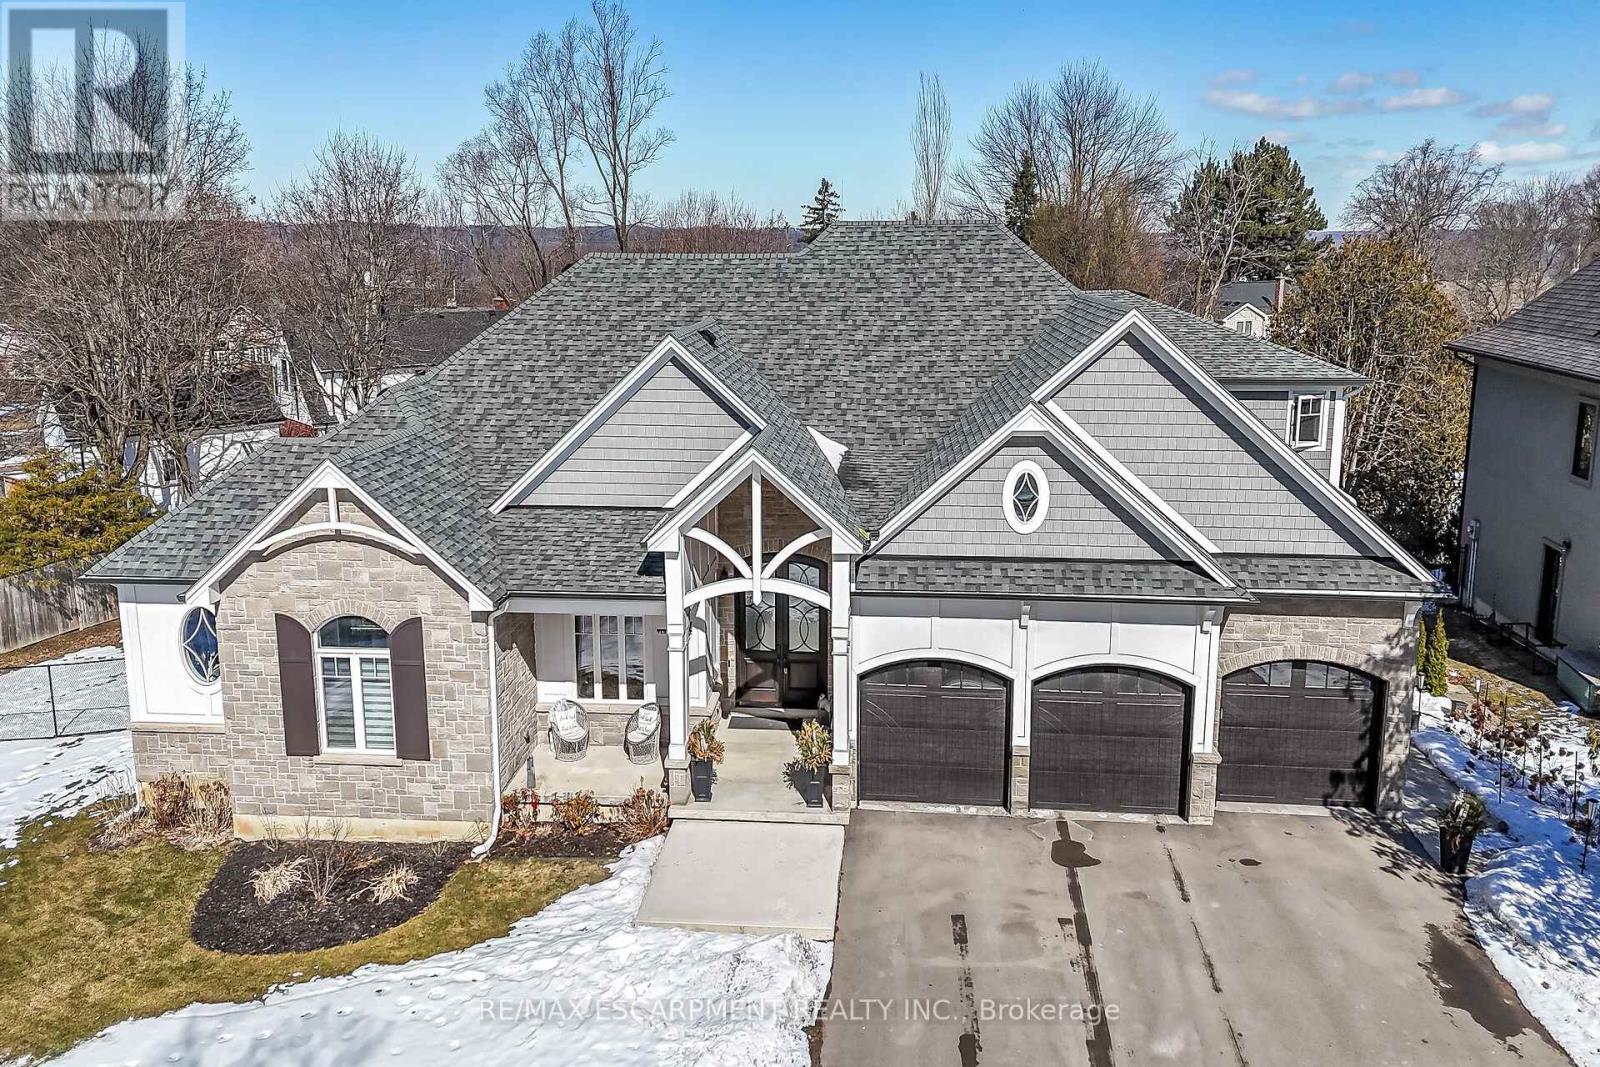
$2,689,900
747 Vernon Place
Hamilton (Ancaster) · MLS # X12839766
5 bed · 6 bath · 4,960 sq ft
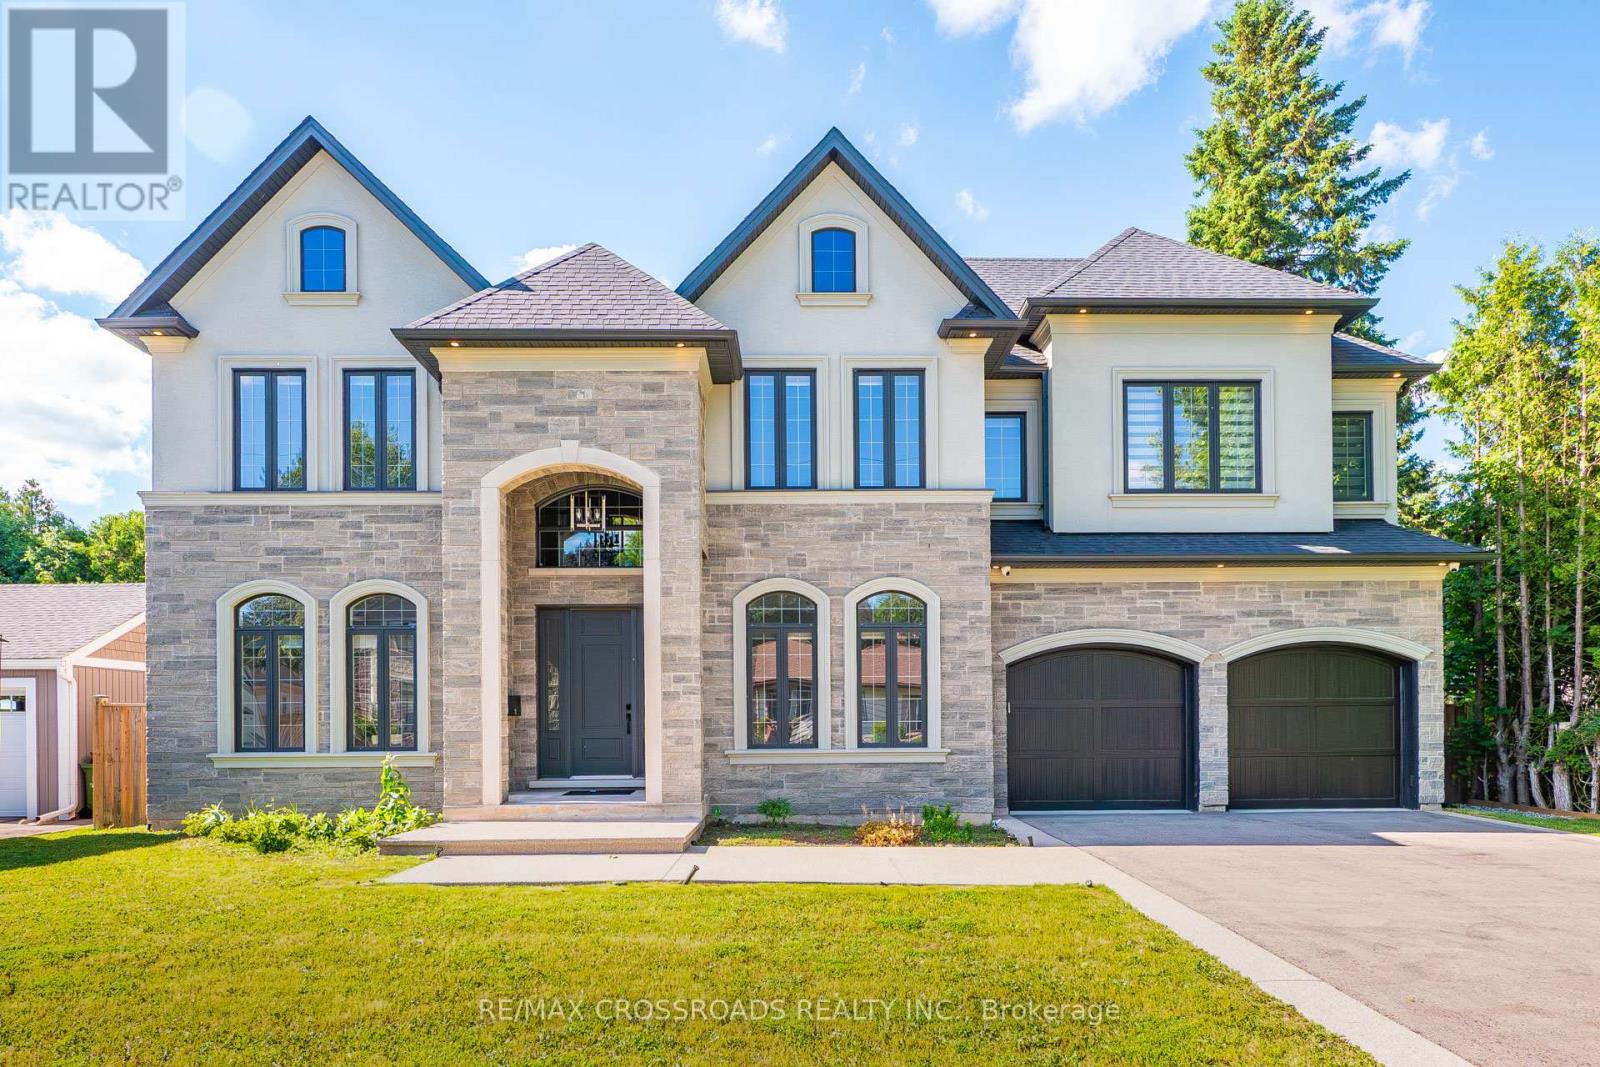
$2,749,000
11 Oakley Court
Hamilton (Ancaster) · MLS # X13464662
5 bed · 5 bath · 6,400 sq ft
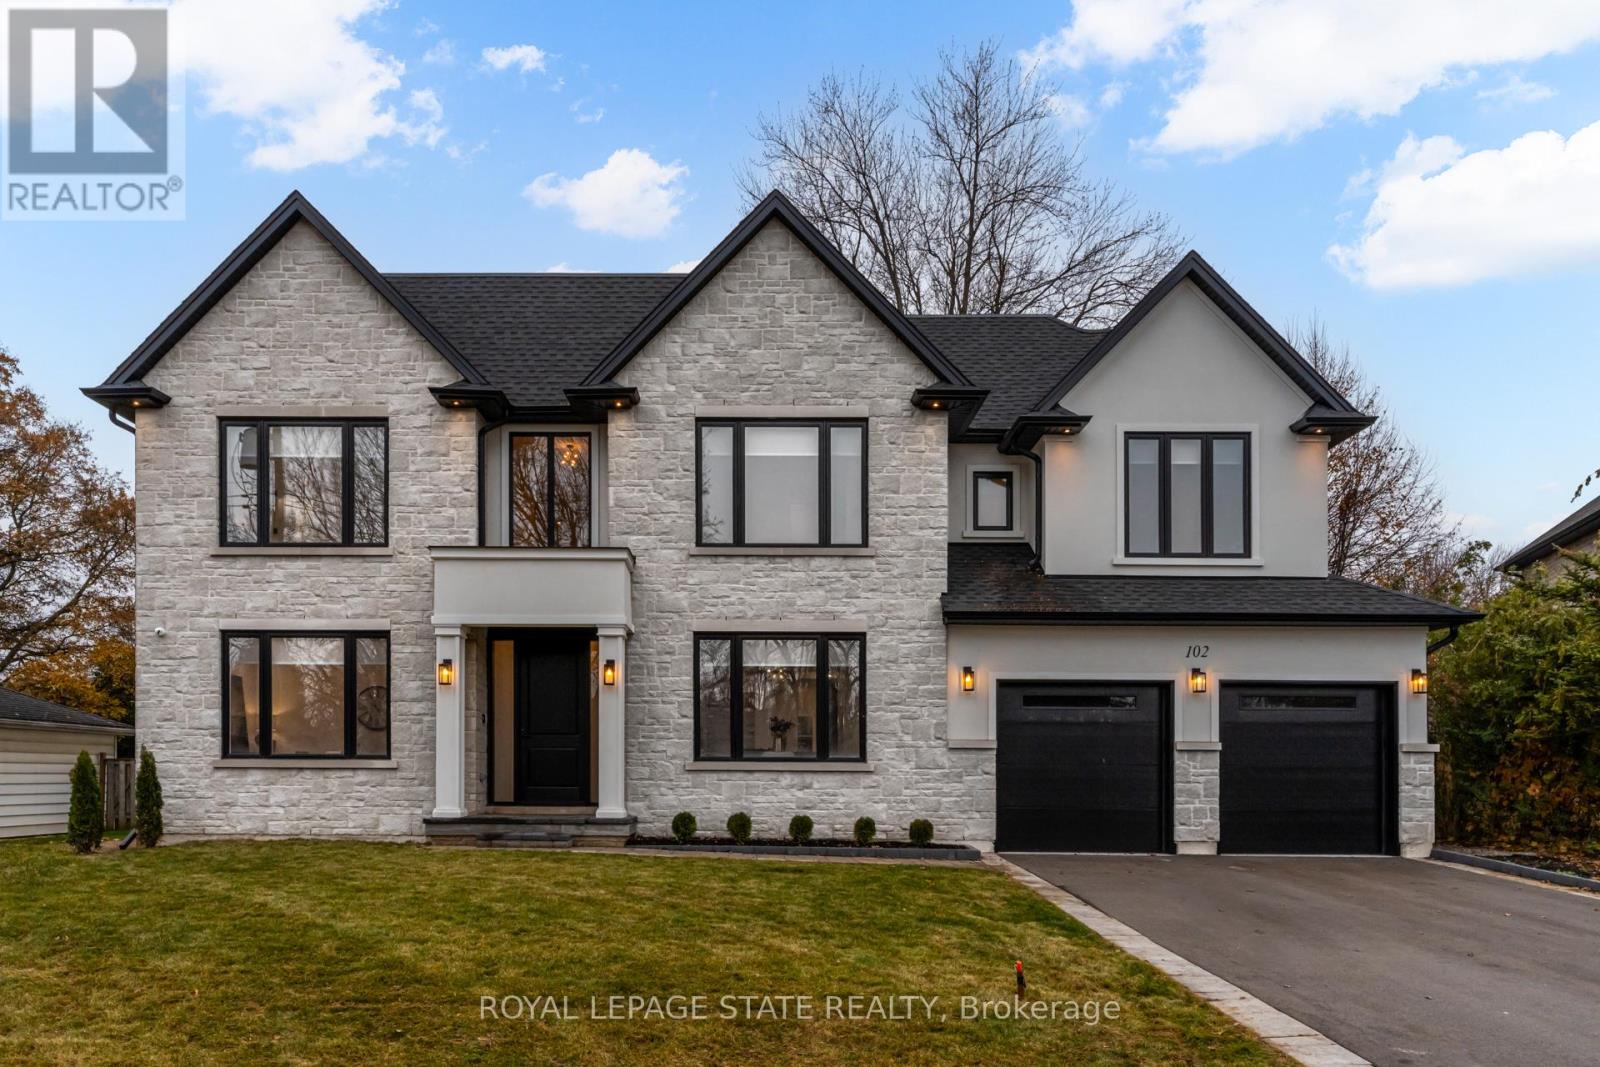
$2,495,000
102 Cumming Court
Hamilton (Ancaster) · MLS # X13105722
6 bed · 6 bath · 6,000 sq ft