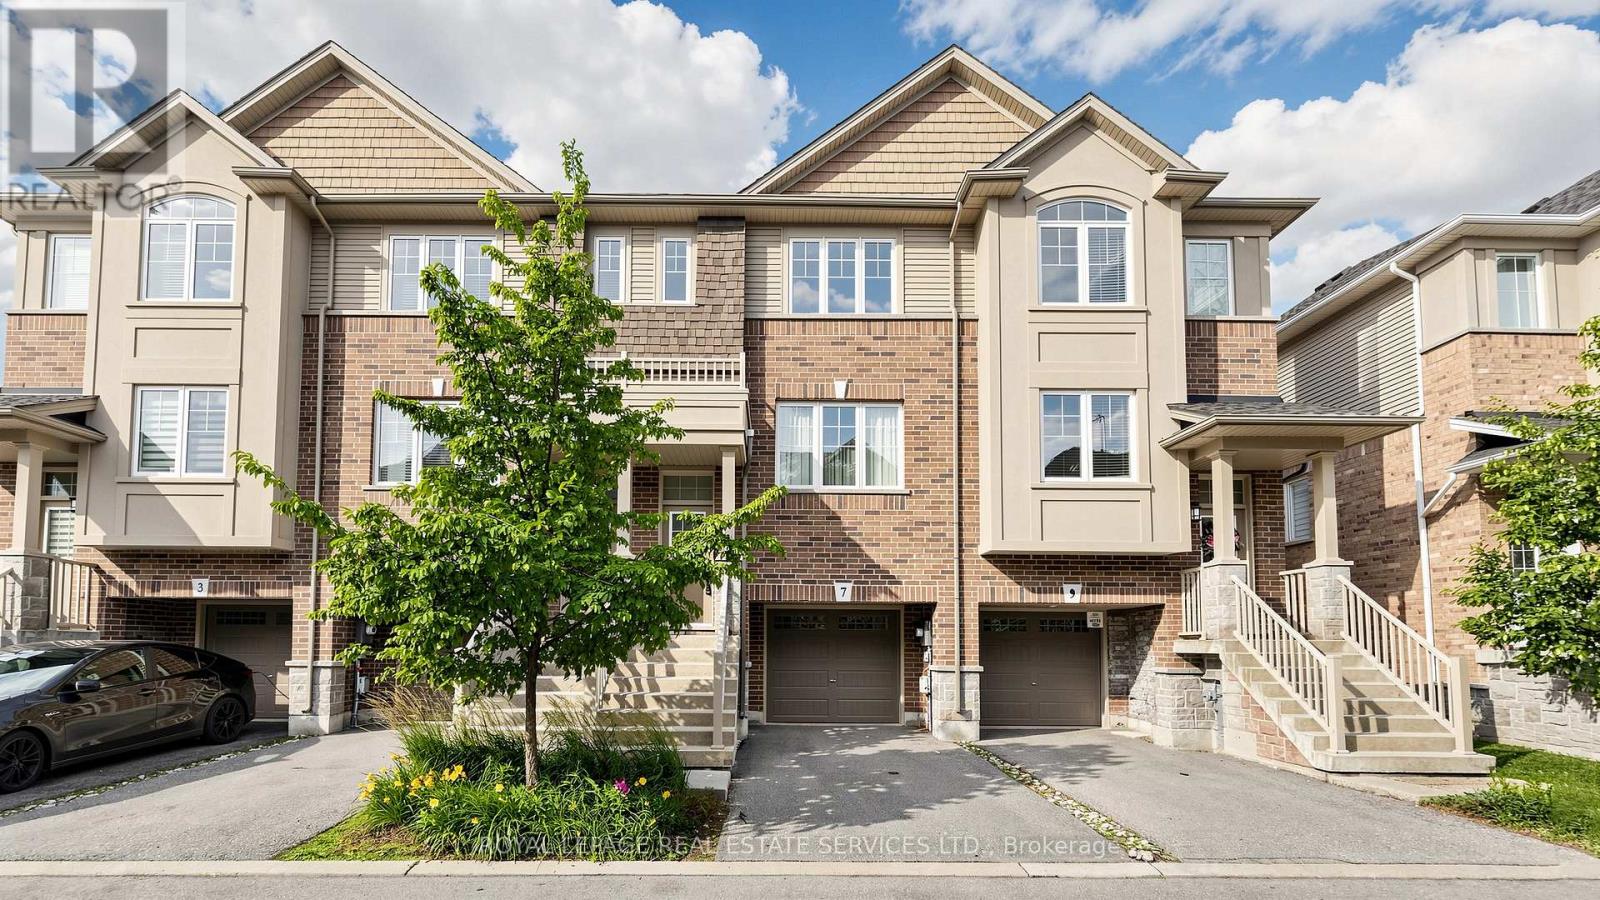
7 Birot Lane
Hamilton (Ancaster), Ontario L9K0K1
MLS # X13537034
Property Details
Type
Townhouse
Beds
3
Baths
3
Status
For Sale
More homes like this
About this property
Welcome to this beautifully maintained townhouse offering 3 bedrooms, 3 bathrooms, and approximately 1,700 sqft. of thoughtfully designed living space. The bright, open-concept main floor features a modern kitchen with stainless steel appliances, ample cabinetry, a breakfast area, and a walk-out to a spacious balcony-perfect for morning coffee or outdoor entertaining. The finished walk-out basement adds valuable flexible living space, ideal for a family room, home office, gym, or play area, with direct access to the backyard. Upstairs, the primary bedroom offers a walk-in closet and a private 4-piece ensuite, while two additional bedrooms provide comfortable accommodation for family or guests. Complete with an attached 1-car garage, this home is ideally situated within walking distance to Tiffany Hills Elementary School, Hamilton District Christian High School, and Redeemer University, and just a 12-minute drive to both Mohawk College and McMaster University. Conveniently located close to parks, shopping, dining, and major highways, this is an exceptional opportunity for first-time buyers, growing families, downsizers, or investors alike.
Mortgage Estimate
Estimated monthly payment
Calculating…
Estimate only. Taxes, insurance, condo fees, and lender terms are not included.
Monthly costs to verify
Property taxes: about $453/month based on listed annual taxes.
Monthly Fee: $93.00/mo
Estimate only. Confirm taxes, condo/maintenance fees, insurance, utilities, and lender terms before making decisions.
Rooms
| Room | Level | Dimensions |
|---|---|---|
| Den | Main level | 3.6 x 5 |
| Kitchen | Second level | 4.61 x 3.38 |
| Eating area | Second level | 0 x 0 |
| Primary Bedroom | Third level | 4.6 x 3.26 |
| Bedroom 2 | Third level | 2.4 x 2.99 |
| Bedroom 3 | Third level | 2.17 x 3 |
| Family room | Second level | 0 x 0 |
Facts & Location
Interior Size
1,700 sq ft
Parking
2 spaces
Lot Size
17 x 84 FT
Annual Taxes
$5,440
Monthly Fee
$93.00/mo
Listing data
Listing information is provided for personal, non-commercial use and should be independently verified before making real estate decisions.
Last refreshed: Jul 20, 2026 3:32 AM
Explore nearby searches
SEO-friendly searches for this area, property type, and nearby neighbourhoods.
Similar Properties
More nearby listings that may fit the same search.
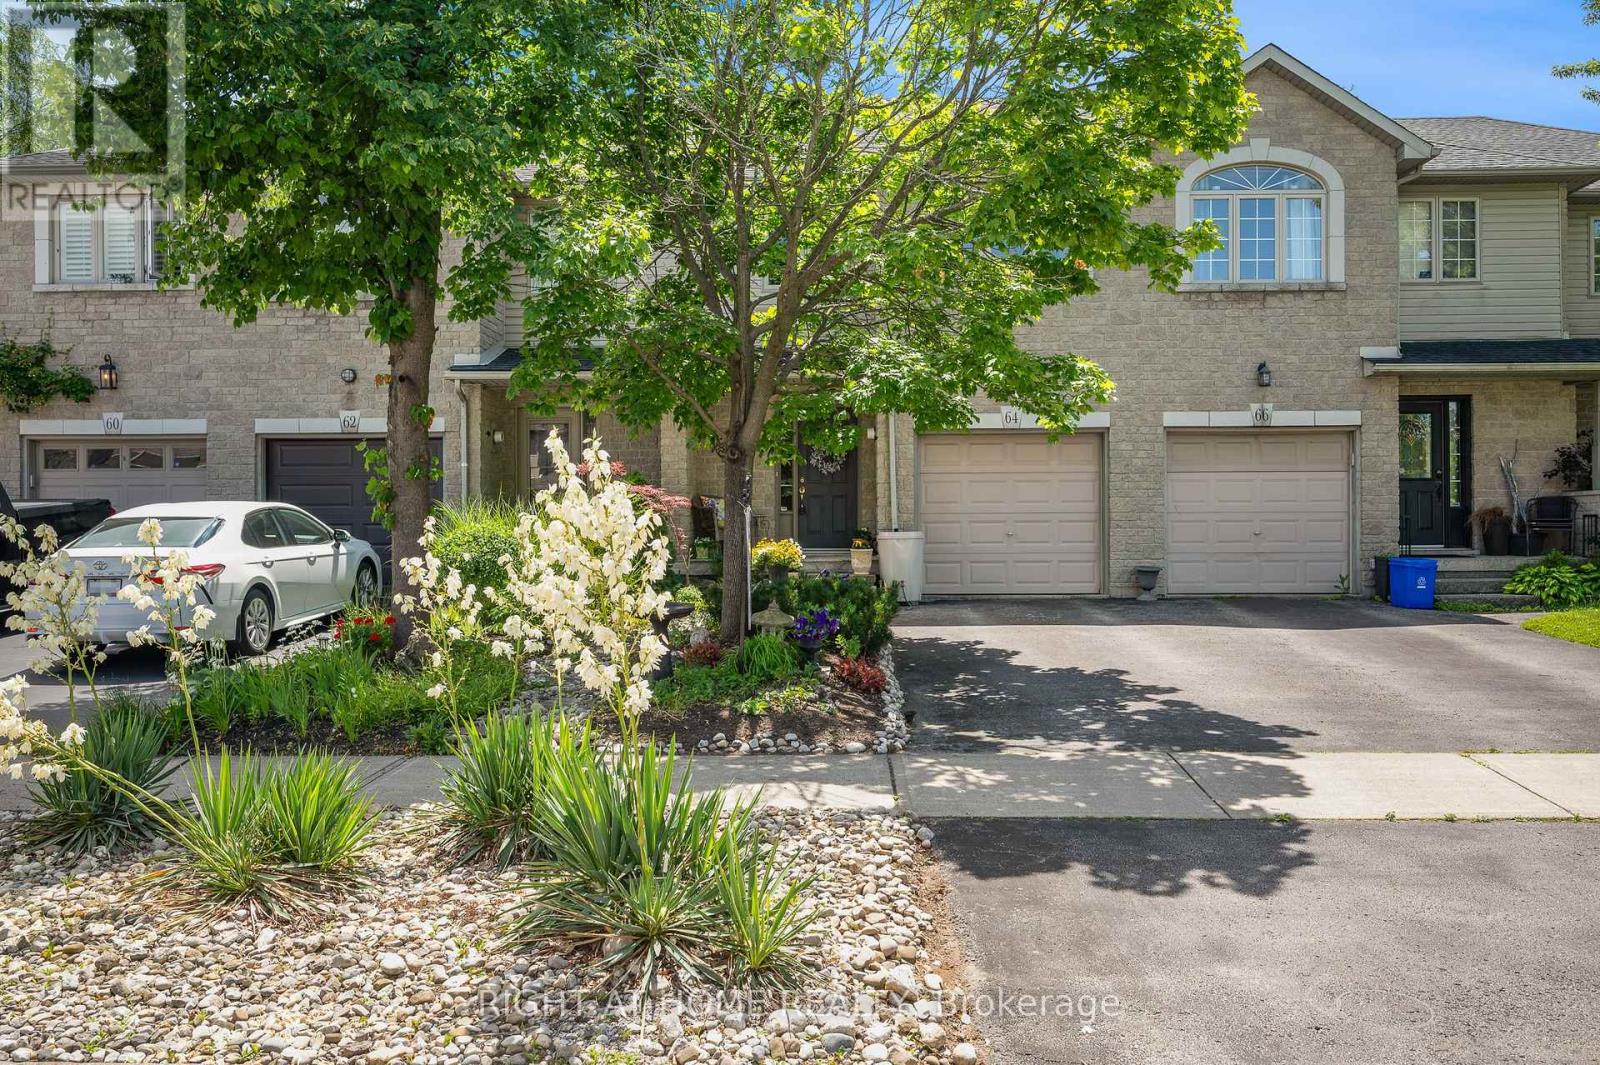
$678,000
64 Foxborough Drive
Hamilton (Ancaster) · MLS # X13546084
3 bed · 2 bath
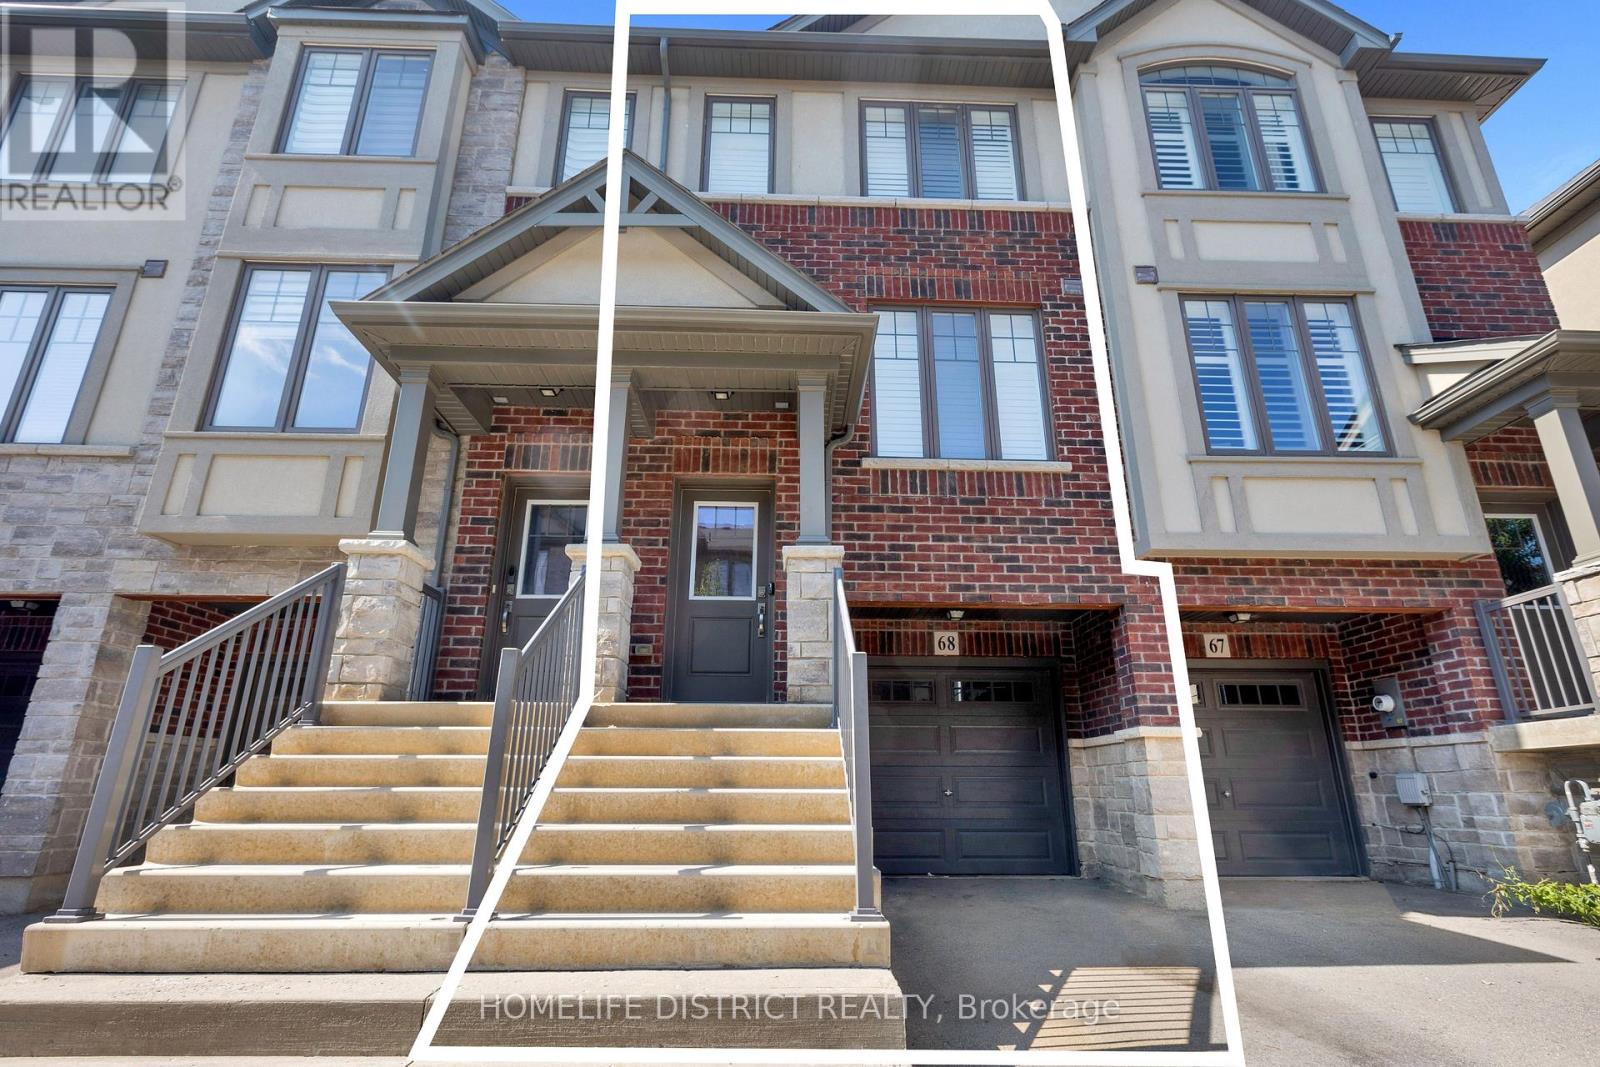
$649,999
1169 Garner Road
Hamilton (Ancaster) · MLS # X13559222
3 bed · 3 bath
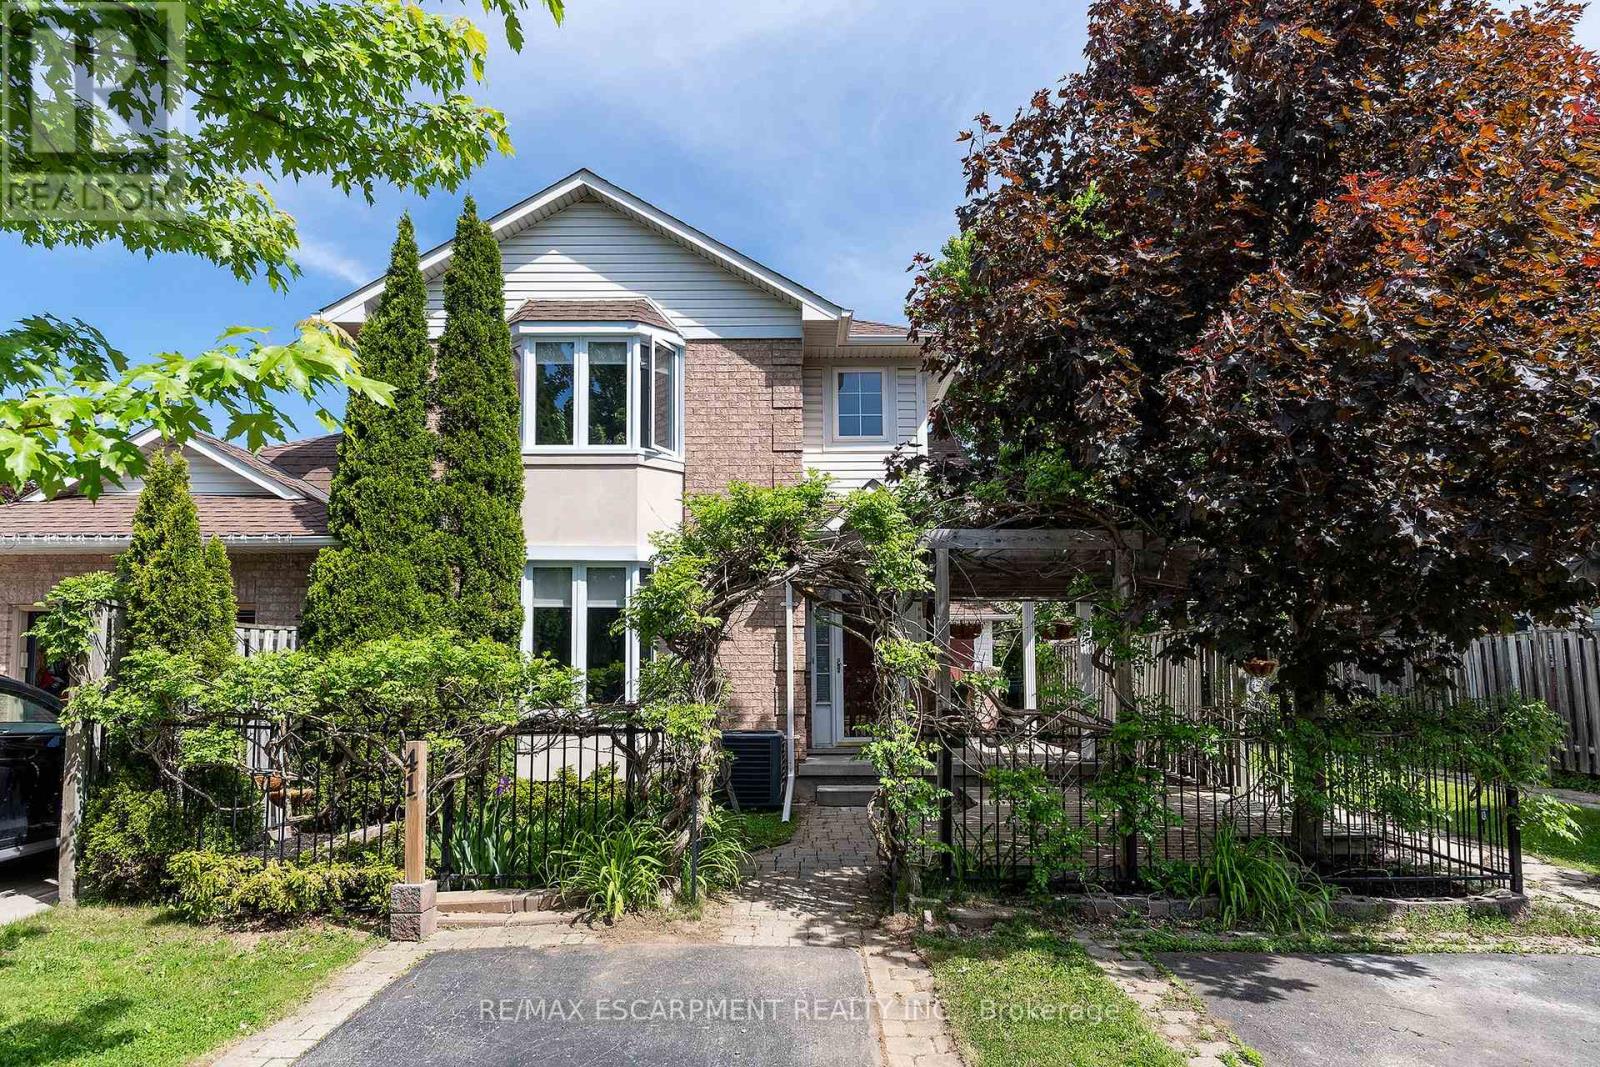
$639,000
41 Valridge Drive
Hamilton (Ancaster) · MLS # X13414692
2 bed · 2 bath